$2,800
Total Monthly Price
602 Petersburg Rd
Lancaster, PA 17601
Favorites
-
Bedrooms
3
-
Bathrooms
2.5
-
Square Feet
2,400 sq ft
-
Available
Available Nov 1
Highlights
- Balcony
- Walk-In Closets
- Hardwood Floors
- Yard
- Fireplace
- Deck
602 Petersburg Rd

Favorites
About This Home
12 Month Lease,
$2,800 deposit,
Available Nov 1
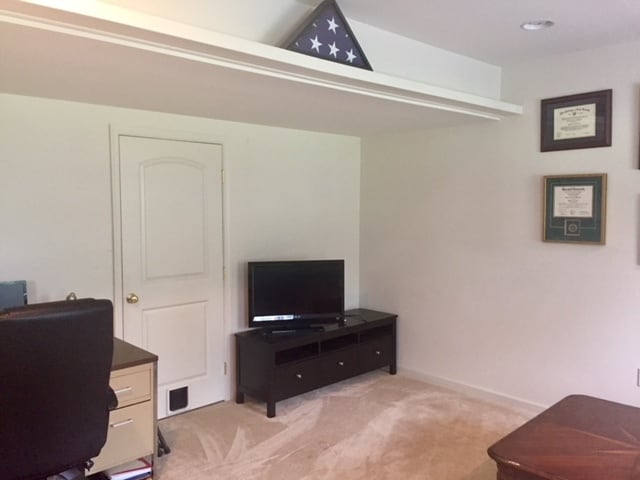
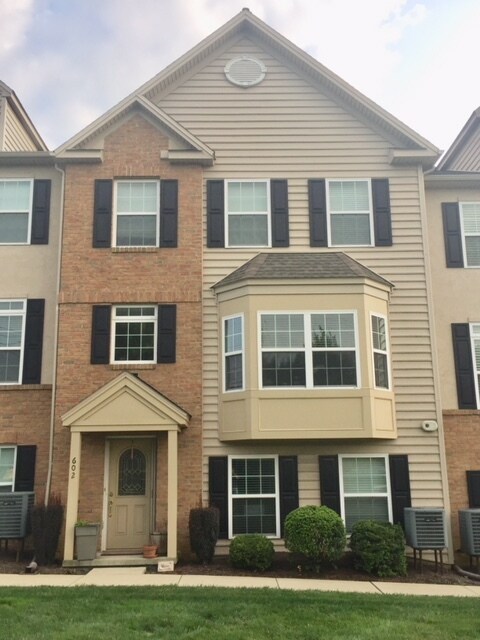
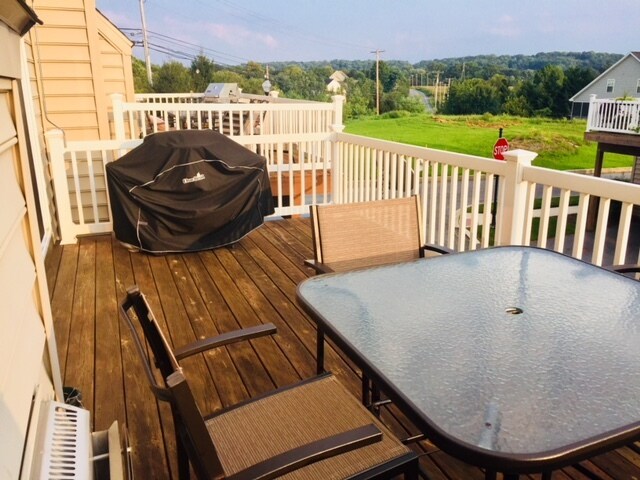
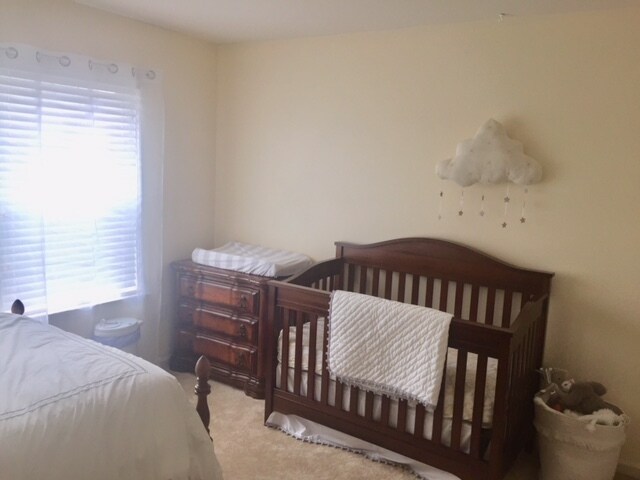
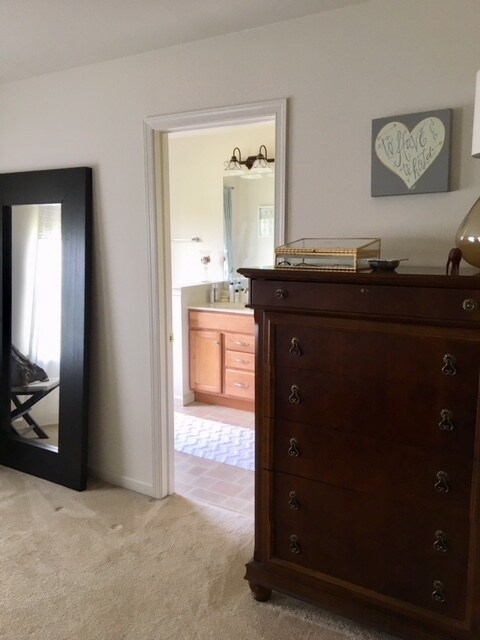
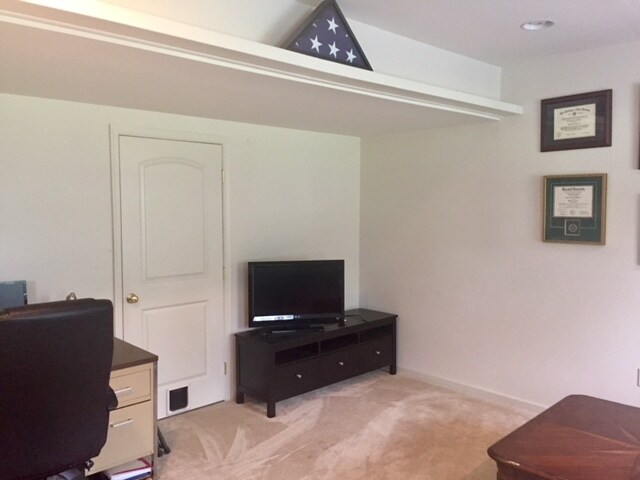
Beautiful and spacious 3 bedroom, 2.5 bathroom townhouse with a first-floor bonus room, 2-car garage, private deck, and lots of storage space! Freshly painted throughout with brand-new carpet and a newly refinished deck. Located in the award-winning Manheim Township School District. Enter through the attached 2-car garage into the first-floor bonus room, which works well as an office, game room, or guest space. Or welcome guests at the front door and walk up to the main level, where the living room features cathedral ceilings and a large bay window. The open floor plan flows into a formal dining room with crown molding and wainscoting, a family room with a gas fireplace, and a powder room. The kitchen features stainless steel appliances, stone countertops, a tile backsplash, a center island, and a gas range, with an adjoining dining area and sliding doors out to the deck. Hardwood floors run through the main living areas. Upstairs, the primary bedroom includes a walk-in closet with custom built-in shelving and drawers, plus an en-suite bathroom with a double vanity. Two additional spacious bedrooms share a full hall bath. The upper-level landing makes a great office or sitting area. The washer and dryer are included. Enjoy this ~2,400 Sq Ft townhouse that is close to restaurants, shopping, and parks, with easy access to Routes 283 and 30 for commuting. Within walking distance of Richmond Square shops and dining. Owner pays: HOA fee (includes landscaping, lawn care, and snow removal), sewer, and trash Tenant pays: water, electric, gas, and connectivity services
602 Petersburg Rd is a townhome located in Lancaster County and the 17601 ZIP Code.
* Price shown is total price based on community-supplied monthly required fees. Excludes user-selected optional fees and variable or usage-based fees and required charges due at or prior to move-in or at move-out. Price, availability, fees, and any applicable rent special are subject to change without notice.
* Square footage definitions vary. Displayed square footage is approximate.
Townhome Features
Washer/Dryer
Air Conditioning
Dishwasher
Hardwood Floors
Walk-In Closets
Tub/Shower
Fireplace
Crown Molding
Indoor Features
- Washer/Dryer
- Air Conditioning
- Heating
- Ceiling Fans
- Cable Ready
- Storage Space
- Double Vanities
- Tub/Shower
- Fireplace
Kitchen Features & Appliances
- Dishwasher
- Stainless Steel Appliances
- Kitchen
- Oven
- Range
- Quartz Countertops
Model Details
- Hardwood Floors
- Carpet
- Dining Room
- Family Room
- Office
- Crown Molding
- Bay Window
- Walk-In Closets
Fees and Policies
The fees listed below are community-provided and may exclude utilities or add-ons. All payments are made directly to the property and are non-refundable unless otherwise specified.
- Parking
-
Garage--
Details
Utilities Included
-
Trash Removal
Property Information
-
Built in 2009
Contact
- Contact
Location
Get Directions
Welcome to Lancaster, Pennsylvania, where historic charm meets contemporary living. Downtown Lancaster features preserved 18th and 19th-century architecture along its streets, creating an engaging atmosphere for residents. The housing market includes various options, from historic row homes in the downtown area to newer communities in School Lane Hills and the Northwest Corridor. Recent data shows average monthly rents ranging from $1,144 for studios to $1,956 for three-bedroom units, with most rental options seeing modest increases of 3-4% over the past year. The city's cultural district, particularly Gallery Row, showcases over 40 art galleries and studios, while the historic Central Market, America's oldest continuously operating farmers' market, offers fresh local produce and regional specialties.
Lancaster combines small-city appeal with city conveniences.
Learn more about living in Lancaster
Education
| Colleges & Universities | Distance | ||
|---|---|---|---|
| Colleges & Universities | Distance | ||
| Drive: | 10 min | 4.8 mi | |
| Drive: | 18 min | 9.2 mi | |
| Drive: | 25 min | 16.1 mi | |
| Drive: | 37 min | 25.7 mi |
602 Petersburg Rd is within 10 minutes or 4.8 miles from Franklin and Marshall College. It is also near Millersville University and Elizabethtown College.
Getting Around
 What do Walkability, Transit, Drivability, and Bikeability mean?
Walkability measures the walking distance to day-to-day needs.
Transit measures access to public transportation.
Drivability measures congestion, parking availability, and access to major roads.
Bikeability measures the suitability for cycling.
How It Works
What do Walkability, Transit, Drivability, and Bikeability mean?
Walkability measures the walking distance to day-to-day needs.
Transit measures access to public transportation.
Drivability measures congestion, parking availability, and access to major roads.
Bikeability measures the suitability for cycling.
How It Works
Fairly Walkable
Walkability
40
/ 100
Minimal Public Transit
Transit
0
/ 100
Exceptionally Drivable
Drivability
90
/ 100
Fairly Bikeable
Bikeability
40
/ 100
Scores provided by
What do Walkability, Transit, Drivability, and Bikeability mean?
Walkability measures the walking distance to day-to-day needs.
Transit measures access to public transportation.
Drivability measures congestion, parking availability, and access to major roads.
Bikeability measures the suitability for cycling.
How It Works
-
Soundscore™
-
/ 100
Traffic
-Airport
-Businesses
-Scores provided by
HowLoud What is a Sound Score Rating? A Sound Score Rating aggregates noise caused by vehicle traffic, airplane traffic and local sources. How It Works
Amenities
- Washer/Dryer
- Air Conditioning
- Heating
- Ceiling Fans
- Cable Ready
- Storage Space
- Double Vanities
- Tub/Shower
- Fireplace
- Dishwasher
- Stainless Steel Appliances
- Kitchen
- Oven
- Range
- Quartz Countertops
- Hardwood Floors
- Carpet
- Dining Room
- Family Room
- Office
- Crown Molding
- Bay Window
- Walk-In Closets
- Storage Space
- Walk-Up
- Balcony
- Deck
- Yard
- Lawn
- Gameroom
602 Petersburg Rd Photos
-
1st floor bonus room
-
-
Main floor deck
-
3rd floor bedroom #2
-
3rd floor master bedroom
-
Front yard
-
Garage
-
3rd floor laundry
-
3rd floor landing
602 Petersburg Rd
Lancaster, PA 17601