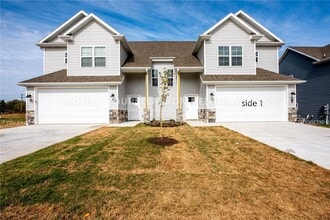
214 Beds, 2.5 Baths, 1,502 sq ft
$1,750
3102 SW Garrison Ln
Bedrooms
4
Bathrooms
3.5
Square Feet
3,692 sq ft
Available
Available Now

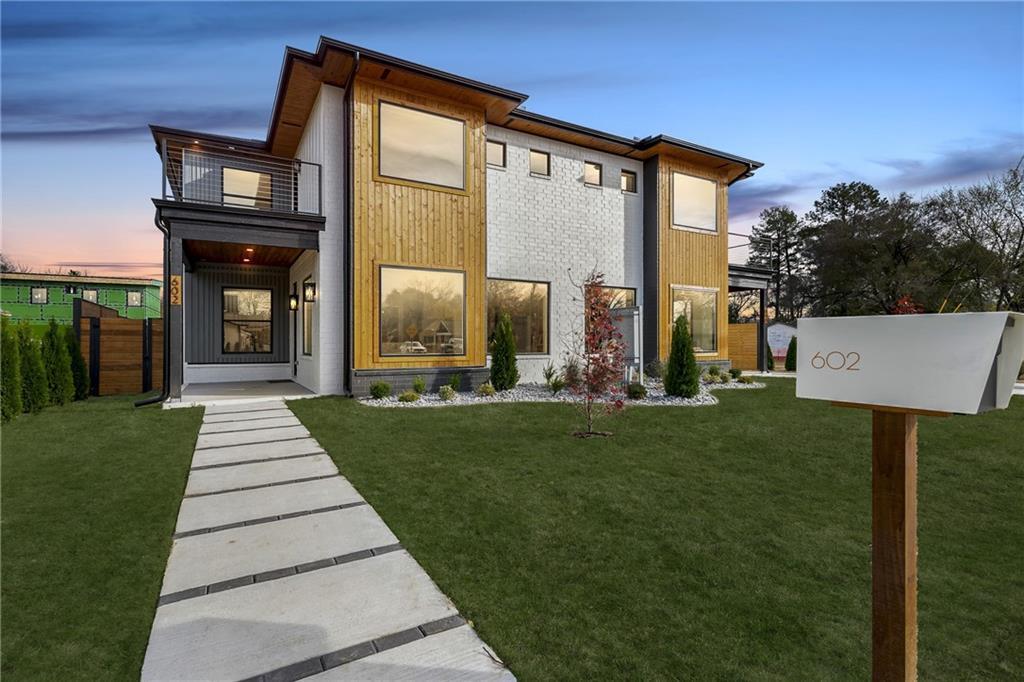
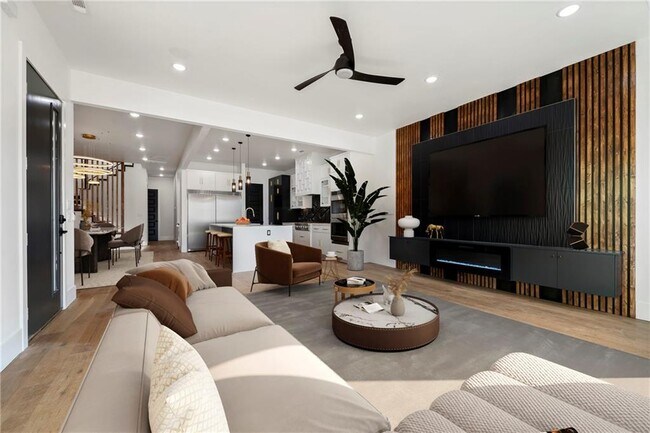
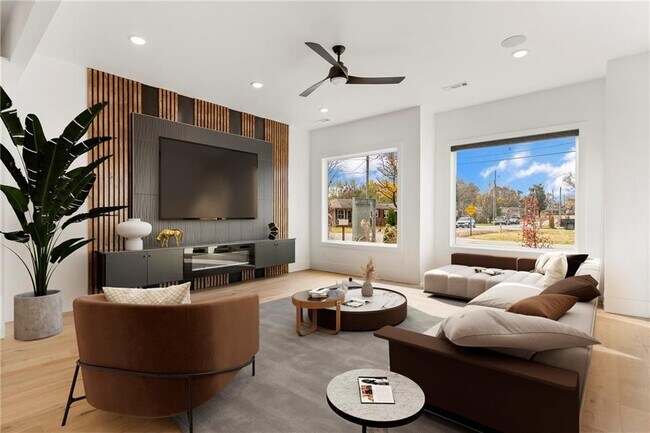
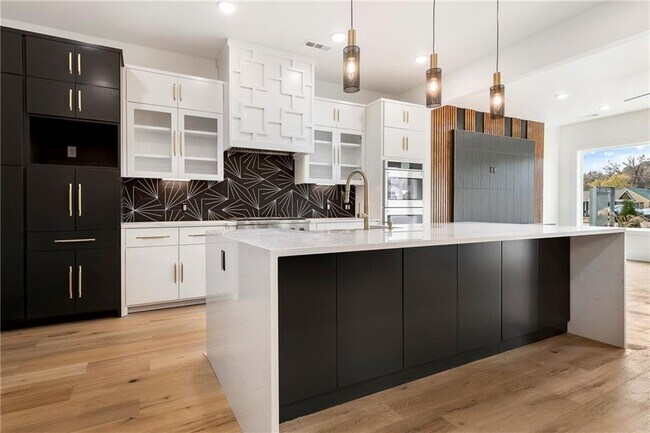
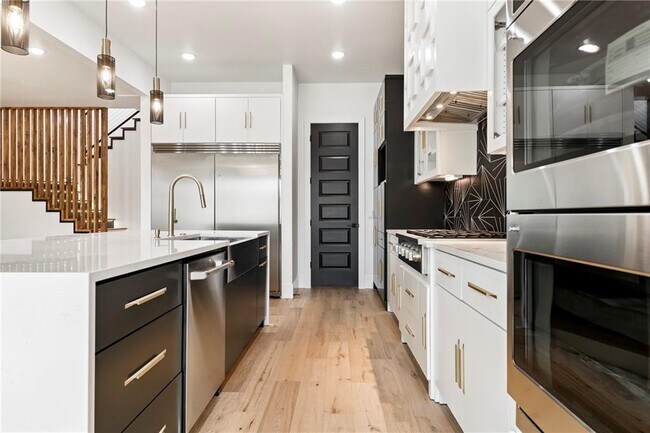
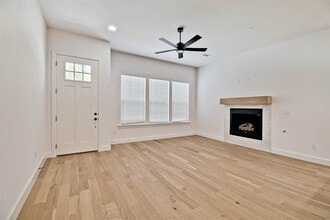
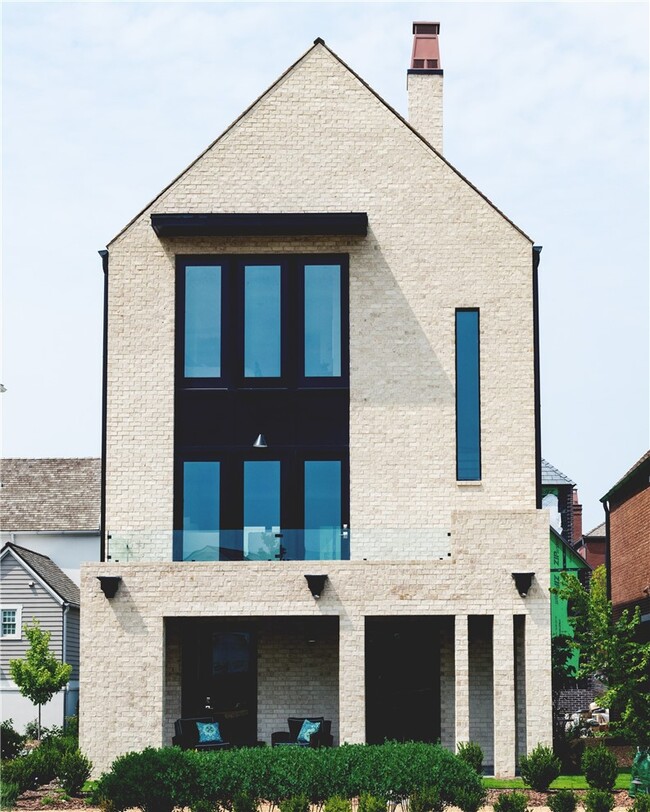
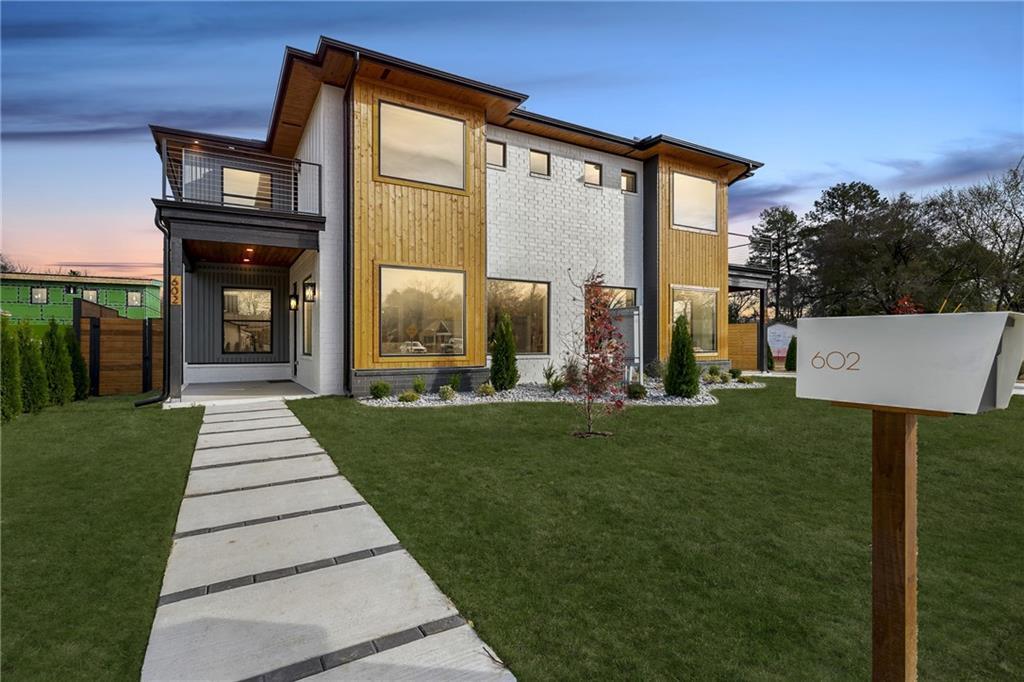
Amazing luxurious located just 4 blocks from the square in downtown Bentonville. The living area is open to the kitchen and has a feature-wall for your television with a modern horizontal fireplace. The kitchen features an oversized quartz island with waterfall edge,Champaign gold fixtures and tons of storage. Don't miss the 6 burner Cafe' series gas cooktop and 72' fridge/freezer. The dramatic dining room is crowned with the most magnificent chandelier. The expansive primary suite on the main level has hardwood floors and a designer wall with gold accents. The bath is beautiful marble with a freestanding soaking tub,multi-head shower with body jets,and a modern floating vanity with beauty mirrors and built-in soft lighting. There is a washer and dryer hookup in the primary closet and another laundry upstairs with a dog wash. Upstairs you have 3BR & 2 living areas. Plus,there is a nice backyard and an oversized 2 car garage with additional parking. MLS ID 1357262
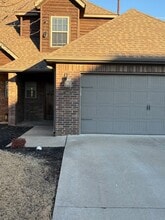
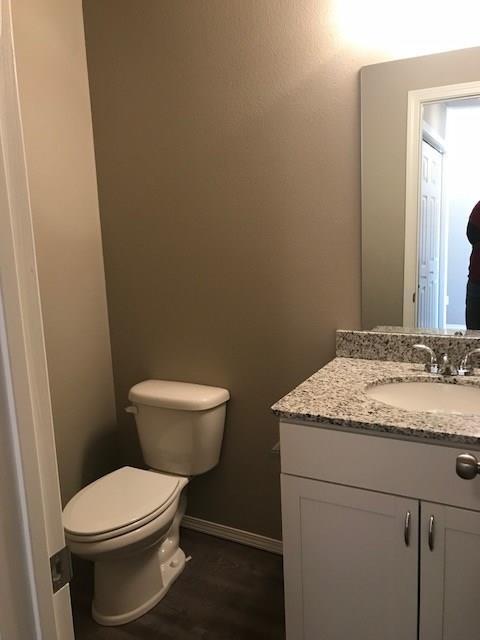
602 Bella Vista Rd is a townhome located in Benton County and the 72712 ZIP Code. This area is served by the Benton School District attendance zone.
Home Type
Home Type
Bedrooms and Bathrooms
Interior Spaces
Listing and Financial Details
Location
Lot Details
Parking
Overview
Pet Policy
Recreation
The fees listed below are community-provided and may exclude utilities or add-ons. All payments are made directly to the property and are non-refundable unless otherwise specified. Use the Cost Calculator to determine costs based on your needs.
Property Fee Disclaimer: Based on community-supplied data and independent market research. Subject to change without notice. May exclude fees for mandatory or optional services and usage-based utilities.

Bentonville, Arkansas combines small-town living with metropolitan amenities. As the headquarters of Walmart, the city has evolved into a cultural destination, anchored by Crystal Bridges Museum of American Art. Housing options span from downtown apartments to residential communities, with one-bedroom units averaging $1,139 and two-bedroom homes at $1,337. The rental market shows moderate growth, with year-over-year increases of 2.5% for one-bedroom and 3.7% for two-bedroom units.
The city center buzzes with activity, while neighborhoods like Third Street and West Central Avenue showcase historic architecture and tree-lined streets. Downtown features the Walmart Museum, housed in the original Walton's Five and Dime building. Outdoor enthusiasts appreciate Bentonville's extensive trail network, including the Razorback Regional Greenway and the Slaughter Pen Mountain Bike Park.
Learn more about living in Bentonville| Colleges & Universities | Distance | ||
|---|---|---|---|
| Colleges & Universities | Distance | ||
| Drive: | 9 min | 4.5 mi | |
| Drive: | 38 min | 27.4 mi | |
| Drive: | 55 min | 31.8 mi |


 The GreatSchools Rating helps parents compare schools within a state based on a variety of school quality indicators and provides a helpful picture of how effectively each school serves all of its students. Ratings are on a scale of 1 (below average) to 10 (above average) and can include test scores, college readiness, academic progress, advanced courses, equity, discipline and attendance data. We also advise parents to visit schools, consider other information on school performance and programs, and consider family needs as part of the school selection process.
Scores provided by
 What do Walkability, Transit, Drivability, and Bikeability mean?
Walkability measures the walking distance to day-to-day needs.
Transit measures access to public transportation.
Drivability measures congestion, parking availability, and access to major roads.
Bikeability measures the suitability for cycling.
How It Works
What do Walkability, Transit, Drivability, and Bikeability mean?
Walkability measures the walking distance to day-to-day needs.
Transit measures access to public transportation.
Drivability measures congestion, parking availability, and access to major roads.
Bikeability measures the suitability for cycling.
How It Works
Traffic
BusyAirport
CalmBusinesses
ActiveScores provided by
HowLoud What is a Sound Score Rating? A Sound Score Rating aggregates noise caused by vehicle traffic, airplane traffic and local sources. How It Works
602 Bella Vista Rd
Bentonville, AR 72712