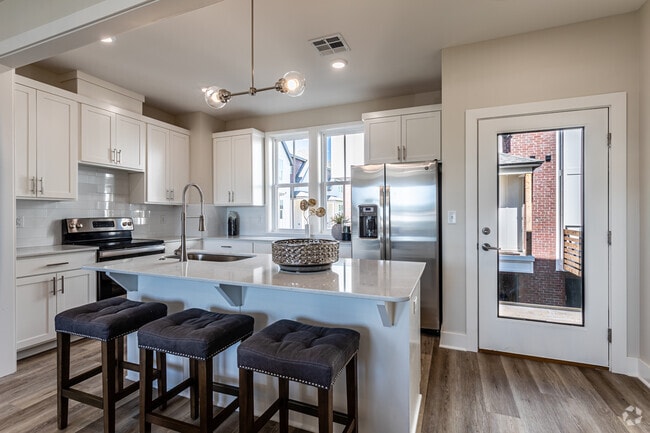
Depot 16 Flats and Townhomes
301 SW 6th St,
Bentonville,
AR
72712
Leasing Office:
301 SW 6th St, Bentonville, AR 72712
4.0
Renter Rating
4 Reviews
Today
-
Monthly Rent
$1,100 - $3,095
-
Bedrooms
Studio - 3 bd
-
Bathrooms
1 - 2.5 ba
-
Square Feet
394 - 1,761 sq ft
Depot 16 Flats and Townhomes

Favorites
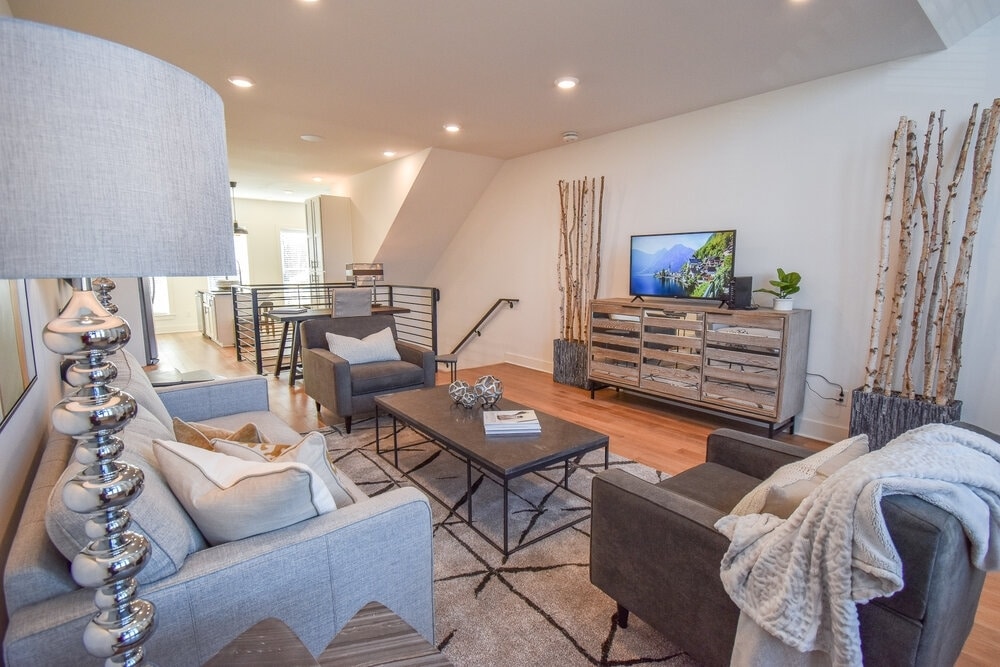

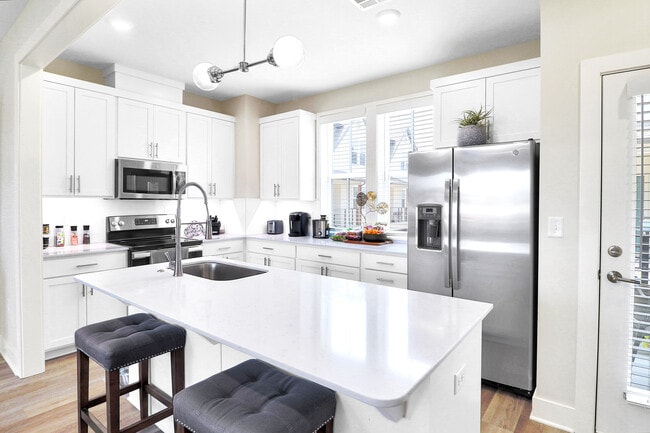
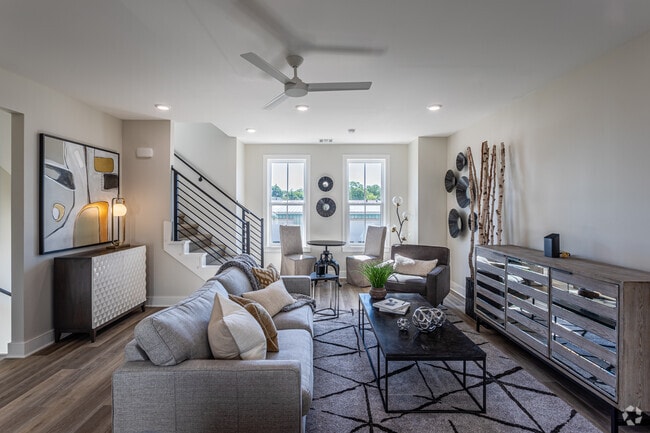
Welcome to Depot 16 Flats & Townhomes, a premier community located in the heart of downtown Bentonville, Arkansas. Experience upscale apartment and townhome living with open-concept floor plans, contemporary finishes, and washer and dryer included in every home. Enjoy a walkable neighborhood near local dining, shops, and the Razorback Greenway Trails, perfect for outdoor enthusiasts and commuters alike. With pet-friendly living, sidewalk access, and professional management by Canyon View Properties, Depot 16 combines modern design, convenient location, and Northwest Arkansas charm-all in one exceptional address.
Highlights
- Furnished Units Available
- Walk-In Closets
- Controlled Access
- Walking/Biking Trails
Pricing & Floor Plans
filter results by bedrooms
Depot - 1 Bedroom Uno H
$1,100
1 Bed
1 Bath
568 Sq Ft
$600 Deposit
1 Available unit
Unit
Base Price
Sq Ft
Availability
Unit Details
-
Unit 517-206price $1,100square feet 568availibility Oct 9
Village Flat 2 Bedroom
Starting at $1,550
2 Beds
2 Baths
943 Sq Ft
$600 Deposit
2 Available units
Unit
Base Price
Sq Ft
Availability
Unit Details
-
Unit 234-202price $2,325square feet 943availibility Now
-
Unit 230-301price $1,550square feet 943availibility Sep 9
6th Street 2 Bed Townhome
Starting at $1,648
2 Beds
2.5 Baths
1,105 Sq Ft
$600 Deposit
2 Available units
Unit
Base Price
Sq Ft
Availability
Unit Details
-
Unit 600-2price $1,648square feet 1,105availibility Sep 11
-
Unit 600-4price $1,669square feet 1,105availibility Oct 7
5th Street 3 Bed Townhome
Starting at $2,000
3 Beds
2.5 Baths
1,761 Sq Ft
$600 Deposit
2 Available units
Unit
Base Price
Sq Ft
Availability
Unit Details
-
Unit 601-2price $2,000square feet 1,761availibility Now
-
Unit 601-1price $2,000square feet 1,761availibility Oct 7
Depot - Studio
Call for Rent
Studio
1 Bath
394 Sq Ft
Depot - 1 Bedroom
Call for Rent
1 Bed
1 Bath
608 Sq Ft
Depot - 1 Bedroom Uno C
Call for Rent
1 Bed
1 Bath
643 Sq Ft
Dunn & Davis - 1 Bedroom Mary
Call for Rent
1 Bed
1 Bath
640 Sq Ft
Depot - 1 Bedroom Uno E Large
Call for Rent
1 Bed
1 Bath
640 Sq Ft
Village Flat 1 Bedroom
Call for Rent
1 Bed
1 Bath
605 Sq Ft
Depot - 1 Bedroom Uno S
Call for Rent
1 Bed
1 Bath
569 Sq Ft
Depot - 1 Bedroom Uno B
Call for Rent
1 Bed
1 Bath
667 Sq Ft
Dunn & Davis - 1 Bedroom Harriet
Call for Rent
1 Bed
1 Bath
646 Sq Ft
Depot - 1 Bedroom Uno E
Call for Rent
1 Bed
1 Bath
406 Sq Ft
Dunn & Davis 1 Bedroom Patsy
Call for Rent
1 Bed
1 Bath
660 Sq Ft
Village Flat 1 Bedroom - A
Call for Rent
1 Bed
1 Bath
663 Sq Ft
Carriage House - 1 Bedroom
Call for Rent
1 Bed
1 Bath
822 Sq Ft
Village Townhome 1 Bedroom
Call for Rent
1 Bed
1 Bath
822 Sq Ft
Depot - 2 Bedroom Duo B
Call for Rent
2 Beds
2 Baths
1,252 Sq Ft
Depot - 2 Bedroom - Duo C Large
Call for Rent
2 Beds
2 Baths
1,448 Sq Ft
Depot - 2 Bedroom Duo C
Call for Rent
2 Beds
2 Baths
962 Sq Ft
Depot - 2 Bedroom Duo S
Call for Rent
2 Beds
2 Baths
861 Sq Ft
Dunn & Davis - 2 Bedroom Preston
Call for Rent
2 Beds
2.5 Baths
1,354 Sq Ft
Depot - 2 Bedroom
Call for Rent
2 Beds
2 Baths
1,084 Sq Ft
Dunn & Davis - 2 Bedroom Samuel
Call for Rent
2 Beds
2.5 Baths
1,354 Sq Ft
Village Townhome 2 Bedroom
Call for Rent
2 Beds
2 Baths
1,084 Sq Ft
Village Townhome 3 Bedroom
Call for Rent
3 Beds
2 Baths
1,761 Sq Ft
6th Street 3 Bed Townhome
Call for Rent
3 Beds
2.5 Baths
1,564 Sq Ft
Depot - Studio
Call for Rent
Studio
1 Bath
394 Sq Ft
Depot - 1 Bedroom Uno H
$1,100
1 Bed
1 Bath
568 Sq Ft
$600 Deposit
1 Available unit
Unit
Base Price
Sq Ft
Availability
Unit Details
-
Unit 517-206price $1,100square feet 568availibility Oct 9
Depot - 1 Bedroom
Call for Rent
1 Bed
1 Bath
608 Sq Ft
Depot - 1 Bedroom Uno C
Call for Rent
1 Bed
1 Bath
643 Sq Ft
Dunn & Davis - 1 Bedroom Mary
Call for Rent
1 Bed
1 Bath
640 Sq Ft
Depot - 1 Bedroom Uno E Large
Call for Rent
1 Bed
1 Bath
640 Sq Ft
Village Flat 1 Bedroom
Call for Rent
1 Bed
1 Bath
605 Sq Ft
Depot - 1 Bedroom Uno S
Call for Rent
1 Bed
1 Bath
569 Sq Ft
Depot - 1 Bedroom Uno B
Call for Rent
1 Bed
1 Bath
667 Sq Ft
Dunn & Davis - 1 Bedroom Harriet
Call for Rent
1 Bed
1 Bath
646 Sq Ft
Depot - 1 Bedroom Uno E
Call for Rent
1 Bed
1 Bath
406 Sq Ft
Dunn & Davis 1 Bedroom Patsy
Call for Rent
1 Bed
1 Bath
660 Sq Ft
Village Flat 1 Bedroom - A
Call for Rent
1 Bed
1 Bath
663 Sq Ft
Carriage House - 1 Bedroom
Call for Rent
1 Bed
1 Bath
822 Sq Ft
Village Townhome 1 Bedroom
Call for Rent
1 Bed
1 Bath
822 Sq Ft
Village Flat 2 Bedroom
Starting at $1,550
2 Beds
2 Baths
943 Sq Ft
$600 Deposit
2 Available units
Unit
Base Price
Sq Ft
Availability
Unit Details
-
Unit 234-202price $2,325square feet 943availibility Now
-
Unit 230-301price $1,550square feet 943availibility Sep 9
6th Street 2 Bed Townhome
Starting at $1,648
2 Beds
2.5 Baths
1,105 Sq Ft
$600 Deposit
2 Available units
Unit
Base Price
Sq Ft
Availability
Unit Details
-
Unit 600-2price $1,648square feet 1,105availibility Sep 11
-
Unit 600-4price $1,669square feet 1,105availibility Oct 7
Depot - 2 Bedroom Duo B
Call for Rent
2 Beds
2 Baths
1,252 Sq Ft
Depot - 2 Bedroom - Duo C Large
Call for Rent
2 Beds
2 Baths
1,448 Sq Ft
Depot - 2 Bedroom Duo C
Call for Rent
2 Beds
2 Baths
962 Sq Ft
Depot - 2 Bedroom Duo S
Call for Rent
2 Beds
2 Baths
861 Sq Ft
Dunn & Davis - 2 Bedroom Preston
Call for Rent
2 Beds
2.5 Baths
1,354 Sq Ft
Depot - 2 Bedroom
Call for Rent
2 Beds
2 Baths
1,084 Sq Ft
Dunn & Davis - 2 Bedroom Samuel
Call for Rent
2 Beds
2.5 Baths
1,354 Sq Ft
Village Townhome 2 Bedroom
Call for Rent
2 Beds
2 Baths
1,084 Sq Ft
5th Street 3 Bed Townhome
Starting at $2,000
3 Beds
2.5 Baths
1,761 Sq Ft
$600 Deposit
2 Available units
Unit
Base Price
Sq Ft
Availability
Unit Details
-
Unit 601-2price $2,000square feet 1,761availibility Now
-
Unit 601-1price $2,000square feet 1,761availibility Oct 7
Village Townhome 3 Bedroom
Call for Rent
3 Beds
2 Baths
1,761 Sq Ft
6th Street 3 Bed Townhome
Call for Rent
3 Beds
2.5 Baths
1,564 Sq Ft
* Price shown is base rent. Excludes user-selected optional fees and variable or usage-based fees and required charges due at or prior to move-in or at move-out.View Fees and Policies for details.
Price, availability, fees, and any applicable rent special are subject to change without notice.
* Square footage definitions vary. Displayed square footage is approximate.
Fees and Policies
The fees listed below are community-provided and may exclude utilities or add-ons. All payments are made directly to the property and are non-refundable unless otherwise specified. Use the Cost Calculator to determine costs based on your needs.
-
Utilities & Essentials
-
Utility ChargesVaries by unit
-
-
One-Time Basics
-
Application FeeVaries by unit
-
Processing FeeVaries by unit
-
Due at Application
-
Application Fee Per ApplicantCharged per applicant.$50
-
-
Due at Move-In
-
Administrative FeeCharged per unit.$250
-
-
-
Dogs
-
Pet Fees Or ChargesMax of 2. Charged per unit.$300
-
Pet RentMax of 2. Charged per unit.$25 / mo
25 lbs. Weight LimitRestrictions:No RestrictionRead More Read LessComments -
-
Cats
-
Pet Fees Or ChargesMax of 2. Charged per unit.$300
-
Pet RentMax of 2. Charged per unit.$25 / mo
25 lbs. Weight LimitRestrictions:Comments -
-
Garage Lot
-
GarageCharged per rentable item.$125 / mo
-
-
Additional Parking Options
-
Other
-
-
Storage Unit
-
StorageCharged per rentable item.$55 / mo
-
-
Water/WasteWaterCharged per unit.$100 - $185 / mo
Property Fee Disclaimer: Based on community-supplied data and independent market research. Subject to change without notice. May exclude fees for mandatory or optional services and usage-based utilities.
Details
Lease Options
-
3 - 15 Month Leases
-
Short term lease
Property Information
-
Built in 2020
-
34 units/3 stories
-
Furnished Units Available
Matterport 3D Tours
About Depot 16 Flats and Townhomes
Welcome to Depot 16 Flats & Townhomes, a premier community located in the heart of downtown Bentonville, Arkansas. Experience upscale apartment and townhome living with open-concept floor plans, contemporary finishes, and washer and dryer included in every home. Enjoy a walkable neighborhood near local dining, shops, and the Razorback Greenway Trails, perfect for outdoor enthusiasts and commuters alike. With pet-friendly living, sidewalk access, and professional management by Canyon View Properties, Depot 16 combines modern design, convenient location, and Northwest Arkansas charm-all in one exceptional address.
Depot 16 Flats and Townhomes is an apartment community located in Benton County and the 72712 ZIP Code. This area is served by the Benton School District attendance zone.
Unique Features
- 24-Hour Emergency Maintenance
- Accessible Units Available*
- Bike Rack/Storage
- Ceiling Fan
- Detached Garages
- Furnished Options Available
- Laminate Plank Flooring
- Near Bike Trails
- Near Farmers Market
Contact
Property Address:
301 SW 6th St,
Bentonville,
AR
72712
Leasing Office:
301 SW 6th St,
Bentonville,
AR
72712
Community Amenities
Furnished Units Available
Controlled Access
Walking/Biking Trails
Online Services
- Controlled Access
- Furnished Units Available
- Online Services
- Walking/Biking Trails
- Courtyard
Apartment Features
Washer/Dryer
Air Conditioning
Dishwasher
Walk-In Closets
Microwave
Refrigerator
Tub/Shower
Disposal
Indoor Features
- Washer/Dryer
- Air Conditioning
- Heating
- Ceiling Fans
- Smoke Free
- Tub/Shower
- Sprinkler System
Kitchen Features & Appliances
- Dishwasher
- Disposal
- Ice Maker
- Stainless Steel Appliances
- Pantry
- Kitchen
- Microwave
- Oven
- Range
- Refrigerator
- Freezer
Model Details
- Carpet
- Vinyl Flooring
- Walk-In Closets
- Furnished
- Window Coverings
301 SW 6th St,
Bentonville,
AR
72712
Leasing Office:
301 SW 6th St,
Bentonville,
AR
72712
Bentonville, Arkansas combines small-town living with metropolitan amenities. As the headquarters of Walmart, the city has evolved into a cultural destination, anchored by Crystal Bridges Museum of American Art. Housing options span from downtown apartments to residential communities, with one-bedroom units averaging $1,139 and two-bedroom homes at $1,337. The rental market shows moderate growth, with year-over-year increases of 2.5% for one-bedroom and 3.7% for two-bedroom units.
The city center buzzes with activity, while neighborhoods like Third Street and West Central Avenue showcase historic architecture and tree-lined streets. Downtown features the Walmart Museum, housed in the original Walton's Five and Dime building. Outdoor enthusiasts appreciate Bentonville's extensive trail network, including the Razorback Regional Greenway and the Slaughter Pen Mountain Bike Park.
Learn more about living in Bentonville
Average Prices by Area
Compare neighborhood and city base rent averages by bedroom.
| Downtown Bentonville | Bentonville, AR | |
|---|---|---|
| Studio | $1,301 | $1,183 |
| 1 Bedroom | $1,425 | $1,162 |
| 2 Bedrooms | $1,905 | $1,341 |
| 3 Bedrooms | $2,387 | $1,777 |
Amenities
- Controlled Access
- Furnished Units Available
- Online Services
- Courtyard
- Walking/Biking Trails
- 24-Hour Emergency Maintenance
- Accessible Units Available*
- Bike Rack/Storage
- Ceiling Fan
- Detached Garages
- Furnished Options Available
- Laminate Plank Flooring
- Near Bike Trails
- Near Farmers Market
- Washer/Dryer
- Air Conditioning
- Heating
- Ceiling Fans
- Smoke Free
- Tub/Shower
- Sprinkler System
- Dishwasher
- Disposal
- Ice Maker
- Stainless Steel Appliances
- Pantry
- Kitchen
- Microwave
- Oven
- Range
- Refrigerator
- Freezer
- Carpet
- Vinyl Flooring
- Walk-In Closets
- Furnished
- Window Coverings
Expenses
Recurring
Cat Rent
$25
Dog Rent
$25
One-Time
Storage Fee
$55
Cat Fee
$300
Dog Fee
$300
Office Hours
479-364-4358
| Monday | 8:30am - 5:30pm |
|---|---|
| Tuesday | 8:30am - 5:30pm |
| Wednesday | 8:30am - 5:30pm |
| Thursday | 8:30am - 5:30pm |
| Friday | 8:30am - 5:30pm |
| Saturday | Closed |
| Sunday | Closed |
Education
| Colleges & Universities | Distance | ||
|---|---|---|---|
| Colleges & Universities | Distance | ||
| Drive: | 7 min | 3.0 mi | |
| Drive: | 36 min | 25.9 mi | |
| Drive: | 54 min | 38.7 mi |
Depot 16 Flats and Townhomes is within 7 minutes or 3.0 miles from Northwest Ark. Comm. Coll.. It is also near University of Arkansas and John Brown University.
Schools


Public Elementary School
Grades K-5
308 Students
Attendance Zone
Public Elementary School
Grades K-5
633 Students
Attendance Zone
Public Elementary School
Grades PK-5
407 Students
Nearby
Public Elementary School
Grades K-5
484 Students
Nearby
Property Identified
Public Elementary School
Grades K-5
766 Students
Nearby
Property Identified
Public Middle & High School
Grades 6-12
356 Students
Nearby
Property Identified
Public Middle School
Grades 6-8
732 Students
Attendance Zone
Public Middle & High School
Grades 6-12
443 Students
Nearby
Property Identified
Public High School
Grades 9-12
3,554 Students
Attendance Zone
Private Elementary & Middle School
Grades PK-8
18 Students
Nearby
Property Identified
Private Elementary & Middle School
Grades PK-8
Nearby
Property Identified
Private Elementary School
Grades PK-5
Nearby
Property Identified
Private Elementary, Middle & High School
Grades K-12
Nearby
Property Identified
Private Elementary & Middle School
Grades PK-8
435 Students
Nearby
Property Identified
Private Elementary, Middle & High School
Grades PK-12
491 Students
Nearby
Property Identified
Private Elementary School
Grades PK-5
123 Students
Nearby
Property Identified
Private Elementary School
Grades PK-5
177 Students
Nearby
Property Identified
Private Elementary, Middle & High School
Grades PK-12
Nearby
Property Identified
School data provided by
 The GreatSchools Rating helps parents compare schools within a state based on a variety of school quality indicators and provides a helpful picture of how effectively each school serves all of its students. Ratings are on a scale of 1 (below average) to 10 (above average) and can include test scores, college readiness, academic progress, advanced courses, equity, discipline and attendance data. We also advise parents to visit schools, consider other information on school performance and programs, and consider family needs as part of the school selection process.
View GreatSchools Rating Methodology
Data provided by GreatSchools.org © 2026. All rights reserved.
The GreatSchools Rating helps parents compare schools within a state based on a variety of school quality indicators and provides a helpful picture of how effectively each school serves all of its students. Ratings are on a scale of 1 (below average) to 10 (above average) and can include test scores, college readiness, academic progress, advanced courses, equity, discipline and attendance data. We also advise parents to visit schools, consider other information on school performance and programs, and consider family needs as part of the school selection process.
View GreatSchools Rating Methodology
Data provided by GreatSchools.org © 2026. All rights reserved.
Getting Around
 What do Walkability, Transit, Drivability, and Bikeability mean?
Walkability measures the walking distance to day-to-day needs.
Transit measures access to public transportation.
Drivability measures congestion, parking availability, and access to major roads.
Bikeability measures the suitability for cycling.
How It Works
What do Walkability, Transit, Drivability, and Bikeability mean?
Walkability measures the walking distance to day-to-day needs.
Transit measures access to public transportation.
Drivability measures congestion, parking availability, and access to major roads.
Bikeability measures the suitability for cycling.
How It Works
Fairly Walkable
Walkability
50
/ 100
Very Drivable
Drivability
80
/ 100
Moderately Bikeable
Bikeability
70
/ 100
Scores provided by
What do Walkability, Transit, Drivability, and Bikeability mean?
Walkability measures the walking distance to day-to-day needs.
Transit measures access to public transportation.
Drivability measures congestion, parking availability, and access to major roads.
Bikeability measures the suitability for cycling.
How It Works
Active
Soundscore™
77
/ 100
Traffic
BusyAirport
ActiveBusinesses
ActiveScores provided by
HowLoud What is a Sound Score Rating? A Sound Score Rating aggregates noise caused by vehicle traffic, airplane traffic and local sources. How It WorksDepot 16 Flats and Townhomes Photos
-
Depot 16 Flats and Townhomes
-
2 Bedroom Townhome
-
-
-
-
-
-
-
Models
-
Depot Studio
-
Depot - 1 Bedroom Uno E
-
Depot - 1 Bedroom - Uno H
-
Depot - 1 Bedroom Uno S
-
Village Flat 1 Bedroom
-
Depot 1 Bedroom
Nearby Apartments
Within 50 Miles of Depot 16 Flats and Townhomes
Does Depot 16 Flats and Townhomes have in-unit laundry?
Depot 16 Flats and Townhomes has units with in‑unit washers and dryers, making laundry day simple for residents.
What utilities are included in rent at Depot 16 Flats and Townhomes?
Utilities are not included in rent. Residents should plan to set up and pay for all services separately.
Is parking available at Depot 16 Flats and Townhomes?
Parking is available at Depot 16 Flats and Townhomes. Fees may apply depending on the type of parking offered. Contact this property for details.
Which floor plans are available, and what are the price ranges?
Depot 16 Flats and Townhomes has studios to three-bedrooms with rent ranges from $1,100/mo. to $3,095/mo.
Is Depot 16 Flats and Townhomes pet-friendly?
Yes, Depot 16 Flats and Townhomes welcomes pets. Breed restrictions, weight limits, and additional fees may apply. View this property's pet policy.
How much income do I need to rent at Depot 16 Flats and Townhomes?
A good rule of thumb is to spend no more than 30% of your gross income on rent. Based on the lowest available rent of $1,100 for a one-bedroom, you would need to earn about $44,000 per year to qualify. Want to double-check your budget? Calculate how much rent you can afford with our Rent Affordability Calculator.
Does Depot 16 Flats and Townhomes have move-in specials?
Depot 16 Flats and Townhomes is not currently offering any rent specials. Check back soon, as promotions change frequently.
Does Depot 16 Flats and Townhomes offer Matterport 3D tours?
Yes! Depot 16 Flats and Townhomes offers 13 Matterport 3D Tours. Explore different floor plans and see unit level details, all without leaving home.
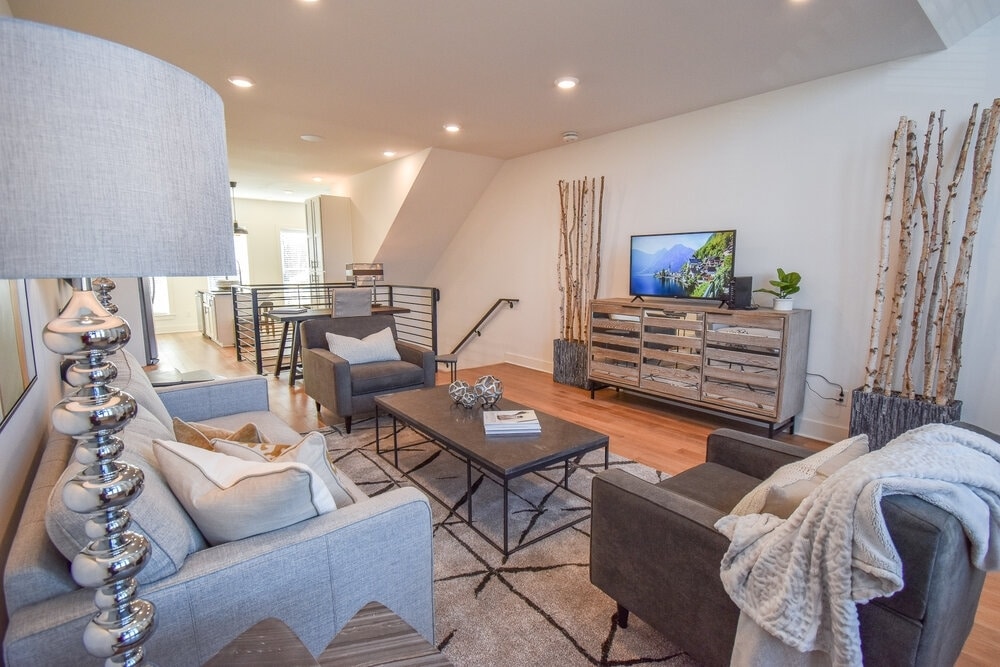
301 SW 6th St
Bentonville, AR 72712