


3 Beds, 2 Baths, 2,550 sq ft
601 N Crescent Heights Blvd
Los Angeles, CA 90048
-
Bedrooms
3
-
Bathrooms
3
-
Square Feet
2,434 sq ft
-
Available
Available Now
Highlights
- Attached Guest House
- In Ground Pool
- In Ground Spa
- Primary Bedroom Suite
- Wood Flooring
- Modern Architecture
About This Home
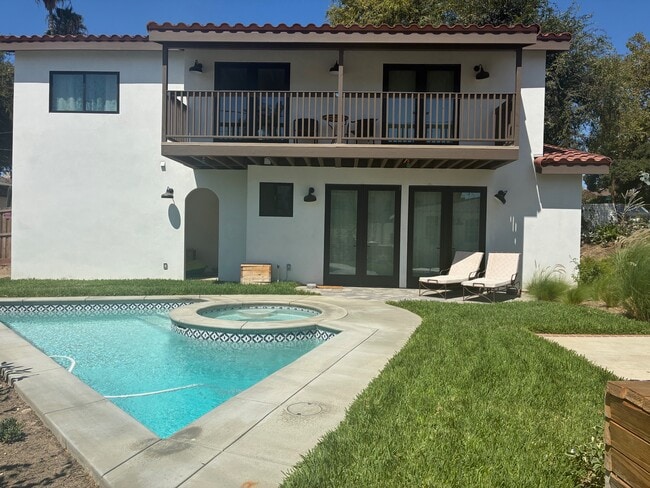
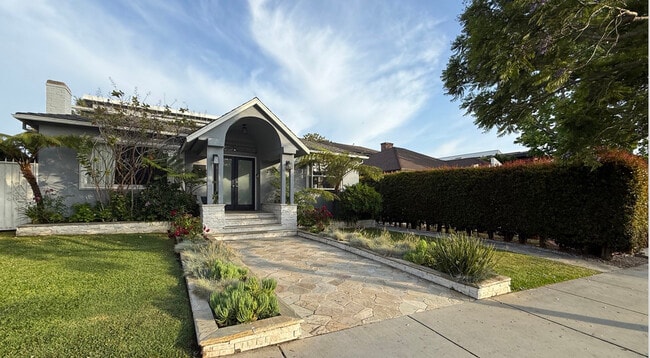
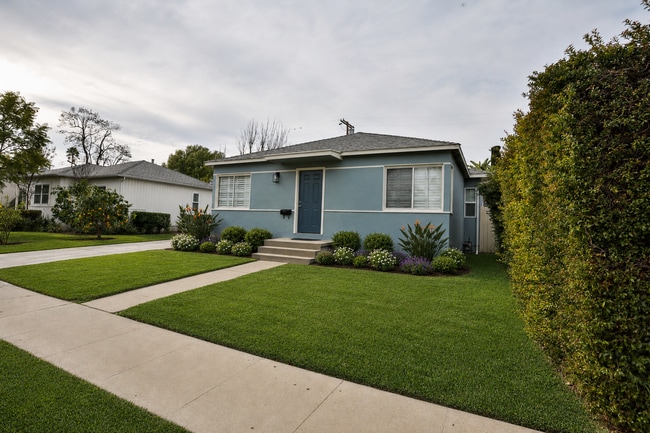
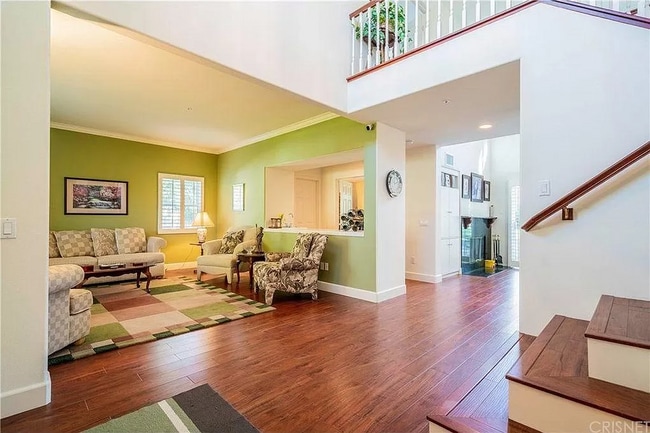
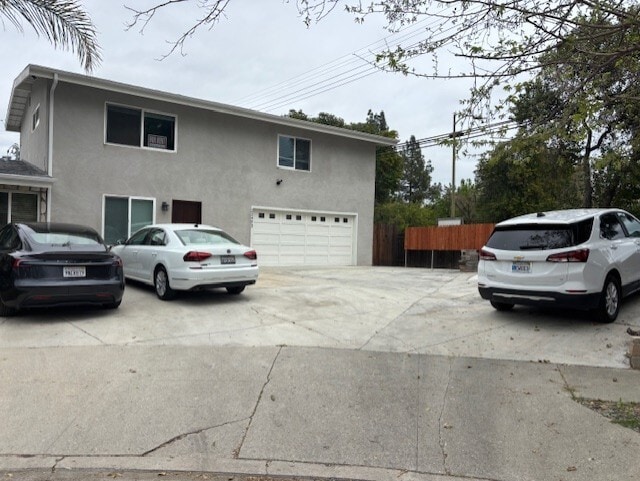
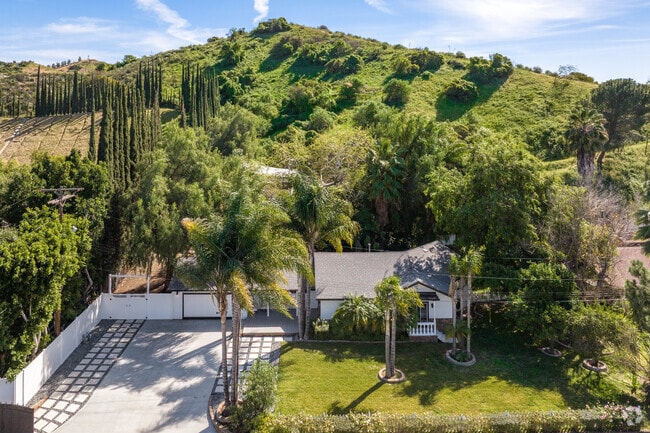
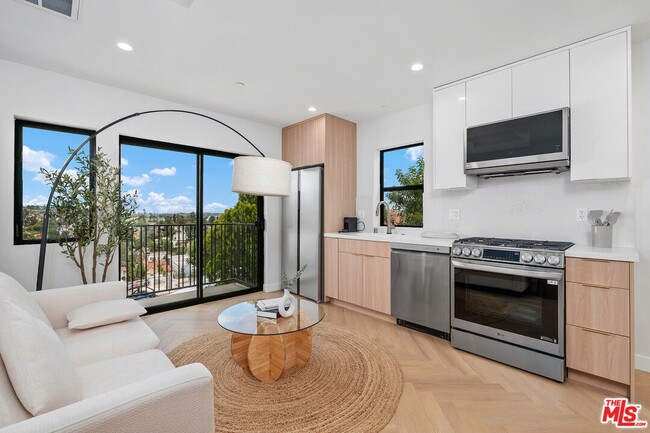





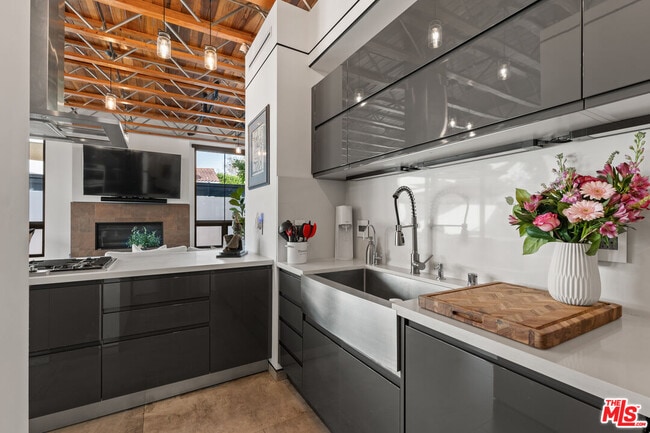
Designed and built as the personal residence of acclaimed architect Paul Harrison, AIA, this exceptional Modern Industrial Farmhouse seamlessly blends sophisticated design, thoughtful functionality, and resort-inspired living. Privately gated and enveloped by mature hedging, the property offers a rare sense of tranquility and seclusion in the heart of the city. The main residence features three ensuite bedrooms, an upstairs bonus room, and expansive open-concept living spaces designed to maximize natural light and effortless indoor-outdoor flow. A chef's kitchen appointed with sleek Italian lacquer cabinetry anchors the home, while dramatic LaCantina glass doors open to the resort-style backyard, creating a seamless connection between the interior and the extraordinary outdoor setting. Designed for both entertaining and everyday living, the outdoor spaces serve as a true private retreat, complete with a sparkling pool and spa, cascading waterfall, steam shower, dedicated pool bath, and beautifully landscaped grounds. Upstairs, the luxurious primary suite offers a private balcony with sweeping views, a spa-inspired bath, and a generous custom closet. Modern conveniences include app-controlled security, Nest cameras, three-zone climate control, and remote pool and spa management. Additional amenities include a two-car garage with access from Clinton Avenue. A distinctive architectural offering that pairs design pedigree with exceptional livability, this one-of-a-kind residence embodies the very best of contemporary California living. MLS ID 26856155
601 N Crescent Heights Blvd is a house located in Los Angeles County and the 90048 ZIP Code. This area is served by the Los Angeles Unified Rocp School District attendance zone.
Home Details
Home Type
Year Built
Additional Homes
Bedrooms and Bathrooms
Flooring
Home Design
Home Security
Interior Spaces
Kitchen
Laundry
Listing and Financial Details
Lot Details
Outdoor Features
Parking
Pool
Utilities
Community Details
Pet Policy
Fees and Policies
The fees listed below are community-provided and may exclude utilities or add-ons. All payments are made directly to the property and are non-refundable unless otherwise specified. Use the Cost Calculator to determine costs based on your needs.
-
One-Time Basics
-
Due at Move-In
-
Security Deposit - RefundableCharged per unit.$19,998
-
-
Due at Move-In
Property Fee Disclaimer: Based on community-supplied data and independent market research. Subject to change without notice. May exclude fees for mandatory or optional services and usage-based utilities.
Contact
- Listed by Paul Jin | Resident Group
- Phone Number
- Contact
-
Source
MLS(TM)/CLAW
Melrose community holds something very near and dear to Los Angeles: Melrose Avenue. It’s one of LA’s trendiest shopping districts, home to a number of luxury boutiques, gourmet establishments, and nightclubs.
Often featured in films and television shows, Melrose rose to fame with the 1990s drama Melrose Place. In addition to being fashionable and cutting-edge, Melrose is the home to Fairfax High School as well as the Laurel Span School.
It’s one of the most pedestrian-friendly neighborhoods out there – wouldn’t you love to rent a Melrose apartment? You’re almost guaranteed to spot a celebrity, especially at iconic Pink’s Hot Dogs or the Nightingdale Plaza.
Learn more about living in Melrose- Washer/Dryer
- Washer/Dryer Hookup
- Ceiling Fans
- Cable Ready
- Microwave
- Oven
- Freezer
- Hardwood Floors
- Tile Floors
- Dining Room
- Family Room
- Den
- Views
- Walk-In Closets
- Spa
| Colleges & Universities | Distance | ||
|---|---|---|---|
| Colleges & Universities | Distance | ||
| Drive: | 6 min | 3.1 mi | |
| Drive: | 7 min | 3.4 mi | |
| Drive: | 9 min | 4.6 mi | |
| Drive: | 11 min | 5.8 mi |
The GreatSchools Rating helps parents compare schools within a state based on a variety of school quality indicators and provides a helpful picture of how effectively each school serves all of its students. Ratings are on a scale of 1 (below average) to 10 (above average) and can include test scores, college readiness, academic progress, advanced courses, equity, discipline and attendance data. We also advise parents to visit schools, consider other information on school performance and programs, and consider family needs as part of the school selection process.
View GreatSchools Rating Methodology
Data provided by GreatSchools.org © 2026. All rights reserved.
Transportation options available in Los Angeles include Hollywood/Highland Station, located 3.0 miles from 601 N Crescent Heights Blvd. 601 N Crescent Heights Blvd is near Los Angeles International, located 11.2 miles or 22 minutes away, and Bob Hope, located 11.4 miles or 21 minutes away.
| Transit / Subway | Distance | ||
|---|---|---|---|
| Transit / Subway | Distance | ||
|
|
Drive: | 5 min | 3.0 mi |
|
|
Drive: | 7 min | 3.7 mi |
|
|
Drive: | 9 min | 4.1 mi |
|
|
Drive: | 9 min | 4.6 mi |
|
|
Drive: | 9 min | 4.7 mi |
| Commuter Rail | Distance | ||
|---|---|---|---|
| Commuter Rail | Distance | ||
|
|
Drive: | 15 min | 8.3 mi |
|
|
Drive: | 17 min | 8.4 mi |
|
|
Drive: | 16 min | 8.9 mi |
|
|
Drive: | 18 min | 9.3 mi |
|
|
Drive: | 20 min | 10.3 mi |
| Airports | Distance | ||
|---|---|---|---|
| Airports | Distance | ||
|
Los Angeles International
|
Drive: | 22 min | 11.2 mi |
|
Bob Hope
|
Drive: | 21 min | 11.4 mi |
Time and distance from 601 N Crescent Heights Blvd.
| Shopping Centers | Distance | ||
|---|---|---|---|
| Shopping Centers | Distance | ||
| Walk: | 6 min | 0.3 mi | |
| Walk: | 7 min | 0.4 mi | |
| Walk: | 8 min | 0.4 mi |
| Parks and Recreation | Distance | ||
|---|---|---|---|
| Parks and Recreation | Distance | ||
|
Zimmer Children's Museum
|
Drive: | 3 min | 1.6 mi |
|
La Brea Tar Pits
|
Drive: | 4 min | 1.9 mi |
|
Runyon Canyon
|
Drive: | 7 min | 2.6 mi |
|
Virginia Robinson Gardens
|
Drive: | 10 min | 4.2 mi |
|
Franklin Canyon Park
|
Drive: | 17 min | 6.0 mi |
| Hospitals | Distance | ||
|---|---|---|---|
| Hospitals | Distance | ||
| Drive: | 3 min | 1.4 mi | |
| Drive: | 4 min | 1.9 mi | |
| Drive: | 5 min | 2.0 mi |
| Military Bases | Distance | ||
|---|---|---|---|
| Military Bases | Distance | ||
| Drive: | 22 min | 12.8 mi | |
| Drive: | 44 min | 30.7 mi | |
| Drive: | 47 min | 32.9 mi |
You May Also Like
Similar Rentals Nearby
-
$5,950Total Monthly PriceTotal Monthly Price NewPrices include all required monthly fees.1 Month LeaseHouse for Rent
-
$8,900Total Monthly PriceTotal Monthly Price NewPrices include all required monthly fees.11 Month LeaseHouse for Rent
3 Beds, 2.5 Baths, 1,583 sq ft
-
$12,995Total Monthly PriceTotal Monthly Price NewPrices include all required monthly fees.12 Month LeaseHouse for Rent
4 Beds, 4.5 Baths, 2,716 sq ft
-
$5,000Total Monthly PriceTotal Monthly Price NewPrices include all required monthly fees.12 Month LeaseHouse for Rent
3 Beds, 1.5 Baths, 1,057 sq ft
-
$3,700Total Monthly PriceTotal Monthly Price NewPrices include all required monthly fees.13 Month LeaseHouse for Rent
3 Beds, 2 Baths, 1,200 sq ft
-
$4,875Total Monthly PriceTotal Monthly Price NewPrices include all required monthly fees.12 Month LeaseHouse for Rent
3 Beds, 2 Baths, 1,495 sq ft
-
$7,500Total Monthly PriceTotal Monthly Price NewPrices include all required monthly fees.12 Month LeaseHouse for Rent
5 Beds, 4 Baths, 3,100 sq ft
-
$4,300Total Monthly PriceTotal Monthly Price NewPrices include all required monthly fees.12 Month LeaseHouse for Rent
3 Beds, 2 Baths, 1,470 sq ft
-
4 Beds$6,800Total Monthly Price12 Month LeaseTotal Monthly Price NewPrices include all required monthly fees.Specials
Pets Allowed Refrigerator Kitchen In Unit Washer & Dryer High-Speed Internet Patio Controlled Access
-
1 / 26