
2 Beds, 1.5 Baths, 1,555 sq ft
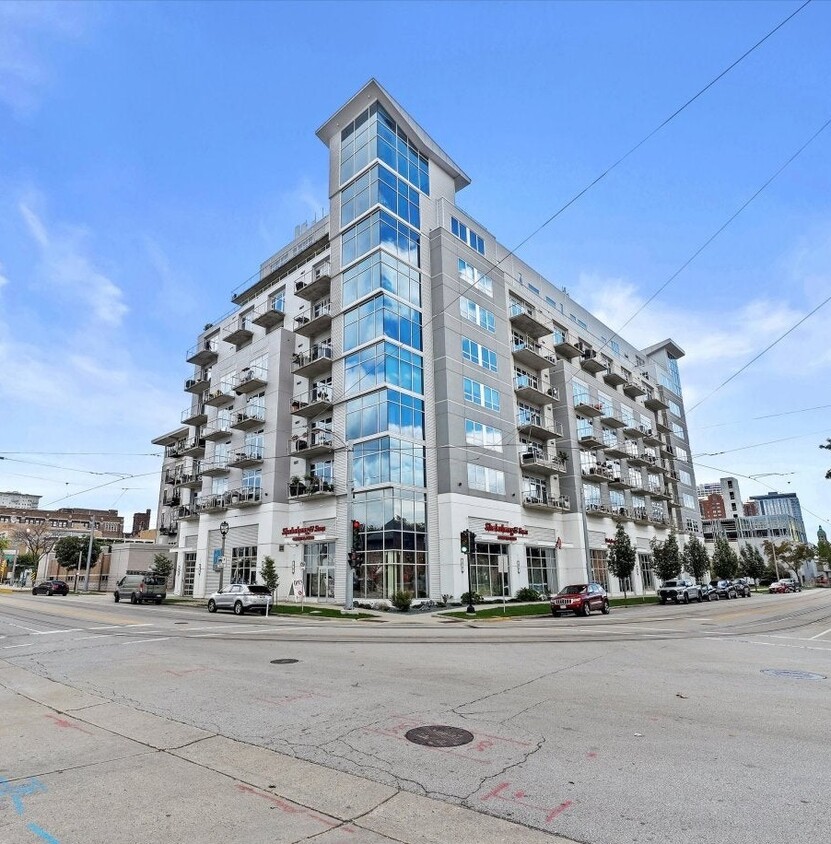
601 E Ogden Ave Unit 505
Milwaukee, WI 53202
Check Back Soon for Upcoming Availability
| Beds | Baths | Average SF |
|---|---|---|
| 1 Bedroom 1 Bedroom 1 Br | 1 Bath 1 Bath 1 Ba | 1,172 SF |
Fees and Policies
The fees listed below are community-provided and may exclude utilities or add-ons. All payments are made directly to the property and are non-refundable unless otherwise specified.
- Dogs Allowed
-
Fees not specified
- Cats Allowed
-
Fees not specified
- Parking
-
Covered--
Details
Utilities Included
-
Gas
-
Water
-
Electricity
-
Heat
-
Trash Removal
-
Sewer
-
Air Conditioning
About This Property
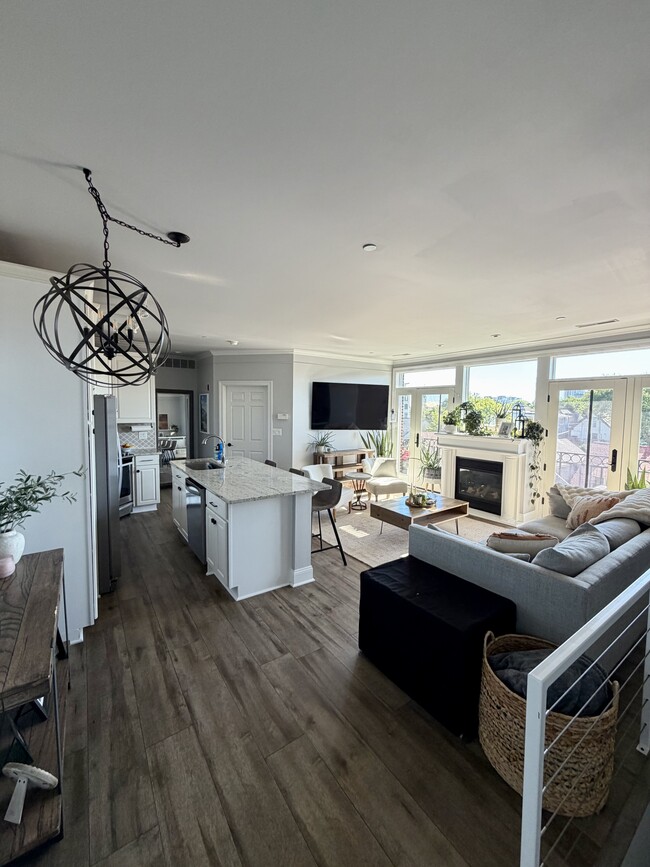
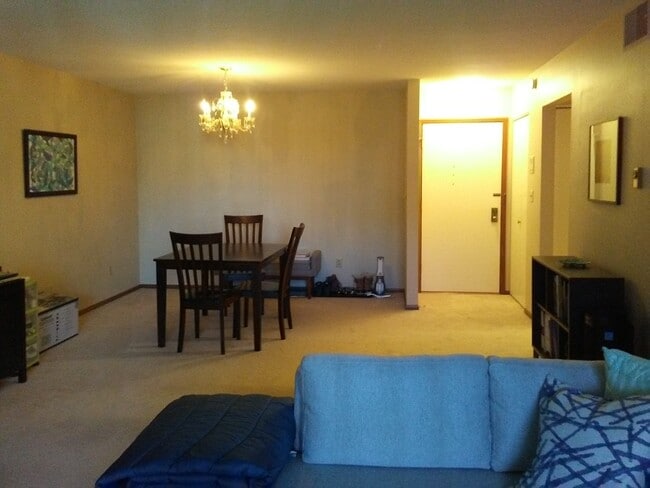
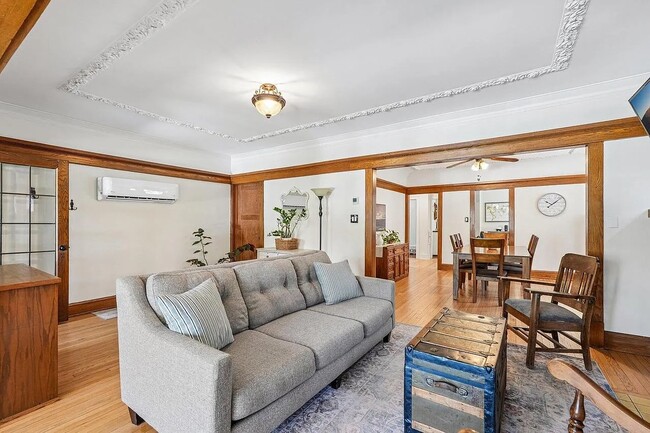
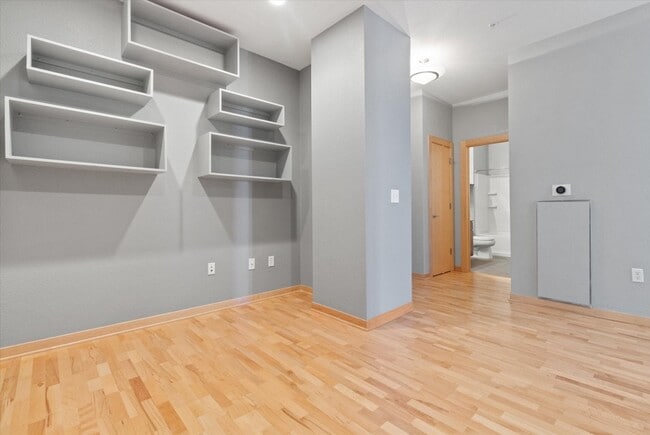
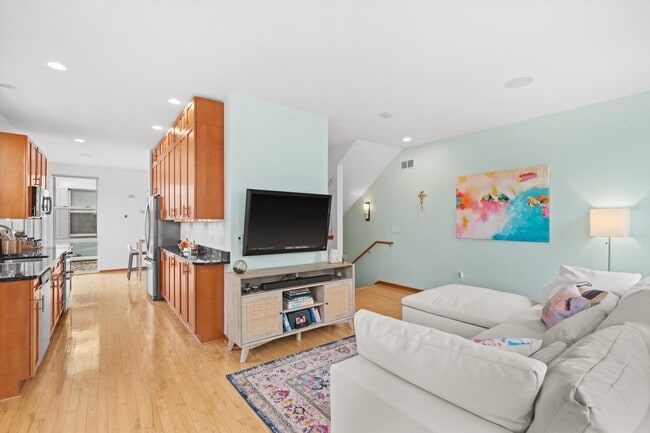
Stunning is an understatement-this gorgeous condo overlooking all Milwaukee has to offer. Floor to ceiling windows shine on the light oak floor that spans the open concept Leaving Room and Kitchen. Kitchen with Stainless Steel alliances & beautiful dark granite breakfast Bar & counters. Eat-in dining area makes it the entertainers dream for hosting the perfect game day! Spacious bedroom has in-unit laundry, new carpet, walk in closet with custom organizing system & bath with double entrance! Unit even feats a BONUS den that's perfect for work from home or Flex Rm-Bring your ideas! Building is in the heart of Milwaukee a short distance to shopping, dining, the Deer district, & faces west so you can enjoy the perfect sunset over the city on your private balcony with gas grill hook up! Heated parking & storage is also included & don't forget your furry friends! (1 dog allowed, height restrictions, up to 3 pets). This beautiful unit won't be here for long! Owner pays for water. Renter will pay for gas and electric. No smoking allowed. Dimensions: Master Bedroom - 14X12 Den - 12X10 Living Room - 20X19 Kitchen - 10X9 Assigned Parking Space # 14 Storage # 72
601 E Ogden Ave is a condo located in Milwaukee County and the 53202 ZIP Code.
Condo Features
Washer/Dryer
Air Conditioning
Dishwasher
Hardwood Floors
Walk-In Closets
Island Kitchen
Granite Countertops
Microwave
Indoor Features
- Washer/Dryer
- Air Conditioning
- Heating
- Ceiling Fans
- Smoke Free
- Security System
- Storage Space
- Tub/Shower
- Fireplace
- Intercom
Kitchen Features & Appliances
- Dishwasher
- Disposal
- Granite Countertops
- Stainless Steel Appliances
- Pantry
- Island Kitchen
- Kitchen
- Microwave
- Oven
- Range
- Refrigerator
Model Details
- Hardwood Floors
- Carpet
- Dining Room
- Den
- Walk-In Closets
- Floor to Ceiling Windows
601 E Ogden
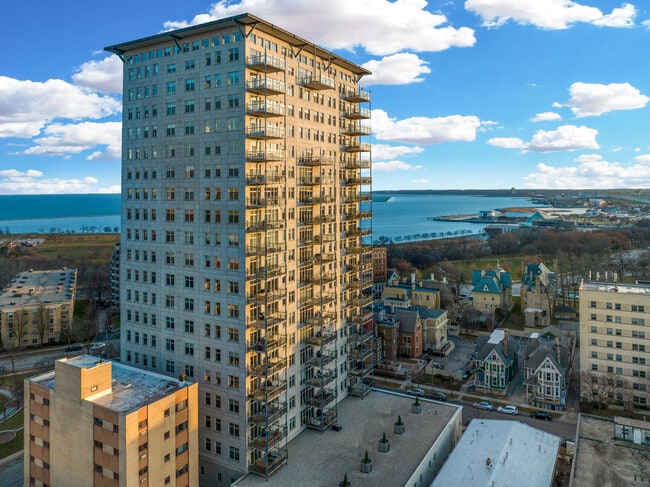
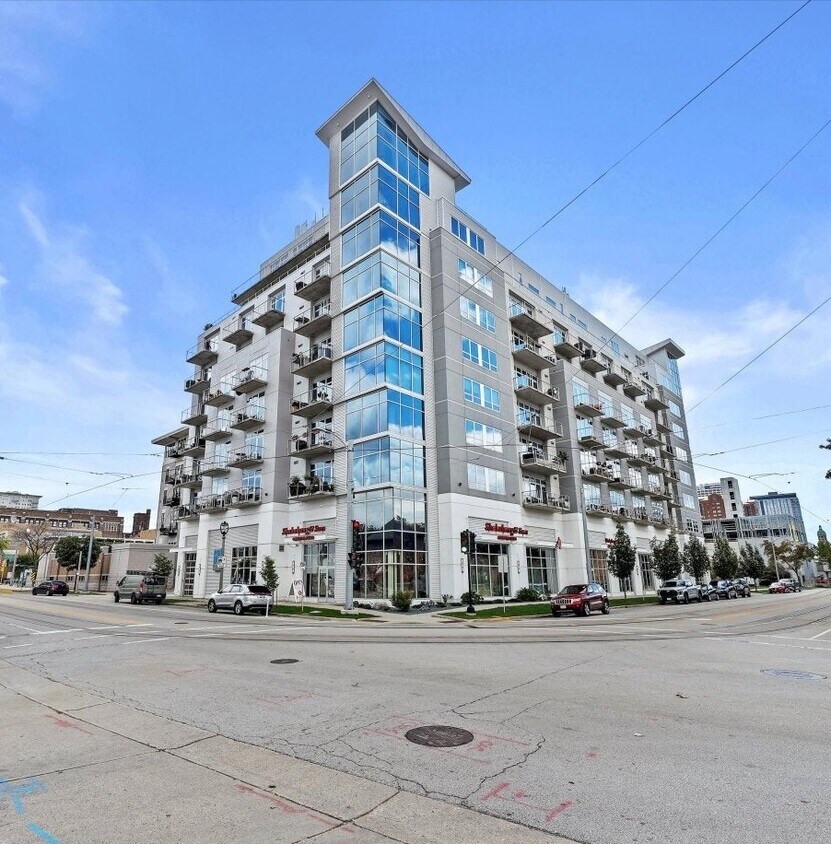
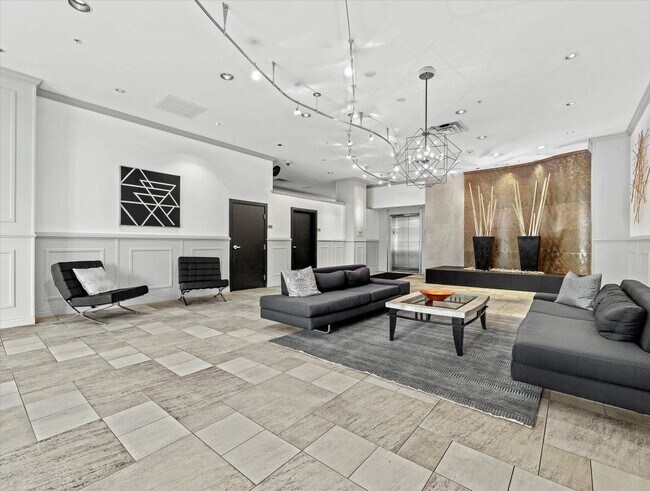
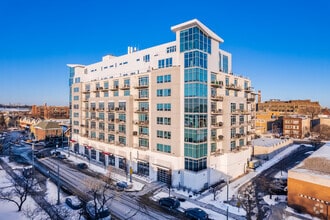
601 E Ogden Avenue stands as a modern 10-story condominium building completed in 2006. Located in the vibrant East Town neighborhood of Milwaukee, this building offers 79 units that blend contemporary design with urban convenience. Its sleek glass and solid facades, along with balconies on most units, provide a stylish and functional living environment. The building's prominent rooftop structure adds a distinctive touch to its skyline presence.
Learn more about 601 E Ogden
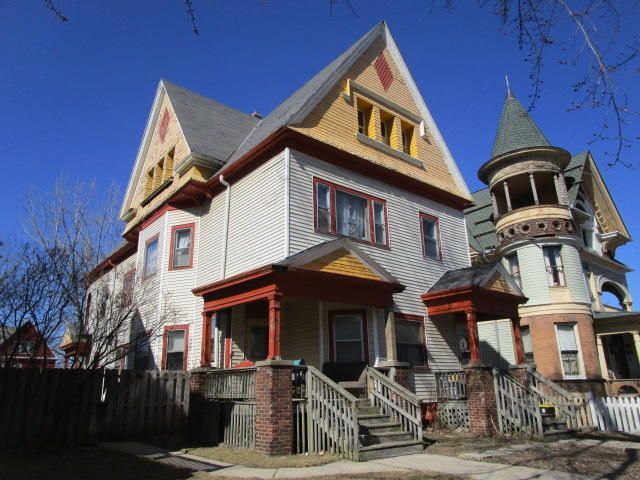
Yankee Hill is a quaint residential neighborhood off the coast of the Milwaukee Bay, located just one mile from downtown Milwaukee, Wisconsin. Residents enjoy a peaceful vibe with a charming collection of historic penthouses, luxury apartments, and turn-of-the-century townhomes for rent varying from affordable to upscale.
This trendy renter’s paradise attracts a variety of residents with its vibrant urban atmosphere, lively nightlife scene, and easy access to central Milwaukee’s shopping district. Yankee Hill’s welcoming residential neighborhoods have something to offer residents of all ages.
Lakefront parks are a perk of living in Yankee Hill, offering a scenic escape with recreational opportunities like sailing, fishing, hiking, and biking. Enjoy the best of both worlds with open green space, big city amenities, and a trove of art museums at your fingertips in the tranquil neighborhood of Yankee Hill.
Learn more about living in Yankee HillBelow are rent ranges for similar nearby apartments
| Beds | Average Size | Lowest | Typical | Premium |
|---|---|---|---|---|
| Studio Studio Studio | 303-311 Sq Ft | $675 | $846 | $1,410 |
| 1 Bed 1 Bed 1 Bed | 745-749 Sq Ft | $795 | $2,080 | $4,155 |
| 2 Beds 2 Beds 2 Beds | 1251-1262 Sq Ft | $1,125 | $3,114 | $8,164 |
| 3 Beds 3 Beds 3 Beds | 1817 Sq Ft | $1,995 | $5,842 | $15,000 |
| 4 Beds 4 Beds 4 Beds | 1400 Sq Ft | $2,100 | $2,175 | $2,250 |
- Washer/Dryer
- Air Conditioning
- Heating
- Ceiling Fans
- Smoke Free
- Security System
- Storage Space
- Tub/Shower
- Fireplace
- Intercom
- Dishwasher
- Disposal
- Granite Countertops
- Stainless Steel Appliances
- Pantry
- Island Kitchen
- Kitchen
- Microwave
- Oven
- Range
- Refrigerator
- Hardwood Floors
- Carpet
- Dining Room
- Den
- Walk-In Closets
- Floor to Ceiling Windows
- Wheelchair Accessible
- Elevator
- Gated
- Grill
- Balcony
- Patio
- Deck
- Grill
| Colleges & Universities | Distance | ||
|---|---|---|---|
| Colleges & Universities | Distance | ||
| Walk: | 7 min | 0.4 mi | |
| Walk: | 19 min | 1.0 mi | |
| Drive: | 5 min | 1.9 mi | |
| Drive: | 8 min | 2.8 mi |
You May Also Like
Similar Rentals Nearby
-
$2,800Total Monthly PriceTotal Monthly Price NewPrices include all required monthly fees.12 Month LeaseCondo for Rent
-
2 Beds, 2 Baths, 1,150 sq ft$2,875Total Monthly Price12 Month LeaseTotal Monthly Price NewPrices include all required monthly fees.1515 N Van Buren St Unit 403More Units at Lyon Court
-
1 Bed, 1.5 Baths, 1,300 sq ft$3,500Total Monthly Price12 Month LeaseTotal Monthly Price NewPrices include all required monthly fees.1313 N Franklin Pl Unit 1205
-
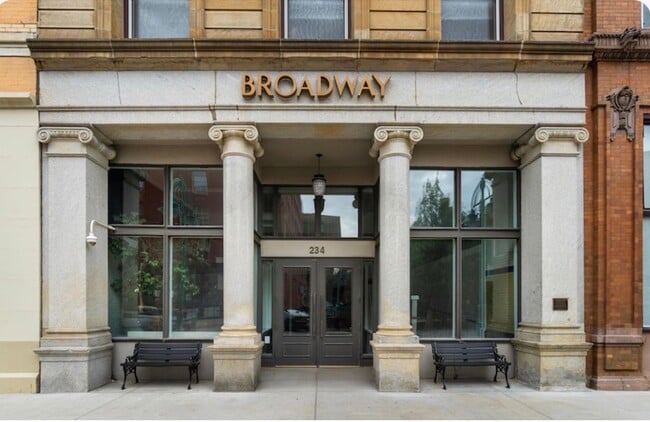
1 Bed, 1 Bath, 816 sq ft$1,725Total Monthly Price12 Month LeaseTotal Monthly Price NewPrices include all required monthly fees.234 N Broadway Unit 614More Units at The Broadway
-
2 Beds$1,000Total Monthly Price12 Month LeaseTotal Monthly Price NewPrices include all required monthly fees.2457 N 1st St Unit upper front
-
3 Beds, 2 Baths, 1,650 sq ft$2,300Total Monthly Price12 Month LeaseTotal Monthly Price NewPrices include all required monthly fees.1102 E Wright St Unit 1102 E Wright St
-
1 Bed, 1 Bath, 900 sq ft$1,525Total Monthly Price12 Month LeaseTotal Monthly Price NewPrices include all required monthly fees.3942 N Oakland Ave Unit 2
-
3 Beds, 1 Bath, 1,650 sq ft$2,350Total Monthly Price12 Month LeaseTotal Monthly Price NewPrices include all required monthly fees.3916 N Farwell Ave Unit First Floor
-
3 Beds, 2 Baths, 1,620 sq ft$2,250Total Monthly Price12 Month LeaseTotal Monthly Price NewPrices include all required monthly fees.13360 W Bluemound Rd Unit 2
-
2 Beds$1,995Total Monthly Price12 Month LeaseTotal Monthly Price NewPrices include all required monthly fees.6995 S Riverwood Blvd Unit A03