$2,350
Total Monthly Price
3916 N Farwell Ave Unit First Floor
Shorewood, WI 53211
Favorites
-
Bedrooms
3
-
Bathrooms
1
-
Square Feet
1,650 sq ft
-
Available
Available Now
Highlights
- Hardwood Floors
- Basement
- Smoke Free
3916 N Farwell Ave Unit First Floor

Favorites
About This Home
12 Month Lease,
$2,350 deposit,
Available Now
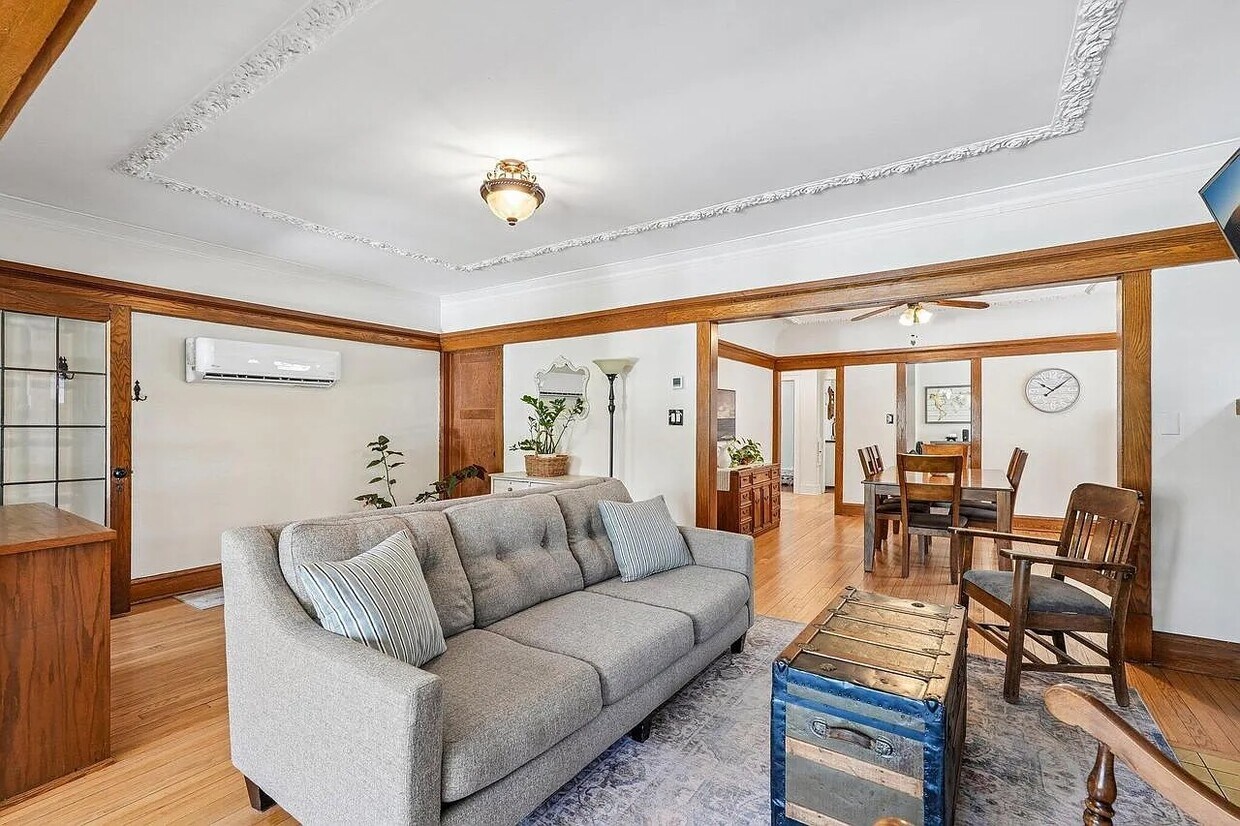
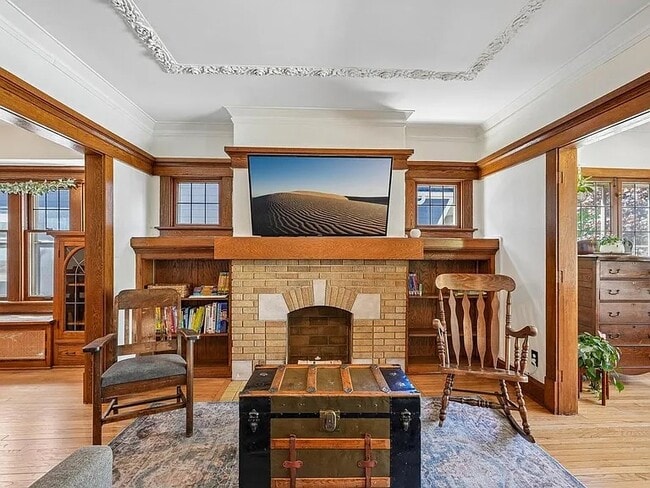
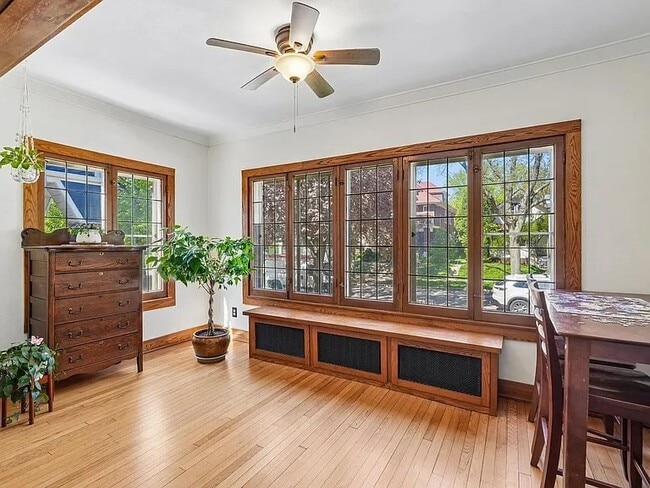
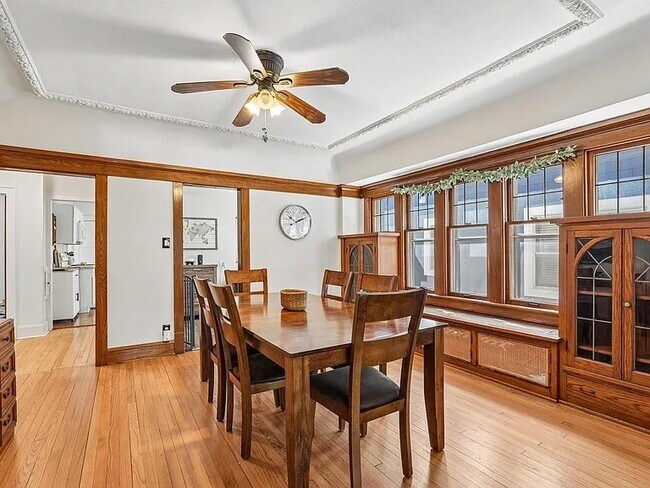
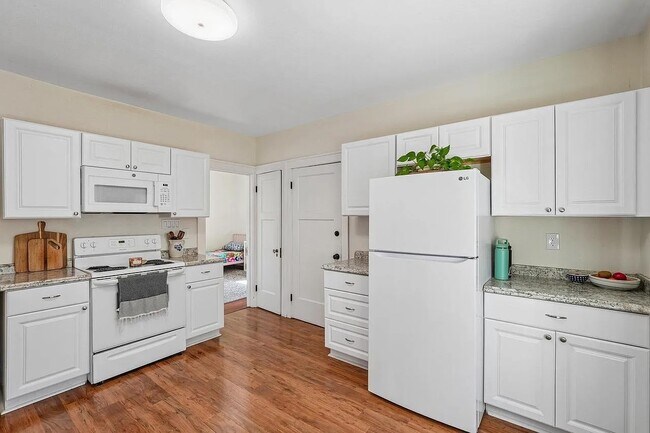
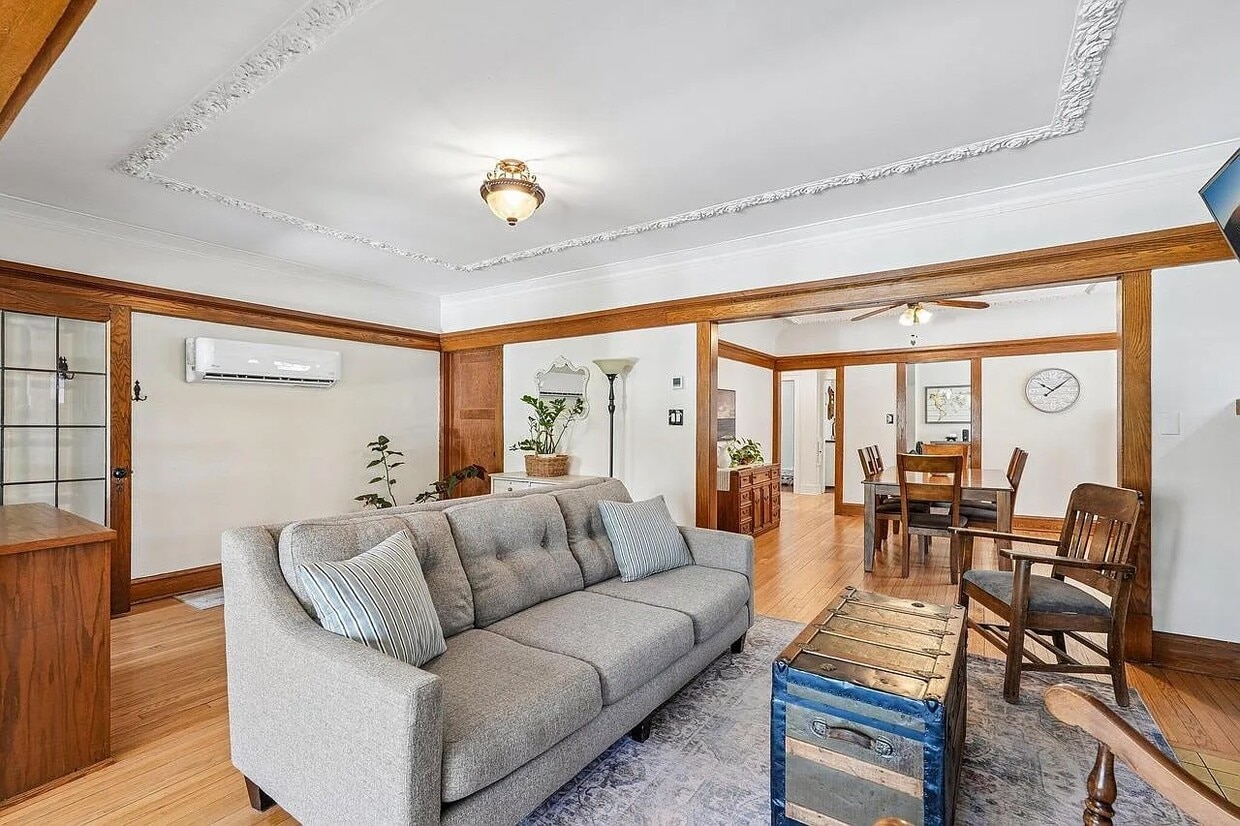
This spacious first-floor unit has hardwood floors, built-ins, basement storage + laundry, & off-street parking. At the end of the day, unwind in the west-facing sunroom, stroll to the lake, or visit one of the nearby shops. Just a stone's throw from Atwater beach, schools, cafes, restaurants, parks, and the Oak Leaf Trail. The street is low-traffic and lined with big trees. We (the owners) will be living upstairs. Shoot us a text or give us a call to hear about the unit! If you need flexibility on one of these tour slots, send us a message or a text and we can work something out. My wife and I work from home so we can make most things work between meetings. Owner pays for water. Renter pays for gas and electric. Security deposit (one month's rent) due at signing. No smoking.
3916 N Farwell Ave is a condo located in Milwaukee County and the 53211 ZIP Code.
* Price shown is total price based on community-supplied monthly required fees. Excludes user-selected optional fees and variable or usage-based fees and required charges due at or prior to move-in or at move-out. Price, availability, fees, and any applicable rent special are subject to change without notice.
* Square footage definitions vary. Displayed square footage is approximate.
Condo Features
Washer/Dryer
Air Conditioning
Dishwasher
Hardwood Floors
- Washer/Dryer
- Air Conditioning
- Smoke Free
- Dishwasher
- Hardwood Floors
- Basement
- Sunroom
- Storage Space
- Walking/Biking Trails
Fees and Policies
The fees listed below are community-provided and may exclude utilities or add-ons. All payments are made directly to the property and are non-refundable unless otherwise specified.
Details
Utilities Included
-
Water
Contact
- Contact
Location
Get Directions
Shorewood and Whitefish Bay are two scenic communities on Lake Michigan roughly five miles north of Downtown Milwaukee. These park-like communities feature sandy beaches on the lake like Atwater Park and Big Bay Park. For more outdoor recreation, residents flock to Lincoln Park on the western edge of town. This riverfront park features a golf course, swimming pool, athletic fields, playgrounds, and more. Shorewood and Whitefish Bay are popular with families because of their abundant green spaces and excellent public schools like Atwater Elementary School and Whitefish Bay High School. Locals enjoy browsing boutiques at Bayshore, an open-air shopping center, and dining at local establishments like the City Market Café and Bakehouse on Capitol Drive. Locals enjoy Shorewood and Whitefish Bay’s laid-back atmosphere and tight-knit community but can easily reach more job opportunities and big-city amenities and attractions in the heart of Milwaukee.
Learn more about living in Shorewood/Whitefish Bay
Education
| Colleges & Universities | Distance | ||
|---|---|---|---|
| Colleges & Universities | Distance | ||
| Walk: | 15 min | 0.8 mi | |
| Drive: | 11 min | 3.8 mi | |
| Drive: | 15 min | 5.4 mi | |
| Drive: | 12 min | 6.1 mi |
3916 N Farwell Ave Unit First Floor is within 15 minutes or 0.8 mile from Univ of Wisc., Milwaukee. It is also near Milwaukee Sch. of Engineering and Milwaukee Tech., Downtown.
Getting Around
 What do Walkability, Transit, Drivability, and Bikeability mean?
Walkability measures the walking distance to day-to-day needs.
Transit measures access to public transportation.
Drivability measures congestion, parking availability, and access to major roads.
Bikeability measures the suitability for cycling.
How It Works
What do Walkability, Transit, Drivability, and Bikeability mean?
Walkability measures the walking distance to day-to-day needs.
Transit measures access to public transportation.
Drivability measures congestion, parking availability, and access to major roads.
Bikeability measures the suitability for cycling.
How It Works
Moderately Walkable
Walkability
60
/ 100
Some Public Transit
Transit
40
/ 100
Moderately Drivable
Drivability
70
/ 100
Moderately Bikeable
Bikeability
60
/ 100
Scores provided by
What do Walkability, Transit, Drivability, and Bikeability mean?
Walkability measures the walking distance to day-to-day needs.
Transit measures access to public transportation.
Drivability measures congestion, parking availability, and access to major roads.
Bikeability measures the suitability for cycling.
How It Works
-
Soundscore™
-
/ 100
Traffic
-Airport
-Businesses
-Scores provided by
HowLoud What is a Sound Score Rating? A Sound Score Rating aggregates noise caused by vehicle traffic, airplane traffic and local sources. How It Works
Amenities
- Washer/Dryer
- Air Conditioning
- Smoke Free
- Dishwasher
- Hardwood Floors
- Basement
- Sunroom
- Storage Space
- Walking/Biking Trails
3916 N Farwell Ave Unit First Floor Photos
3916 N Farwell Ave
Shorewood, WI 53211