
5th Avenue Lofts
601 N Broadway Ave,
Oklahoma City,
OK
73102
Leasing Office:
25 NW 16th St, Oklahoma City, OK 73103
-
Monthly Rent
$1,450
-
Bedrooms
Studio bd
-
Bathrooms
1 ba
-
Square Feet
1,000 sq ft

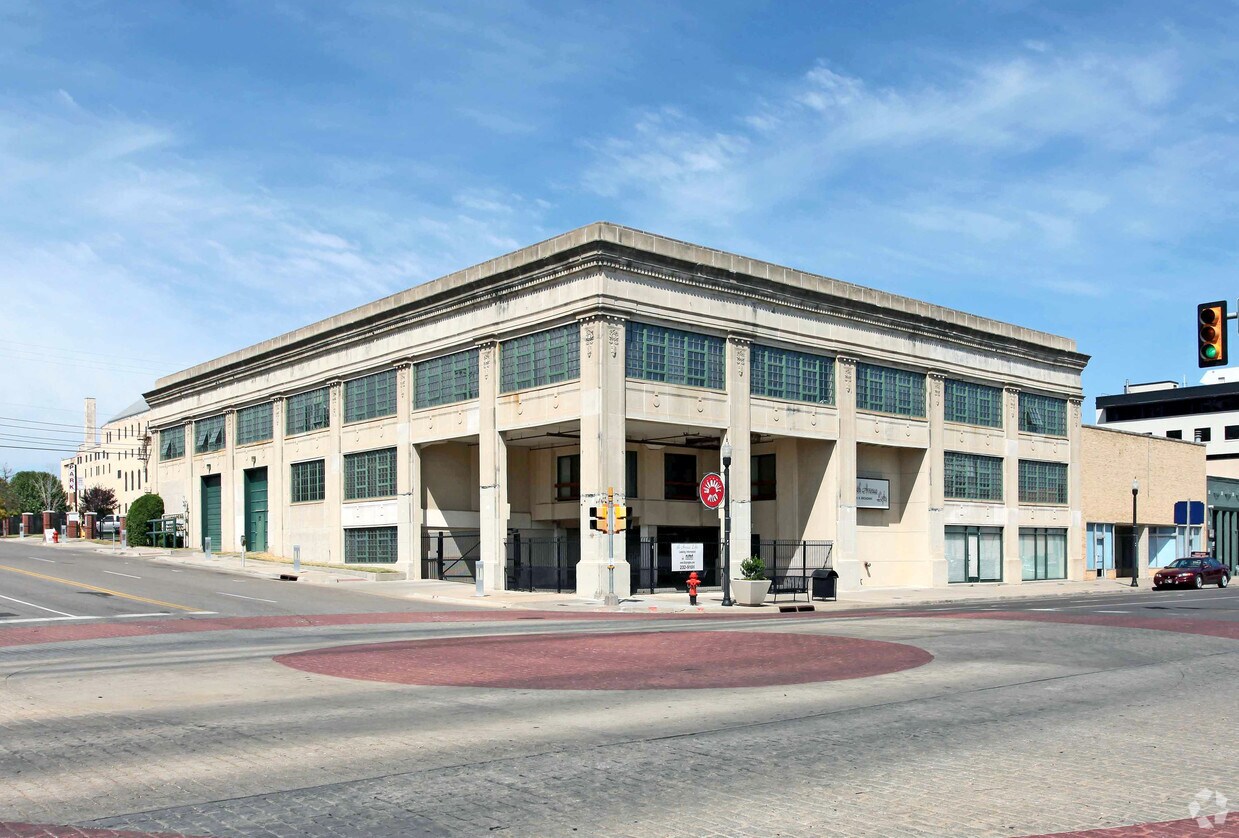
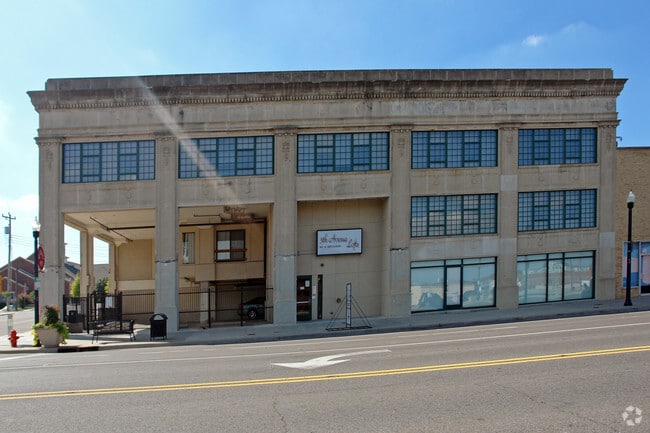


**AS of 2019 we have upgraded many of the kitchens and baths with granite counter tops, new sinks and faucets & new paint!!! We offer artistic industrial style loft apartments (Think NYC). Every unit is unique and different. Our building is part of the historic Automobile Alley. It was built between 1915 and 1920. Our family has owned the building since the 1950s. We renovated the building and opened the lofts in 2003. Most units are complete open floorplans though we do have a few with separate spaces for an office/bedroom. The floors are painted and sealed concrete. The ceilings are open with exposed duct work and pipework. There are many characteristics of the original building mixed with newer construction. All units come with parking, full size washer and dryers, good sized closets and bathrooms. We pay for the water and trash. Tenant pays gas and electric. Cox Communication is available for high speed internet and phone.
Highlights
- Roof Terrace
- Walk-In Closets
- Office
- Controlled Access
- Island Kitchen
- Balcony
- Views
Pricing & Floor Plans
-
Unit 102price $1,450square feet 1,000availibility Now
-
Unit 102price $1,450square feet 1,000availibility Now
Fees and Policies
The fees listed below are community-provided and may exclude utilities or add-ons. All payments are made directly to the property and are non-refundable unless otherwise specified. Use the Cost Calculator to determine costs based on your needs.
-
One-Time Basics
-
Due at Application
-
Application Fee Per ApplicantCharged per applicant.$50
-
-
Due at Application
Pet policies are negotiable.
-
Dogs
-
Pet DepositMax of 2. Charged per pet.$300
Restrictions:Breed restrictions may applyRead More Read Less -
-
Cats
-
Pet DepositMax of 2. Charged per pet.$300
-
-
Birds
-
Allowed
-
-
Fish
-
Allowed
-
-
Garage LotParking is included either in our garage or covered gated area. Extra spots are not available through us, however, there are several garages close by to park extra cars. There is a refundable $50 deposit for the garage/gate operator.
Property Fee Disclaimer: Based on community-supplied data and independent market research. Subject to change without notice. May exclude fees for mandatory or optional services and usage-based utilities.
Details
Utilities Included
-
Water
-
Trash Removal
-
Sewer
Lease Options
-
12 mo
Property Information
-
Built in 1915
-
19 units/3 stories
About 5th Avenue Lofts
**AS of 2019 we have upgraded many of the kitchens and baths with granite counter tops, new sinks and faucets & new paint!!! We offer artistic industrial style loft apartments (Think NYC). Every unit is unique and different. Our building is part of the historic Automobile Alley. It was built between 1915 and 1920. Our family has owned the building since the 1950s. We renovated the building and opened the lofts in 2003. Most units are complete open floorplans though we do have a few with separate spaces for an office/bedroom. The floors are painted and sealed concrete. The ceilings are open with exposed duct work and pipework. There are many characteristics of the original building mixed with newer construction. All units come with parking, full size washer and dryers, good sized closets and bathrooms. We pay for the water and trash. Tenant pays gas and electric. Cox Communication is available for high speed internet and phone.
5th Avenue Lofts is an apartment community located in Oklahoma County and the 73102 ZIP Code. This area is served by the Oklahoma City Public Schools attendance zone.
Contact
Community Amenities
- Controlled Access
- Roof Terrace
Apartment Features
Washer/Dryer
Air Conditioning
Dishwasher
High Speed Internet Access
Walk-In Closets
Island Kitchen
Granite Countertops
Refrigerator
Indoor Features
- High Speed Internet Access
- Washer/Dryer
- Air Conditioning
- Heating
- Ceiling Fans
- Tub/Shower
- Wheelchair Accessible (Rooms)
Kitchen Features & Appliances
- Dishwasher
- Disposal
- Ice Maker
- Granite Countertops
- Pantry
- Island Kitchen
- Kitchen
- Oven
- Range
- Refrigerator
Model Details
- Office
- Views
- Walk-In Closets
- Balcony
Situated in Downtown Oklahoma City, the Arts District is a vibrant blend of historic charm and modern innovation. This charming neighborhood touts well-preserved brick buildings and historic landmarks along with a slew of OKC’s most revered cultural centers.
Renting an apartment in the Arts District often means living within walking distance of amenities like the Oklahoma City Museum of Art, Civic Center Music Hall, Myriad Botanical Gardens, Chesapeake Energy Arena, Cox Convention Center, and the Oklahoma City National Memorial and Museum.
The Arts District neighbors the Business District as well as Midtown, affording many neighborhood residents short commute times. Getting around from the Arts District is easy, with a walkable neighborhood design and easy access to the light rail and the Oklahoma City Amtrak Station.
Learn more about living in Arts DistrictCompare neighborhood and city base rent averages by bedroom.
| Arts District | Oklahoma City, OK | |
|---|---|---|
| Studio | $1,104 | $877 |
| 1 Bedroom | $1,574 | $939 |
| 2 Bedrooms | $2,013 | $1,117 |
| 3 Bedrooms | $2,514 | $1,379 |
- Controlled Access
- Roof Terrace
- High Speed Internet Access
- Washer/Dryer
- Air Conditioning
- Heating
- Ceiling Fans
- Tub/Shower
- Wheelchair Accessible (Rooms)
- Dishwasher
- Disposal
- Ice Maker
- Granite Countertops
- Pantry
- Island Kitchen
- Kitchen
- Oven
- Range
- Refrigerator
- Office
- Views
- Walk-In Closets
- Balcony
| Monday | By Appointment |
|---|---|
| Tuesday | By Appointment |
| Wednesday | By Appointment |
| Thursday | By Appointment |
| Friday | By Appointment |
| Saturday | Closed |
| Sunday | Closed |
| Colleges & Universities | Distance | ||
|---|---|---|---|
| Colleges & Universities | Distance | ||
| Drive: | 3 min | 1.5 mi | |
| Drive: | 7 min | 3.2 mi | |
| Drive: | 9 min | 4.8 mi | |
| Drive: | 11 min | 6.9 mi |


 The GreatSchools Rating helps parents compare schools within a state based on a variety of school quality indicators and provides a helpful picture of how effectively each school serves all of its students. Ratings are on a scale of 1 (below average) to 10 (above average) and can include test scores, college readiness, academic progress, advanced courses, equity, discipline and attendance data. We also advise parents to visit schools, consider other information on school performance and programs, and consider family needs as part of the school selection process.
View GreatSchools Rating Methodology
Data provided by GreatSchools.org © 2026. All rights reserved.
Transportation options available in Oklahoma City include Broadway Avenue, located 0.1 mile from 5th Avenue Lofts. 5th Avenue Lofts is near Will Rogers World, located 10.4 miles or 22 minutes away.
| Transit / Subway | Distance | ||
|---|---|---|---|
| Transit / Subway | Distance | ||
| Walk: | 2 min | 0.1 mi | |
| Walk: | 2 min | 0.1 mi | |
| Walk: | 6 min | 0.3 mi | |
| Walk: | 10 min | 0.6 mi | |
| Walk: | 14 min | 0.7 mi |
| Commuter Rail | Distance | ||
|---|---|---|---|
| Commuter Rail | Distance | ||
|
|
Walk: | 11 min | 0.6 mi |
|
|
Drive: | 27 min | 19.4 mi |
|
|
Drive: | 44 min | 36.0 mi |
| Airports | Distance | ||
|---|---|---|---|
| Airports | Distance | ||
|
Will Rogers World
|
Drive: | 22 min | 10.4 mi |
Scores provided by
 What do Walkability, Transit, Drivability, and Bikeability mean?
Walkability measures the walking distance to day-to-day needs.
Transit measures access to public transportation.
Drivability measures congestion, parking availability, and access to major roads.
Bikeability measures the suitability for cycling.
How It Works
What do Walkability, Transit, Drivability, and Bikeability mean?
Walkability measures the walking distance to day-to-day needs.
Transit measures access to public transportation.
Drivability measures congestion, parking availability, and access to major roads.
Bikeability measures the suitability for cycling.
How It Works
Traffic
BusyAirport
CalmBusinesses
ActiveScores provided by
HowLoud What is a Sound Score Rating? A Sound Score Rating aggregates noise caused by vehicle traffic, airplane traffic and local sources. How It WorksTime and distance from 5th Avenue Lofts.
| Shopping Centers | Distance | ||
|---|---|---|---|
| Shopping Centers | Distance | ||
| Walk: | 8 min | 0.5 mi | |
| Walk: | 13 min | 0.7 mi | |
| Walk: | 14 min | 0.7 mi |
| Parks and Recreation | Distance | ||
|---|---|---|---|
| Parks and Recreation | Distance | ||
|
Oklahoma City National Memorial
|
Walk: | 3 min | 0.2 mi |
|
Myriad Botanical Gardens
|
Walk: | 15 min | 0.8 mi |
|
Science Museum Oklahoma
|
Drive: | 11 min | 5.5 mi |
|
Oklahoma City Zoo
|
Drive: | 11 min | 5.6 mi |
|
Oklahoma Railway Museum
|
Drive: | 10 min | 5.9 mi |
| Hospitals | Distance | ||
|---|---|---|---|
| Hospitals | Distance | ||
| Walk: | 16 min | 0.8 mi | |
| Drive: | 3 min | 1.4 mi | |
| Drive: | 8 min | 4.3 mi |
| Military Bases | Distance | ||
|---|---|---|---|
| Military Bases | Distance | ||
| Drive: | 17 min | 10.9 mi | |
| Drive: | 86 min | 79.5 mi | |
| Drive: | 105 min | 83.4 mi |
5th Avenue Lofts Photos
-
5th Avenue Lofts
-
-
-
-
-
-
-
-
5th Avenue Lofts has units with in‑unit washers and dryers, making laundry day simple for residents.
Select utilities are included in rent at 5th Avenue Lofts, including water, trash removal, and sewer. Residents are responsible for any other utilities not listed.
Parking is available at 5th Avenue Lofts. Contact this property for details.
Yes, 5th Avenue Lofts welcomes pets. Breed restrictions, weight limits, and additional fees may apply. View this property's pet policy.
A good rule of thumb is to spend no more than 30% of your gross income on rent. Based on the lowest available rent of $1,450 for a studio, you would need to earn about $58,000 per year to qualify. Want to double-check your budget? Calculate how much rent you can afford with our Rent Affordability Calculator.
5th Avenue Lofts is not currently offering any rent specials. Check back soon, as promotions change frequently.
While 5th Avenue Lofts does not offer Matterport 3D tours, renters can request a tour directly through our online platform.

601 N Broadway Ave
Oklahoma City, OK 73102