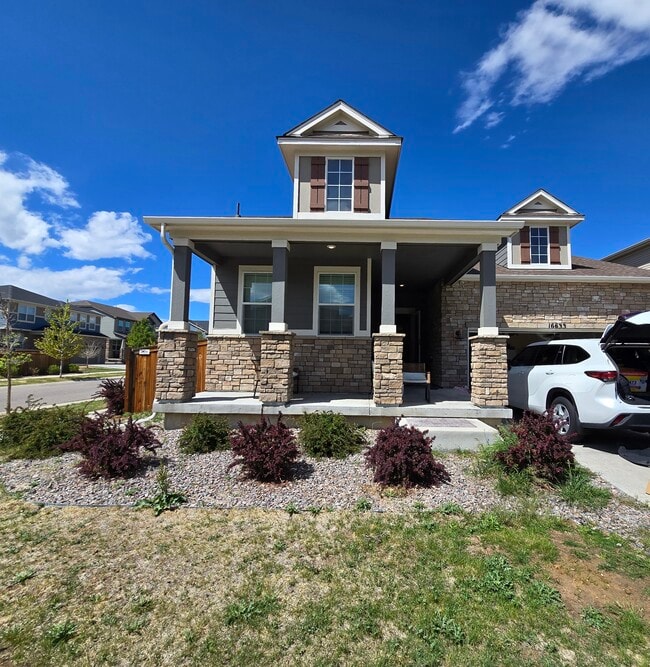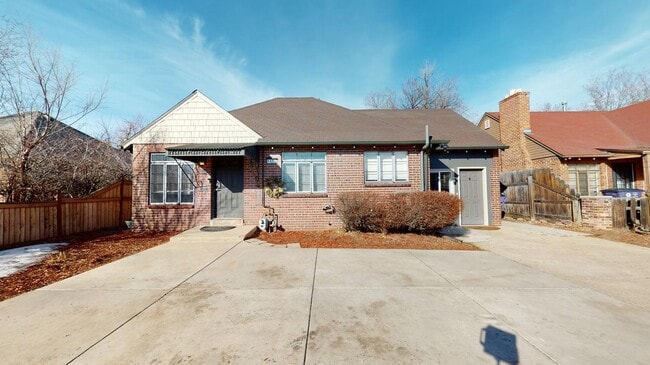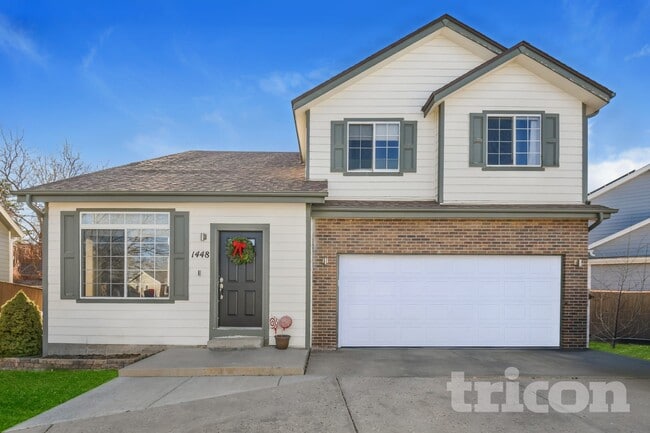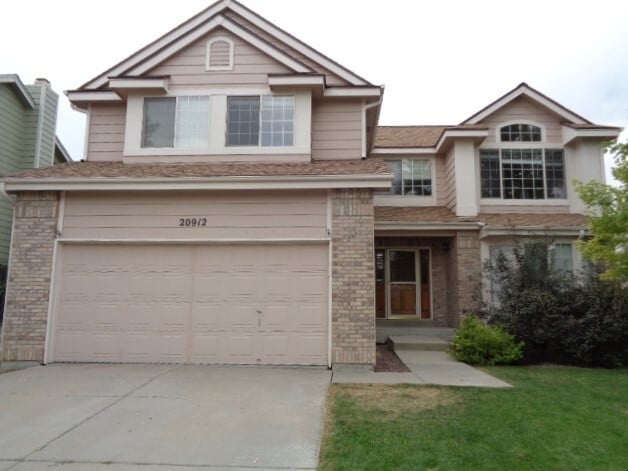



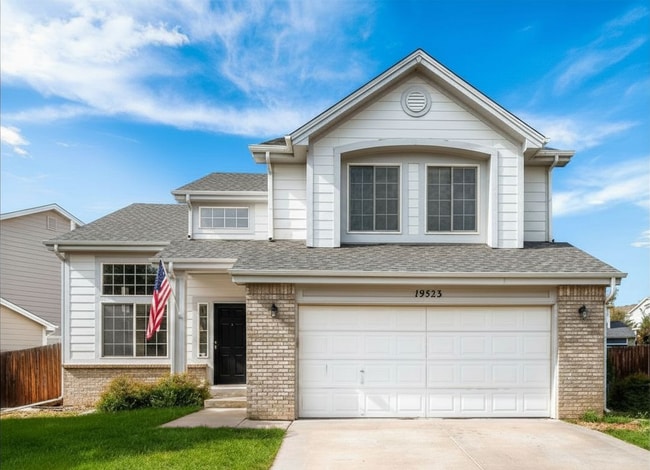
4 Beds, 2.5 Baths, 2,970 sq ft
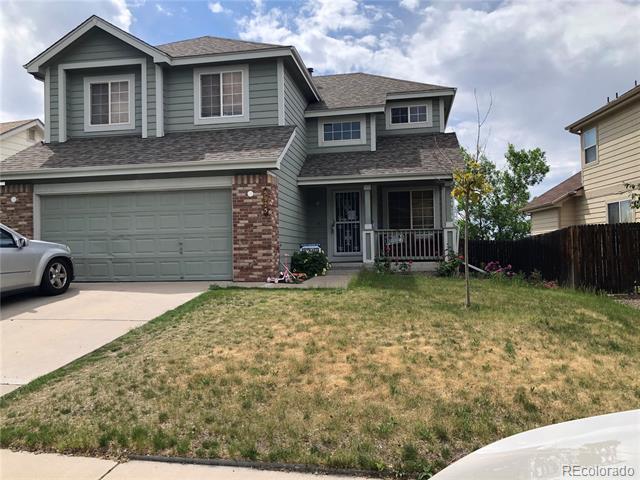
5975 S Winnipeg St
Aurora, CO 80015
-
Bedrooms
5
-
Bathrooms
3.25
-
Square Feet
2,317 sq ft
-
Available
Available May 27
Highlights
- Fireplace
- 2 Car Attached Garage
- Forced Air Heating and Cooling System
- Dogs and Cats Allowed
- Carpet
About This Home
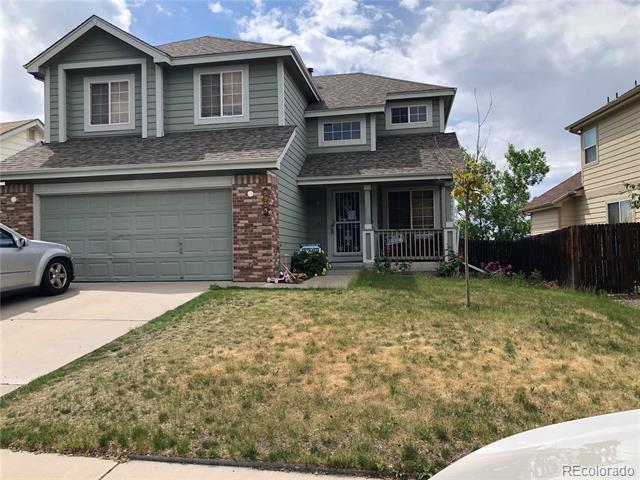
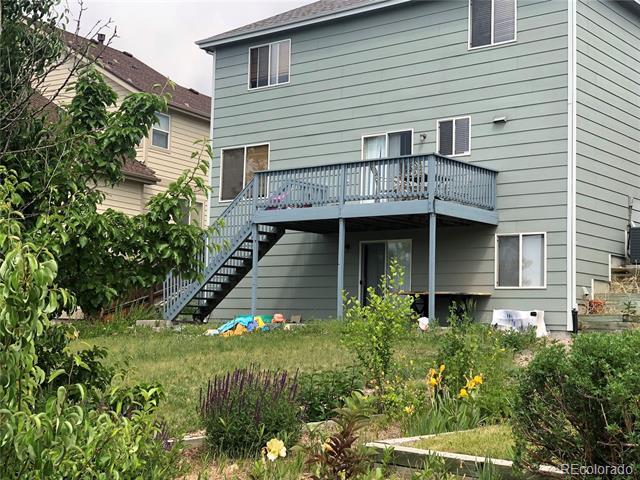
Beautiful home located in the saddle rock ridge. Cherry Creek Schools Districts. This home has walk out full finished basement with bedroom, living room and bath. second floor Featuring 4 bedrooms and 2 full bath, main floor has newer laminate hardwood flooring through out, large living room with cozy fireplace. large kitchen with lots of cabinets, dining area, main floor bathroom. Two large attached car garage. Large backyard and peaceful lot . Very close to the neighborhood playground. walking distance to elementary school. Close to e470 for easy commuting. Move in ready! Single Family Residence MLS# 5106792
5975 S Winnipeg St is a house located in Arapahoe County and the 80015 ZIP Code. This area is served by the Cherry Creek 5 School District attendance zone.
Home Details
Home Type
Year Built
Bedrooms and Bathrooms
Finished Basement
Flooring
Interior Spaces
Kitchen
Laundry
Listing and Financial Details
Parking
Schools
Utilities
Community Details
Overview
Pet Policy
Fees and Policies
The fees listed below are community-provided and may exclude utilities or add-ons. All payments are made directly to the property and are non-refundable unless otherwise specified. Use the Cost Calculator to determine costs based on your needs.
-
One-Time Basics
-
Due at Application
-
Application Fee Per ApplicantCharged per applicant.$50
-
-
Due at Move-In
-
Security Deposit - RefundableCharged per unit.$3,000
-
-
Due at Application
-
Garage - Attached
-
Garage Lot
Property Fee Disclaimer: Based on community-supplied data and independent market research. Subject to change without notice. May exclude fees for mandatory or optional services and usage-based utilities.
Contact
- Listed by Rachel Ma | Brokers Guild Homes
- Phone Number
- Contact
-
Source
REcolorado®
Living in Aurora, Colorado combines suburban comfort with convenient access to both city amenities and outdoor adventures. Located just east of Denver, Aurora features more than 100 parks and 6,000 acres of open space perfect for recreation. Residents can tee off at any of the city's six public golf courses or explore natural areas like the Morrison Nature Center at Star K Ranch. The Aurora and Quincy Reservoirs offer opportunities for fishing, boating, and hiking. Current rent trends show one-bedroom apartments averaging $1,430 monthly, representing a 4.9% decrease from the previous year, while two-bedroom units average $1,851, down 5% year-over-year.
Aurora's neighborhoods range from the developing City Center district to established communities like Aurora Highlands and Mission Viejo. The Anschutz Medical Campus serves as a major regional healthcare center, housing both the University of Colorado Hospital and Children's Hospital.
Learn more about living in Aurora- Washer/Dryer
- Air Conditioning
- Dishwasher
- Disposal
- Microwave
- Range
- Refrigerator
- Carpet
- Basement
| Colleges & Universities | Distance | ||
|---|---|---|---|
| Colleges & Universities | Distance | ||
| Drive: | 14 min | 9.4 mi | |
| Drive: | 15 min | 9.6 mi | |
| Drive: | 16 min | 11.4 mi | |
| Drive: | 22 min | 13.0 mi |
The GreatSchools Rating helps parents compare schools within a state based on a variety of school quality indicators and provides a helpful picture of how effectively each school serves all of its students. Ratings are on a scale of 1 (below average) to 10 (above average) and can include test scores, college readiness, academic progress, advanced courses, equity, discipline and attendance data. We also advise parents to visit schools, consider other information on school performance and programs, and consider family needs as part of the school selection process.
View GreatSchools Rating Methodology
Data provided by GreatSchools.org © 2026. All rights reserved.
Transportation options available in Aurora include Iliff Station, located 9.9 miles from 5975 S Winnipeg St. 5975 S Winnipeg St is near Denver International, located 23.5 miles or 28 minutes away.
| Transit / Subway | Distance | ||
|---|---|---|---|
| Transit / Subway | Distance | ||
| Drive: | 18 min | 9.9 mi | |
| Drive: | 21 min | 10.6 mi | |
|
|
Drive: | 19 min | 13.6 mi |
|
|
Drive: | 18 min | 13.6 mi |
|
|
Drive: | 23 min | 14.0 mi |
| Commuter Rail | Distance | ||
|---|---|---|---|
| Commuter Rail | Distance | ||
| Drive: | 22 min | 15.7 mi | |
| Drive: | 25 min | 18.2 mi | |
| Drive: | 26 min | 19.1 mi | |
| Drive: | 26 min | 19.1 mi | |
| Drive: | 30 min | 21.9 mi |
| Airports | Distance | ||
|---|---|---|---|
| Airports | Distance | ||
|
Denver International
|
Drive: | 28 min | 23.5 mi |
Time and distance from 5975 S Winnipeg St.
| Shopping Centers | Distance | ||
|---|---|---|---|
| Shopping Centers | Distance | ||
| Walk: | 14 min | 0.8 mi | |
| Drive: | 4 min | 1.2 mi | |
| Drive: | 4 min | 1.4 mi |
| Parks and Recreation | Distance | ||
|---|---|---|---|
| Parks and Recreation | Distance | ||
|
Plains Conservation Center
|
Drive: | 12 min | 5.0 mi |
|
Cherry Creek State Park
|
Drive: | 23 min | 10.6 mi |
|
The Wildlife Experience
|
Drive: | 16 min | 11.6 mi |
| Hospitals | Distance | ||
|---|---|---|---|
| Hospitals | Distance | ||
| Drive: | 10 min | 6.9 mi | |
| Drive: | 15 min | 10.1 mi | |
| Drive: | 22 min | 12.3 mi |
| Military Bases | Distance | ||
|---|---|---|---|
| Military Bases | Distance | ||
| Drive: | 36 min | 14.0 mi | |
| Drive: | 74 min | 60.7 mi | |
| Drive: | 83 min | 70.3 mi |
You May Also Like
Applicant has the right to provide the property manager or owner with a Portable Tenant Screening Report (PTSR) that is not more than 30 days old, as defined in § 38-12-902(2.5), Colorado Revised Statutes; and 2) if Applicant provides the property manager or owner with a PTSR, the property manager or owner is prohibited from: a) charging Applicant a rental application fee; or b) charging Applicant a fee for the property manager or owner to access or use the PTSR.
Similar Rentals Nearby
-
$3,275Total Monthly PriceTotal Monthly Price NewPrices include all required monthly fees.12 Month LeaseHouse for Rent
-
$3,200Total Monthly PriceTotal Monthly Price NewPrices include all required monthly fees.12 Month LeaseHouse for Rent
4 Beds, 3 Baths, 2,788 sq ft
-
4 Beds$2,877Total Monthly Price12 Month LeaseTotal Monthly Price NewPrices include base rent and required monthly fees of $26. Variable costs based on usage may apply.Base Rent:4 Beds$2,850
-
-
4 Beds$3,529+Total Monthly PriceTotal Monthly Price NewPrices include base rent and required monthly fees of $95. Variable costs based on usage may apply.Base Rent:4 Beds$3,434+2 Months Free
-
4 Beds$2,799+Total Monthly Price12 Month LeaseTotal Monthly Price NewPrices include base rent and required monthly fees. Variable costs based on usage may apply.Specials
-
5 Beds$3,626Total Monthly PriceTotal Monthly Price NewPrices include required monthly fees of $56.Base Rent:5 Beds$3,569House for Rent
-
-
4 Beds$3,321Total Monthly PriceTotal Monthly Price NewPrices include required monthly fees of $10.Base Rent:4 Beds$3,310House for Rent
-
4 Beds$3,761Total Monthly PriceTotal Monthly Price NewPrices include required monthly fees of $10.Base Rent:4 Beds$3,750House for Rent
What Are Walk Score®, Transit Score®, and Bike Score® Ratings?
Walk Score® measures the walkability of any address. Transit Score® measures access to public transit. Bike Score® measures the bikeability of any address.
What is a Sound Score Rating?
A Sound Score Rating aggregates noise caused by vehicle traffic, airplane traffic and local sources.