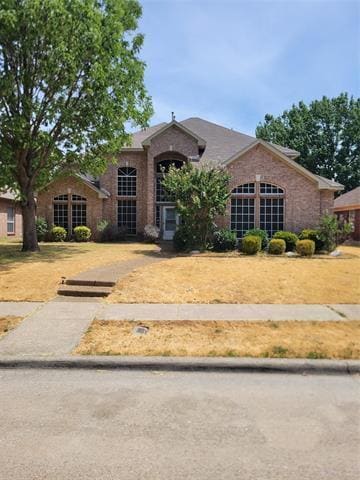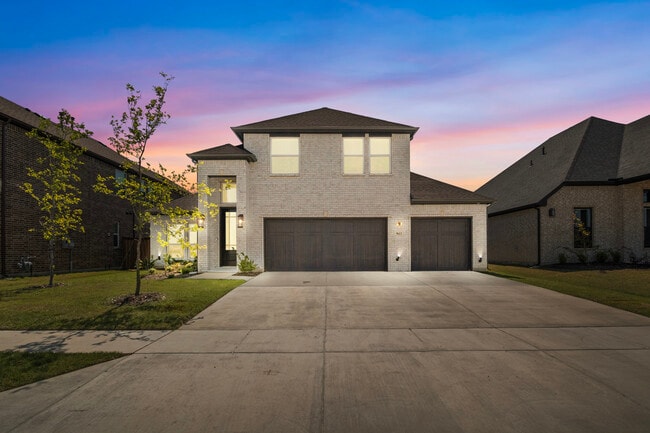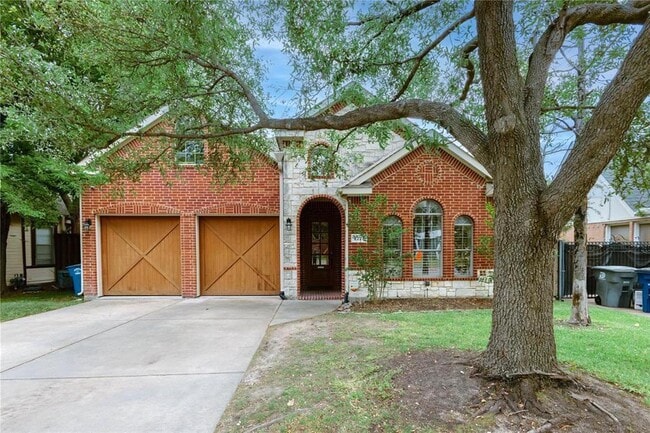



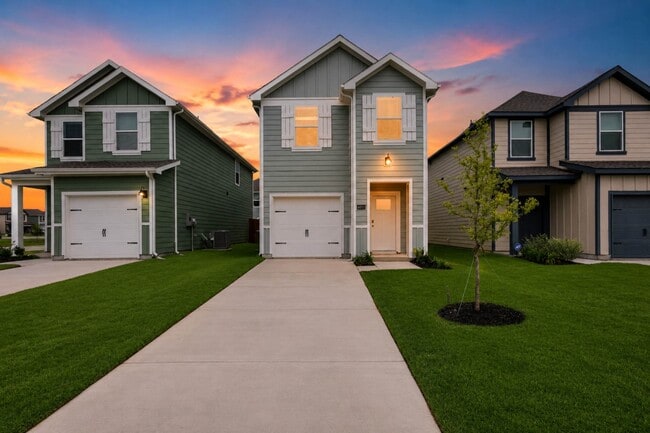
4 Beds, 2.5 Baths, 1,549 sq ft
596 Deverson Dr
Rockwall, TX 75087
-
Bedrooms
4
-
Bathrooms
3.5
-
Square Feet
3,404 sq ft
-
Available
Available Now
Highlights
- Open Floorplan
- Traditional Architecture
- Wood Flooring
- Granite Countertops
- Butlers Pantry
- 2 Car Attached Garage
About This Home
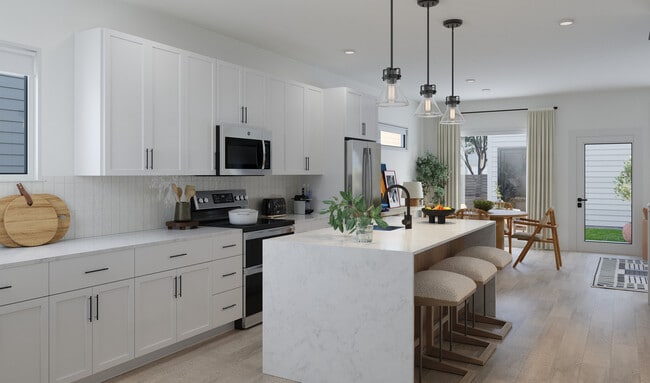
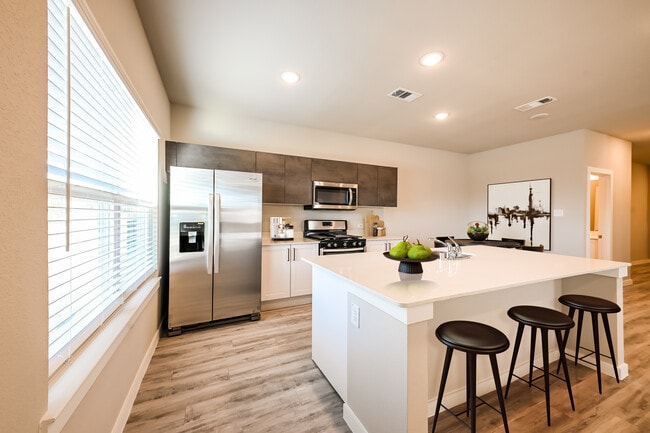
The moment you walk in, you will feel at home! A floorplan that not only provides space for everyone but is wonderful for entertaining. The beautiful kitchen features stainless steel appliances, tons of cabinet and counter space; and if you need more, visit the butler's pantry across from the walk-in pantry. Sky high ceilings and beautiful, continuous hardwood floors carry you into the living room that is anchored by a gas log fireplace and beaming natural light. Escape to an oversized primary bedroom with ensuite featuring large double vanity, walk in closet, and separate shower and tub. Work from home easily and peacefully with a double French door office off the front of the home complete with bookcase-storage and a large storage closet. The second story of this home has just as much space as the first! Upstairs you will find two bedrooms connected via a jack and jill bathroom, and a fourth bedroom and third full bath. Entertain to the max with an oversized game room featuring entry into the media room that could be used as anything you desire! When you are done with the day, enjoy your tiled and covered back patio with room to run, play, grill, and enjoy the breeze! Stone Creek Estates features access to community park, tons of walking trails, a pond, walking distance to elementary and middle school, community pool and green spaces. Nearly 100K under Tax Appraisal value! Highly sought after Stone Creek Estates zoned for the highly desirable Hamm Elementary, Wiliams MS, & Rockwall High School in award winning Rockwall ISD.
596 Deverson Dr is a house located in Rockwall County and the 75087 ZIP Code. This area is served by the Rockwall Independent School District attendance zone.
Home Details
Home Type
Year Built
Bedrooms and Bathrooms
Flooring
Home Design
Interior Spaces
Kitchen
Listing and Financial Details
Lot Details
Parking
Schools
Utilities
Community Details
Overview
Pet Policy
Fees and Policies
The fees listed below are community-provided and may exclude utilities or add-ons. All payments are made directly to the property and are non-refundable unless otherwise specified. Use the Cost Calculator to determine costs based on your needs.
-
One-Time Basics
-
Due at Application
-
Application Fee Per ApplicantCharged per applicant.$50
-
-
Due at Move-In
-
Security Deposit - RefundableCharged per unit.$3,400
-
-
Due at Application
-
Dogs
-
Allowed
-
-
Garage Lot
Property Fee Disclaimer: Based on community-supplied data and independent market research. Subject to change without notice. May exclude fees for mandatory or optional services and usage-based utilities.
Contact
- Listed by Meredith McDonald | Real Broker, LLC
- Phone Number
- Contact
-
Source
North Texas Real Estate Information System, Inc.
Whether you’re looking for a Rockwall apartment for yourself or a growing family, you will always find a wide variety of options to fit any taste and budget. The City of Rockwall is one of the fastest-growing metropolitan areas in the state, and its location on the northeast side of Lake Ray Hubbard makes it a preferred bedroom community for Dallas commuters.
Rockwall has a strong art fan base, and the proof is in the Rockwall County Arts Alliance. This organization puts on numerous shows throughout the year, including the annual Rockwall Musicfest. In addition to the booming art scene here, residents can also enjoy the Dallas Arts District just a half hour away.
As a small town grown large, Rockwall’s full range of popular department stores, outlets, and restaurants excite. True to its Texas identity, Rockwall is dotted with steakhouses like Culpepper’s. Seafood is pretty big here and so is the nightlife. Locals love Shenaniganz arcade and bowling center.
Learn more about living in Rockwall- Air Conditioning
- Heating
- Double Vanities
- Fireplace
- Dishwasher
- Disposal
- Granite Countertops
- Pantry
- Island Kitchen
- Eat-in Kitchen
- Range
- Hardwood Floors
- Carpet
- Tile Floors
- Walk-In Closets
| Colleges & Universities | Distance | ||
|---|---|---|---|
| Colleges & Universities | Distance | ||
| Drive: | 6 min | 2.8 mi | |
| Drive: | 27 min | 18.2 mi | |
| Drive: | 40 min | 22.4 mi | |
| Drive: | 35 min | 23.6 mi |
The GreatSchools Rating helps parents compare schools within a state based on a variety of school quality indicators and provides a helpful picture of how effectively each school serves all of its students. Ratings are on a scale of 1 (below average) to 10 (above average) and can include test scores, college readiness, academic progress, advanced courses, equity, discipline and attendance data. We also advise parents to visit schools, consider other information on school performance and programs, and consider family needs as part of the school selection process.
View GreatSchools Rating Methodology
Data provided by GreatSchools.org © 2026. All rights reserved.
You May Also Like
Similar Rentals Nearby
-
$1,799Total Monthly PriceTotal Monthly Price NewPrices include all required monthly fees.12 Month LeaseHouse for Rent
-
$2,975Total Monthly PriceTotal Monthly Price NewPrices include all required monthly fees.12 Month LeaseHouse for Rent
4 Beds, 3.5 Baths, 3,457 sq ft
-
$3,300Total Monthly PriceTotal Monthly Price NewPrices include all required monthly fees.12 Month LeaseHouse for Rent
4 Beds, 3 Baths, 2,772 sq ft
-
-
-
-
-
4 Beds$3,320+Total Monthly PriceTotal Monthly Price NewPrices include base rent and required monthly fees of $134. Variable costs based on usage may apply.Base Rent:4 Beds$3,185+3 Months Free
-
-