$3,700
/ Month
5945 Silveira St
Eastvale, CA 92880
Favorites
626-258-9253
-
Bedrooms
4
-
Bathrooms
3
-
Square Feet
2,325 sq ft
-
Available
Available Now
Highlights
- Fitness Center
- In Ground Pool
- Open Floorplan
- Clubhouse
- Main Floor Bedroom
- Loft
5945 Silveira St

Favorites
About This Home
12 Month Lease,
$5,000 deposit,
Available Now
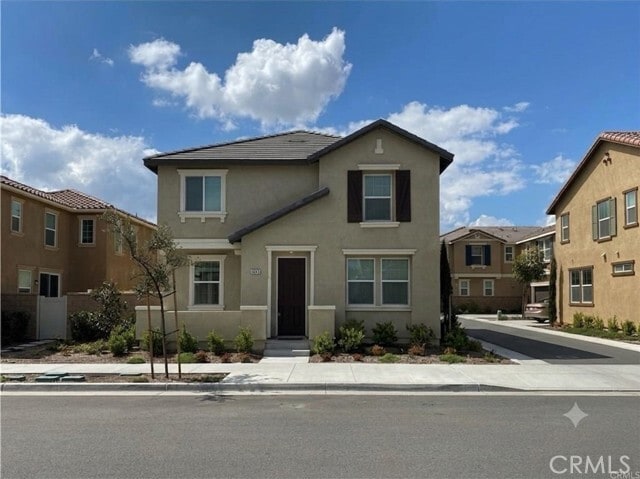
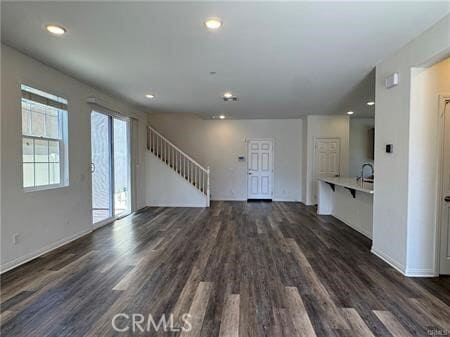
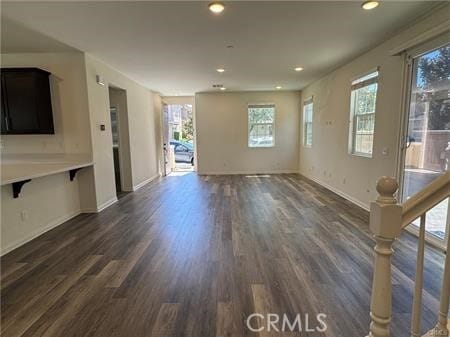
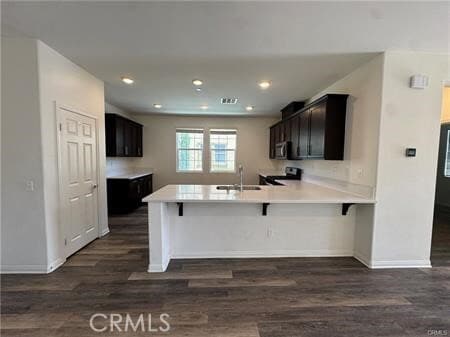
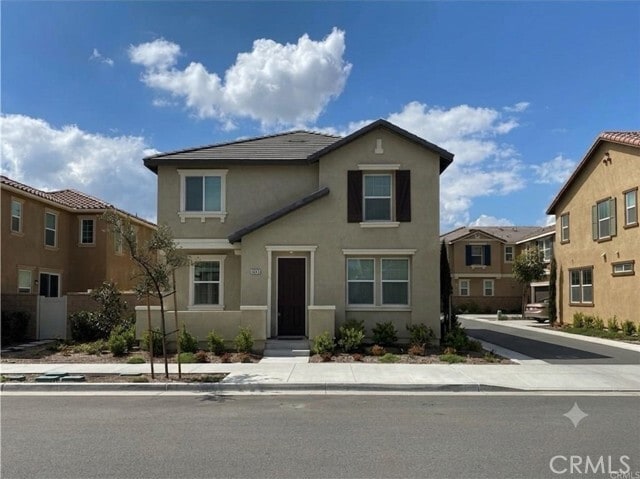
Newly upgraded vinyl flooring!!! Welcome to this beautifully maintained 4-bedroom, 3-bathroom home built in 2017, located in the highly desirable The Lodge community in North Eastvale. This spacious home features a highly functional floor plan with one bedroom and a full bathroom on the main floor, ideal for guests, extended family, or a home office. The primary suite offers a relaxing retreat with a soaking tub, separate walk-in shower, dual vanities, and a spacious walk-in closet. The interior boasts upgraded laminate and tile flooring throughout, providing both style and easy maintenance. Step outside to a charming brick-paved backyard, perfect for relaxing or entertaining. Ideally situated adjacent to the soon-to-be-completed Eastvale Civic Center, featuring the new City Hall, state-of-the-art public library, police station, and fire station. Conveniently located near the 15, 10, 60, 91, and 71 freeways, with easy access to shopping, dining, parks, and highly rated schools. Residents of The Lodge enjoy exceptional resort-style amenities, including a beautifully appointed clubhouse, Junior Olympic-size swimming pool, spa, modern fitness center, dance studio, neighborhood parks, and a dog park. Available for immediate occupancy. Don’t miss this opportunity to lease a beautiful home in one of Eastvale’s most desirable communities! MLS# OC26165385
5945 Silveira St is a house located in Riverside County and the 92880 ZIP Code.
* Price shown is base rent. Excludes user-selected optional fees and variable or usage-based fees and required charges due at or prior to move-in or at move-out. Price, availability, fees, and any applicable rent special are subject to change without notice.
* Square footage definitions vary. Displayed square footage is approximate.
Home Details
Home Type
Single Family Detached Home
Year Built
Built in 2017
Bedrooms and Bathrooms
Soaking Tub
Bathtub with Shower
4 Bedrooms | 1 Main Level Bedroom
3 Full Bathrooms
Dual Vanity Sinks in Primary Bathroom
Low Flow Shower
Low Flow Toliet
Flooring
Tile
Laminate
Vinyl
Home Design
Slab Foundation
Entry on the 1st floor
Interior Spaces
Open Floorplan
Loft
High Ceiling
Great Room
Dining Room
Family Room
2,325 Sq Ft Home
2-Story Property
Kitchen
Breakfast Bar
Laundry
Laundry Room
Laundry on upper level
Gas Dryer Hookup
Listing and Financial Details
Security Deposit $5,000
12-Month Minimum Lease Term
Available 7/29/26
Tax Lot 74
Tax Tract Number 32821
Assessor Parcel Number 164724019
Rent includes association dues
Lot Details
3,000 Sq Ft Lot
No Common Walls
Density is 11-15 Units/Acre
Outdoor Features
Exterior Lighting
Parking
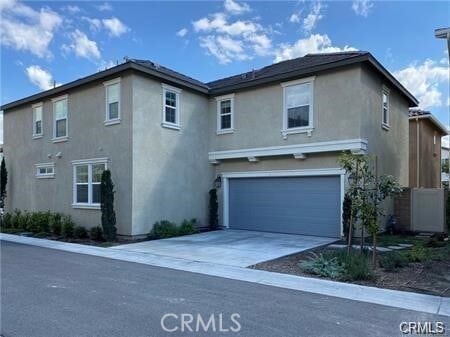
2 Car Attached Garage
Pool
In Ground Pool
Utilities
Whole House Fan
Forced Air Heating and Cooling System
Community Details
Amenities
Clubhouse
Laundry Facilities
Overview
Front Yard Maintenance
Property has a Home Owners Association
The Lodge Association
Pet Policy
Pet Deposit $500
Recreation
Fitness Center
Community Pool
Community Spa
Dog Park
Fees and Policies
The fees listed below are community-provided and may exclude utilities or add-ons. All payments are made directly to the property and are non-refundable unless otherwise specified. Use the Cost Calculator to determine costs based on your needs.
-
One-Time Basics
-
Due at Move-In
-
Security Deposit - RefundableCharged per unit.$5,000
-
-
Due at Move-In
-
Garage - Attached
Property Fee Disclaimer: Based on community-supplied data and independent market research. Subject to change without notice. May exclude fees for mandatory or optional services and usage-based utilities.
Details
Lease Options
-
12 Months
Contact
- Listed by Kathy Zhou | Ascendant Realty
- Phone Number
- Contact
-
Source
 California Regional Multiple Listing Service
Copyright 2026 © California Regional MLS. All rights reserved.
Location
Get Directions
Situated about 45 miles east of Los Angeles in southern California’s Inland Empire, Eastvale is a new, growing suburb with desirable amenities and a diverse population. Modern homes, freshly paved roads, reputable schools, and close proximity to freeways draw renters to Eastvale. Recreational opportunities abound with access to numerous parks, golf courses, athletic facilities, and the Santa Ana River. Shopping options are plentiful at the nearby Ontario Mills and Victoria Gardens. Commuting and traveling from Eastvale is easy with access to I-15, Route 60, and Ontario International Airport.
Learn more about living in Eastvale
Amenities
- Air Conditioning
- Heating
- Breakfast Nook
- Tile Floors
- Vinyl Flooring
- Dining Room
- Pet Play Area
- Clubhouse
- Fitness Center
- Spa
- Pool
Education
| Colleges & Universities | Distance | ||
|---|---|---|---|
| Colleges & Universities | Distance | ||
| Drive: | 11 min | 5.7 mi | |
| Drive: | 21 min | 11.0 mi | |
| Drive: | 23 min | 12.4 mi | |
| Drive: | 20 min | 13.1 mi |
5945 Silveira St is within 11 minutes or 5.7 miles from Norco College. It is also near La Sierra University and California Baptist University.
Getting Around
 What do Walkability, Transit, Drivability, and Bikeability mean?
Walkability measures the walking distance to day-to-day needs.
Transit measures access to public transportation.
Drivability measures congestion, parking availability, and access to major roads.
Bikeability measures the suitability for cycling.
How It Works
What do Walkability, Transit, Drivability, and Bikeability mean?
Walkability measures the walking distance to day-to-day needs.
Transit measures access to public transportation.
Drivability measures congestion, parking availability, and access to major roads.
Bikeability measures the suitability for cycling.
How It Works
Fairly Walkable
Walkability
40
/ 100
Minimal Public Transit
Transit
10
/ 100
Exceptionally Drivable
Drivability
90
/ 100
Fairly Bikeable
Bikeability
40
/ 100
Scores provided by
What do Walkability, Transit, Drivability, and Bikeability mean?
Walkability measures the walking distance to day-to-day needs.
Transit measures access to public transportation.
Drivability measures congestion, parking availability, and access to major roads.
Bikeability measures the suitability for cycling.
How It Works
-
Soundscore™
-
/ 100
Traffic
-Airport
-Businesses
-Scores provided by
HowLoud What is a Sound Score Rating? A Sound Score Rating aggregates noise caused by vehicle traffic, airplane traffic and local sources. How It WorksYou May Also Like
Similar Rentals Nearby
5945 Silveira St
Eastvale, CA 92880