


$5,600 Total Monthly Price

5927 S Yates Ct

,

Littleton, CO 80123

Share Listing
Favorites
303-242-0011
  • Bedrooms

    4

  • Bathrooms

    3.25

  • Square Feet

    3,268 sq ft

  • Available

    Available Aug 14

Highlights

  • Home fronts a pond
  • Primary Bedroom Suite
  • Gated Community
  • Open Floorplan
  • Clubhouse
  • Deck
5927 S Yates Ct
Share Listing
Favorites

About This Home

$5,600 deposit, Available Aug 14

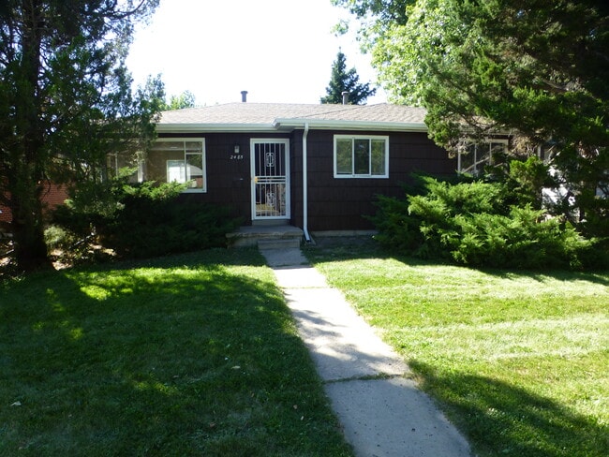
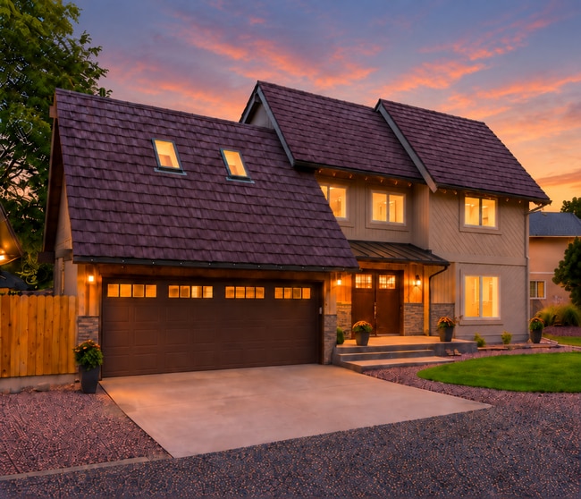
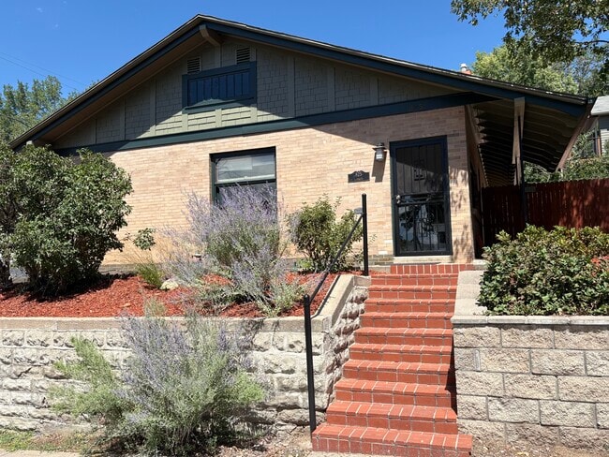
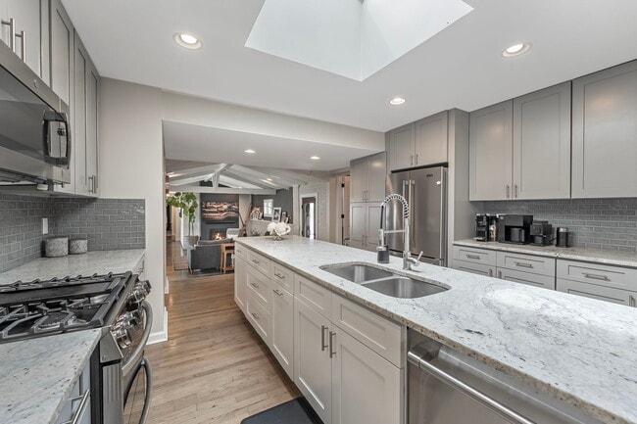
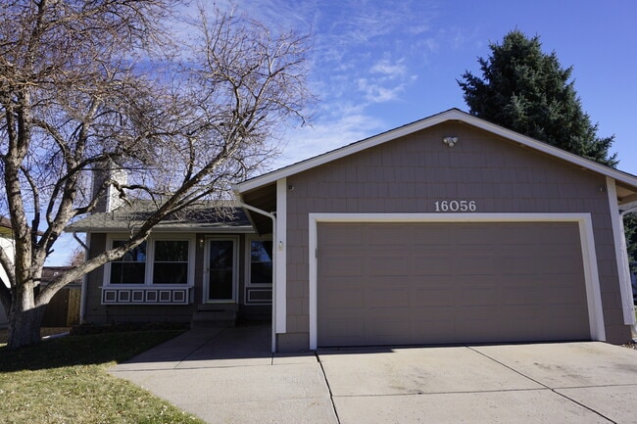
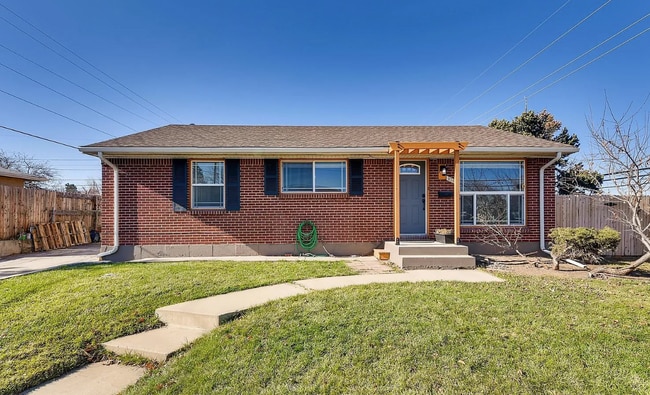
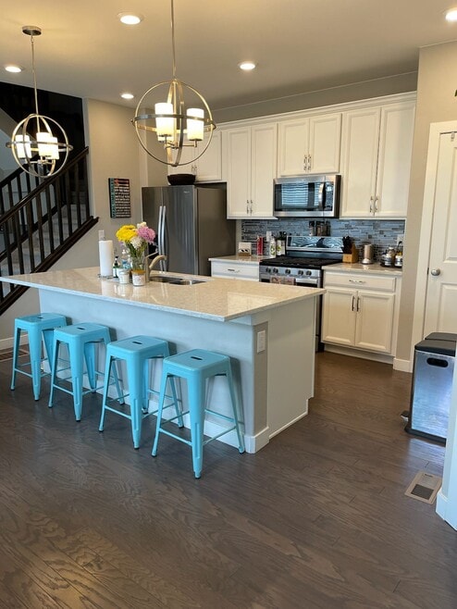
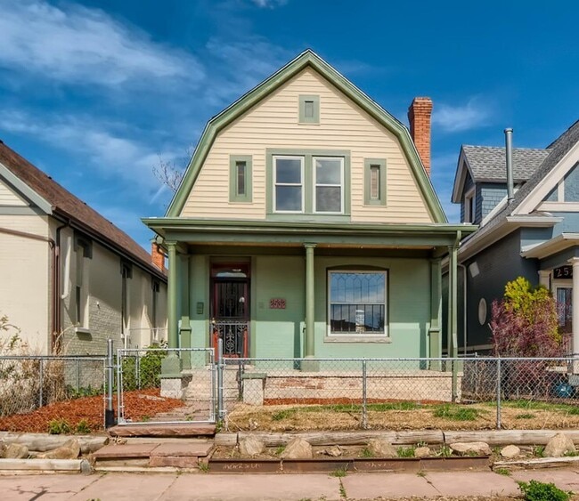
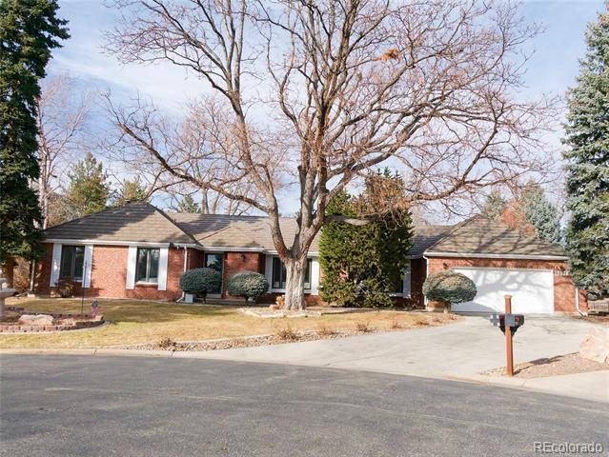
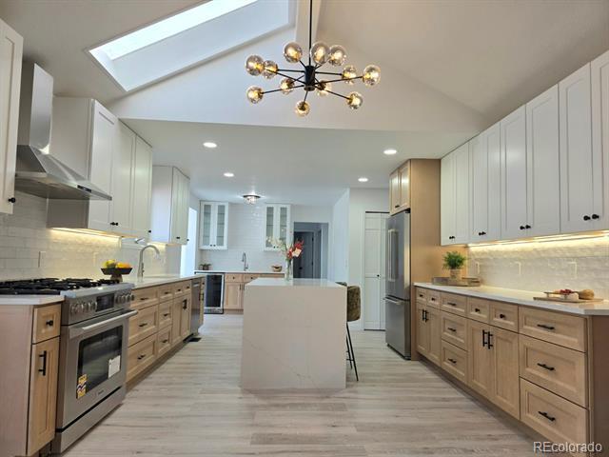
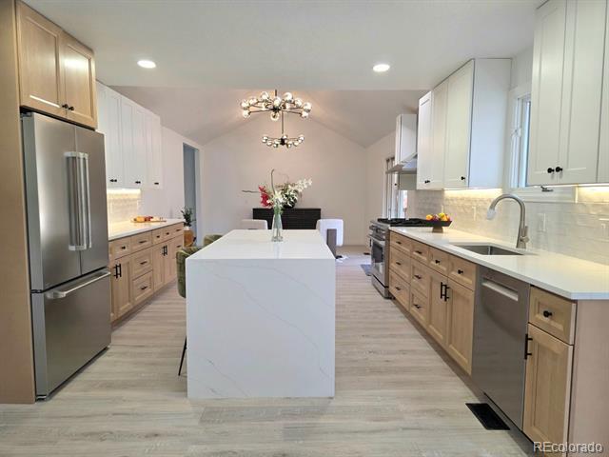
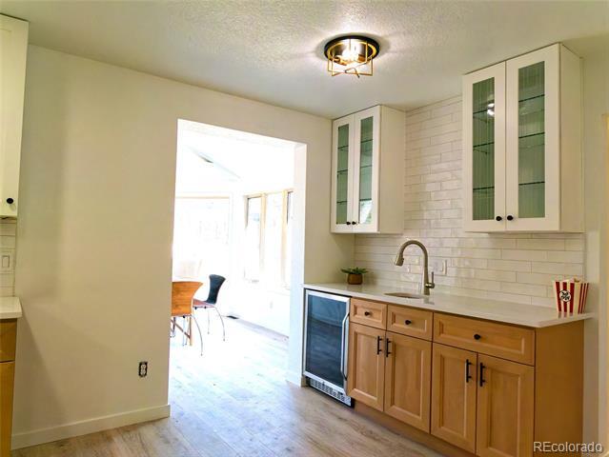
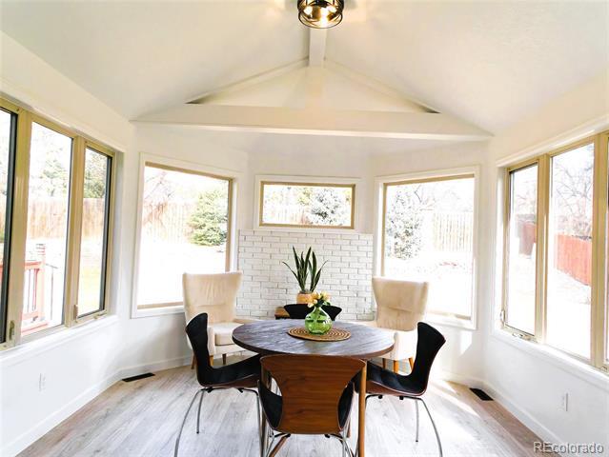
Lease-to-own possible or long-term rental. Beautifully remodeled Ranch home in highly desirable Coventry, a live guard gated community in Littleton, CO. 4 bed/4ba, cul-de-sac location facing the community pond and close to the community pool. Large master suite with a 5-pc bath and “California Closets” walk-in closet. Two additional bedrooms on the main level, 4th bedroom and bath in the basement. Vaulted ceilings, formal living room, formal dining room, and family room. The large kitchen with a waterfall island, 42” cabinets, quartz countertops, Thor & Bosch appliance package, and a wet bar with a beverage cooler. A bright breakfast room off the kitchen overlooks the large yard and the covered patio. The home features a tankless water heater, central AC, new flooring throughout, new paint, new plumbing and electrical fixtures, new trim, 4 new baths, a new kitchen, an oversized two-car attached garage, and a finished basement. Coventry is conveniently located minutes from Downtown Littleton, shopping, and entertainment. Single Family Residence MLS# 2114788

5927 S Yates Ct is a house located in Arapahoe County and the 80123 ZIP Code. This area is served by the Littleton 6 School District attendance zone.

* Price shown is total price based on community-supplied monthly required fees. Excludes user-selected optional fees and variable or usage-based fees and required charges due at or prior to move-in or at move-out. Price, availability, fees, and any applicable rent special are subject to change without notice.
* Square footage definitions vary. Displayed square footage is approximate.

Home Details

Home Type

Single Family Detached Home

Year Built

Built in 1979

Bedrooms and Bathrooms

Primary Bedroom Suite Walk-In Closet 4 Bedrooms | 3 Main Level Bedrooms 3.5 Bathrooms En-Suite Bathroom

Eco-Friendly Details

Smoke Free Home

Finished Basement

Partial Basement 1 Bedroom in Basement Crawl Space

Flooring

Tile Carpet Laminate

Home Design

Traditional Architecture

Interior Spaces

Open Floorplan Vaulted Ceiling Bonus Room Great Room Game Room Bar Fridge Wet Bar 1-Story Property Dining Room Family Room 3,268 Sq Ft Home

Kitchen

Quartz Countertops Breakfast Bar Bosch Dishwasher Kitchen Island Range with Range Hood Dishwasher Disposal

Laundry

Laundry Room

Listing and Financial Details

Security Deposit $5,600 Property Available on 8/12/26 Negotiable Lease Term $50 Application Fee Exclusions: security camera. The owner pays for association fees, trash collection

Lot Details

17,206 Sq Ft Lot Home fronts a pond Private Yard Cul-De-Sac Property is Fully Fenced

Outdoor Features

Deck Covered Patio or Porch Rain Gutters

Parking

2 Car Attached Garage Parking Storage or Cabinetry

Schools

Wilder Elementary School Goddard Middle School Heritage High School

Utilities

Tankless Water Heater Central Air Baseboard Heating

Community Details

Amenities

Clubhouse

Overview

Seasonal Pond Coventry Subdivision

Pet Policy

No Pets Allowed

Recreation

Community Pool Tennis Courts Community Playground

Security

Gated Community

Fees and Policies

The fees listed below are community-provided and may exclude utilities or add-ons. All payments are made directly to the property and are non-refundable unless otherwise specified. Use the Cost Calculator to determine costs based on your needs.

  • One-Time Basics
    • Due at Application
      • Application Fee Per Applicant
        Charged per applicant.
        $50
    • Due at Move-In
      • Security Deposit - Refundable
        Charged per unit.
        $5,600

Property Fee Disclaimer: Based on community-supplied data and independent market research. Subject to change without notice. May exclude fees for mandatory or optional services and usage-based utilities.

Contact

  • Listed by Silvana Smith | DENVER R.E.S.
  • Phone Number
  • Contact
| Edit

Under 30 minutes

Commute Time is calculated at rush hour.
City - Littleton

Littleton sits nine miles south of Denver as the county seat of Arapahoe County, carrying a genuine small-city identity that sets it apart from the sprawling suburbs surrounding it. Its roots trace back to the 1859 Pike's Peak Gold Rush, and that history is still legible along historic Main Street, where the Town Hall Arts Center, Depot Art Gallery, and Littleton Museum anchor a walkable downtown core. The city connects directly to Denver via two RTD light rail stations, making car-free commuting a real option rather than an afterthought.

Neighborhoods range from the tree-lined streets near Sterne and Ketring parks to the South Platte riverfront corridor, where Hudson Gardens and the Breckenridge Brewery Farmhouse draw residents outside year-round. Annual traditions like Western Welcome Week and the Candlelight Walk give the community a rhythm that feels earned rather than manufactured.

Learn more about living in Littleton 
Amenities
  • Washer/Dryer
  • Air Conditioning
  • Smoke Free
  • Dishwasher
  • Disposal
  • Island Kitchen
  • Kitchen
  • Range
  • Refrigerator
  • Carpet
  • Basement
  • Walk-In Closets
  • Wet Bar
  • Yard
Education
Colleges & Universities Distance
Drive: 5 min 2.5 mi
Drive: 5 min 2.9 mi
Drive: 12 min 8.3 mi
Drive: 19 min 10.3 mi
5927 S Yates Ct is within 5 minutes or 2.5 miles from Arapahoe C.C., Littleton. It is also near Denver Seminary and University of Denver.
Schools
Public Elementary School
Grades K-5
601 Students
Attendance Zone
Public Elementary & Middle School
Grades PK-8
498 Students
Attendance Zone
Public Middle School
Grades 6-8
575 Students
Attendance Zone
Public High School
Grades 9-12
1,754 Students
Attendance Zone
Private Elementary, Middle & High School
Grades PK-12
Nearby
Transportation

Transportation options available in Littleton include Littletown-Downtown, located 2.2 miles from 5927 S Yates Ct. 5927 S Yates Ct is near Denver International, located 34.7 miles or 47 minutes away.

Transit / Subway Distance
Drive: 4 min 2.2 mi
Drive: 6 min 4.1 mi
Drive: 6 min 4.1 mi
Drive: 9 min 5.3 mi
Drive: 10 min 7.0 mi
Commuter Rail Distance
Drive: 20 min 12.7 mi
Drive: 19 min 12.7 mi
Drive: 22 min 14.6 mi
Drive: 30 min 14.7 mi
Drive: 22 min 14.7 mi
Airports Distance
Airports Distance
Denver International
Drive: 47 min 34.7 mi
Getting Around
Somewhat Walkable
Walkability
30 / 100
Limited Public Transit
Transit
30 / 100
Exceptionally Drivable
Drivability
100 / 100
Moderately Bikeable
Bikeability
60 / 100

Scores provided by

What do Walkability, Transit, Drivability, and Bikeability mean? Walkability measures the walking distance to day-to-day needs. Transit measures access to public transportation. Drivability measures congestion, parking availability, and access to major roads. Bikeability measures the suitability for cycling. How It Works
-
Soundscore
- / 100

Traffic

-

Airport

-

Businesses

-

Scores provided by

HowLoud What is a Sound Score Rating? A Sound Score Rating aggregates noise caused by vehicle traffic, airplane traffic and local sources. How It Works
Points of Interest

Time and distance from 5927 S Yates Ct.

Shopping Centers Distance
Walk: 15 min 0.8 mi
Walk: 15 min 0.8 mi
Drive: 4 min 1.8 mi
5927 S Yates Ct has 3 shopping centers within 1.8 miles, which is about a 4-minute drive. The miles and minutes will be for the farthest away property.
Parks and Recreation Distance
Hudson Gardens
Drive: 4 min 2.5 mi
Littleton Historical Museum
Drive: 6 min 3.3 mi
Carson Nature Center
Drive: 8 min 4.2 mi
South Platte Park
Drive: 7 min 4.6 mi
Bear Creek Park
Drive: 11 min 5.5 mi
5927 S Yates Ct has 5 parks within 5.5 miles, including Hudson Gardens, Littleton Historical Museum, and Carson Nature Center.
Hospitals Distance
Hospitals Distance
Drive: 7 min 4.0 mi
Drive: 10 min 6.1 mi
Drive: 10 min 6.7 mi
5927 S Yates Ct has 3 hospitals within 6.7 miles, the nearest is Colorado Mental Health Institute at Fort Logan which is 4.0 miles away and a 7 minute drive.
Military Bases Distance
Drive: 51 min 23.1 mi
Drive: 78 min 63.1 mi
Drive: 88 min 72.8 mi
5927 S Yates Ct has 3 military bases within 72.8 miles, the nearest is Buckley Space Force Base which is 23.1 miles away and a 51 minute drive.

You May Also Like

Frequently Asked Questions
Can I submit a Portable Tenant Screening Report when I apply?

Applicant has the right to provide the property manager or owner with a Portable Tenant Screening Report (PTSR) that is not more than 30 days old, as defined in § 38-12-902(2.5), Colorado Revised Statutes; and 2) if Applicant provides the property manager or owner with a PTSR, the property manager or owner is prohibited from: a) charging Applicant a rental application fee; or b) charging Applicant a fee for the property manager or owner to access or use the PTSR.

Similar Rentals Nearby