
-
Call for Rent
-
Bedrooms
Studio - 3 bd
-
Bathrooms
1 - 2 ba
-
Square Feet
562 - 1,381 sq ft
Highlights
- New Construction
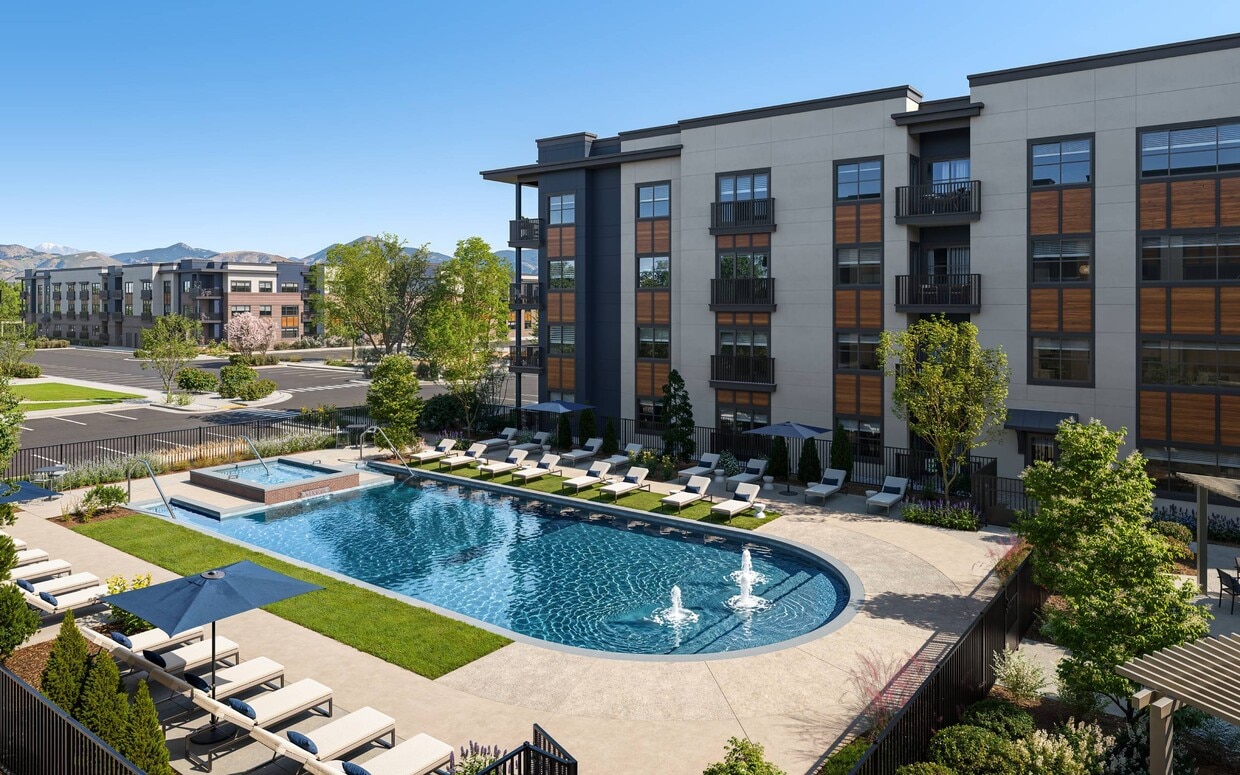
- Pool
- Walking/Biking Trails
- Business Center
Pricing & Floor Plans
Fees and Policies
The fees listed below are community-provided and may exclude utilities or add-ons. All payments are made directly to the property and are non-refundable unless otherwise specified.
-
Utilities & Essentials
-
Smart Home ServicesAmount for smart home devices and services; services may vary. Charged per unit.
Disclaimer: * Cost to property is $8.00.$18 / mo -
Trash Services - DoorstepAmount for doorstep trash removal from rental home. Charged per unit.
Disclaimer: * Cost to property is $12.00.$22 / mo -
Internet ServicesAmount for internet services provided by community. Charged per unit.
Disclaimer: * Cost to property is $29.00.$39 / mo -
Utility - Billing Administrative FeeAmount to manage utility services billing. Charged per unit.
Disclaimer: * Cost to property is $6.06.$6.06 / mo -
Utility - GasUsage-Based (Utilities). Amount for provision and consumption of natural gas. Charged per unit.
Disclaimer: Utility apportionment is allocation: unit size & occupants.Varies / mo -
Utility - ElectricUsage-Based (Utilities). Amount for provision and consumption of electricity. Charged per unit.
Disclaimer: Utility apportionment is submetered water/gas/electric.Varies / mo -
Utility - Water/SewerUsage-Based (Utilities). Amount for provision and/or consumption of water and sewer services Charged per unit.
Disclaimer: Utility apportionment is allocation: unit size & occupants.Varies / mo -
Trash Services - HaulingUsage-Based (Utilities). Amount for shared trash/waste services. Charged per unit.
Disclaimer: Utility apportionment is allocation: unit size & occupants.Varies / mo
-
-
One-Time Basics
-
Due at Application
-
Holding Deposit (Refundable)Amount to hold rental home off the market at time of application. Amount applied to security deposit and/or amounts owed upon application approval. Refundable per terms of application. Charged per unit.$250
-
Application FeeAmount to process application, initiate screening, and take a rental home off the market. Charged per applicant.$32
-
-
Due at Move-In
-
Utility - New Account FeeAmount to establish utility services. Charged per unit.$17
-
Administrative FeeAmount to facilitate move-in process for a resident. Charged per unit.$250
-
Security Deposit (Refundable)Amount intended to be held through residency that may be applied toward amounts owed at move-out. Refunds processed per application and lease terms. Charged per unit.$500
-
-
Due at Move-Out
-
Utility - Final Bill FeeAmount billed to calculate final utility statement. Charged per unit.$17
-
-
Due at Application
-
Dogs
Restrictions:Rottweiler, doberman pinscher, pit bull terrier, staffordshire terrier, chow, presa canarias, akita, alaskan malamute, wolf hyrbid or any mix thereof.Read More Read Less
-
Cats
Restrictions:
-
Pet Fees
-
Pet Deposit (Refundable)Max of 1. Amount for pet living in rental home. May be assessed per pet or per rental home, based on lease requirements. Refunds processed per lease terms. Charged per unit.$300
-
Pet RentMax of 1. Monthly amount for authorized pet. Charged per unit.$35 / mo
-
Pet Management - Third PartyMax of 1. Amount for authorized pet registration and screening services. Charged per unit. Payable to 3rd Party$25 / yr
-
-
Garage Lot
-
Parking FeeMax of 2. Amount for garage parking space/services. May be subject to availability. Charged per vehicle.$200 / mo
Comments -
-
Electric Vehicle Parking
-
Parking FeeMax of 2. Amount for electric vehicle space; reserved or pay-per-use station. May be subject to availability. Charged per vehicle.$175 / mo
Comments -
-
Parking
-
Parking FeeMax of 2. Amount for parking space/services. May be subject to availability. Charged per vehicle.$50 / mo
Comments -
-
Additional Parking Options
-
Electric Vehicle Parking
-
Garage Lot
-
-
Renters Liability/Content - Property ProgramAmount to participate in the property Renters Liability Program. Charged per unit.$15.08 / mo
-
Amenity/Clubhouse RentalCharged per occurrence.$250 / occurrence
-
Renters Liability OnlyAmount for required Renters Liability Policy. Charged per occurrence.$8.58 / mo
-
Access Device - ReplacementAmount to obtain a replacement access device for community; fobs, keys, remotes, access passes. Charged per occurrence.$100 / occurrence
-
Intra-Community Transfer FeeAmount due when transferring to another rental unit within community. Charged per occurrence.$750 / occurrence
-
Returned Payment Fee (NSF)Amount for returned payment. Charged per occurrence.$20 / occurrence
Property Fee Disclaimer: Total Monthly Leasing Price includes base rent, all monthly mandatory and any user-selected optional fees. Excludes variable, usage-based, and required charges due at or prior to move-in or at move-out. Security Deposit may change based on screening results, but total will not exceed legal maximums. Some items may be taxed under applicable law. Some fees may not apply to rental homes subject to an affordable program. All fees are subject to application and/or lease terms. Prices and availability subject to change. Resident is responsible for damages beyond ordinary wear and tear. Resident may need to maintain insurance and to activate and maintain utility services, including but not limited to electricity, water, gas, and internet, per the lease. Additional fees may apply as detailed in the application and/or lease agreement, which can be requested prior to applying. Pets: Pet breed and other pet restrictions apply. Rentable Items: All Parking, storage, and other rentable items are subject to availability. Final pricing and availability will be determined during lease agreement. See Leasing Agent for details.
Details
Lease Options
-
12 - 15 Month Leases
Property Information
-
Built in 2026
-
373 units/4 stories
About Halden
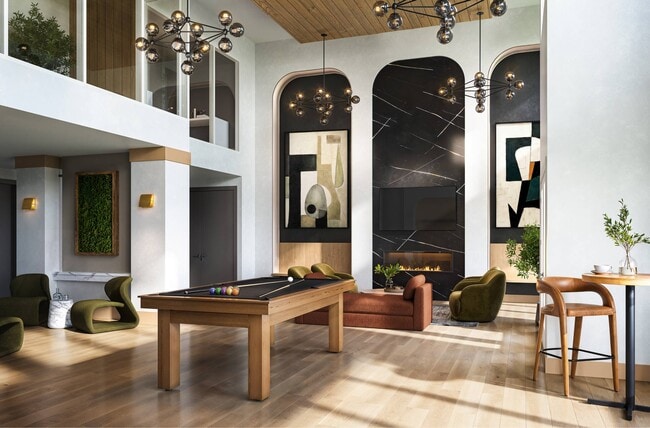
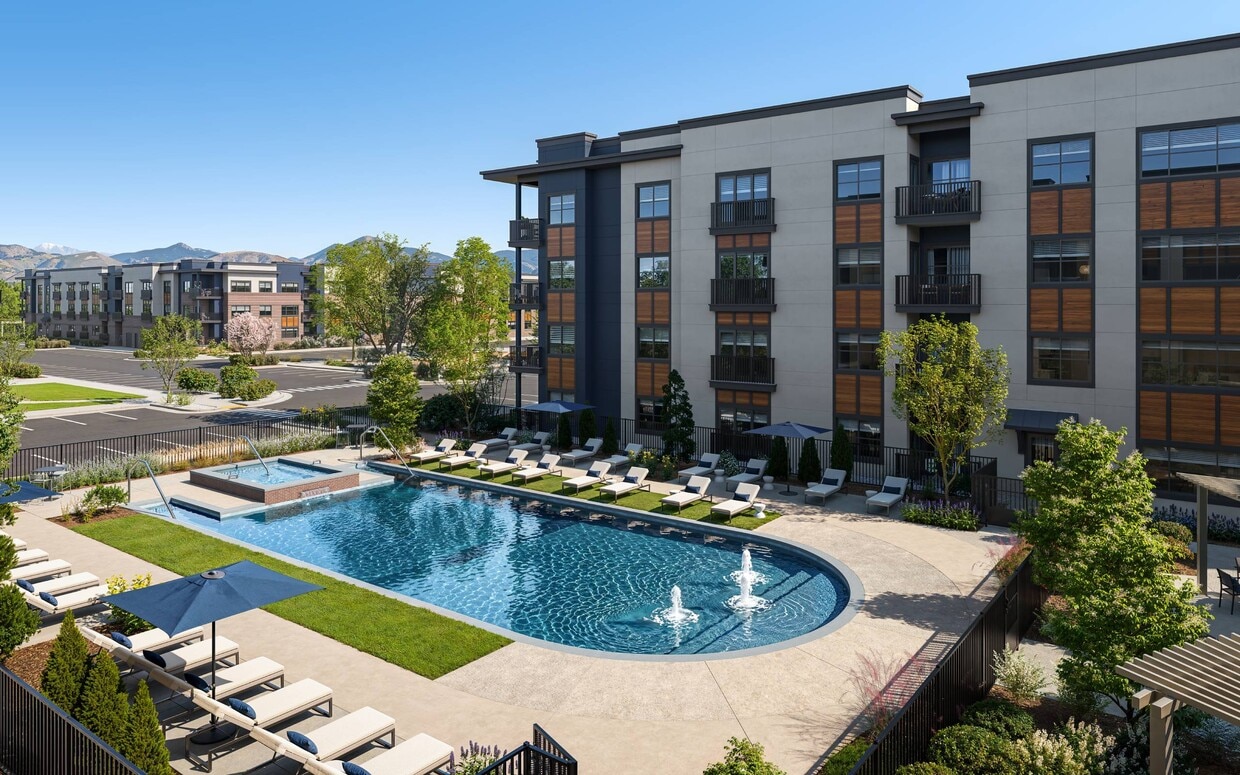
Now Pre-Leasing! Halden is where balance, belonging, and beauty converge. Rooted in Littleton's charm and elevated by modern design, it offers a lifestyle that blends suburban ease with urban sophistication. With trails, cafes, and cultural landmarks nearby, along with curated amenities like co-working lounges, wellness-focused spaces, gathering areas, and rooftop views, this is more than a place to live; it's a community that feels like home. Warm, inviting, and effortlessly refined, The Halden creates a true sense of place - where everyday life feels natural, small moments carry meaning, and each day supports the best version of how you live.
Halden is an apartment community located in Arapahoe County and the 80123 ZIP Code. This area is served by the Littleton 6 School District attendance zone.
Unique Features
- 24/7 Emergency Maintenance Support
- App Refrigerator
- Curated Resident Events and Community Programming
- Dog Spa
- Dual Dispenser Refrigerator
- Electric Vehicle charging
- Indoor, Secure Bike Storage
- In-Unit Washer and Dryer
- Keyless Entry
- Kitchen Pantry*
- Large Dog Park
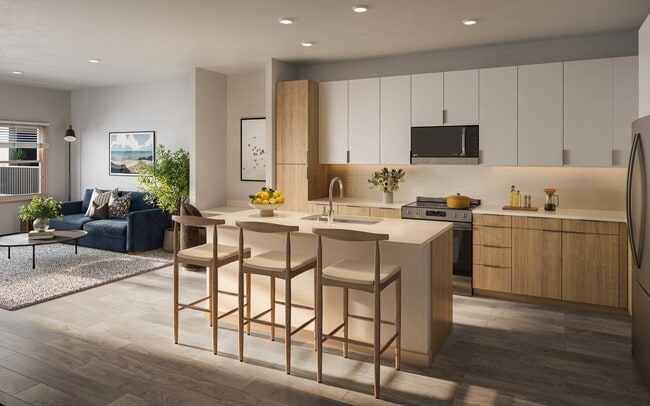
- Large Kitchen Islands *
- Low-Threshold Showers
- Modern Lighting Fixtures and Fans
- Oversized Closets or Large Wardrobe Closets
- Oversized Windows With Abundant Natural Light
- Patios or Balconies *
- Quartz Countertops in Kitchens and Baths
- Rooftop Solar
- Skylounge with Sweeping Mountain Views
- Soft-Close Cabinetry and Drawers
- Spacious Bedroom Layouts
- Tile Backsplashes
- Two Curated Interior Design Palettes
- Wood-Style Plank Flooring Throughout
Community Amenities
Pool
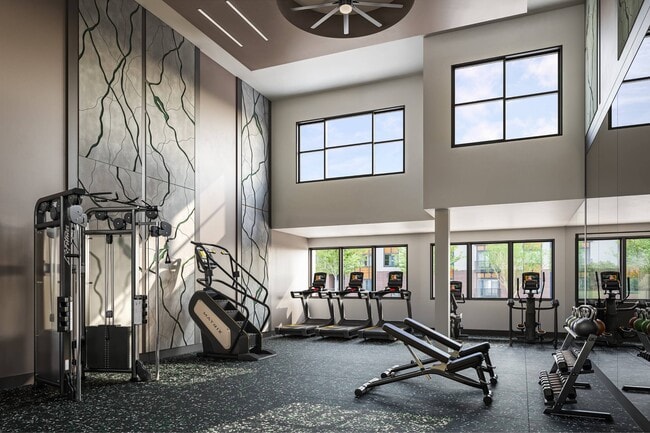
Fitness Center
Playground
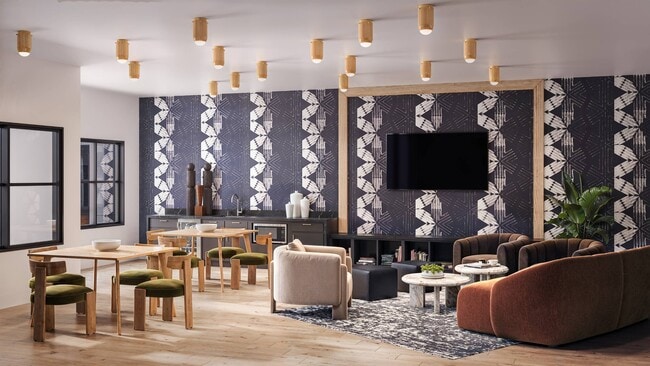
Clubhouse
- Maintenance on site
- Business Center
- Clubhouse
- Fitness Center
- Pool
- Playground
- Walking/Biking Trails
Apartment Features
- Stainless Steel Appliances
- Pantry
Littleton sits nine miles south of Denver as the county seat of Arapahoe County, carrying a genuine small-city identity that sets it apart from the sprawling suburbs surrounding it. Its roots trace back to the 1859 Pike's Peak Gold Rush, and that history is still legible along historic Main Street, where the Town Hall Arts Center, Depot Art Gallery, and Littleton Museum anchor a walkable downtown core. The city connects directly to Denver via two RTD light rail stations, making car-free commuting a real option rather than an afterthought.
Neighborhoods range from the tree-lined streets near Sterne and Ketring parks to the South Platte riverfront corridor, where Hudson Gardens and the Breckenridge Brewery Farmhouse draw residents outside year-round. Annual traditions like Western Welcome Week and the Candlelight Walk give the community a rhythm that feels earned rather than manufactured.
Learn more about living in Littleton- Maintenance on site
- Business Center
- Clubhouse
- Fitness Center
- Pool
- Playground
- Walking/Biking Trails
- 24/7 Emergency Maintenance Support
- App Refrigerator
- Curated Resident Events and Community Programming
- Dog Spa
- Dual Dispenser Refrigerator
- Electric Vehicle charging
- Indoor, Secure Bike Storage
- In-Unit Washer and Dryer
- Keyless Entry
- Kitchen Pantry*
- Large Dog Park
- Large Kitchen Islands *
- Low-Threshold Showers
- Modern Lighting Fixtures and Fans
- Oversized Closets or Large Wardrobe Closets
- Oversized Windows With Abundant Natural Light
- Patios or Balconies *
- Quartz Countertops in Kitchens and Baths
- Rooftop Solar
- Skylounge with Sweeping Mountain Views
- Soft-Close Cabinetry and Drawers
- Spacious Bedroom Layouts
- Tile Backsplashes
- Two Curated Interior Design Palettes
- Wood-Style Plank Flooring Throughout
- Stainless Steel Appliances
- Pantry
| Monday | 9am - 5pm |
|---|---|
| Tuesday | 9am - 5pm |
| Wednesday | 9am - 5pm |
| Thursday | 9am - 5pm |
| Friday | 9am - 5pm |
| Saturday | Closed |
| Sunday | Closed |
| Colleges & Universities | Distance | ||
|---|---|---|---|
| Colleges & Universities | Distance | ||
| Drive: | 4 min | 1.8 mi | |
| Drive: | 4 min | 2.2 mi | |
| Drive: | 10 min | 6.5 mi | |
| Drive: | 18 min | 10.2 mi |


 The GreatSchools Rating helps parents compare schools within a state based on a variety of school quality indicators and provides a helpful picture of how effectively each school serves all of its students. Ratings are on a scale of 1 (below average) to 10 (above average) and can include test scores, college readiness, academic progress, advanced courses, equity, discipline and attendance data. We also advise parents to visit schools, consider other information on school performance and programs, and consider family needs as part of the school selection process.
View GreatSchools Rating Methodology
Data provided by GreatSchools.org © 2026. All rights reserved.
Transportation options available in Littleton include Littletown-Downtown, located 1.5 miles from Halden. Halden is near Denver International, located 32.9 miles or 45 minutes away.
| Transit / Subway | Distance | ||
|---|---|---|---|
| Transit / Subway | Distance | ||
|
|
Drive: | 3 min | 1.5 mi |
|
|
Drive: | 4 min | 2.4 mi |
|
|
Drive: | 5 min | 3.4 mi |
|
|
Drive: | 7 min | 3.5 mi |
|
|
Drive: | 8 min | 5.2 mi |
| Commuter Rail | Distance | ||
|---|---|---|---|
| Commuter Rail | Distance | ||
| Drive: | 18 min | 10.9 mi | |
|
|
Drive: | 17 min | 10.9 mi |
| Drive: | 20 min | 12.8 mi | |
| Drive: | 28 min | 12.9 mi | |
| Drive: | 20 min | 12.9 mi |
| Airports | Distance | ||
|---|---|---|---|
| Airports | Distance | ||
|
Denver International
|
Drive: | 45 min | 32.9 mi |
Scores provided by
 What do Walkability, Transit, Drivability, and Bikeability mean?
Walkability measures the walking distance to day-to-day needs.
Transit measures access to public transportation.
Drivability measures congestion, parking availability, and access to major roads.
Bikeability measures the suitability for cycling.
How It Works
What do Walkability, Transit, Drivability, and Bikeability mean?
Walkability measures the walking distance to day-to-day needs.
Transit measures access to public transportation.
Drivability measures congestion, parking availability, and access to major roads.
Bikeability measures the suitability for cycling.
How It Works
Traffic
BusyAirport
CalmBusinesses
ActiveScores provided by
HowLoud What is a Sound Score Rating? A Sound Score Rating aggregates noise caused by vehicle traffic, airplane traffic and local sources. How It WorksTime and distance from Halden.
| Shopping Centers | Distance | ||
|---|---|---|---|
| Shopping Centers | Distance | ||
| Walk: | 6 min | 0.3 mi | |
| Walk: | 8 min | 0.5 mi | |
| Walk: | 15 min | 0.8 mi |
| Parks and Recreation | Distance | ||
|---|---|---|---|
| Parks and Recreation | Distance | ||
|
Hudson Gardens
|
Drive: | 3 min | 1.8 mi |
|
Littleton Historical Museum
|
Drive: | 6 min | 2.6 mi |
|
Bear Creek Park
|
Drive: | 7 min | 3.5 mi |
|
Carson Nature Center
|
Drive: | 7 min | 3.6 mi |
|
South Platte Park
|
Drive: | 6 min | 3.9 mi |
| Hospitals | Distance | ||
|---|---|---|---|
| Hospitals | Distance | ||
| Drive: | 4 min | 1.9 mi | |
| Drive: | 8 min | 4.9 mi | |
| Drive: | 9 min | 5.5 mi |
| Military Bases | Distance | ||
|---|---|---|---|
| Military Bases | Distance | ||
| Drive: | 49 min | 21.3 mi | |
| Drive: | 77 min | 60.8 mi | |
| Drive: | 86 min | 70.4 mi |
Halden Photos
-
Halden
-
-
-
-
-
Models
-
Studio
-
Studio
-
Studio
-
1 Bedroom
-
1 Bedroom
-
1 Bedroom
Nearby Apartments
Within 50 Miles of Halden
-
Fairways at Raccoon Creek
6805 W Bowles Ave
Littleton, CO 80123
$1,797 - $3,030 Total Monthly Price
1-3 Br 2.5 mi
-
Palomino Park Resort
6700 Palomino Pky
Highlands Ranch, CO 80130
$1,664 - $3,673 Total Monthly Price
1-3 Br 7.5 mi
-
Monterra
1225 Wadsworth Blvd
Lakewood, CO 80214
$1,626 - $2,900 Plus Fees
1-3 Br 8.3 mi
-
Walker Landing
2205 S Racine Way
Aurora, CO 80014
$1,236 - $2,146 Total Monthly Price
1-2 Br 10.5 mi
-
Alexan Montview Plaza
2060 N Chester St
Aurora, CO 80010
$1,647 - $2,662 Total Monthly Price
1-3 Br 11.7 mi
-
Legacy at Fitz
1363 N Victor St
Aurora, CO 80011
$1,480 - $2,482 Total Monthly Price
1-3 Br 13.1 mi
Halden does not offer in-unit laundry or shared facilities. Please contact the property to learn about nearby laundry options.
Utilities are not included in rent. Residents should plan to set up and pay for all services separately.
Parking is available at Halden. Fees may apply depending on the type of parking offered. Contact this property for details.
Yes, Halden welcomes pets. Breed restrictions, weight limits, and additional fees may apply. View this property's pet policy.
While Halden does not offer Matterport 3D tours, renters can request a tour directly through our online platform.
Applicant has the right to provide the property manager or owner with a Portable Tenant Screening Report (PTSR) that is not more than 30 days old, as defined in § 38-12-902(2.5), Colorado Revised Statutes; and 2) if Applicant provides the property manager or owner with a PTSR, the property manager or owner is prohibited from: a) charging Applicant a rental application fee; or b) charging Applicant a fee for the property manager or owner to access or use the PTSR.
3030 W Belleview Ave
Littleton, CO 80123