
$3,300 / Month

5921 Hiline Rd Unit 2.402

,

Austin, TX 78734

Share Listing
Favorites
512-762-0585
  • Bedrooms

    3

  • Bathrooms

    2

  • Square Feet

    1,379 sq ft

  • Available

    Available Now

Highlights

  • Lake Front
  • Marina View
  • Panoramic View
  • Gated Community
  • Open Floorplan
  • Lake Privileges
5921 Hiline Rd Unit 2.402
Share Listing
Favorites

About This Home

Available Now

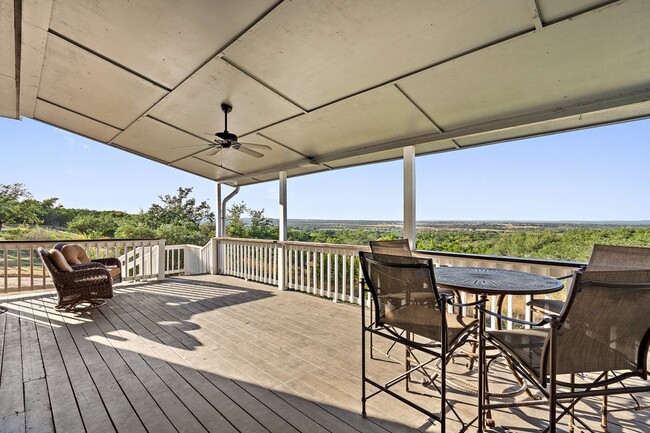
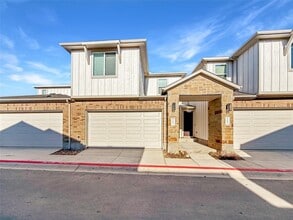
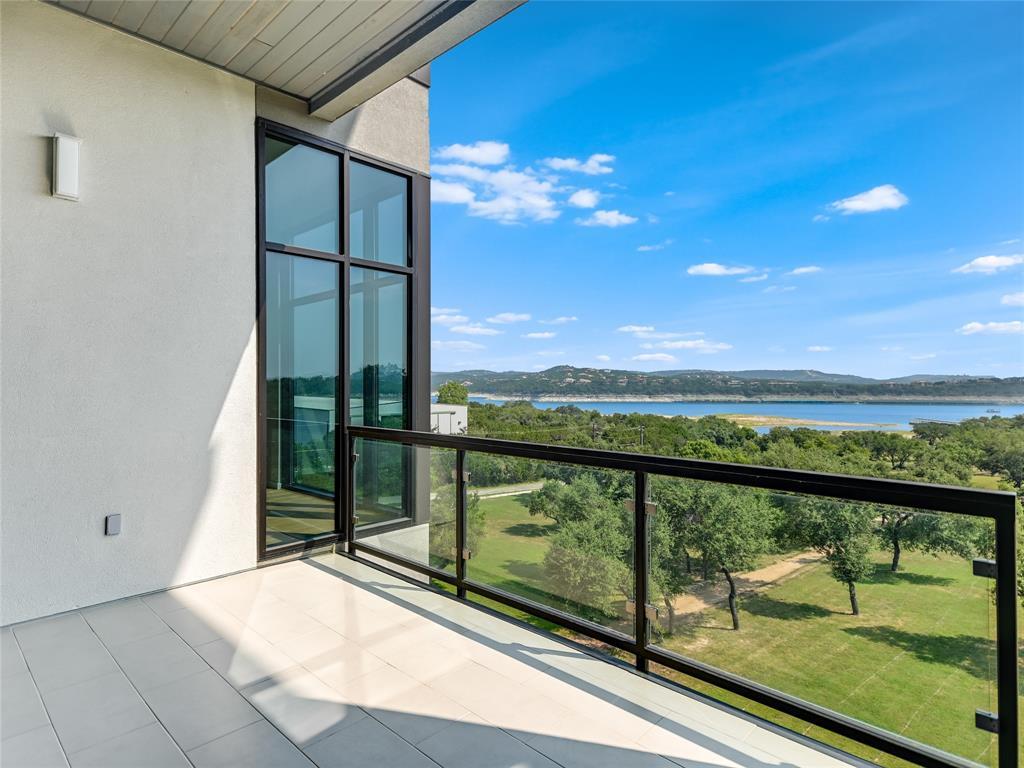
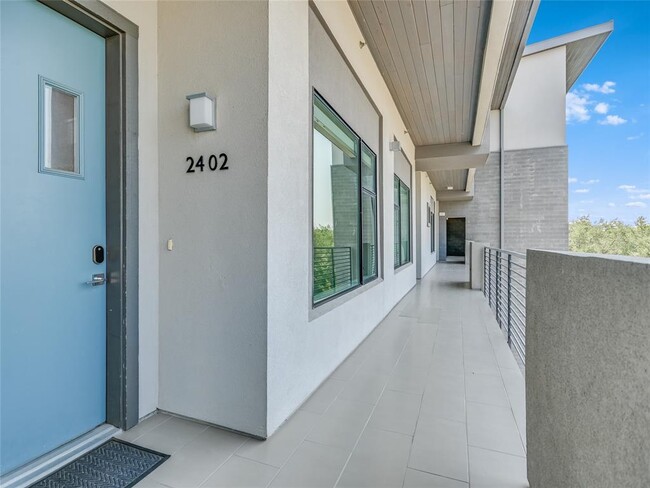
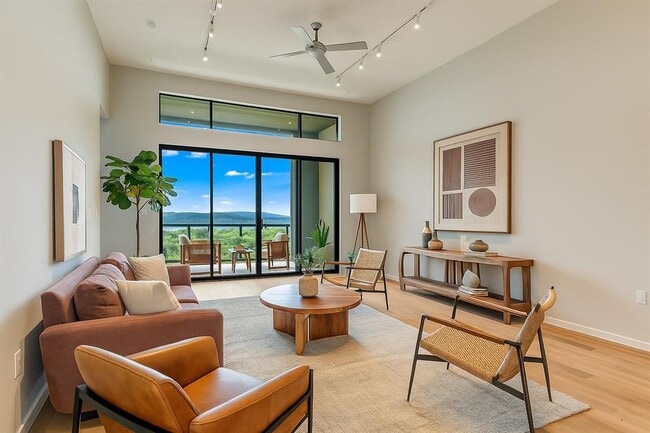
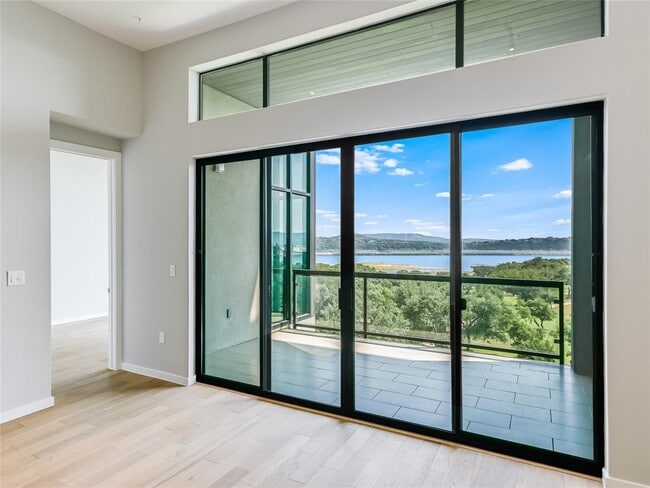
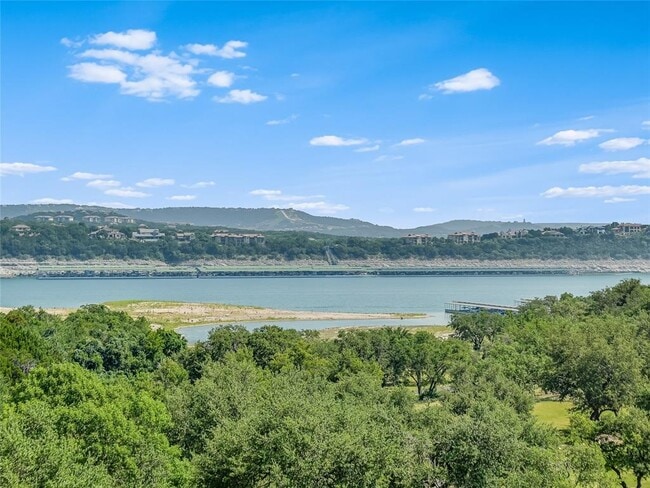
One of the best views at the Waterfall on Lake Travis! Designed by Cornerstone Architects, this is a popular 3 bedroom Angel Falls floor plan residence located high on the 4th floor at the Waterfall Condos on Lake Travis is available for lease now! Located just steps from the south shore of Lake Travis, this modern, efficient, lock and leave condo features floor-to-ceiling windows, wood floors in main area and primary bedroom, high ceilings, ceiling fans, luxury finishes throughout, gourmet kitchen with island, quartz counters, and stainless appliances. Sliding glass doors open to a large balcony overlooking a 14 acre park with walking trails, Lake Travis, marinas, and the hill country. Enjoy secure, gated access into the community and pool, as well as a short walk to South Shore Marina. Other amenities include a fully fenced pet park, storage for water toys, treehouse, fire pits overlooking the lake, well-manicured common grounds, pool bathroom, elevator access to your floor and close to your unit! You and your guests can enjoy spectacular views of holiday fireworks from your private balcony. Zoned to highly acclaimed Lake Travis ISD schools; enjoy lock, leave and lake living, a convenient marina, south shore lake access, and beautiful views! MLS ID 7182762

5921 Hiline Rd is a condo located in Travis County and the 78734 ZIP Code.

* Price shown is base rent. Excludes user-selected optional fees and variable or usage-based fees and required charges due at or prior to move-in or at move-out. Price, availability, fees, and any applicable rent special are subject to change without notice.
* Square footage definitions vary. Displayed square footage is approximate.

Home Details

Home Type

Condominium

Year Built

Built in 2017

Accessible Home Design

No Interior Steps

Bedrooms and Bathrooms

3 Main Level Bedrooms Soaking Tub Double Vanity Walk-In Closet 2 Full Bathrooms

Flooring

Wood Tile Carpet

Home Design

Concrete Siding Masonry Siding Block Exterior Metal Roof Stucco Slab Foundation

Home Security

Closed Circuit Camera Fire and Smoke Detector Fire Sprinkler System

Interior Spaces

Open Floorplan High Ceiling Double Pane Windows Built-In Features Recessed Lighting Entrance Foyer Storage 1-Story Property Ceiling Fan Window Screens 1,379 Sq Ft Home Low Emissivity Windows Window Treatments

Kitchen

Quartz Countertops Stainless Steel Appliances Built-In Electric Oven Electric Cooktop Kitchen Island Microwave Dishwasher Disposal

Listing and Financial Details

Security Deposit $3,300 12 Month Lease Term $100 Application Fee Assessor Parcel Number 01666303310000 Tax Block 2 Tenant pays for all utilities The owner pays for association fees, taxes

Lot Details

Lake Front 16,884 Sq Ft Lot Private Lot Wooded Lot Landscaped Security Fence Wrought Iron Fence Many Trees Level Lot Southwest Facing Home Sprinkler System

Outdoor Features

Lake Privileges Covered Patio or Porch Balcony Pergola Outdoor Storage Exterior Lighting

Parking

Guest Parking Detached Carport Space 1 Car Garage Community Parking Structure Assigned Parking Outside Parking Lighted Parking Driveway Reserved Parking

Schools

Lake Travis Elementary School Hudson Bend Middle School Lake Travis High School

Utilities

Central Heating and Cooling System High Speed Internet Underground Utilities Electric Water Heater Shared Septic Vented Exhaust Fan

Views

Marina Panoramic Lake Woods Hills Park or Greenbelt

Community Details

Amenities

Bike Room Community Barbecue Grill Picnic Area Common Area Community Mailbox

Overview

Community Lake Lock-and-Leave Community Greenbelt 36 Units Property has a Home Owners Association Waterfall On Lake Travis Condo Subdivision

Pet Policy

Dogs Allowed Small pets allowed Pet Deposit $500

Recreation

Community Pool Park Trails Dog Park

Security

Gated Community Controlled Access

Fees and Policies

The fees listed below are community-provided and may exclude utilities or add-ons. All payments are made directly to the property and are non-refundable unless otherwise specified.

  • Dogs
    • Allowed

Property Fee Disclaimer: Based on community-supplied data and independent market research. Subject to change without notice. May exclude fees for mandatory or optional services and usage-based utilities.

Contact

  • Listed by Amy Mills | Compass RE Texas, LLc
  • Phone Number
  • Contact
  • Source
    Austin Board of REALTORS®
The information included in this listing is provided exclusively for consumers’ personal, non-commercial use and may not be used for any purpose other than to identify prospective properties consumers may be interested in purchasing. The information on each listing is furnished by the owner and deemed reliable to the best of his/her knowledge, but should be verified by the purchaser. ABoR, ACTRIS and Estately assume no responsibility for typographical errors, misprints or misinformation. This property listing is offered without respect to any protected classes in accordance with the law. Copyright © 2026.
| Edit

Under 30 minutes

Commute Time is calculated at rush hour.
Neighborhood

Resting between the Colorado River and Lake Travis, Hudson Bend is an upscale suburban neighborhood. Hudson Bend boasts impressive single-family houses and luxury apartments with waterfront views. Although Hudson Bend is known for its lavish properties, there are a few affordable options available as well. Water sports are very popular in this area and many homes have private marinas, but there are public marinas in the neighborhood as well. Mansfield Dam Park on the southern end of Hudson Bent is a local favorite for swimming, fishing, scuba diving, and barbecues. Because of its excellent access to the water, Hudson Bend is a popular tourist spot and has multiple hotels, houseboat rentals, and bed and breakfasts. Hudson Bend is family-friendly with excellent schools and peaceful streets. The neighborhood is also a great place for commuters seeking a secluded slice of paradise while still having an easier commute to work.

Learn more about living in Hudson Bend 
Amenities
  • Dishwasher
  • Disposal
  • Microwave
  • Refrigerator
  • Hardwood Floors
  • Carpet
  • Tile Floors
  • Balcony
Education
Colleges & Universities Distance
Drive: 16 min 9.7 mi
Drive: 24 min 14.8 mi
Drive: 28 min 17.8 mi
Drive: 34 min 19.9 mi
5921 Hiline Rd Unit 2.402 is within 16 minutes or 9.7 miles from Concordia University Texas. It is also near Austin C.C., Cypress Creek and Austin C.C., Pinnacle Campus.
Transportation

Transportation options available in Austin include Lakeline Station, located 15.4 miles from 5921 Hiline Rd Unit 2.402. 5921 Hiline Rd Unit 2.402 is near Austin-Bergstrom International, located 32.9 miles or 54 minutes away.

Transit / Subway Distance
Drive: 27 min 15.4 mi
Commuter Rail Distance
Drive: 35 min 21.5 mi
Drive: 55 min 41.5 mi
Airports Distance
Airports Distance
Austin-Bergstrom International
Drive: 54 min 32.9 mi
Getting Around
Not Walkable
Walkability
10 / 100
Minimal Public Transit
Transit
0 / 100
Exceptionally Drivable
Drivability
90 / 100
Somewhat Bikeable
Bikeability
20 / 100

Scores provided by

What do Walkability, Transit, Drivability, and Bikeability mean? Walkability measures the walking distance to day-to-day needs. Transit measures access to public transportation. Drivability measures congestion, parking availability, and access to major roads. Bikeability measures the suitability for cycling. How It Works
-
Soundscore
- / 100

Traffic

-

Airport

-

Businesses

-

Scores provided by

HowLoud What is a Sound Score Rating? A Sound Score Rating aggregates noise caused by vehicle traffic, airplane traffic and local sources. How It Works
Points of Interest

Time and distance from 5921 Hiline Rd Unit 2.402.

Shopping Centers Distance
Drive: 3 min 1.5 mi
Drive: 5 min 2.6 mi
Drive: 7 min 4.1 mi
5921 Hiline Rd Unit 2.402 has 3 shopping centers within 4.1 miles, which is about a 7-minute drive. The miles and minutes will be for the farthest away property.
Parks and Recreation Distance
Emma Long Metropolitan Park
Drive: 33 min 17.8 mi
Austin Steam Train
Drive: 29 min 18.7 mi
5921 Hiline Rd Unit 2.402 has 2 parks within 18.7 miles, including Emma Long Metropolitan Park, and Austin Steam Train.
Military Bases Distance
Drive: 98 min 73.6 mi
Drive: 110 min 82.5 mi
Drive: 118 min 88.5 mi
5921 Hiline Rd Unit 2.402 has 3 military bases within 88.5 miles, the nearest is Fort Hood which is 73.6 miles away and a 98 minute drive.

You May Also Like

Similar Rentals Nearby