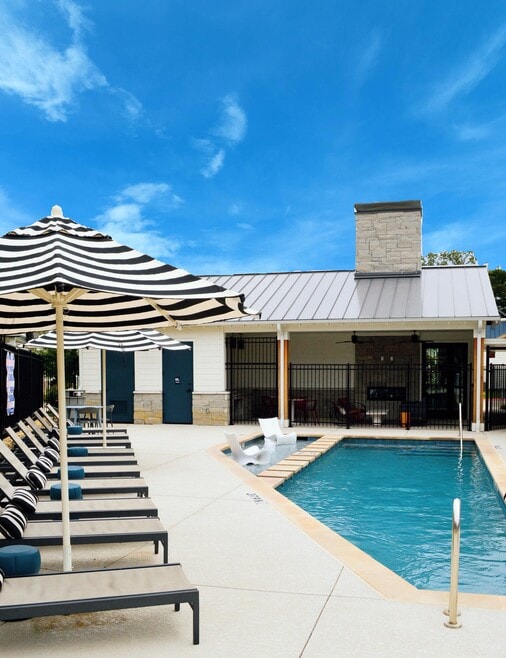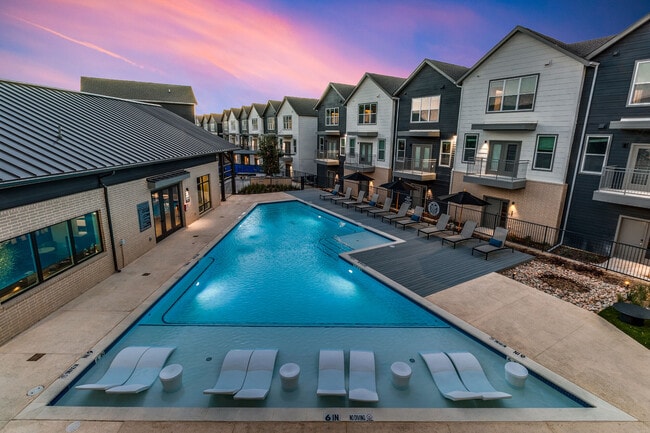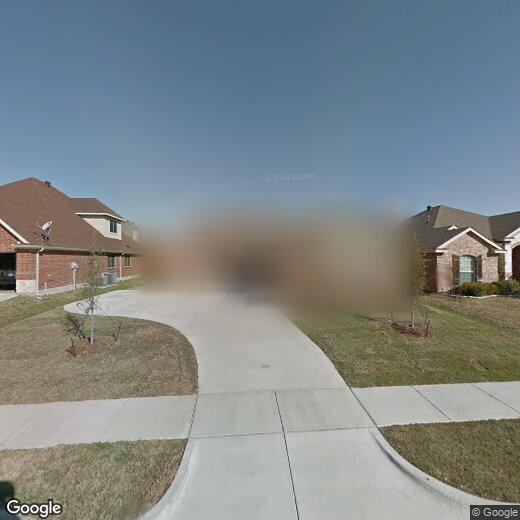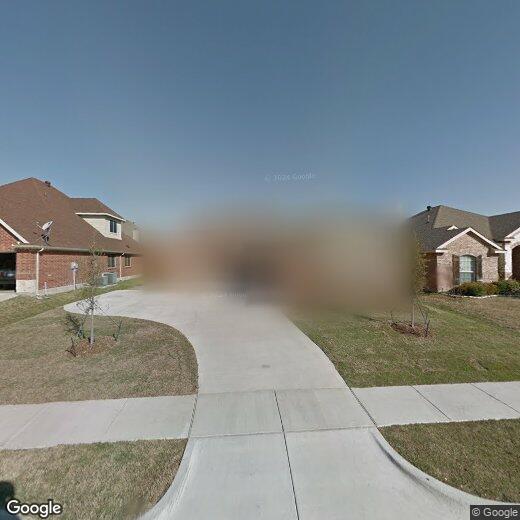


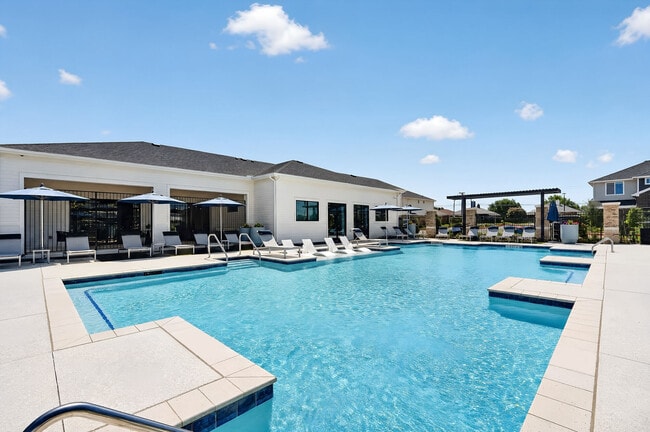
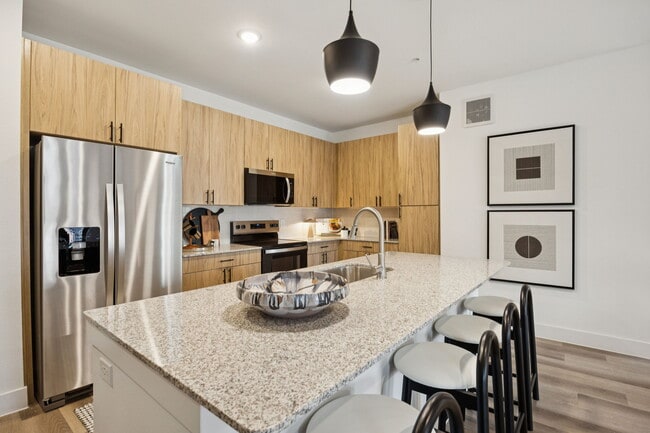
Pets Allowed Fitness Center Pool In Unit Washer & Dryer Clubhouse Stainless Steel Appliances Grill
5836 Sunny Meadow Ln
Grand Prairie, TX 75052
-
Bedrooms
3
-
Bathrooms
2
-
Square Feet
2,014 sq ft
-
Available
Available Now
Highlights
- Open Floorplan
- Traditional Architecture
- Granite Countertops
- Covered Patio or Porch
- 2 Car Attached Garage
- Soaking Tub
About This Home
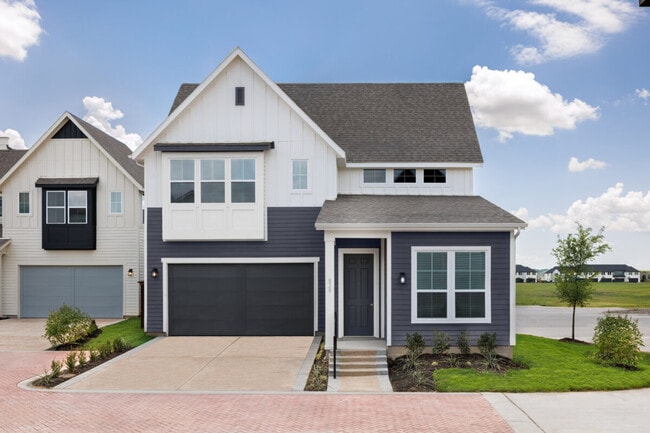
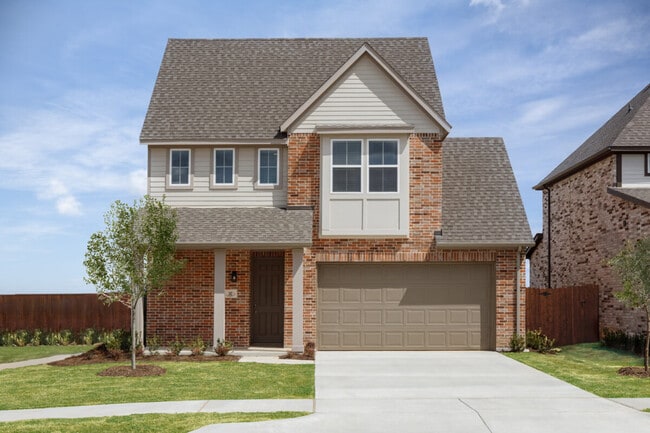
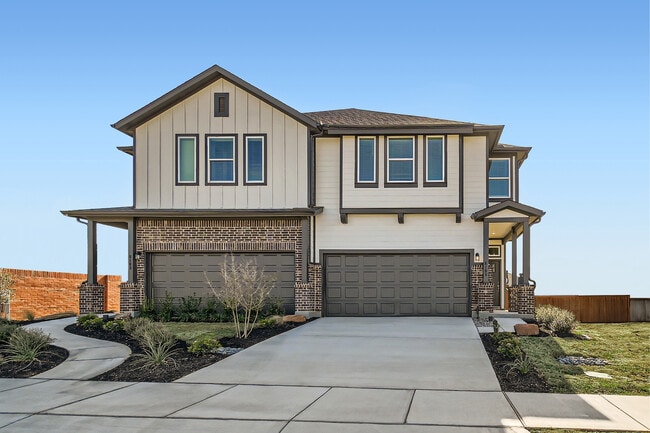
Welcome home! This 3 bedroom, 2 bath home offers a spacious and flexible floor plan with fresh interior paint and new laminate flooring throughout the main living areas and bedrooms. The home features two living areas, giving you the option to use the additional space as an office, sitting area, playroom, or flex space. The main living area features a fireplace, ceiling fan, and plenty of natural light. The kitchen offers granite countertops, stainless steel appliances, plenty of cabinet and counter space, a pantry, and openings overlooking the living and dining areas. A separate dining area provides additional space for everyday meals or entertaining. The spacious primary bedroom includes an ensuite bathroom with dual sinks, a separate shower, garden tub, and a large walk-in closet with built-in storage. Two additional bedrooms and a second full bathroom complete the floor plan. Additional features include crown molding, tile flooring in the kitchen and dining areas, a covered back patio, fenced backyard, and attached two-car garage. Fresh, clean, and ready for you!
5836 Sunny Meadow Ln is a house located in Tarrant County and the 75052 ZIP Code.
Home Details
Home Type
Year Built
Bedrooms and Bathrooms
Flooring
Home Design
Home Security
Interior Spaces
Kitchen
Laundry
Listing and Financial Details
Lot Details
Outdoor Features
Parking
Schools
Utilities
Community Details
Overview
Pet Policy
Fees and Policies
The fees listed below are community-provided and may exclude utilities or add-ons. All payments are made directly to the property and are non-refundable unless otherwise specified. Use the Cost Calculator to determine costs based on your needs.
-
One-Time Basics
-
Due at Application
-
Application Fee Per ApplicantCharged per applicant.$50
-
-
Due at Move-In
-
Security Deposit - RefundableCharged per unit.$2,700
-
-
Due at Application
-
Dogs
-
Allowed
-
-
Cats
-
Allowed
-
-
Garage Lot
Property Fee Disclaimer: Based on community-supplied data and independent market research. Subject to change without notice. May exclude fees for mandatory or optional services and usage-based utilities.
Contact
- Listed by Emily Vo | Kimberly Adams Realty
- Phone Number
- Contact
-
Source
North Texas Real Estate Information System, Inc.
Starting just south of downtown and extending along I-35W to roughly Burelson Retta Road, South Fort Worth covers a large area. With easy access to two popular lakes -- Lake Arlington and Joe Pool Lake -- South Fort Worth provides the ideal blend of suburban community, proximity to Arlington and Dallas, and access to boating and fishing.
Several smaller communities make up South Fort Worth, including Kennedale, Everman, Rendon, and Forest Hill. Residents have fast access to major highways, including I-20, I-30, and I-820. South Fort Worth is convenient to Texas Wesleyan University, Sycamore Park, and Cobb Park.
Learn more about living in South Fort Worth- High Speed Internet Access
- Air Conditioning
- Heating
- Cable Ready
- Fireplace
- Dishwasher
- Disposal
- Ice Maker
- Granite Countertops
- Pantry
- Island Kitchen
- Microwave
- Oven
- Range
- Refrigerator
- Tile Floors
- Vinyl Flooring
- Walk-In Closets
- Fenced Lot
| Colleges & Universities | Distance | ||
|---|---|---|---|
| Colleges & Universities | Distance | ||
| Drive: | 7 min | 2.7 mi | |
| Drive: | 18 min | 10.4 mi | |
| Drive: | 20 min | 12.8 mi | |
| Drive: | 24 min | 15.8 mi |
You May Also Like
Similar Rentals Nearby
-
3 Beds$2,819Total Monthly PriceTotal Monthly Price NewPrices include base rent and required monthly fees of $113. Variable costs based on usage may apply.Base Rent:3 Beds$2,706
-
-
3 Beds$2,681+Total Monthly PriceTotal Monthly Price NewPrices include base rent and required monthly fees of $36. Variable costs based on usage may apply.Base Rent:3 Beds$2,645+2 Months Free
Pets Allowed Pool In Unit Washer & Dryer Clubhouse Hardwood Floors Elevator EV Charging
-
-
3 Beds$3,265+Total Monthly PriceTotal Monthly Price NewPrices include required monthly fees of $149.Base Rent:3 Beds$3,116+2 Months Free
Pets Allowed Fitness Center Dishwasher Lounge Courtyard
-
-
-
-
-
3 Beds$3,122+Total Monthly PriceTotal Monthly Price NewPrices include required monthly fees of $123.Base Rent:3 Beds$2,999+