

$1,800
Total Monthly Price
5830 Princess Margaret Dr
Lincoln, NE 68516
Favorites
531-229-1833
-
Bedrooms
4
-
Bathrooms
2
-
Square Feet
1,640 sq ft
-
Available
Available Aug 28
Highlights
- Patio
- Yard
- Smoke Free
5830 Princess Margaret Dr

Favorites
About This Home
12 Month Lease,
$1,800 deposit,
Available Aug 28
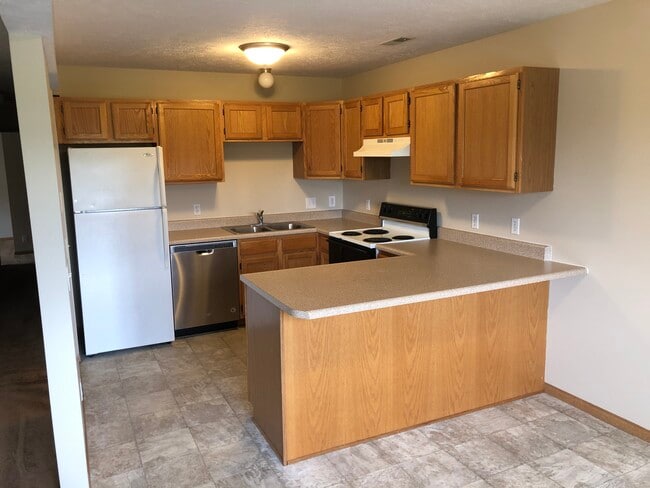
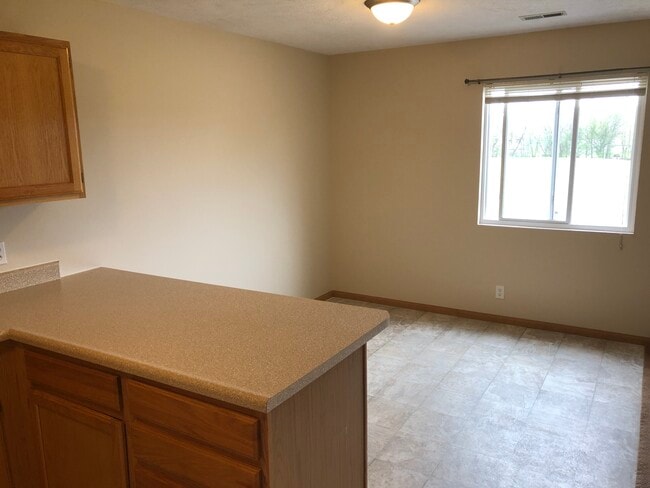
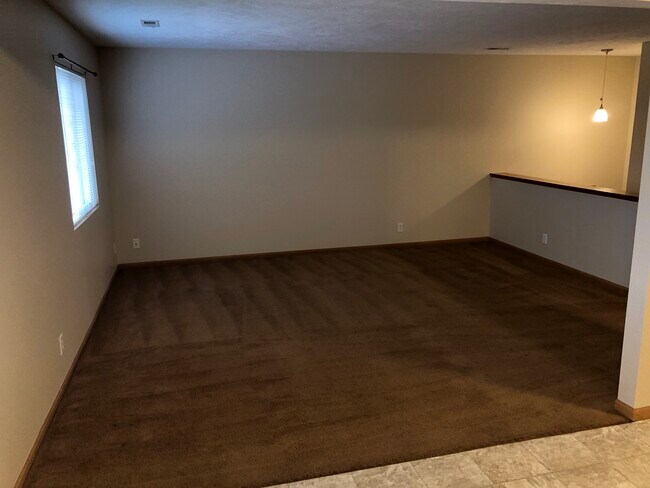
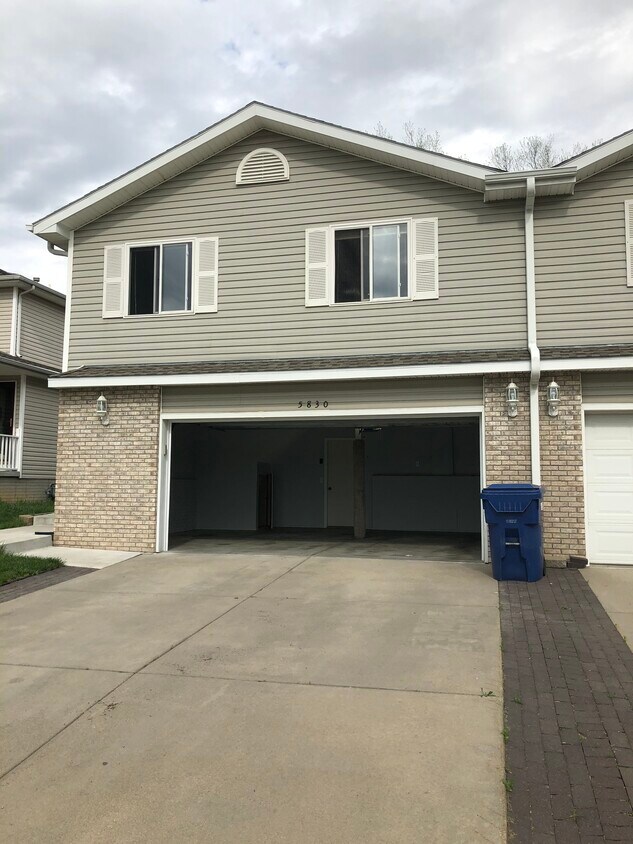
5830 PRINCESS MARGARET DR (1blk south 49th & Old Cheney, no sign in yard), NO pets, NO smoking, 4 bedroom Split level @ $1800 /month - Entire unit has been repainted, Upper level has three bedrooms, living room, kitchen and bathroom with a NEW tub/shower. Kitchen has electric range, refrigerator, garbage disposal, and dishwasher. There is a dinette area off the kitchen. The lower level has a large living area, one bedroom and one bathroom with a NEW shower and a washer and dryer. Double attached garage on ground level with garage door openers. The unit has central air, and a gas furnace. Backyard has a concrete patio. Security deposit is $1800.00. Lease is for one year. Tenant pays for electricity, gas, and water/sewer. Garbage service is paid and the lawn is maintained by management. There is a $30 application fee for each tenant. You will need to call Jim to schedule showing and get an application.
5830 Princess Margaret Dr is a townhome located in Lancaster County and the 68516 ZIP Code. This area is served by the Lincoln Public Schools attendance zone.
* Price shown is total price based on community-supplied monthly required fees. Excludes user-selected optional fees and variable or usage-based fees and required charges due at or prior to move-in or at move-out. Price, availability, fees, and any applicable rent special are subject to change without notice.
* Square footage definitions vary. Displayed square footage is approximate.
Townhome Features
Washer/Dryer
Air Conditioning
Dishwasher
High Speed Internet Access
- High Speed Internet Access
- Washer/Dryer
- Air Conditioning
- Heating
- Smoke Free
- Cable Ready
- Tub/Shower
- Dishwasher
- Disposal
- Kitchen
- Range
- Refrigerator
- Patio
- Yard
- Lawn
Fees and Policies
The fees listed below are community-provided and may exclude utilities or add-ons. All payments are made directly to the property and are non-refundable unless otherwise specified.
- Parking
-
Garage--
Details
Utilities Included
-
Trash Removal
Lease Options
-
12
Property Information
-
Built in 1998
Contact
- Phone Number
Location
Get Directions
South Lincoln refers to an array of communities located in the southern region of Lincoln, Nebraska. South Lincoln is generally rural, featuring vast stretches of farmland and lush green space. A wide variety of apartments and houses are available for rent in South Lincoln, offering close proximity to numerous farms, vineyards, and state recreation areas.
Residents enjoy South Lincoln’s tranquil atmosphere and natural beauty. Getting outdoors in South Lincoln is a delight with access to Wagon Train Lake State Recreation Area, Stagecoach Lake State Recreation Area, Bluestern Lake State Recreation Area, Olive Creek Lake State Recreation Area, and Pioneers Park Nature Center.
Although residents appreciate South Lincoln’s laid-back vibe, the hustle and bustle of Downtown Lincoln is just a short drive away from the community. Convenience to various roadways makes getting around from South Lincoln a breeze.
Learn more about living in South Lincoln
Education
| Colleges & Universities | Distance | ||
|---|---|---|---|
| Colleges & Universities | Distance | ||
| Drive: | 14 min | 6.3 mi | |
| Drive: | 15 min | 6.6 mi | |
| Drive: | 15 min | 7.3 mi | |
| Drive: | 37 min | 28.3 mi |
5830 Princess Margaret Dr is within 14 minutes or 6.3 miles from University of Nebraska-Lincoln. It is also near Nebraska Wesleyan University and Southeast C.C., Lincoln Campus.
Schools


Public Elementary School
Grades PK-5
487 Students
Attendance Zone
Public Middle School
Grades 6-8
727 Students
Attendance Zone
Public High School
Grades 9-12
1,848 Students
Attendance Zone
Private Elementary & Middle School
Grades PK-8
326 Students
Nearby
School data provided by
 The GreatSchools Rating helps parents compare schools within a state based on a variety of school quality indicators and provides a helpful picture of how effectively each school serves all of its students. Ratings are on a scale of 1 (below average) to 10 (above average) and can include test scores, college readiness, academic progress, advanced courses, equity, discipline and attendance data. We also advise parents to visit schools, consider other information on school performance and programs, and consider family needs as part of the school selection process.
View GreatSchools Rating Methodology
Data provided by GreatSchools.org © 2026. All rights reserved.
The GreatSchools Rating helps parents compare schools within a state based on a variety of school quality indicators and provides a helpful picture of how effectively each school serves all of its students. Ratings are on a scale of 1 (below average) to 10 (above average) and can include test scores, college readiness, academic progress, advanced courses, equity, discipline and attendance data. We also advise parents to visit schools, consider other information on school performance and programs, and consider family needs as part of the school selection process.
View GreatSchools Rating Methodology
Data provided by GreatSchools.org © 2026. All rights reserved.
Getting Around
 What do Walkability, Transit, Drivability, and Bikeability mean?
Walkability measures the walking distance to day-to-day needs.
Transit measures access to public transportation.
Drivability measures congestion, parking availability, and access to major roads.
Bikeability measures the suitability for cycling.
How It Works
What do Walkability, Transit, Drivability, and Bikeability mean?
Walkability measures the walking distance to day-to-day needs.
Transit measures access to public transportation.
Drivability measures congestion, parking availability, and access to major roads.
Bikeability measures the suitability for cycling.
How It Works
Fairly Walkable
Walkability
50
/ 100
Minimal Public Transit
Transit
10
/ 100
Very Drivable
Drivability
80
/ 100
Fairly Bikeable
Bikeability
50
/ 100
Scores provided by
What do Walkability, Transit, Drivability, and Bikeability mean?
Walkability measures the walking distance to day-to-day needs.
Transit measures access to public transportation.
Drivability measures congestion, parking availability, and access to major roads.
Bikeability measures the suitability for cycling.
How It Works
-
Soundscore™
-
/ 100
Traffic
-Airport
-Businesses
-Scores provided by
HowLoud What is a Sound Score Rating? A Sound Score Rating aggregates noise caused by vehicle traffic, airplane traffic and local sources. How It Works
Amenities
- High Speed Internet Access
- Washer/Dryer
- Air Conditioning
- Heating
- Smoke Free
- Cable Ready
- Tub/Shower
- Dishwasher
- Disposal
- Kitchen
- Range
- Refrigerator
- Patio
- Yard
- Lawn
5830 Princess Margaret Dr Photos
-
Street view
-
front door on side
-
kitchen
-
table area off kitchen
-
living area upstairs ~14' X 18'
-
hallway and side front door
-
main level bathroom
-
bedroom 1 ~10' X 10'
-
bedroom 2 ~ 10' X 11'
5830 Princess Margaret Dr
Lincoln, NE 68516