$8,500 / Month

5810 Ranchito Ave

,

Los Angeles, CA 91401

Share Listing
Favorites
888-400-2513
  • Bedrooms

    4

  • Bathrooms

    3

  • Square Feet

    2,640 sq ft

  • Available

    Available Now

Highlights

  • Fitness Center
  • Wine Cellar
  • 24-Hour Security
  • Primary Bedroom Suite
  • Updated Kitchen
  • Open Floorplan
5810 Ranchito Ave
Share Listing
Favorites

About This Home

12 Month Lease, $8,500 deposit, Available Now

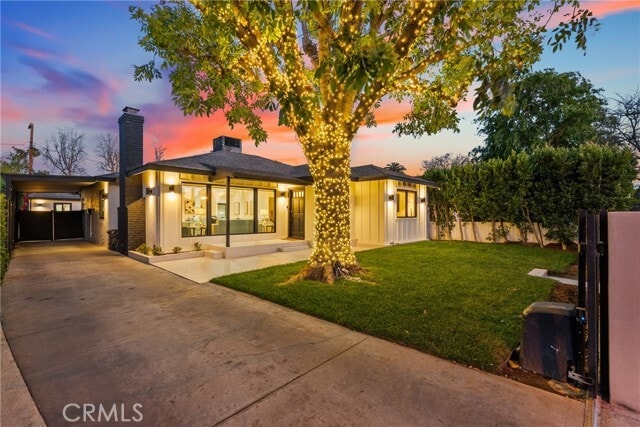
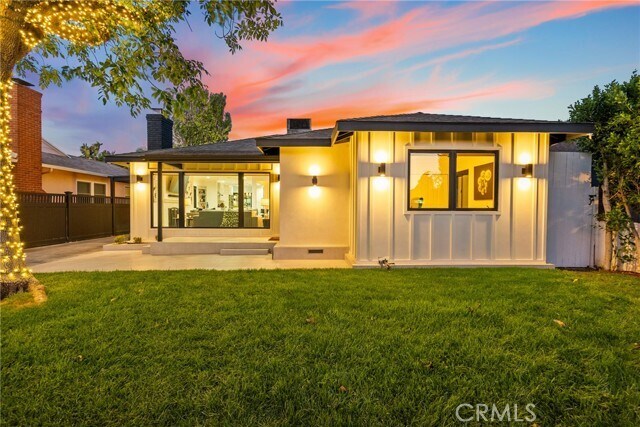
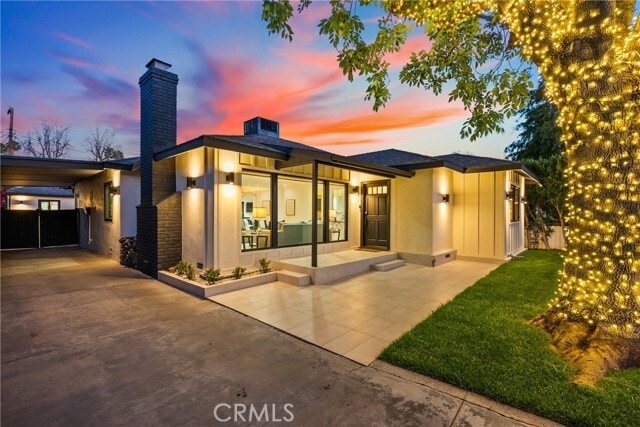
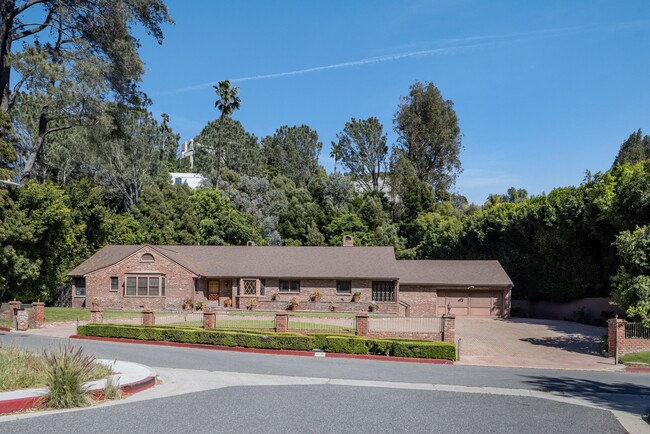
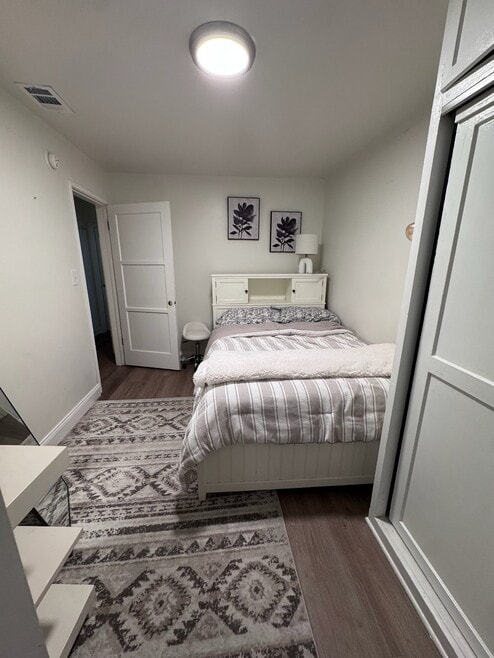
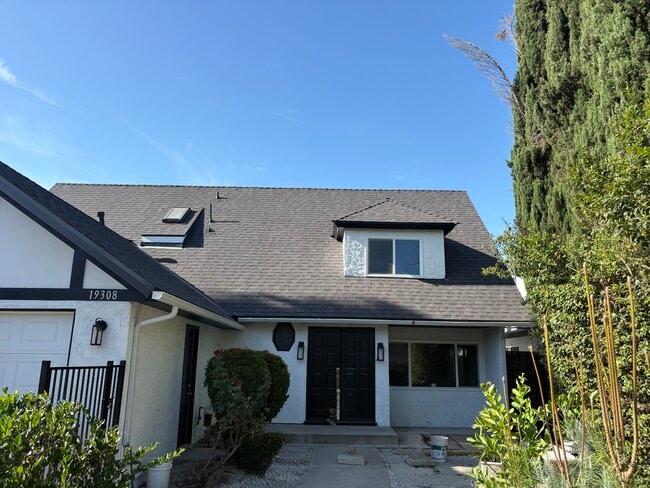
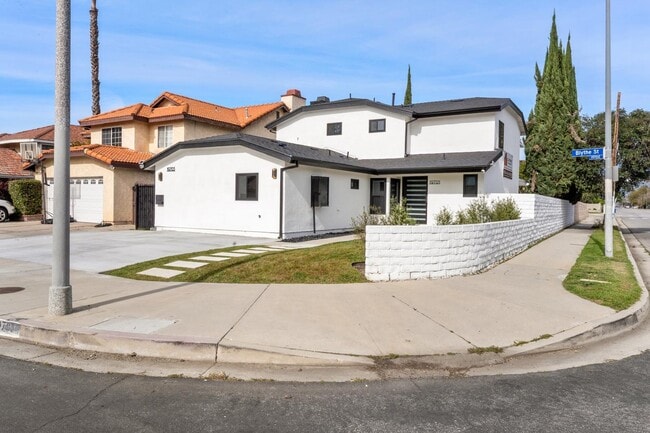
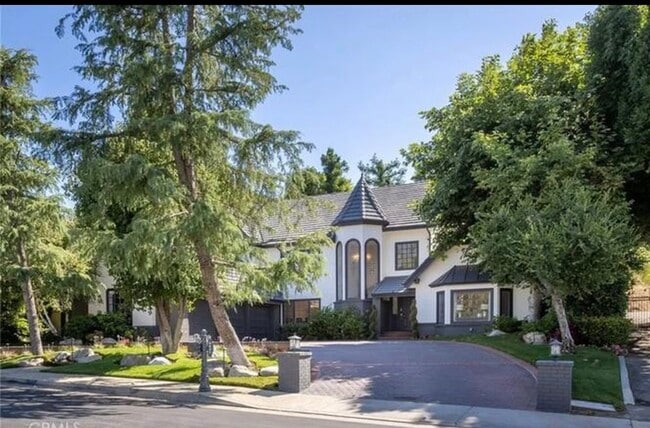
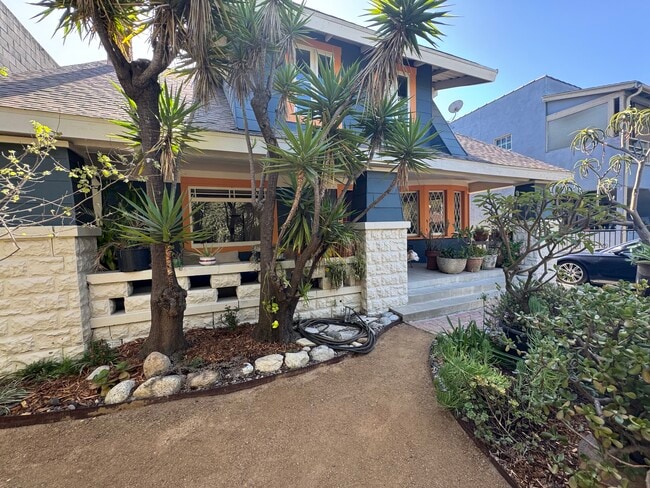
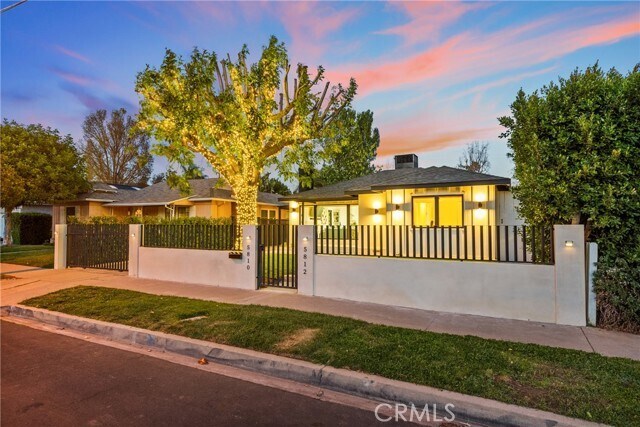
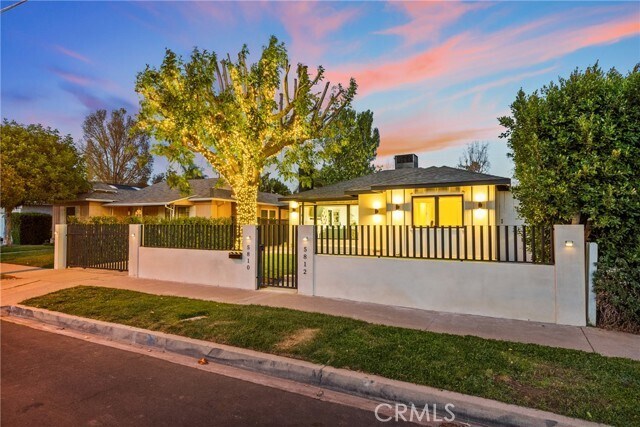
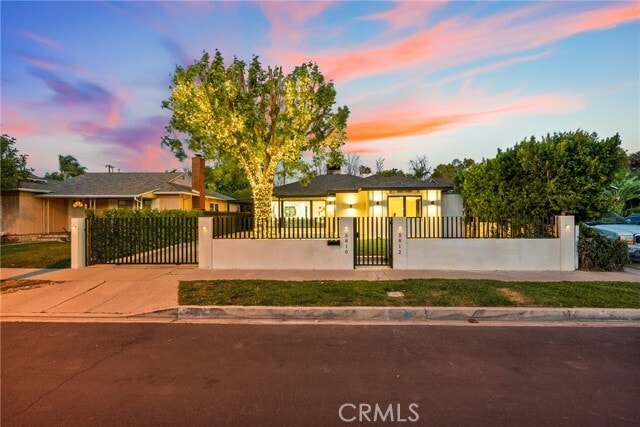
Welcome to this beautifully renovated and spacious property in the highly sought-after Valley Glen neighborhood, bordering Sherman Oaks. This unique offering includes both the main residence at 5810 Ranchito Ave and the detached ADU at 5812 Ranchito Ave, providing exceptional flexibility for living, a home office, guest accommodations, or additional private living space. The thoughtfully updated main home features bright, open living areas, generously sized bedrooms, remodeled bathrooms, and a modern kitchen designed for both everyday living and entertaining. Large windows fill the home with natural light, creating a warm and inviting atmosphere throughout. The detached ADU offers its own private entrance, full kitchen, bathroom, and living space, making it ideal for extended members, guests, or anyone seeking added privacy while remaining on the same property. The private backyard provides plenty of space to relax, entertain, and enjoy Southern California living. Located on a quiet tree-lined street in one of the San Fernando Valley's most desirable neighborhoods, you'll enjoy convenient access to Sherman Oaks, Ventura Boulevard, major freeways, shopping, restaurants, parks, and entertainment. This lease includes both 5810 Ranchito Ave and the detached ADU at 5812 Ranchito Ave, creating a rare opportunity to lease two beautifully updated living spaces together on one property. MLS# TR26153261

5810 Ranchito Ave is a house located in Los Angeles County and the 91401 ZIP Code. This area is served by the Los Angeles Unified Rocp School District attendance zone.

* Price shown is base rent. Excludes user-selected optional fees and variable or usage-based fees and required charges due at or prior to move-in or at move-out. Price, availability, fees, and any applicable rent special are subject to change without notice.
* Square footage definitions vary. Displayed square footage is approximate.
Home Details

Home Type

Single Family Detached Home

Year Built

Built in 1952 | Remodeled

Accessible Home Design

Accessible Parking

Bedrooms and Bathrooms

Primary Bedroom Suite Walk-In Closet Bathtub with Shower Upgraded Bathroom Walk-in Shower 4 Main Level Bedrooms 3 Full Bathrooms Tile Bathroom Countertop Exhaust Fan In Bathroom

Flooring

Wood Tile

Home Design

Shingle Roof Board and Batten Siding Pre-Cast Concrete Construction Stucco Raised Foundation Entry on the 1st floor

Home Security

Alarm System Security Lights

Interior Spaces

Wine Cellar Open Floorplan Family Room with Fireplace Great Room Game Room Home Office Living Room Recessed Lighting Entrance Foyer Dining Room Custom Window Coverings Partially Furnished 2,640 Sq Ft Home 1-Story Property Roller Shields

Kitchen

Updated Kitchen Granite Countertops Quartz Countertops Breakfast Area or Nook Six Burner Stove Pots and Pans Drawers Built-In Range Butlers Pantry Breakfast Bar Tile Countertops Kitchen Island Gas Oven Freezer Dishwasher Range Hood Self-Closing Drawers and Cabinet Doors

Laundry

Laundry Room Gas And Electric Dryer Hookup

Listing and Financial Details

Security Deposit $8,500 12-Month Minimum Lease Term Available 9/25/26 Tax Lot 44 Tax Tract Number 15868 Assessor Parcel Number 2246012010

Lot Details

7,100 Sq Ft Lot No Common Walls Drip System Landscaping Front and Back Yard Sprinklers

Outdoor Features

Covered Patio or Porch Outdoor Grill Exterior Lighting

Parking

Parking Storage or Cabinetry Attached Carport Garage Tandem Covered Parking Automatic Gate Parking Lot Parking Available

Utilities

Central Heating and Cooling System Water Softener Gas Water Heater Heating System Uses Natural Gas Cable TV Available 220 Volts

Views

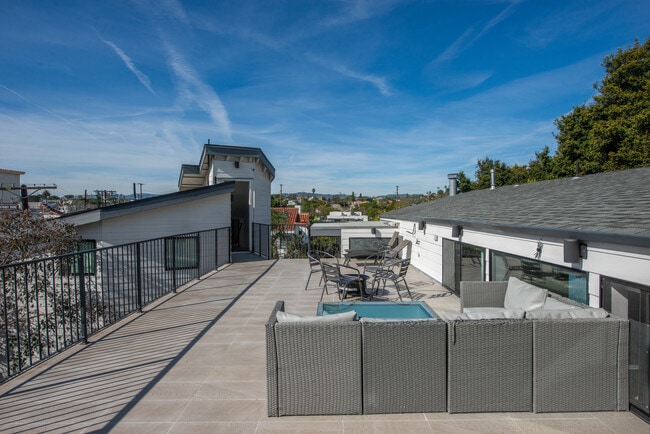
Valley Views

Community Details

Overview

Valley 2 Units No Home Owners Association

Pet Policy

Pets Allowed Pet Deposit $500

Recreation

Fitness Center

Security

24-Hour Security

Fees and Policies

The fees listed below are community-provided and may exclude utilities or add-ons. All payments are made directly to the property and are non-refundable unless otherwise specified. Use the Cost Calculator to determine costs based on your needs.

  • One-Time Basics
    • Due at Move-In
      • Security Deposit - Refundable
        Charged per unit.
        $8,500

Property Fee Disclaimer: Based on community-supplied data and independent market research. Subject to change without notice. May exclude fees for mandatory or optional services and usage-based utilities.

Details

Lease Options

  • 12 Months

Property Information

  • Furnished Units Available

Contact

  • Listed by Jonathan Minerick | Homecoin.com
  • Phone Number
  • Contact
  • Source
    California Regional Multiple Listing Service
Copyright 2026 © California Regional MLS. All rights reserved.
| Edit

Under 30 minutes

Commute Time is calculated at rush hour.
Neighborhood

Residents of Valley Glen, a neighborhood in the southeastern San Fernando Valley, enjoy a lower cost of living than many of the surrounding communities while still having access to all the amenities and easy transportation the Valley offers. Valley Glen features streets filled with mid-century homes with well-kept lawns and large apartment complexes surrounded by tall trees. The Tujunga Wash Greenway gives locals a welcoming place to walk their dogs and to marvel at the renowned half-mile mural depicting the history of California.

Valley Glen is home to Los Angeles Valley College, a junior college, as well as to Grant High School, which features a specialized film program and a highly-ranked academic decathlon team. Small shopping centers in the neighborhood meet basic needs, with higher-end shopping available in neighboring Sherman Oaks and quirky theatrical offerings just next door in the NoHo Arts District.

Learn more about living in Valley Glen 
Amenities
  • Air Conditioning
  • Heating
  • Fireplace
  • Dishwasher
  • Granite Countertops
  • Pantry
  • Oven
  • Range
  • Refrigerator
  • Freezer
  • Breakfast Nook
  • Hardwood Floors
  • Tile Floors
  • Dining Room
  • Furnished
  • Window Coverings
  • Patio
  • Fitness Center
Education
Colleges & Universities Distance
Drive: 4 min 1.5 mi
Drive: 11 min 7.4 mi
Drive: 15 min 8.0 mi
Drive: 23 min 12.3 mi
5810 Ranchito Ave is within 4 minutes or 1.5 miles from Valley College. It is also near New York Film Academy and Woodbury University.
Schools
Public Elementary School
Grades K-5
580 Students
Attendance Zone
Public Elementary School
Grades PK-5
218 Students
Nearby
Public Middle School
Grades 6-8
1,174 Students
Attendance Zone
Grades 9-12
1,774 Students
Attendance Zone
Private Elementary, Middle & High School
Grades K-12
131 Students
Nearby
Private Elementary School
Grades PK-5
56 Students
Nearby
Private High School
Grades 9-12
Nearby
Transportation

Transportation options available in Los Angeles include North Hollywood Station, located 3.8 miles from 5810 Ranchito Ave. 5810 Ranchito Ave is near Bob Hope, located 6.1 miles or 11 minutes away, and Los Angeles International, located 20.6 miles or 29 minutes away.

Transit / Subway Distance
Drive: 6 min 3.8 mi
Drive: 10 min 6.1 mi
Drive: 14 min 9.0 mi
Drive: 14 min 9.3 mi
Drive: 15 min 10.1 mi
Commuter Rail Distance
Drive: 8 min 3.5 mi
Drive: 11 min 6.1 mi
Drive: 12 min 7.0 mi
Drive: 13 min 7.5 mi
Drive: 15 min 8.3 mi
Airports Distance
Airports Distance
Bob Hope
Drive: 11 min 6.1 mi
Los Angeles International
Drive: 29 min 20.6 mi
Getting Around
Moderately Walkable
Walkability
60 / 100
Some Public Transit
Transit
40 / 100
Very Drivable
Drivability
80 / 100
Fairly Bikeable
Bikeability
50 / 100

Scores provided by

What do Walkability, Transit, Drivability, and Bikeability mean? Walkability measures the walking distance to day-to-day needs. Transit measures access to public transportation. Drivability measures congestion, parking availability, and access to major roads. Bikeability measures the suitability for cycling. How It Works
-
Soundscore
- / 100

Traffic

-

Airport

-

Businesses

-

Scores provided by

HowLoud What is a Sound Score Rating? A Sound Score Rating aggregates noise caused by vehicle traffic, airplane traffic and local sources. How It Works
Points of Interest

Time and distance from 5810 Ranchito Ave.

Shopping Centers Distance
Walk: 9 min 0.5 mi
Walk: 9 min 0.5 mi
Walk: 10 min 0.5 mi
5810 Ranchito Ave has 3 shopping centers within 0.5 mile, which is about a 10-minute walk. The miles and minutes will be for the farthest away property.
Parks and Recreation Distance
The Japanese Garden
Drive: 5 min 3.2 mi
Sepulveda Basin Wildlife Reserve
Drive: 9 min 3.7 mi
Los Encinos State Historic Park
Drive: 8 min 4.4 mi
Lake Balboa
Drive: 10 min 5.1 mi
Sooky Goldman Nature Center
Drive: 16 min 6.2 mi
5810 Ranchito Ave has 5 parks within 6.2 miles, including Sepulveda Basin Wildlife Reserve, The Japanese Garden, and Lake Balboa.
Hospitals Distance
Hospitals Distance
Drive: 3 min 1.9 mi
Drive: 6 min 2.8 mi
Drive: 6 min 3.4 mi
5810 Ranchito Ave has 3 hospitals within 3.4 miles, the nearest is Sherman Oaks Hospital which is 1.9 miles away and a 3 minute drive.
Military Bases Distance
Drive: 30 min 23.2 mi
Drive: 52 min 39.9 mi
Drive: 55 min 42.2 mi
5810 Ranchito Ave has 3 military bases within 42.2 miles, the nearest is Los Angeles Air Force Base which is 23.2 miles away and a 30 minute drive.

You May Also Like

Similar Rentals Nearby