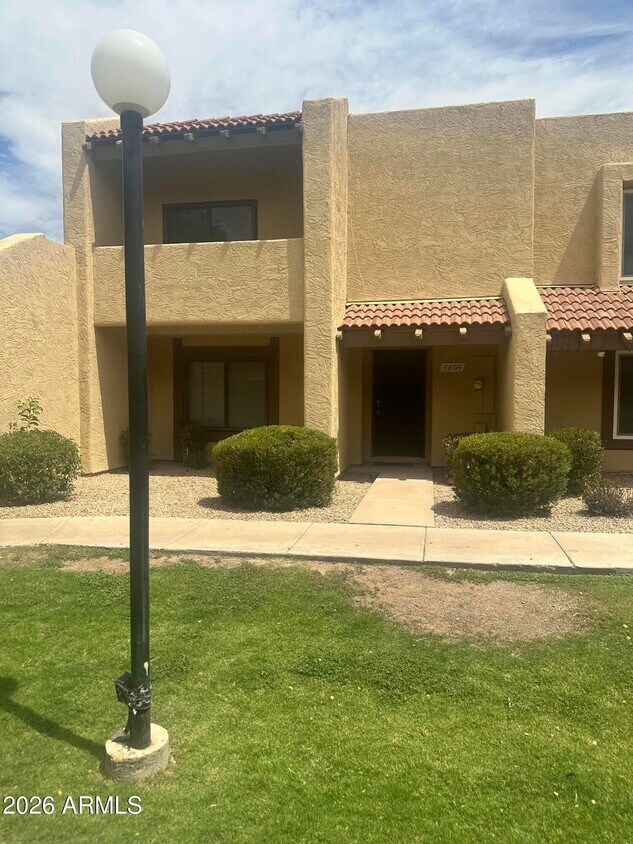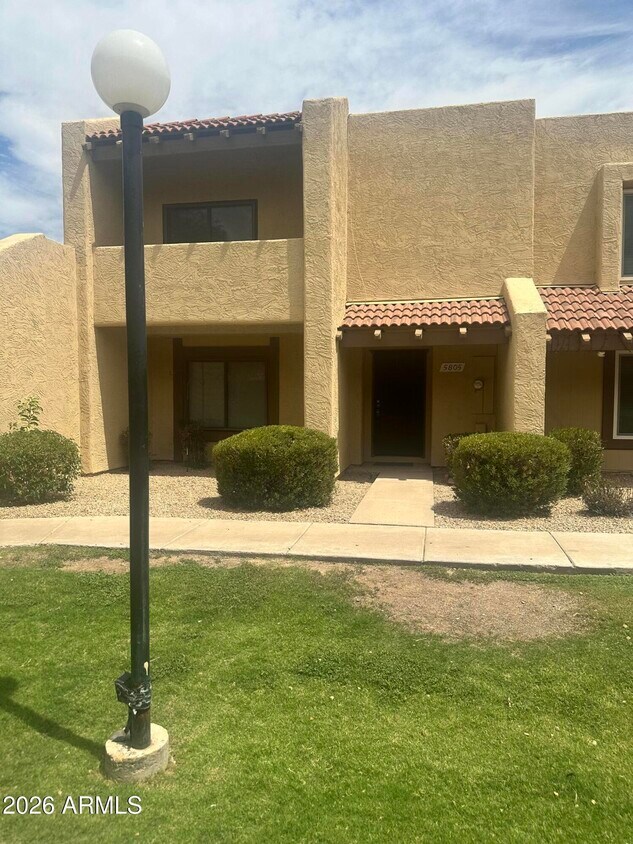


Pets Allowed Fitness Center Pool Dishwasher In Unit Washer & Dryer Walk-In Closets Balcony
5805 W Evans Dr
Glendale, AZ 85306
-
Bedrooms
2
-
Bathrooms
3
-
Square Feet
1,744 sq ft
-
Available
Available Now
Highlights
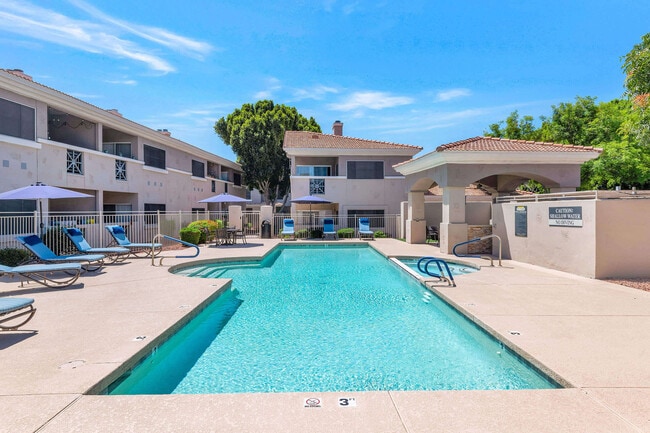
- Play Pool
- Two Primary Bedrooms
- Two Primary Bathrooms
- Wood Flooring
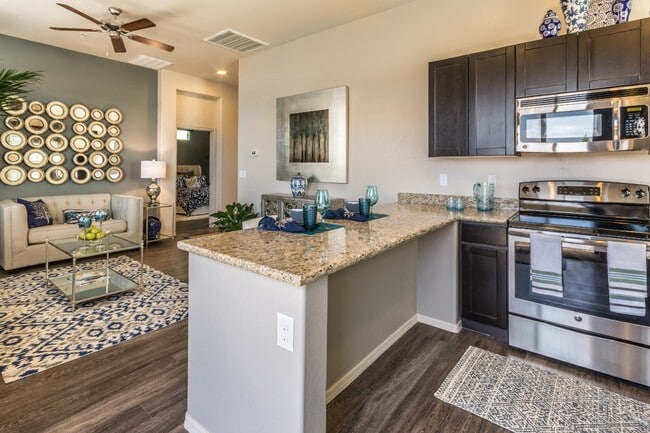
- Granite Countertops

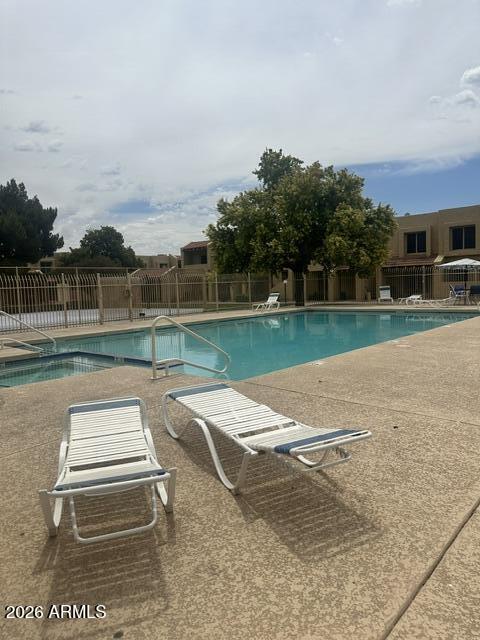
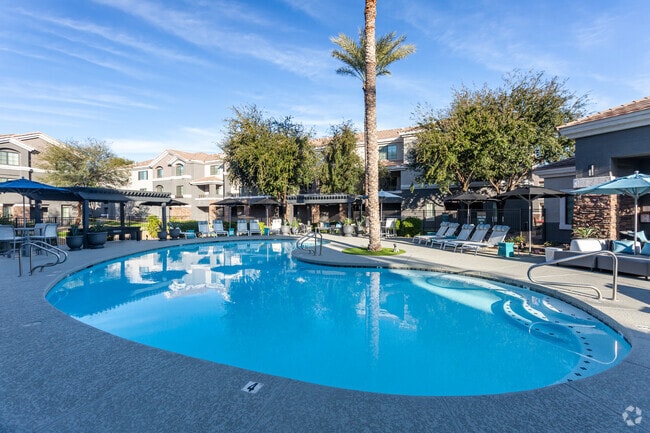
- Fenced Community Pool
About This Home
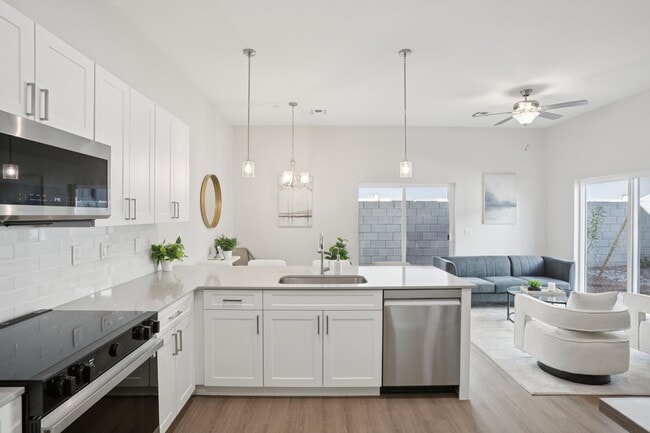
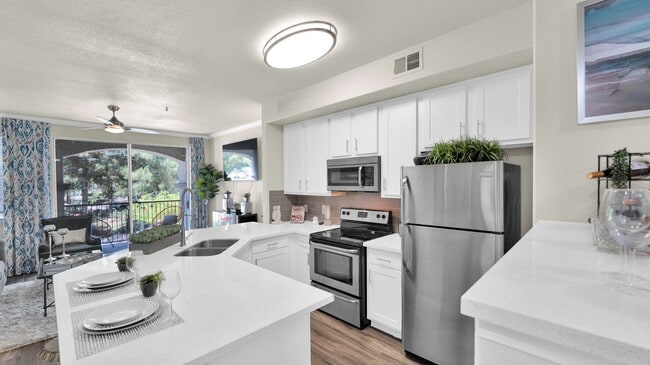
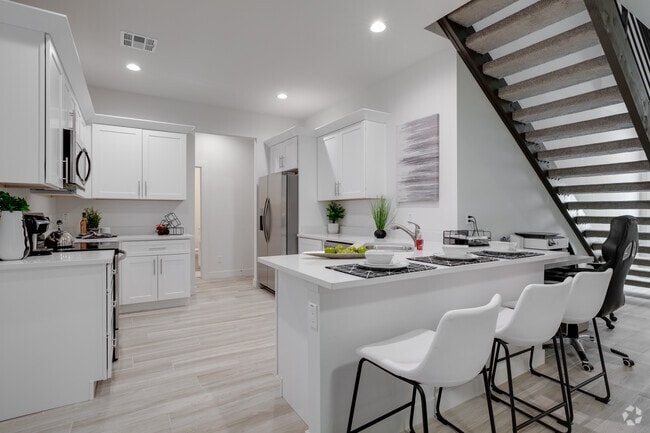
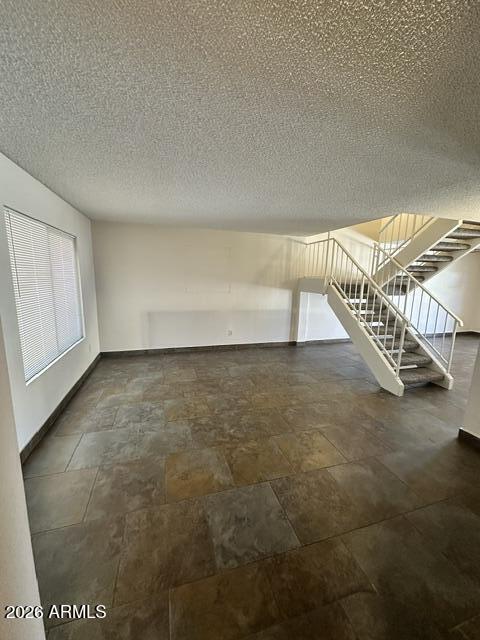
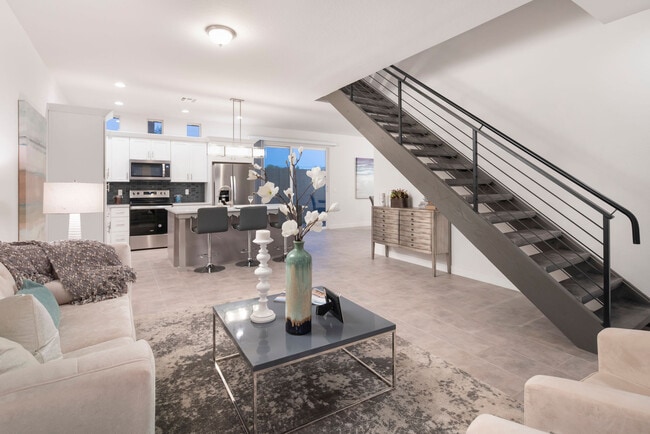
Welcome to your next rental,perfectly situated in a highly desirable area. This beautifully designed,light-filled home features an open-concept layout with tile flooring throughout,ensuring stylish,low-maintenance living. The kitchen is equipped with stainless steel appliances,a generous kitchen island perfect for meal prep or casual seating,and a dedicated pantry for ultimate organization. The kitchen flows seamlessly into a massive great room built for everyday relaxation,which is perfectly complemented by a completely separate dining area. A convenient half-bath is also located on the main level for guests. Upstairs,you will find dual primary suites that offer the perfect layout for roommates,couples,or a dedicated home office. Both spacious bedrooms serve as private retreats,each boasting its own attached full bathroom and a walk-in closet with ample wardrobe space. Storage is never an issue here,as the property features clever storage solutions throughout. Step outside to your private back patio,where a built-in fire pit creates a cozy oasis perfect for evening hangouts and weekend entertaining. Don't miss out on this incredible home in a fantastic location. Properties with this level of detail and space rent quickly! MLS ID 7046414
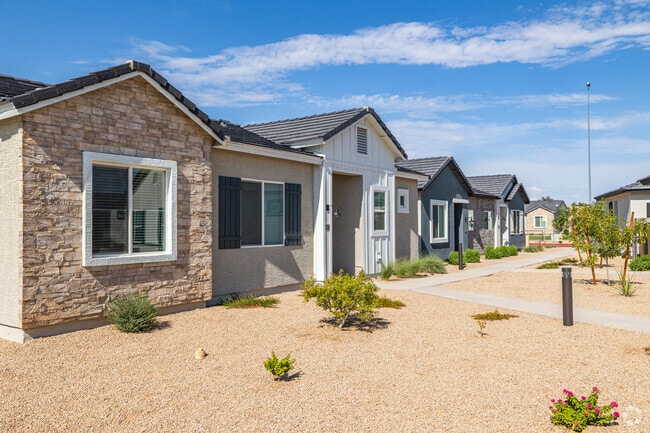
5805 W Evans Dr is a townhome located in Maricopa County and the 85306 ZIP Code. This area is served by the Peoria Unified School District attendance zone.
Home Details
Home Type
Year Built
Bedrooms and Bathrooms
Eco-Friendly Details
Flooring
Home Design
Interior Spaces
Kitchen
Laundry
Listing and Financial Details
Lot Details
Outdoor Features
Parking
Pool
Schools
Utilities
Community Details
Overview
Recreation
Fees and Policies
The fees listed below are community-provided and may exclude utilities or add-ons. All payments are made directly to the property and are non-refundable unless otherwise specified. Use the Cost Calculator to determine costs based on your needs.
-
One-Time Basics
-
Security Deposit - Refundable$1,970
-
Due at Application
-
Application Fee Per Applicant$45
-
-
Property Fee Disclaimer: Based on community-supplied data and independent market research. Subject to change without notice. May exclude fees for mandatory or optional services and usage-based utilities.
Contact
- Listed by Tina Lee | Century 21-Towne & Country
- Phone Number
- Contact
-
Source
Arizona Regional MLS
Located about 20 miles northwest of Downtown Phoenix, Arrowhead provides residents the many modern conveniences associated with suburban living. Numerous shopping centers and plazas are scattered throughout Arrowhead in addition to the popular Arrowhead Towne Center, which offers plenty of shopping, dining, and entertainment opportunities to the community.
Arrowhead is also convenient to many parks and recreation centers, including the New River, Thunderbird Paseo Park, Peoria Sports Complex, Arrowhead Country Club, Wet n Wild, Thunderbird Conservation Park, and Phoenix Mountains Preserve. Commuting and traveling from Arrowhead is easy with access to I-10, I-17, Loop 101, and Phoenix Sky Harbor International Airport.
Learn more about living in Arrowhead| Colleges & Universities | Distance | ||
|---|---|---|---|
| Colleges & Universities | Distance | ||
| Walk: | 12 min | 0.6 mi | |
| Drive: | 6 min | 2.0 mi | |
| Drive: | 9 min | 3.6 mi | |
| Drive: | 9 min | 3.8 mi |
The GreatSchools Rating helps parents compare schools within a state based on a variety of school quality indicators and provides a helpful picture of how effectively each school serves all of its students. Ratings are on a scale of 1 (below average) to 10 (above average) and can include test scores, college readiness, academic progress, advanced courses, equity, discipline and attendance data. We also advise parents to visit schools, consider other information on school performance and programs, and consider family needs as part of the school selection process.
View GreatSchools Rating Methodology
Data provided by GreatSchools.org © 2026. All rights reserved.
Transportation options available in Glendale include Metro Pkwy, located 6.6 miles from 5805 W Evans Dr. 5805 W Evans Dr is near Phoenix Sky Harbor International, located 22.9 miles or 36 minutes away.
| Transit / Subway | Distance | ||
|---|---|---|---|
| Transit / Subway | Distance | ||
|
|
Drive: | 13 min | 6.6 mi |
|
|
Drive: | 14 min | 7.2 mi |
|
|
Drive: | 15 min | 8.0 mi |
|
|
Drive: | 16 min | 8.5 mi |
|
|
Drive: | 17 min | 9.5 mi |
| Airports | Distance | ||
|---|---|---|---|
| Airports | Distance | ||
|
Phoenix Sky Harbor International
|
Drive: | 36 min | 22.9 mi |
Time and distance from 5805 W Evans Dr.
| Shopping Centers | Distance | ||
|---|---|---|---|
| Shopping Centers | Distance | ||
| Walk: | 12 min | 0.6 mi | |
| Walk: | 14 min | 0.8 mi | |
| Walk: | 15 min | 0.8 mi |
| Parks and Recreation | Distance | ||
|---|---|---|---|
| Parks and Recreation | Distance | ||
|
Acoma Park
|
Drive: | 6 min | 2.4 mi |
|
Conocido Park
|
Drive: | 10 min | 5.1 mi |
|
Challenger Space Center
|
Drive: | 13 min | 7.1 mi |
|
Adobe Dam Regional Park
|
Drive: | 15 min | 7.5 mi |
|
Adobe Mountain Park
|
Drive: | 15 min | 8.2 mi |
| Hospitals | Distance | ||
|---|---|---|---|
| Hospitals | Distance | ||
| Walk: | 14 min | 0.7 mi | |
| Drive: | 5 min | 2.8 mi | |
| Drive: | 7 min | 3.7 mi |
| Military Bases | Distance | ||
|---|---|---|---|
| Military Bases | Distance | ||
| Drive: | 23 min | 14.2 mi | |
| Drive: | 36 min | 22.7 mi | |
| Drive: | 104 min | 77.2 mi |
You May Also Like
Similar Rentals Nearby
-
2 Beds$2,040+3 Beds$2,633Total Monthly PriceTotal Monthly Price NewPrices include base rent and required monthly fees of $106. Variable costs based on usage may apply.Base Rent:2 Beds$1,934+3 Beds$2,527+Specials
-
-
-
-
-
-
2 Beds$1,786+3 Beds$2,650+Total Monthly PriceTotal Monthly Price NewPrices include base rent and required monthly fees of $33. Variable costs based on usage may apply.Base Rent:2 Beds$1,752+3 Beds$2,616+1 Month Free
Pets Allowed Fitness Center Pool Dishwasher In Unit Washer & Dryer Clubhouse Stainless Steel Appliances
-
2 Beds$2,231+3 Beds$1,861+Total Monthly PriceTotal Monthly Price NewPrices include base rent and required monthly fees of $135. Variable costs based on usage may apply.Base Rent:2 Beds$1,575+3 Beds$1,725+3 Months Free
Pets Allowed Fitness Center In Unit Washer & Dryer Walk-In Closets Stainless Steel Appliances Controlled Access Smoke Free
-
2 Beds$1,999+Total Monthly Price12 Month LeaseTotal Monthly Price NewPrices include base rent and required monthly fees of $199. Variable costs based on usage may apply.Base Rent:2 Beds$1,799+Specials
Pets Allowed Dishwasher In Unit Washer & Dryer Stainless Steel Appliances Controlled Access Granite Countertops Hardwood Floors
-