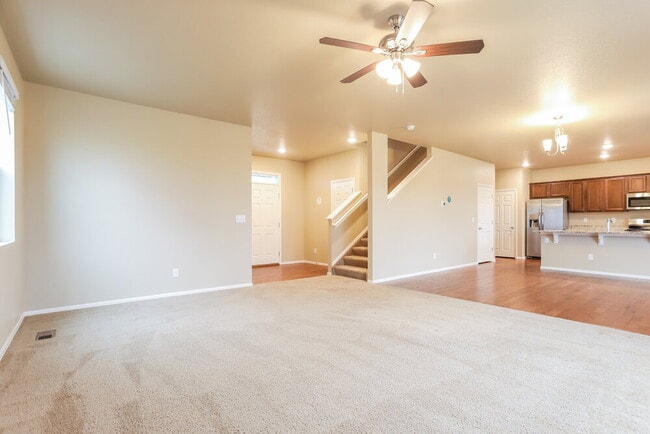
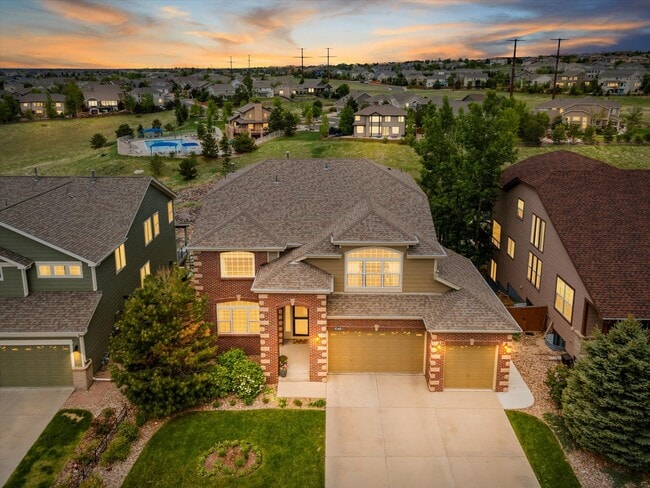
$3,225
Plus Fees
5805 High Timber Cir
Castle Rock, CO 80104
Favorites
5805 High Timber Cir

Favorites
Check Back Soon for Upcoming Availability
| Beds | Baths | Average SF |
|---|---|---|
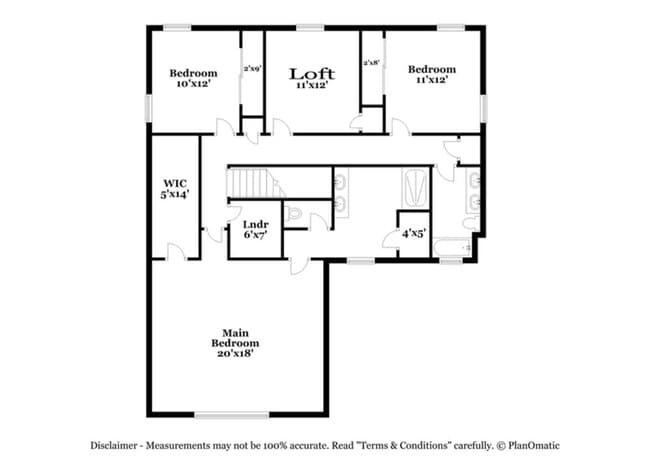
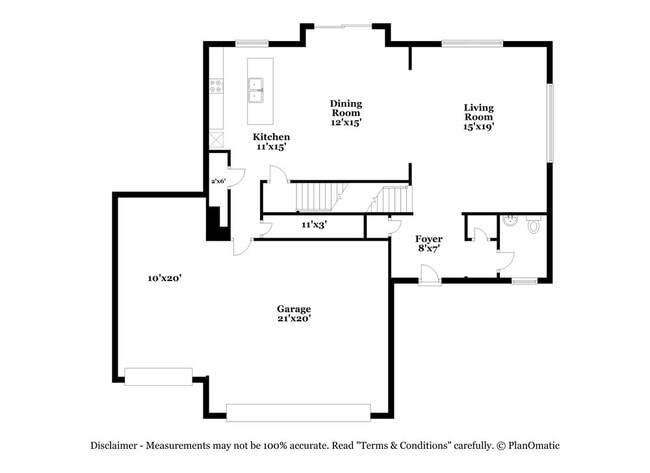
| 3 Bedrooms 3 Bedrooms 3 Br | 2.5 Baths 2.5 Baths 2.5 Ba | 2,140 SF |
Fees and Policies
The fees listed below are community-provided and may exclude utilities or add-ons. All payments are made directly to the property and are non-refundable unless otherwise specified.
-
Dogs
-
Allowed
-
-
Cats
-
Allowed
-
-
Garage Lot
Property Fee Disclaimer: Based on community-supplied data and independent market research. Subject to change without notice. May exclude fees for mandatory or optional services and usage-based utilities.
About This Property
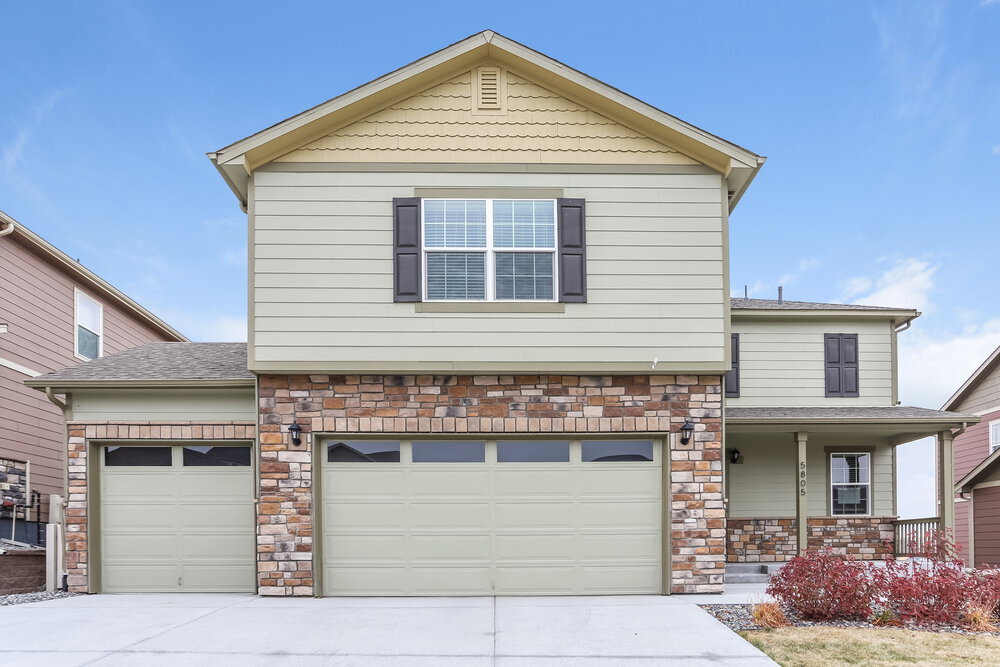
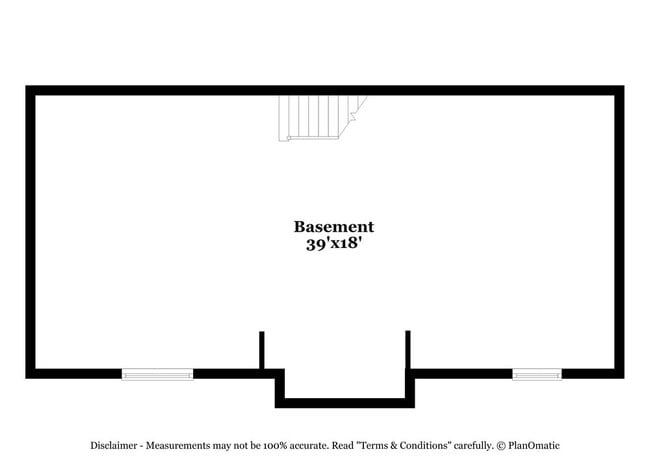
Total Monthly Rent includes all mandatory recurring fixed fees; optional fees, such as Pet Rent and variable fees, such as utility charges are not included in this amount. Please note, our homes are available on a first-come, first-serve basis and are not reserved until the lease is signed by all applicants and security deposits are collected. Interested in this home? You clearly have exceptional taste. This charming 3.0-bedroom, 2.5-bathroom home is not only pet-friendly, but also equipped with smart home features to make everyday life more convenient and connected. Homes like this don’t stay on the market for long—don’t miss your chance to make it yours. Apply today! The Homeowners Association (HOA) for this home may have a separate application process that applicants will need to complete in addition to Progress Residential’s application. This may involve registering with the HOA, completing its approval process, and paying any required fees. You may also be subject to following additional HOA rules or restrictions. Some images have been virtually staged to help showcase the potential of spaces in the home. The furnishings shown are for illustrative purposes only and are not included in the home.
5805 High Timber Cir is a house located in Douglas County and the 80104 ZIP Code. This area is served by the Douglas County Re 1 School District attendance zone.
House Features
Air Conditioning
Washer/Dryer Hookup
Fireplace
Stainless Steel Appliances
- Washer/Dryer Hookup
- Air Conditioning
- Double Vanities
- Fireplace
- Stainless Steel Appliances
- Pantry
- Vaulted Ceiling
- Skylights
- Window Coverings
- Fenced Lot
- Patio
- Yard
5805 High Timber Cir,
Castle Rock,
CO
80104
Castle Rock sits between Denver and Colorado Springs, with the distinctive castle-shaped butte at its center defining the landscape. The town encompasses 5,415 acres of parks and open space, connected by 75 miles of trails. Current rental rates range from $1,584 for studios to $2,699 for four-bedroom units. The Meadows area offers mountain views, while downtown Castle Rock features local shops and restaurants beneath the town's namesake formation.
Castle Rock's location in the Colorado Foothills Life Zone showcases ponderosa pine woodlands and native grasslands, home to mule deer, golden eagles, and black bears. Philip S. Miller Park spans 300 acres of recreational space. Each holiday season since 1936, the town continues its tradition of illuminating the 45-foot star atop Castle Rock, a symbol that has become synonymous with the community. The median household income is $131,299, and the average age is 38.
Learn more about living in Castle Rock
Amenities
- Washer/Dryer Hookup
- Air Conditioning
- Double Vanities
- Fireplace
- Stainless Steel Appliances
- Pantry
- Vaulted Ceiling
- Skylights
- Window Coverings
- Fenced Lot
- Patio
- Yard
Education
| Colleges & Universities | Distance | ||
|---|---|---|---|
| Colleges & Universities | Distance | ||
| Drive: | 26 min | 17.5 mi | |
| Drive: | 29 min | 19.7 mi | |
| Drive: | 33 min | 20.7 mi | |
| Drive: | 42 min | 30.6 mi |
5805 High Timber Cir is within 26 minutes or 17.5 miles from University of Colorado Denver. It is also near Arapahoe C.C., Parker Campus and Rocky Vista University-Colorad.
Schools


Public Elementary & Middle School
Grades PK-8
791 Students
Nearby
Public Elementary School
Grades K-5
371 Students
Attendance Zone
Public Middle School
Grades 6-8
852 Students
Attendance Zone
Private Elementary & Middle School
Grades PK-8
Nearby
Private Middle & High School
Grades 6-12
Nearby
School data provided by
 The GreatSchools Rating helps parents compare schools within a state based on a variety of school quality indicators and provides a helpful picture of how effectively each school serves all of its students. Ratings are on a scale of 1 (below average) to 10 (above average) and can include test scores, college readiness, academic progress, advanced courses, equity, discipline and attendance data. We also advise parents to visit schools, consider other information on school performance and programs, and consider family needs as part of the school selection process.
View GreatSchools Rating Methodology
Data provided by GreatSchools.org © 2026. All rights reserved.
The GreatSchools Rating helps parents compare schools within a state based on a variety of school quality indicators and provides a helpful picture of how effectively each school serves all of its students. Ratings are on a scale of 1 (below average) to 10 (above average) and can include test scores, college readiness, academic progress, advanced courses, equity, discipline and attendance data. We also advise parents to visit schools, consider other information on school performance and programs, and consider family needs as part of the school selection process.
View GreatSchools Rating Methodology
Data provided by GreatSchools.org © 2026. All rights reserved.
Walkability Near 5805 High Timber Cir Castle Rock, CO 80104
Getting Around
 What do Walkability, Transit, Drivability, and Bikeability mean?
Walkability measures the walking distance to day-to-day needs.
Transit measures access to public transportation.
Drivability measures congestion, parking availability, and access to major roads.
Bikeability measures the suitability for cycling.
How It Works
What do Walkability, Transit, Drivability, and Bikeability mean?
Walkability measures the walking distance to day-to-day needs.
Transit measures access to public transportation.
Drivability measures congestion, parking availability, and access to major roads.
Bikeability measures the suitability for cycling.
How It Works
Not Walkable
Walkability
0
/ 100
Exceptionally Drivable
Drivability
100
/ 100
Somewhat Bikeable
Bikeability
30
/ 100
Scores provided by
What do Walkability, Transit, Drivability, and Bikeability mean?
Walkability measures the walking distance to day-to-day needs.
Transit measures access to public transportation.
Drivability measures congestion, parking availability, and access to major roads.
Bikeability measures the suitability for cycling.
How It Works
-
Soundscore™
-
/ 100
Traffic
-Airport
-Businesses
-Scores provided by
HowLoud What is a Sound Score Rating? A Sound Score Rating aggregates noise caused by vehicle traffic, airplane traffic and local sources. How It WorksYou May Also Like
Can I submit a Portable Tenant Screening Report when I apply?
Applicant has the right to provide the property manager or owner with a Portable Tenant Screening Report (PTSR) that is not more than 30 days old, as defined in § 38-12-902(2.5), Colorado Revised Statutes; and 2) if Applicant provides the property manager or owner with a PTSR, the property manager or owner is prohibited from: a) charging Applicant a rental application fee; or b) charging Applicant a fee for the property manager or owner to access or use the PTSR.
Similar Rentals Nearby
-
-
3 Beds$2,600+4 Beds$3,287+Total Monthly PriceTotal Monthly Price NewPrices include base rent and required monthly fees of $85. Variable costs based on usage may apply.Base Rent:3 Beds$2,515+4 Beds$3,202+2 Months Free
-
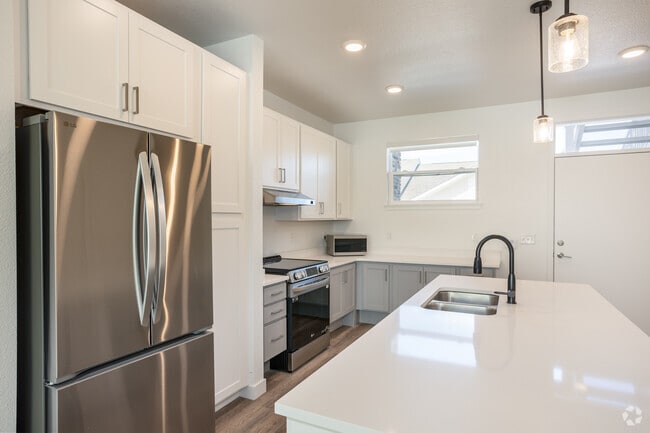 Total Monthly Price New3 Beds$2,557Total Monthly PricePrices include base rent and required monthly fees of $7. Variable costs based on usage may apply.Base Rent:3 Beds$2,550
 -
3 Beds$2,955Total Monthly PriceTotal Monthly Price NewPrices include required monthly fees of $59.Base Rent:3 Beds$2,895House for Rent
-
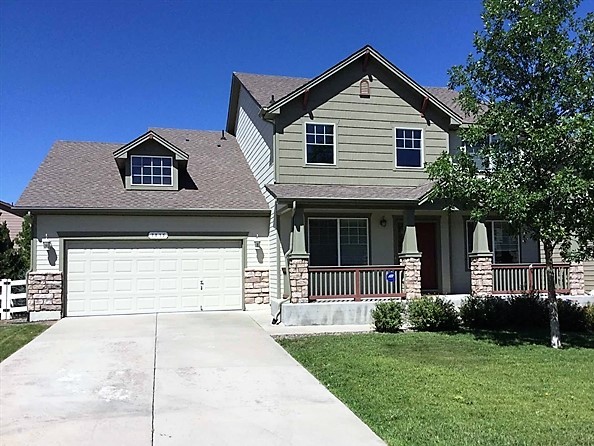 3 Beds$3,428Total Monthly PriceTotal Monthly Price NewPrices include required monthly fees of $12.Base Rent:3 Beds$3,415House for Rent
 -
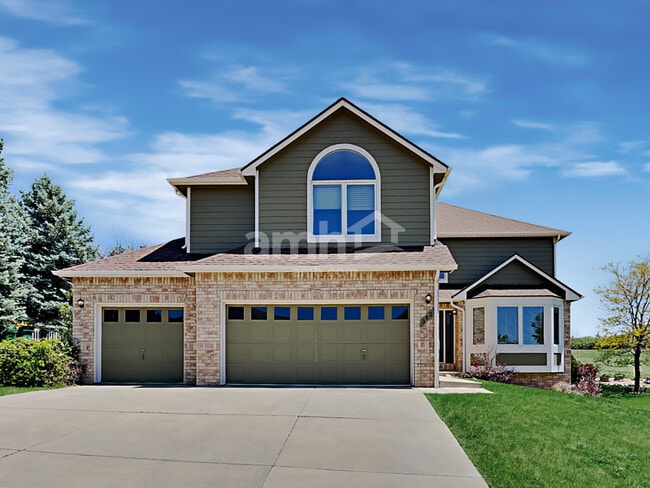 5 Beds$3,698Total Monthly PriceTotal Monthly Price NewPrices include required monthly fees of $12.Base Rent:5 Beds$3,685House for Rent
 -
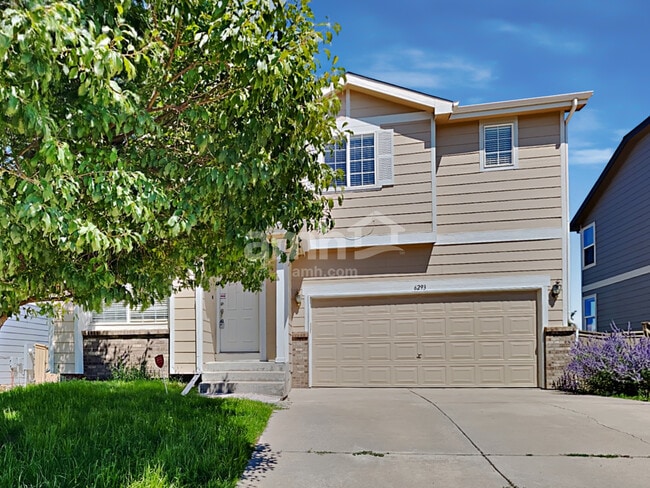 4 Beds$2,903Total Monthly PriceTotal Monthly Price NewPrices include required monthly fees of $12.Base Rent:4 Beds$2,890House for Rent
 -
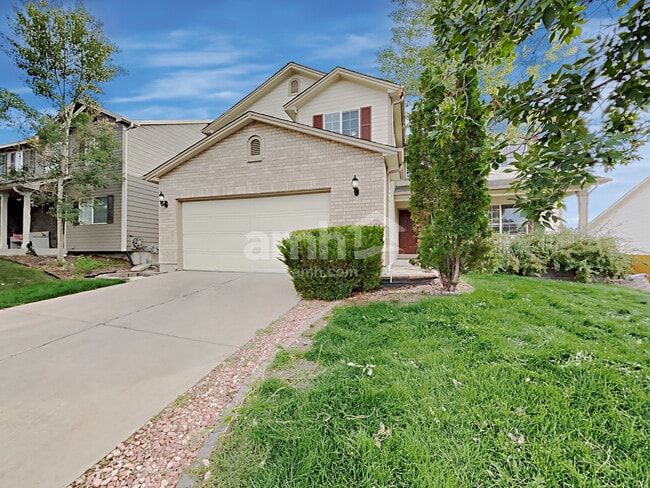 3 Beds$3,383Total Monthly PriceTotal Monthly Price NewPrices include required monthly fees of $12.Base Rent:3 Beds$3,370House for Rent
 -
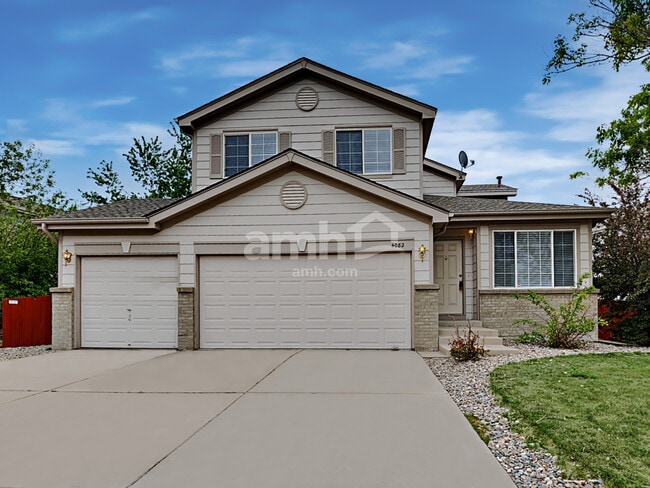 5 Beds$3,138Total Monthly PriceTotal Monthly Price NewPrices include required monthly fees of $12.Base Rent:5 Beds$3,125House for Rent
 -
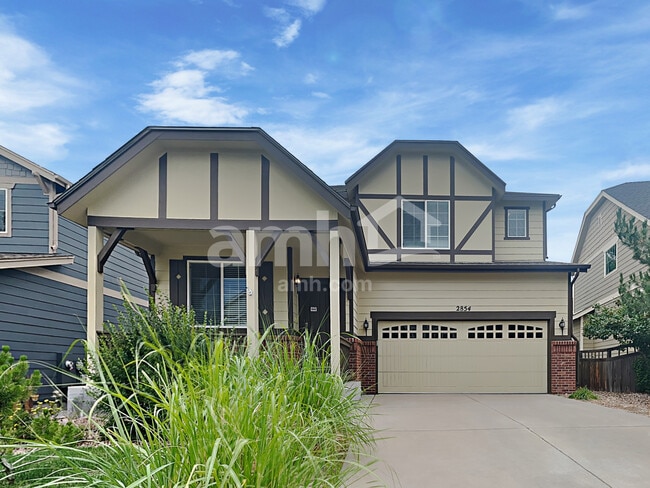 4 Beds$3,313Total Monthly PriceTotal Monthly Price NewPrices include required monthly fees of $12.Base Rent:4 Beds$3,300House for Rent

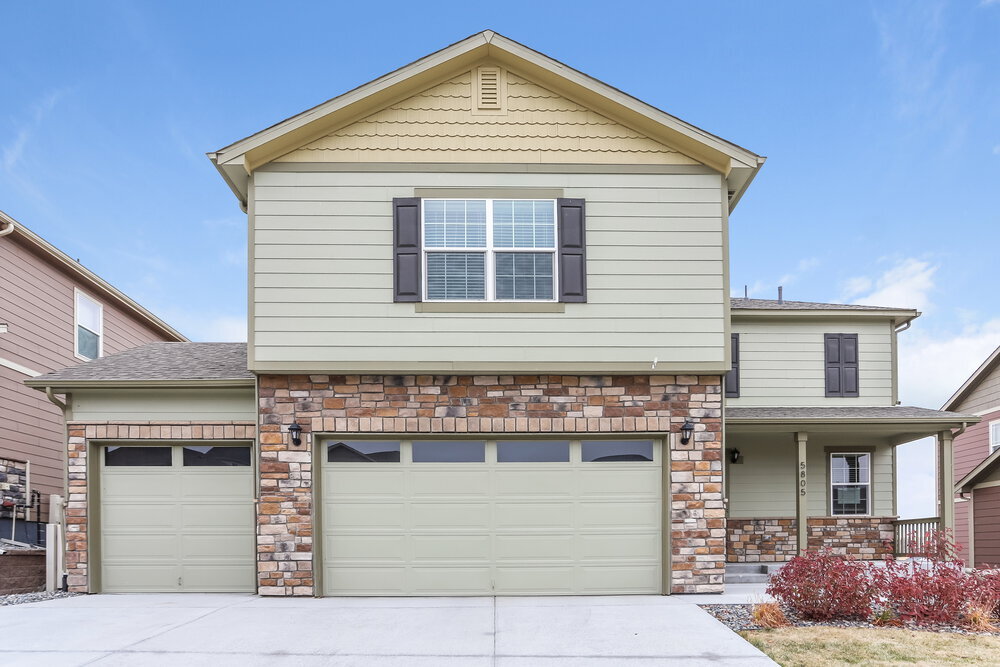
5805 High Timber Cir
Castle Rock, CO 80104