

$2,795 / Month

58 Walnut Springs Dr

,

Asheville, NC 28804

Share Listing
Favorites
404-932-6867
  • Bedrooms

    3

  • Bathrooms

    2.5

  • Square Feet

    1,670 sq ft

  • Available

    Available Now

Highlights

  • Open Floorplan
  • Wood Flooring
  • End Unit
  • Corner Lot
  • Lawn
  • Split Bedroom Floorplan
58 Walnut Springs Dr
Share Listing
Favorites

About This Home

$2,795 deposit, Available Now

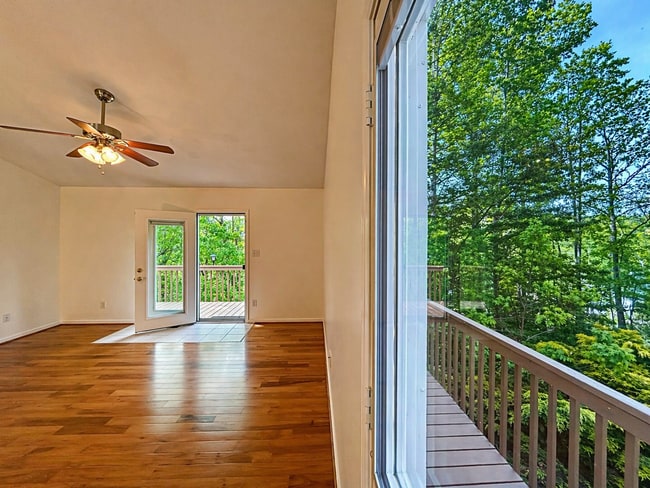
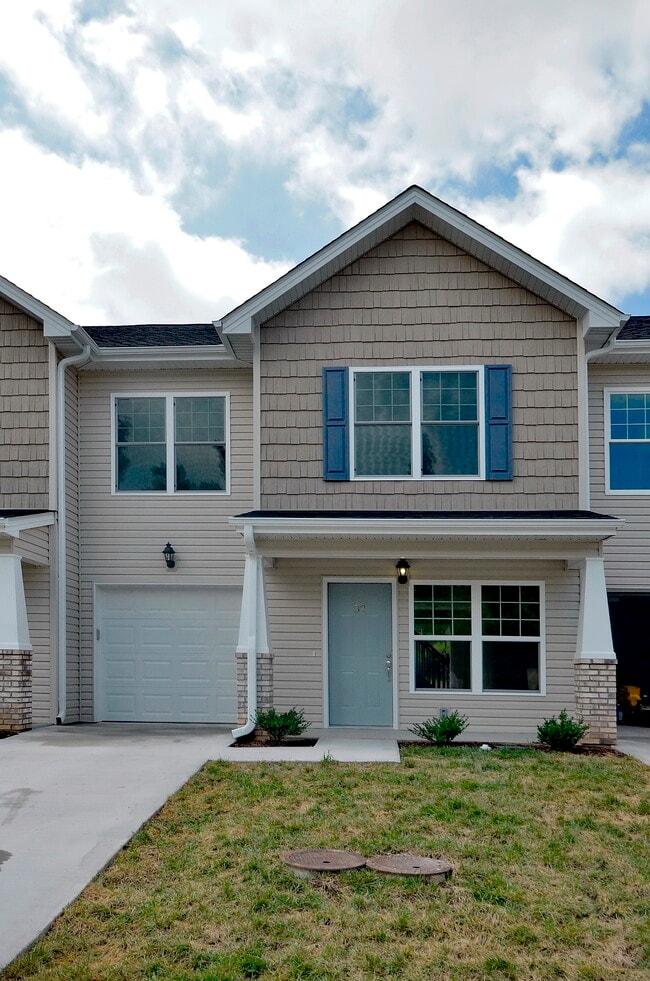
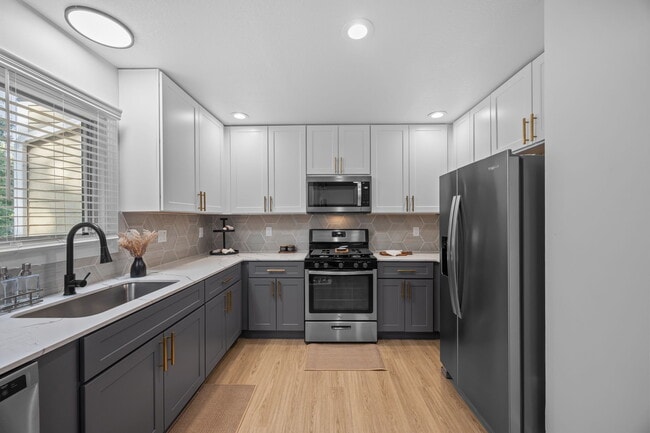
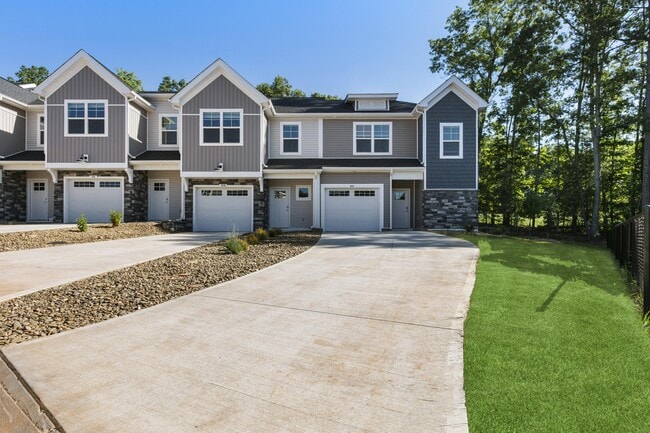
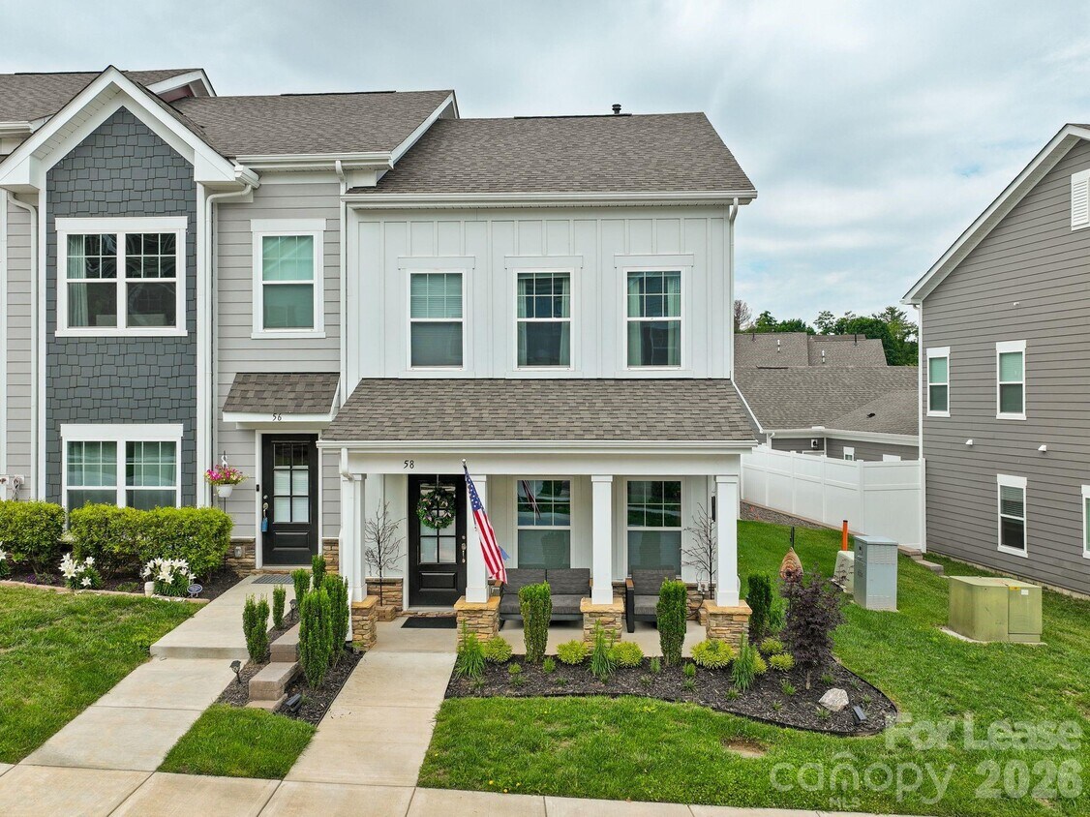
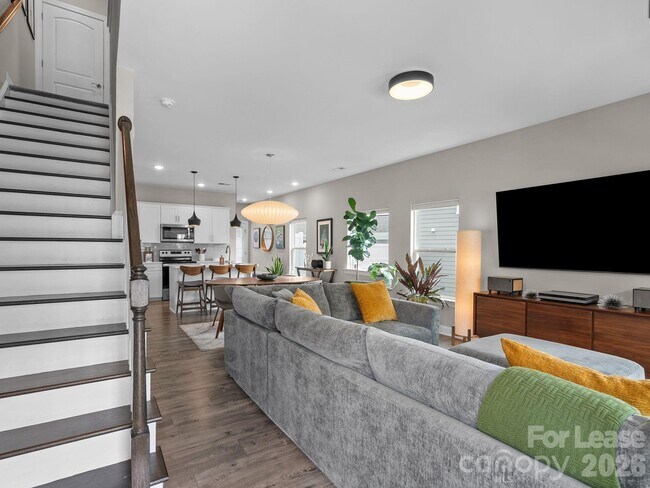
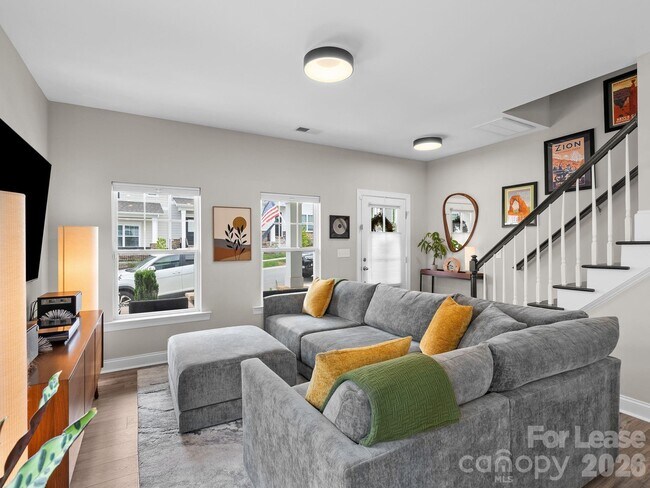
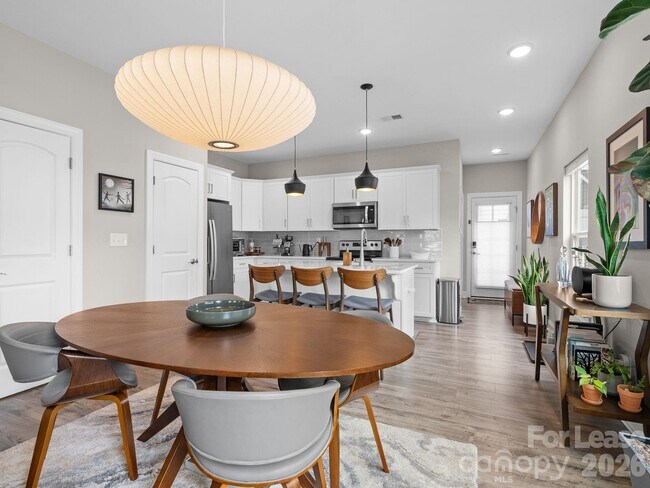
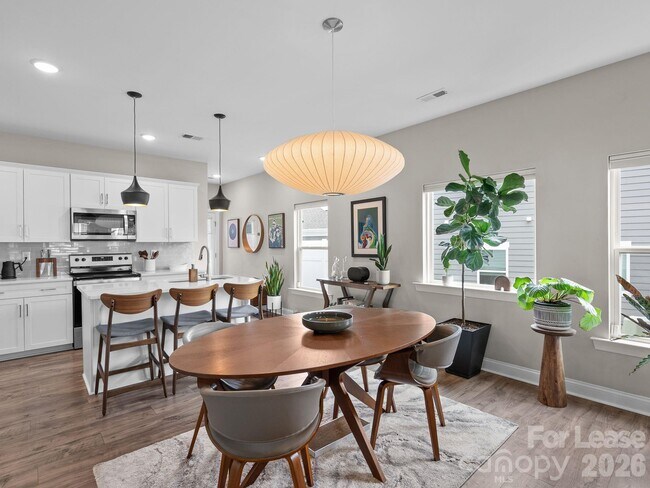
Welcome home to this beautifully maintained end-unit townhome in The Springs of North Asheville. One of only two end units in the community with a full covered front porch,this home is flooded with natural light from oversized windows rarely found in the neighboring units. Step inside to find gorgeous hardwood floors throughout the main living areas — a standout upgrade you won't find in every unit here. The open-concept layout connects the kitchen,dining,and living spaces,anchored by a kitchen island and walk-in pantry. A spacious primary suite is conveniently located on the main level,along with a dedicated laundry room. Upstairs,two additional bedrooms and a full bath offer flexible space for family,guests,or a home office. Park with ease in the attached two-car garage,featuring a clean epoxy-coated floor. Enjoy low-maintenance living with lawn care included,all just minutes from downtown Weaverville and a short drive to downtown Asheville — the best of peaceful mountain living paired with easy access to restaurants,shopping,breweries,and outdoor recreation. Highlights: • End-unit with covered front porch — rare in this community • Hardwood floors throughout main level • 1,670 sq ft - 3 bedrooms - 2.5 bathrooms • Main-level primary suite • Attached 2-car garage with epoxy floor • 5 minutes to downtown Weaverville,12 minutes to downtown Asheville • Built 2023 — like-new condition MLS ID CAR4413397

58 Walnut Springs Dr is a townhome located in Buncombe County and the 28804 ZIP Code. This area is served by the Buncombe County Schools attendance zone.

* Price shown is base rent. Excludes user-selected optional fees and variable or usage-based fees and required charges due at or prior to move-in or at move-out. Price, availability, fees, and any applicable rent special are subject to change without notice.
* Square footage definitions vary. Displayed square footage is approximate.

Home Details

Year Built

Built in 2022

Attic

Pull Down Stairs to Attic

Bedrooms and Bathrooms

Split Bedroom Floorplan Walk-In Closet 3 Bedrooms | 1 Main Level Bedroom 2.5 Bathrooms

Flooring

Wood Tile Sustainable Carpet Laminate

Home Design

Architectural Shingle Roof Slab Foundation Entry on the 1st floor

Home Security

Carbon Monoxide Detectors Fire and Smoke Detector

Interior Spaces

Open Floorplan 1,670 Sq Ft Home 1.5-Story Property

Kitchen

Electric Range Breakfast Bar Kitchen Island Microwave Dishwasher Disposal

Laundry

Laundry Room Dryer Laundry on main level

Listing and Financial Details

Security Deposit $2,795 Property Available on 8/11/26 Assessor Parcel Number 9731-46-1922-00000 Tenant pays for all utilities

Lot Details

3,049 Sq Ft Lot End Unit Corner Lot Lawn Fenced Level Lot Property is zoned VILLAGE

Outdoor Features

Covered Patio or Porch

Parking

2 Car Attached Garage Rear-Facing Garage On-Street Parking 4 Open Parking Spaces Garage Door Opener

Schools

North Windy Ridge Elementary School North Buncombe Middle School North Buncombe High School

Utilities

Tankless Water Heater Central Heating and Cooling System Underground Utilities

Community Details

Overview

Property has a Home Owners Association The Springs Of North Asheville Subdivision

Recreation

Dog Park

Security

Card or Code Access

Fees and Policies

The fees listed below are community-provided and may exclude utilities or add-ons. All payments are made directly to the property and are non-refundable unless otherwise specified. Use the Cost Calculator to determine costs based on your needs.

  • One-Time Basics
    • Due at Move-In
      • Security Deposit - Refundable
        Charged per unit.
        $2,795

Property Fee Disclaimer: Based on community-supplied data and independent market research. Subject to change without notice. May exclude fees for mandatory or optional services and usage-based utilities.

Contact

  • Listed by Monica Krider | Coldwell Banker Advantage
  • Phone Number
  • Contact
  • Source
    Canopy MLS
Copyright © 2026 Canopy Realtor® Association.
| Edit

Under 30 minutes

Commute Time is calculated at rush hour.
City - Asheville

Welcome to Asheville, where mountain scenery meets artistic spirit in the heart of Western North Carolina. Situated in the Blue Ridge Mountains at the confluence of the French Broad and Swannanoa rivers, this mountain city combines outdoor adventure with a thriving arts scene. Downtown features preserved Art Deco architecture housing galleries, restaurants, and breweries, while the historic Montford neighborhood showcases Victorian homes along tree-lined streets. The University of North Carolina at Asheville campus contributes to the city's energy, and the Biltmore Estate stands as a testament to American history.

The Blue Ridge Parkway and nearby hiking trails provide easy access to outdoor recreation. The River Arts District features converted industrial buildings now housing working studios and galleries, while West Asheville offers an established arts scene.

Learn more about living in Asheville 
Education
Colleges & Universities Distance
Drive: 12 min 5.8 mi
Drive: 16 min 9.0 mi
Drive: 19 min 13.4 mi
Drive: 25 min 17.1 mi
58 Walnut Springs Dr is within 12 minutes or 5.8 miles from UNC Asheville. It is also near Asheville-Buncombe Tech. C.C. and Mars Hill University.
Schools
Public Elementary School
Grades K-5
332 Students
Attendance Zone
Public Elementary School
Grades PK-5
237 Students
Attendance Zone
Public High School
Grades PK & 9-12
920 Students
Nearby
Public Middle School
Grades 6-8
510 Students
Attendance Zone
Private Elementary School
Grades PK-5
118 Students
Nearby
Private Elementary, Middle & High School
Grades K-12
168 Students
Nearby
Transportation

58 Walnut Springs Dr is near Asheville Regional, located 20.1 miles or 28 minutes away.

Airports Distance
Airports Distance
Asheville Regional
Drive: 28 min 20.1 mi
Getting Around
Somewhat Walkable
Walkability
30 / 100
Minimal Public Transit
Transit
0 / 100
Exceptionally Drivable
Drivability
100 / 100
Somewhat Bikeable
Bikeability
20 / 100

Scores provided by

What do Walkability, Transit, Drivability, and Bikeability mean? Walkability measures the walking distance to day-to-day needs. Transit measures access to public transportation. Drivability measures congestion, parking availability, and access to major roads. Bikeability measures the suitability for cycling. How It Works
-
Soundscore
- / 100

Traffic

-

Airport

-

Businesses

-

Scores provided by

HowLoud What is a Sound Score Rating? A Sound Score Rating aggregates noise caused by vehicle traffic, airplane traffic and local sources. How It Works
Points of Interest

Time and distance from 58 Walnut Springs Dr.

Shopping Centers Distance
Drive: 3 min 1.5 mi
Drive: 4 min 1.8 mi
Drive: 5 min 3.0 mi
58 Walnut Springs Dr has 3 shopping centers within 3.0 miles, which is about a 5-minute drive. The miles and minutes will be for the farthest away property.
Parks and Recreation Distance
Botanical Gardens at Asheville
Drive: 9 min 5.3 mi
Colburn Earth Science Museum
Drive: 11 min 6.5 mi
Biltmore
Drive: 15 min 9.3 mi
Western North Carolina Nature Center
Drive: 19 min 11.2 mi
Blue Ridge National Heritage Area
Drive: 22 min 12.4 mi
58 Walnut Springs Dr has 5 parks within 12.4 miles, including Botanical Gardens at Asheville, Colburn Earth Science Museum, and Biltmore.
Hospitals Distance
Hospitals Distance
Drive: 14 min 7.7 mi
58 Walnut Springs Dr is 7.7 miles and a 14 minute drive from Memorial Mission Hospital and Asheville Surgery Center.

You May Also Like

Similar Rentals Nearby