
$12,000
/ Month
5700 Tanglewood Dr
Bethesda, MD 20817
Favorites
301-520-9518
-
Bedrooms
6
-
Bathrooms
5.5
-
Square Feet
6,625 sq ft
-
Available
Available Now
Highlights
- Fireplace
- Basement
5700 Tanglewood Dr

Favorites
About This Home
Available Now
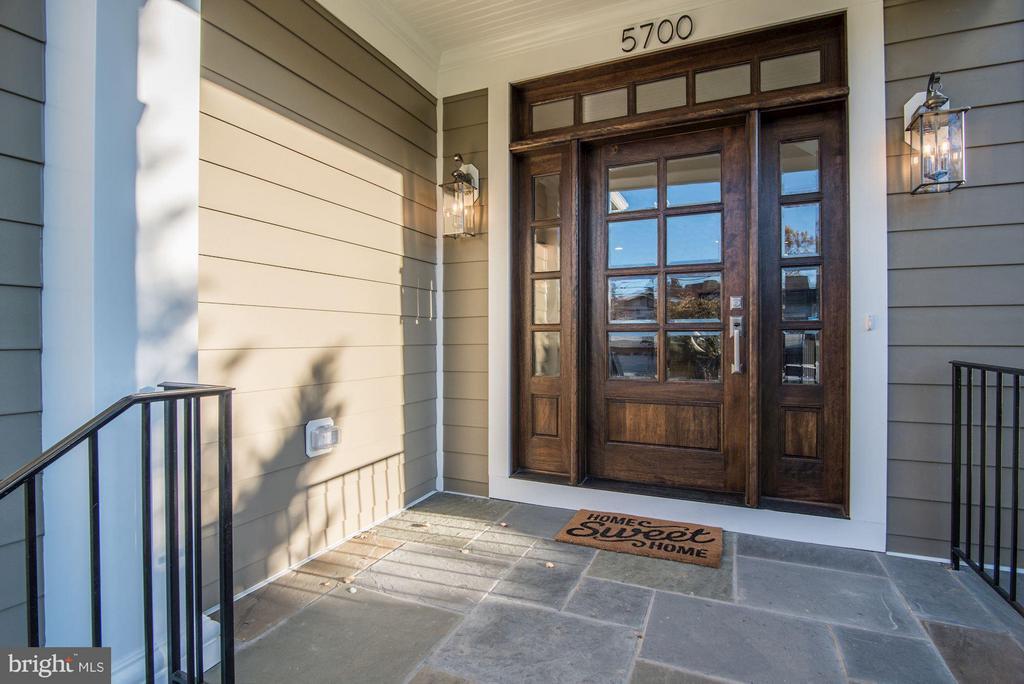
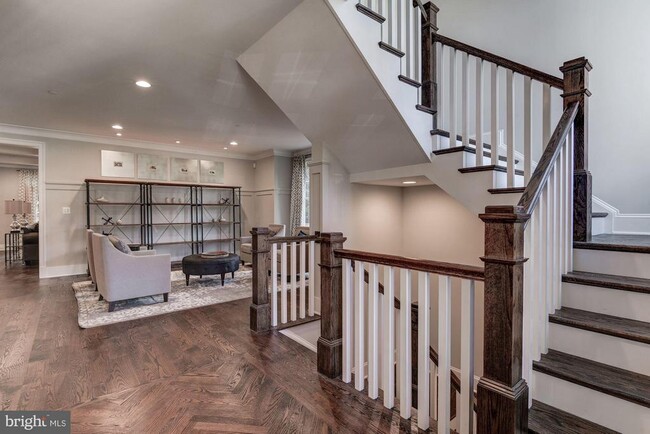
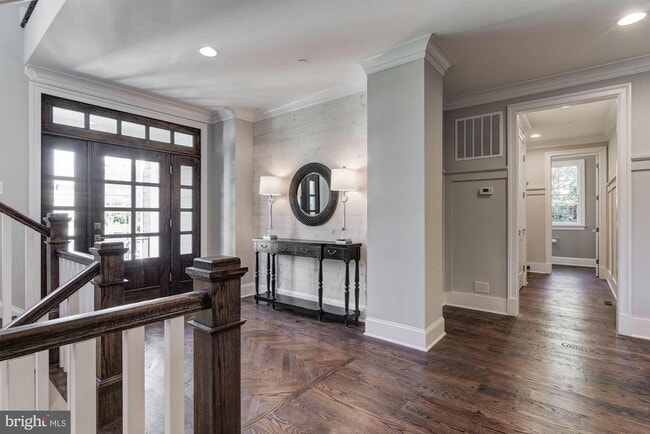
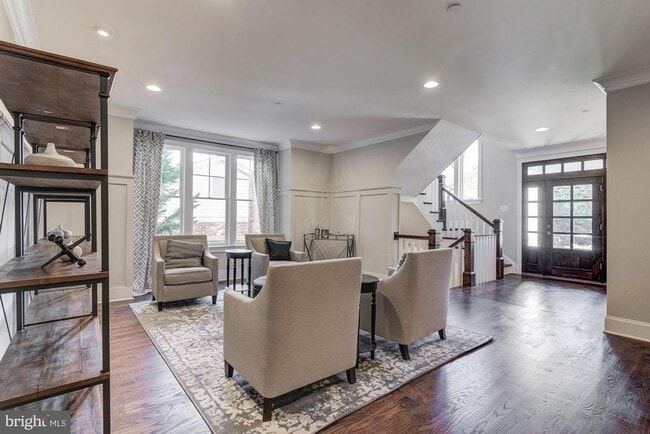
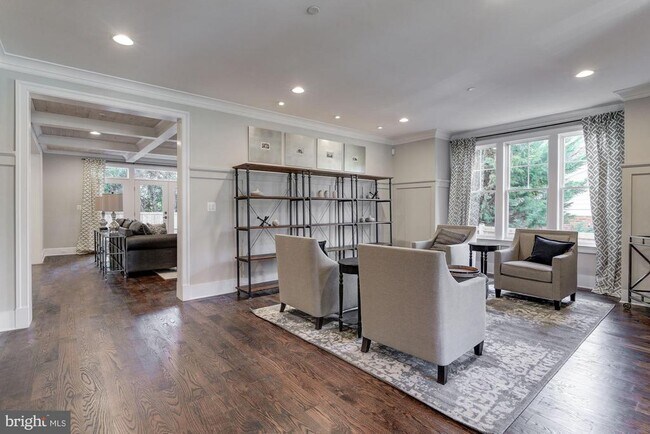
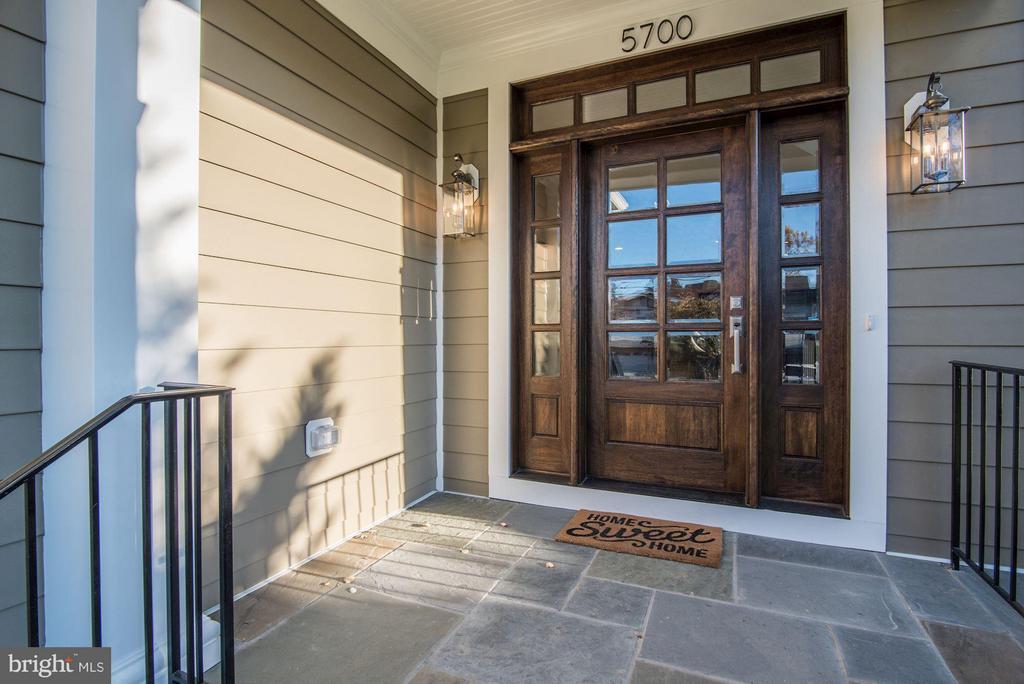
Welcome to 5700 Tanglewood Drive—a never-occupied sales model by Paramount Construction, ideally located minutes from Bethesda Row. This one-of-a-kind new home showcases refined architecture, high-end designer finishes, and custom-crafted details throughout. Offering 6 bedrooms, 6.5 bathrooms, and approximately 6,800 square feet of thoughtfully designed living space, the home balances sophistication, comfort, and everyday functionality in an exceptional location. Designed to fit perfectly on this premium corner lot, the home was carefully custom-built with architectural precision, and its north-facing front door enhances natural light and curb appeal. The elegant stone water table & flagstone entry create a timeless, distinguished exterior. Lush landscaped flower beds add vibrancy and charm, perfect for gardening enthusiasts. Inside, the inviting foyer immediately impresses with a white-washed rough-sewn pine accent wall, setting the tone for the home’s refined yet warm design. Natural light pours through Pella high-performance windows, highlighting the herringbone-patterned wood flooring & five-inch oak floors, which are sanded and finished on-site across the main, second, and third levels. Every detail has been thoughtfully curated by Paramount Construction’s in-house architects & designers, incorporating high-end materials and custom-crafted elements throughout. The gourmet kitchen is a true showpiece, featuring Brookhaven custom cabinetry, professional-grade Thermador appliances, Cambria quartz countertops, and a built-in wine cooler. The family room is centered around a gas fireplace with a dramatic floor-to-ceiling stone hearth, flanked by handcrafted built-in bookshelves designed by a local artisan. Above, a coffered ceiling with rough-sewn pine insert panels adds a sophisticated yet relaxed feel—this pattern is echoed in the dining room ceiling and the second-floor loft accent wall, creating a cohesive and refined design. The first-floor decorative wainscoting introduces depth and dimension, enhancing the home’s overall architectural character. Step into a secluded backyard retreat, featuring a built-up stone patio with integrated seating walls, perfect for entertaining. A cedar fence provides complete privacy, while seven beautiful 22-foot Cryptomeria trees, thoughtfully planted by the builder, create a private oasis. The primary suite is a stunning retreat, offering a sprawling walk-in closet with custom built-ins, a spa-inspired bathroom featuring an oversized dual-head shower, and a stand-alone soaking tub set against a floor-to-ceiling architectural accent tile wall. Dual vanities are positioned for maximum privacy and convenience. Three additional bedrooms provide both comfort & privacy. Two of the bedrooms share a Jack and Jill bathroom, while the third has its own private en suite bath. A versatile lounge area on this floor serves as an ideal home office, study, or relaxation space. The large laundry room features upgraded cabinetry and an extra-deep sink, designed for convenience and efficiency. The third level offers incredible flexibility, featuring a private bedroom, full bath, and a spacious lounge or family room. Panoramic views from the bedroom windows provide natural light and scenery, while a dedicated heating and cooling zone allows for independent climate control. This space is ideal for an artist’s studio, home office, or secluded guest suite. Designed for relaxation and entertainment, the lower level includes a spacious recreation room, a sleek wet bar with an integrated wine cooler, a gym area, & a large guest bedroom with a full bath. For added peace of mind, the home includes a state-of-the-art security system & front and rear security cameras for 24/7 monitoring. Located just one mile from Downtown Bethesda, this home provides seamless access to Washington, D.C., N.Va., and top-rated schools, including the prestigious Walt Whitman High School district. Schedule your private tour tod
Unique Features
- NewConstruction
5700 Tanglewood Dr is a house located in Montgomery County and the 20817 ZIP Code. This area is served by the Montgomery County Public Schools attendance zone.
* Price shown is base rent. Excludes user-selected optional fees and variable or usage-based fees and required charges due at or prior to move-in or at move-out. Price, availability, fees, and any applicable rent special are subject to change without notice.
* Square footage definitions vary. Displayed square footage is approximate.
House Features
- Fireplace
- Dishwasher
- Basement
Contact
- Listed by Lori Maggin | Rory S. Coakley Realty, Inc.
- Phone Number
- Contact
-
Source
 Bright MLS, Inc.
Copyright © 2026 Bright MLS, Inc.
Location
Get Directions
Kenwood Park attracts renters looking for a suburban paradise with the advantages of metropolitan life. With several lush green spaces including a golf and country club, Kenwood Park features luxury high-rise apartments and houses in craftsman, farmhouse, and modern styles. The neighborhood attracts families with access to great schools. Kenwood Park is even home to one of the top high schools in the nation with great academics and athletics.
There are several grocery stores in the area, but Kenwood is also extremely close to shops and eateries in Friendship Village, the Shops at Wisconsin Place, Chevy Chase Pavilion, and more. Along with being a great location for families and shopping, Kenwood Park is a great location for commuters who work in Washington D.C. The nation’s capital is only 25 minutes away from the neighborhood.
Overall, Kenwood Park is a great place for any age or lifestyle with its overflow of attractive features.
Learn more about living in Kenwood Park
Amenities
- Fireplace
- Dishwasher
- Basement
- NewConstruction
Education
| Colleges & Universities | Distance | ||
|---|---|---|---|
| Colleges & Universities | Distance | ||
| Drive: | 8 min | 4.6 mi | |
| Drive: | 10 min | 4.7 mi | |
| Drive: | 12 min | 6.2 mi | |
| Drive: | 15 min | 6.5 mi |
5700 Tanglewood Dr is within 8 minutes or 4.6 miles from American University. It is also near Univ. District of Columbia and GWU, Mount Vernon.
Schools


Public Elementary School
Grades PK-5
605 Students
Nearby
Public Elementary School
Grades K-5
474 Students
Attendance Zone
Public Middle School
Grades 6-8
1,259 Students
Attendance Zone
Public High School
Grades 9-12
2,056 Students
Attendance Zone
Private Elementary School
Grades PK-5
23 Students
Nearby
Private Elementary, Middle & High School
Grades PK-12
Nearby
School data provided by
 The GreatSchools Rating helps parents compare schools within a state based on a variety of school quality indicators and provides a helpful picture of how effectively each school serves all of its students. Ratings are on a scale of 1 (below average) to 10 (above average) and can include test scores, college readiness, academic progress, advanced courses, equity, discipline and attendance data. We also advise parents to visit schools, consider other information on school performance and programs, and consider family needs as part of the school selection process.
View GreatSchools Rating Methodology
Data provided by GreatSchools.org © 2026. All rights reserved.
The GreatSchools Rating helps parents compare schools within a state based on a variety of school quality indicators and provides a helpful picture of how effectively each school serves all of its students. Ratings are on a scale of 1 (below average) to 10 (above average) and can include test scores, college readiness, academic progress, advanced courses, equity, discipline and attendance data. We also advise parents to visit schools, consider other information on school performance and programs, and consider family needs as part of the school selection process.
View GreatSchools Rating Methodology
Data provided by GreatSchools.org © 2026. All rights reserved.
Transportation options available in Bethesda include Bethesda, located 2.0 miles from 5700 Tanglewood Dr. 5700 Tanglewood Dr is near Ronald Reagan Washington Ntl, located 12.7 miles or 24 minutes away, and Washington Dulles International, located 22.4 miles or 39 minutes away.
| Transit / Subway | Distance | ||
|---|---|---|---|
| Transit / Subway | Distance | ||
|
|
Drive: | 4 min | 2.0 mi |
|
|
Drive: | 6 min | 2.6 mi |
|
|
Drive: | 5 min | 2.7 mi |
|
|
Drive: | 7 min | 3.6 mi |
|
|
Drive: | 11 min | 5.0 mi |
| Commuter Rail | Distance | ||
|---|---|---|---|
| Commuter Rail | Distance | ||
| Drive: | 12 min | 5.7 mi | |
| Drive: | 14 min | 6.1 mi | |
| Drive: | 14 min | 6.1 mi | |
|
|
Drive: | 19 min | 9.5 mi |
| Drive: | 20 min | 10.5 mi |
| Airports | Distance | ||
|---|---|---|---|
| Airports | Distance | ||
|
Ronald Reagan Washington Ntl
|
Drive: | 24 min | 12.7 mi |
|
Washington Dulles International
|
Drive: | 39 min | 22.4 mi |
Getting Around
 What do Walkability, Transit, Drivability, and Bikeability mean?
Walkability measures the walking distance to day-to-day needs.
Transit measures access to public transportation.
Drivability measures congestion, parking availability, and access to major roads.
Bikeability measures the suitability for cycling.
How It Works
What do Walkability, Transit, Drivability, and Bikeability mean?
Walkability measures the walking distance to day-to-day needs.
Transit measures access to public transportation.
Drivability measures congestion, parking availability, and access to major roads.
Bikeability measures the suitability for cycling.
How It Works
Moderately Walkable
Walkability
60
/ 100
Limited Public Transit
Transit
30
/ 100
Moderately Drivable
Drivability
70
/ 100
Fairly Bikeable
Bikeability
50
/ 100
Scores provided by
What do Walkability, Transit, Drivability, and Bikeability mean?
Walkability measures the walking distance to day-to-day needs.
Transit measures access to public transportation.
Drivability measures congestion, parking availability, and access to major roads.
Bikeability measures the suitability for cycling.
How It Works
-
Soundscore™
-
/ 100
Traffic
-Airport
-Businesses
-Scores provided by
HowLoud What is a Sound Score Rating? A Sound Score Rating aggregates noise caused by vehicle traffic, airplane traffic and local sources. How It WorksTime and distance from 5700 Tanglewood Dr.
| Shopping Centers | Distance | ||
|---|---|---|---|
| Shopping Centers | Distance | ||
| Walk: | 20 min | 1.1 mi | |
| Drive: | 3 min | 1.4 mi | |
| Drive: | 3 min | 1.5 mi |
5700 Tanglewood Dr has 3 shopping centers within 1.5 miles, which is about a 3-minute drive. The miles and minutes will be for the farthest away property.
| Parks and Recreation | Distance | ||
|---|---|---|---|
| Parks and Recreation | Distance | ||
|
Glen Echo Park
|
Drive: | 5 min | 2.2 mi |
|
Audubon Naturalist-Woodend Sanctuary
|
Drive: | 7 min | 2.7 mi |
|
McCrillis Gardens
|
Drive: | 7 min | 3.0 mi |
|
Locust Grove Nature Center
|
Drive: | 8 min | 3.4 mi |
|
George Washington Memorial Parkway/Turkey Run Park
|
Drive: | 18 min | 8.1 mi |
5700 Tanglewood Dr has 5 parks within 8.1 miles, including Glen Echo Park, Audubon Naturalist-Woodend Sanctuary, and McCrillis Gardens.
| Hospitals | Distance | ||
|---|---|---|---|
| Hospitals | Distance | ||
| Drive: | 6 min | 1.9 mi | |
| Drive: | 6 min | 2.6 mi | |
| Drive: | 7 min | 3.9 mi |
5700 Tanglewood Dr has 3 hospitals within 3.9 miles, the nearest is Suburban Hospital which is 1.9 miles away and a 6 minute drive.
| Military Bases | Distance | ||
|---|---|---|---|
| Military Bases | Distance | ||
| Drive: | 13 min | 6.3 mi | |
| Drive: | 16 min | 8.4 mi | |
| Drive: | 19 min | 9.7 mi |
5700 Tanglewood Dr has 3 military bases within 9.7 miles, the nearest is Naval Observatory which is 6.3 miles away and a 13 minute drive.
You May Also Like
Similar Rentals Nearby



5700 Tanglewood Dr
Bethesda, MD 20817