


$5,000 / Month

5671 Old Berkley Rd

,

Auburndale, FL 33823

Share Listing
Favorites
407-460-4097
  • Bedrooms

    3

  • Bathrooms

    4

  • Square Feet

    2,596 sq ft

  • Available

    Available Now

Highlights

  • Dock has access to electricity
  • Access To Lake
  • Lake View
  • Outdoor Kitchen
  • Berth or Dry Dock
  • Furnished
5671 Old Berkley Rd
Share Listing
Favorites

About This Home

$5,000 deposit, Available Now

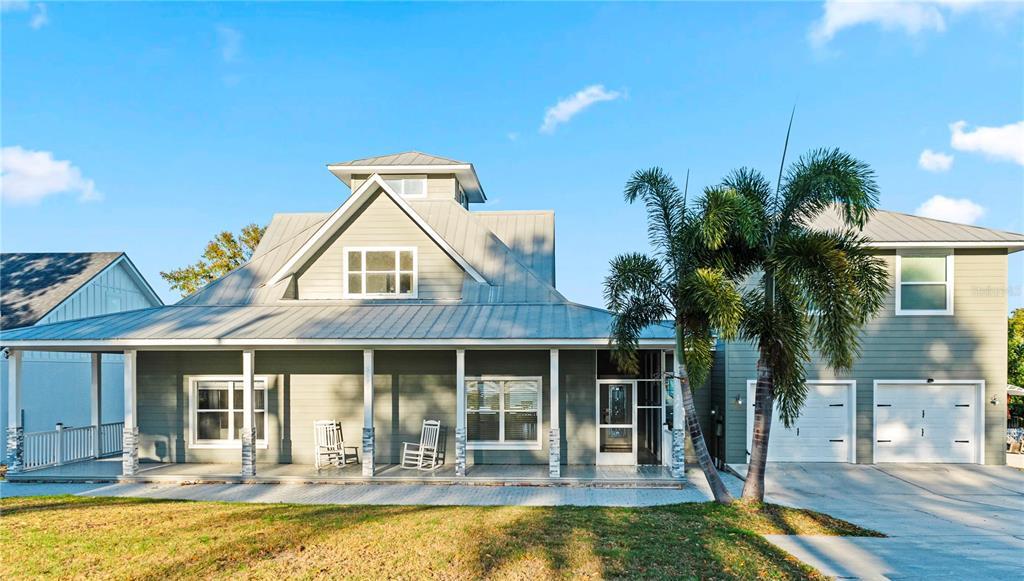
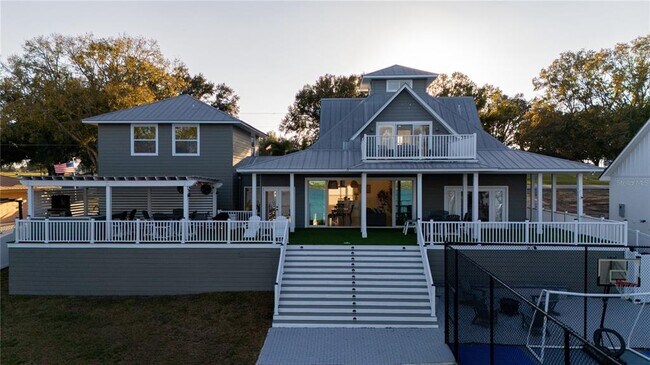
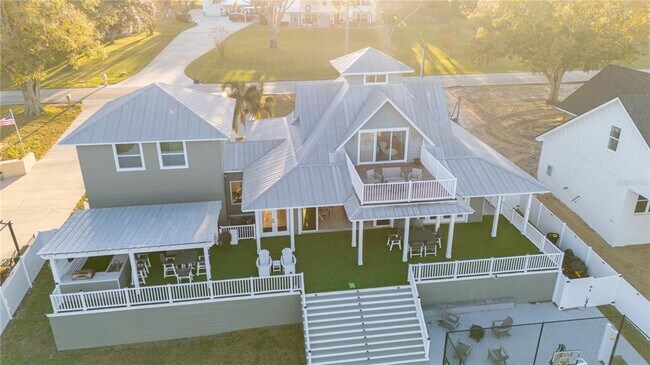
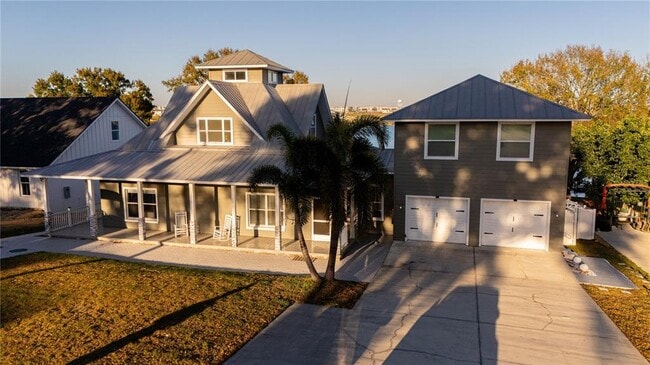
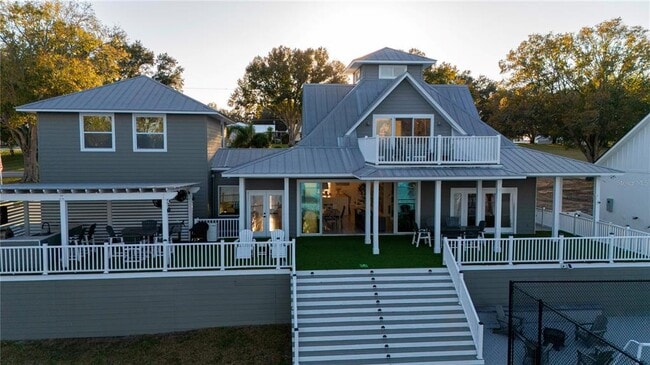
Auburndale lakefront living at its best! This fully furnished 4-bed,3-bath retreat (approx. 2,596 sq ft) sits on a generous yard with a private dock and covered boat station—perfect for sunrise cruises and weekend fishing. The outdoor lifestyle shines with a summer kitchen,a dedicated soccer court,and a playground,while an EV charger makes daily life convenient. Inside,light-filled living spaces flow to water views and a well-appointed kitchen. The split-bedroom layout offers privacy,with a spacious primary suite and two additional guest baths to keep mornings easy. A standout bonus is the garage apartment above the oversized 2-car garage—ideal for in-laws,guests,or rental income. Lakefront with dock and boat station Big yard,playground,and soccer court 4 bedrooms,3 baths; approx. 2,596 sq ft Fully furnished; move-in or turnkey rental Summer kitchen and indoor–outdoor flow EV charging and ample parking Garage apartment over 2-car garage Prime Auburndale,Florida location close to schools,parks,and major corridors Bring the boat,bring the family—this is a rare turnkey lake home designed for fun,comfort,and effortless Florida living. MLS# O6421869

5671 Old Berkley Rd is a house located in Polk County and the 33823 ZIP Code. This area is served by the Polk attendance zone.

* Price shown is base rent. Excludes user-selected optional fees and variable or usage-based fees and required charges due at or prior to move-in or at move-out. Price, availability, fees, and any applicable rent special are subject to change without notice.
* Square footage definitions vary. Displayed square footage is approximate.

Home Details

Year Built

Built in 2005

Attic

Attic Fan

Bedrooms and Bathrooms

Studio bedroom 4 Full Bathrooms 3 Bedrooms

Home Design

Entry on the 2nd floor

Home Security

Closed Circuit Camera

Interior Spaces

Furnished Ceramic Tile Flooring 2,596 Sq Ft Home 2-Story Property

Kitchen

Convection Oven Range Microwave Dishwasher Disposal

Laundry

Laundry Room Dryer Washer

Listing and Financial Details

Security Deposit $5,000 Property Available on 7/15/26 12-Month Minimum Lease Term $150 Application Fee Assessor Parcel Number 25-27-09-000000-042040 The owner pays for trash collection, water 8 to 12-Month Minimum Lease Term Residential Lease

Lot Details

22,878 Sq Ft Lot Back Yard Fenced

Mobile Home

Double Wide

Outdoor Features

Dock has access to electricity Covered Dock Dock made with wood Access To Lake Outdoor Kitchen Berth or Dry Dock Covered Patio or Porch Balcony Playground Boat Port

Parking

Converted Garage 2 Car Attached Garage Electric Vehicle Home Charger Driveway

Utilities

Central Heating and Cooling System Cable TV Available Electric Water Heater Septic Tank

Views

Lake Views

Community Details

Overview

No Home Owners Association Lake Tennessee CC Estates Subdivision 5,900 Sq Ft Building

Pet Policy

Pets Allowed

Fees and Policies

The fees listed below are community-provided and may exclude utilities or add-ons. All payments are made directly to the property and are non-refundable unless otherwise specified. Use the Cost Calculator to determine costs based on your needs.

  • One-Time Basics
    • Due at Application
      • Application Fee Per Applicant
        Charged per applicant.
        $150
    • Due at Move-In
      • Security Deposit - Refundable
        Charged per unit.
        $5,000

Property Fee Disclaimer: Based on community-supplied data and independent market research. Subject to change without notice. May exclude fees for mandatory or optional services and usage-based utilities.

Details

Property Information

  • Furnished Units Available

Contact

  • Listed by Washington Costa | Garcia Realty Group
  • Phone Number
  • Contact
  • Source
    Stellar MLS
Information is provided by My Florida Regional MLS DBA Stellar MLS. Information deemed reliable but not guaranteed. All properties are subject to prior sale, change or withdrawal. Listing(s) information is provided exclusively for consumers' personal, non-commercial use and may not be used for any purpose other than to identify prospective properties consumers may be interested in purchasing. Copyright © 2026 My Florida Regional MLS DBA Stellar MLS. All rights reserved.
| Edit

Under 30 minutes

Commute Time is calculated at rush hour.
City - Auburndale

Auburndale is a small Polk County city that lands almost exactly halfway between Tampa and Orlando, putting two major metro job markets within roughly an hour's drive while keeping daily life at a genuinely unhurried pace. Five lakes dot the city limits, giving the landscape a distinctly Central Florida character, and the tight-knit downtown, with its carefully maintained 1800s-era architecture, gives the place a sense of continuity that newer suburban towns often lack. Neighborhoods around the lakes offer more space, while the north and south sides of town fill out with established single-family streets and growing residential pockets.

Renters will find a mix of garden-style apartment communities, townhome rentals, and single-family homes for lease. The housing stock runs lower in density compared to nearby urban centers. Ranch-style homes and traditional layouts from the mid-to-late 20th century sit alongside newer construction closer to the city's edges.

Learn more about living in Auburndale 
Amenities
  • Views
  • Furnished
Education
Colleges & Universities Distance
Drive: 15 min 8.4 mi
Drive: 28 min 14.1 mi
Drive: 27 min 16.9 mi
Drive: 27 min 17.7 mi
5671 Old Berkley Rd is within 15 minutes or 8.4 miles from Florida Polytechnic University. It is also near Polk State Coll, Winter Haven and Southeastern University.
Schools
Public High School
Grades PK & 9-12
1,898 Students
Attendance Zone
Public Elementary School
Grades PK-5
876 Students
Attendance Zone
Public Middle School
Grades 6-8
1,009 Students
Attendance Zone
Private Elementary & Middle School
Grades PK-8
Nearby
Private Elementary, Middle & High School
Grades K-12
54 Students
Nearby
Transportation
Commuter Rail Distance
Winter Haven
Drive: 26 min 14.1 mi
Drive: 24 min 16.4 mi
Poinciana
Drive: 32 min 23.7 mi
Drive: 42 min 29.9 mi
Tupperware
Drive: 44 min 32.3 mi
Getting Around
Not Walkable
Walkability
10 / 100
Exceptionally Drivable
Drivability
100 / 100
Somewhat Bikeable
Bikeability
20 / 100

Scores provided by

What do Walkability, Transit, Drivability, and Bikeability mean? Walkability measures the walking distance to day-to-day needs. Transit measures access to public transportation. Drivability measures congestion, parking availability, and access to major roads. Bikeability measures the suitability for cycling. How It Works
Active
Soundscore
79 / 100

Traffic

Active

Airport

Calm

Businesses

Calm

Scores provided by

HowLoud What is a Sound Score Rating? A Sound Score Rating aggregates noise caused by vehicle traffic, airplane traffic and local sources. How It Works
Points of Interest

Time and distance from 5671 Old Berkley Rd.

Shopping Centers Distance
Drive: 12 min 6.1 mi
Drive: 14 min 6.5 mi
Drive: 14 min 6.9 mi
5671 Old Berkley Rd has 3 shopping centers within 6.9 miles, which is about a 14-minute drive. The miles and minutes will be for the farthest away property.
Hospitals Distance
Hospitals Distance
Drive: 26 min 13.5 mi
5671 Old Berkley Rd is 13.5 miles and a 26 minute drive from Winter Haven Hospital.
Military Bases Distance
Drive: 76 min 56.6 mi
Drive: 147 min 68.0 mi
Drive: 120 min 68.9 mi
5671 Old Berkley Rd has 3 military bases within 68.9 miles, the nearest is MacDill Air Force Base which is 56.6 miles away and a 76 minute drive.

You May Also Like

Similar Rentals Nearby