4 Beds, 4.5 Baths, 3,027 sq ft
5650 W Quincy Ave
Denver, CO 80235
-
Bedrooms
5
-
Bathrooms
4.5
-
Square Feet
4,800 sq ft
-
Available
Available Now
About This Home
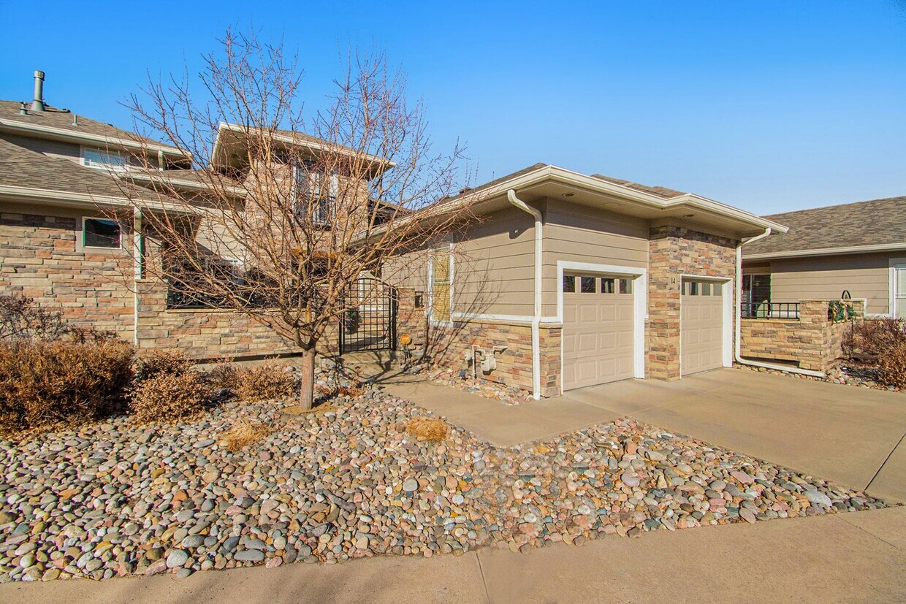
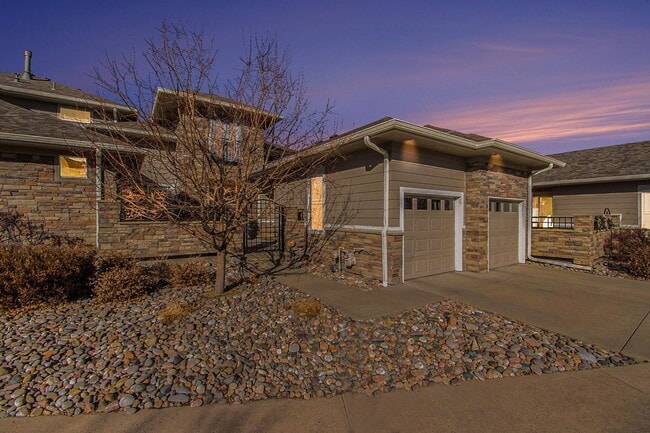
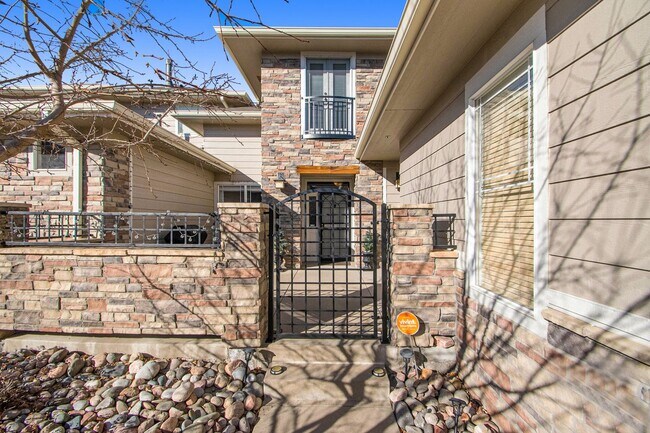
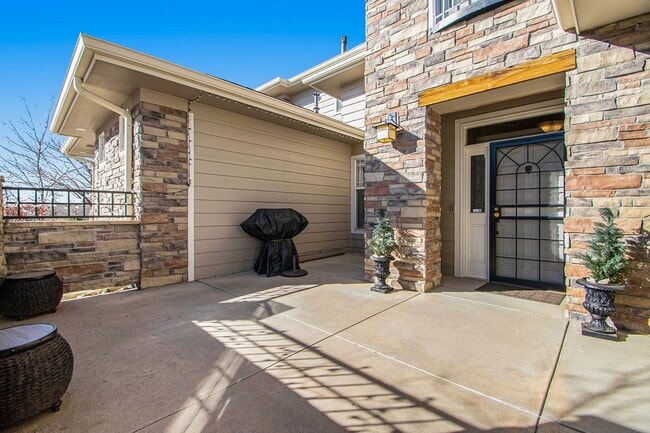
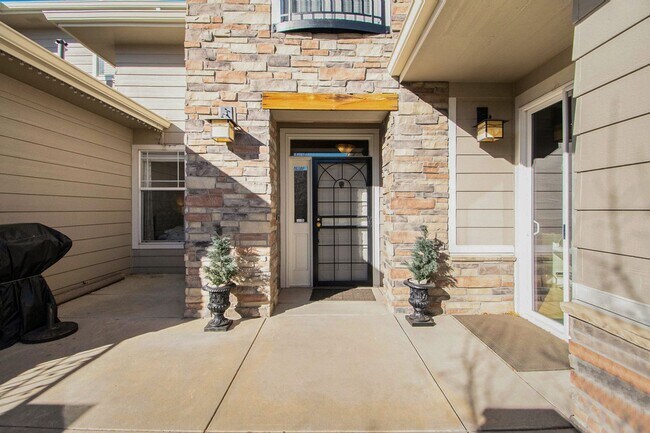
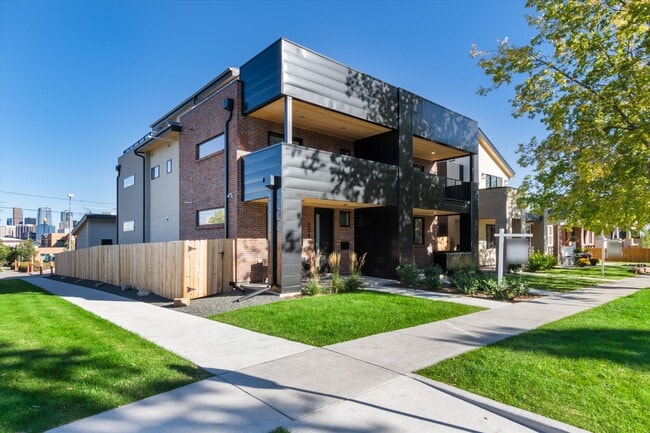
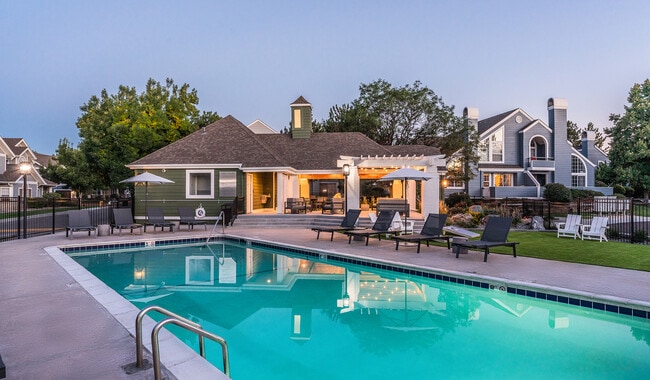
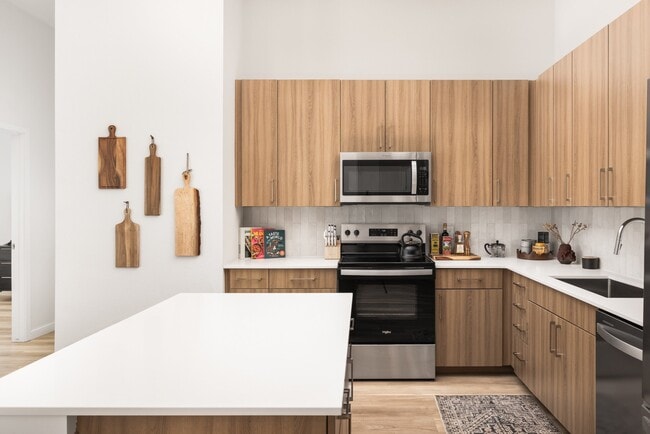
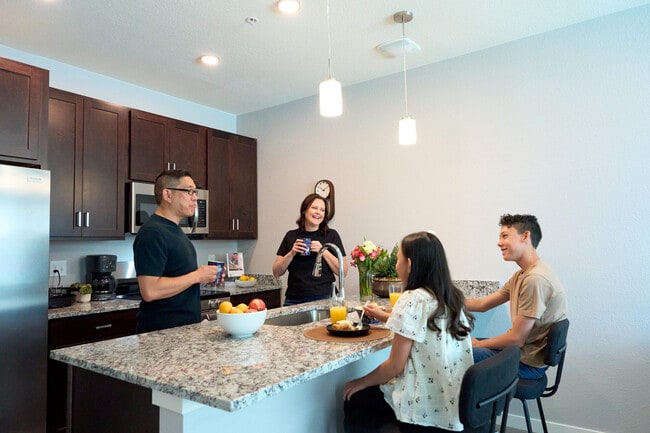
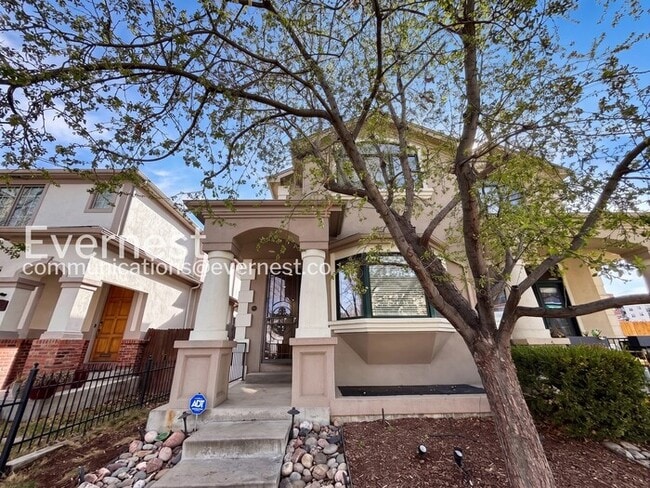
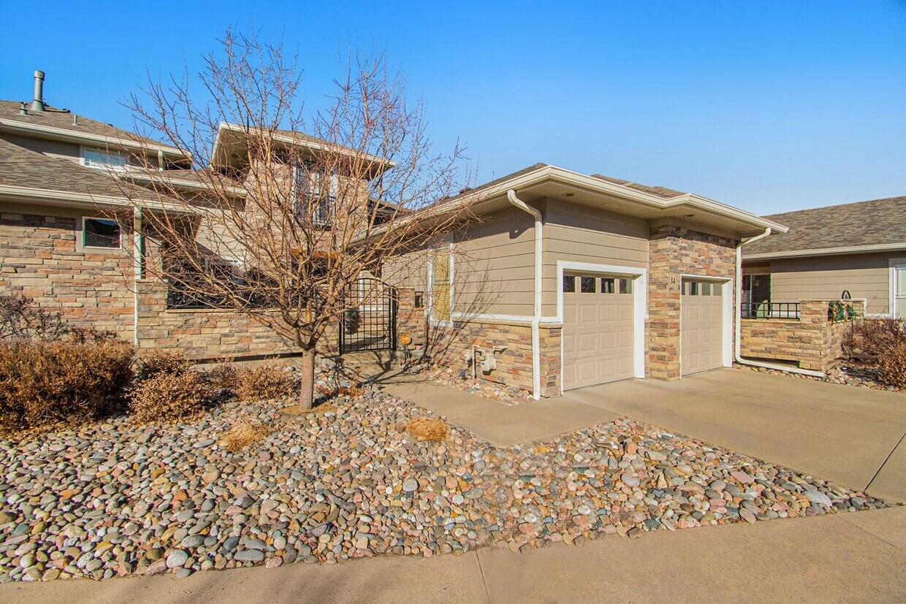
A brilliant community: The Bluffs at Pinehurst. 54 Quality built homes by Colonnade Communities is a prestigious, and private community that is one of Denver's best kept secrets. This is precisely the home for every lifestyle whether you bike, golf, ski, travel, walk the dog or entertain on the patio. Fantastic and friendly neighbors welcome you home. Safe and secure for the Lock and Leave way of life. The Sun Drenched front patio is a spectacular spot to sit in the sunshine and enjoy our Colorado sunsets. The Southern facing home welcomes the in warmth. Luxurious and welcoming. The pride of ownership shines from every corner. The large kitchen has sleek granite countertops, large island, double ovens, a built in desk, and an eating area. The Relaxing master suite invites you to snuggle in and unwind. There is a sitting area, built in bookshelves, a walk-in closet and a 5 piece master bath. The main floor laundry room separates the master from the guest room which could also be a terrific office with big windows. The Living and dining room are open and inviting with the gas fireplace and Views, Views, Views. Did we mention the spectacular views of the Golf Course, Downtown Denver, and the Mountains? The upper floor is ideal for a guest suite with a sitting area, full bathroom, and bedroom with ample storage. The fully finished basement is gigantic and perfect for entertaining, watching a movie in your home theatre, or creating your own basement suite. Close to everything! C-470, Hwy 285, I-70, Bow Mar, Pinehurst Country Club, Downtown Denver and Littleton, Colorado Academy, Denver Christian and Mullen HS. Application Requirements: - Minimum 650 credit score - Monthly gross income at least 2x monthly rent - Pass a state and national background check Move-In Cost: - Security deposit equal to one months rent Pet Policy: - Pets are welcome (2 pet limit) - $300 refundable pet deposit - $35 monthly pet rent Parking: - 2 car garage Landscaping: - Landlord and HOA are responsible for landscaping Utility Policy: - Tenant is responsible for all utilities: gas, electric, water, sewer, trash, and internet/cable Expected Fees: - Application Fee: $35 per applicant (non-refundable) - Security Deposit: Equal to one month’s rent - Applicants with a credit score below 650 may be required to pay a double security deposit - Pet Deposit: $300 refundable deposit (if applicable) - Pet Rent: $35/mo (if applicable) - Utilities: Tenant is responsible for gas/electric/water/sewer/trash -- (variable monthly cost) PORTABLE SCREENING REPORT HB23-1099: 1. The prospective tenant has the right to provide to the landlord a portable screening report, as defined in Section 38-12-902 (2.5), Colorado Revised Statutes; and 2. If the prospective tenant provides the landlord with a portable tenant screening report, the landlord is prohibited from: * Charging the prospective tenant a rental application fee; or * Charging the prospective tenant a fee for the landlord to access or use the portal tenant screening report. This portable screening report MUST be within the previous 30 days of your application.
Unique Features
- Ample Storage
- Electric Furnace
- Fully Finished Basement
- Gas Fireplace
- Heated Bathroom Flooring
- Noise Reduction Windows
5650 W Quincy Ave is a townhome located in Denver County and the 80235 ZIP Code.
Townhome Features
Air Conditioning
Dishwasher
Microwave
Refrigerator
- Air Conditioning
- Security System
- Dishwasher
- Microwave
- Range
- Refrigerator
- Patio
Fees and Policies
The fees listed below are community-provided and may exclude utilities or add-ons. All payments are made directly to the property and are non-refundable unless otherwise specified.
- Dogs Allowed
-
Fees not specified
- Cats Allowed
-
Fees not specified
Contact
- Listed by Acorn + Oak Mile High LLC | Acorn + Oak Mile High LLC
- Phone Number
- Contact
Like many neighborhoods in southwest Denver, Harvey Park South features views of both the Denver skyline and of the mountains from its open space and park areas. Residents in Harvey Park South have everything they need in the neighborhood: amazing views, safety, affordable homes and a 25-minute drive to the urban center in downtown Denver. Harvey Park South locals truly love their part of town, including its proximity to shopping and amenities such as schools and a health care center.
With access to major streets and highways, locals can travel to other parts of Denver and return to their beloved neighborhood just as quickly. For all these reasons, families love Harvey Park South and its close-knit feel.
Learn more about living in Southwest Denver- Air Conditioning
- Security System
- Dishwasher
- Microwave
- Range
- Refrigerator
- Patio
- Ample Storage
- Electric Furnace
- Fully Finished Basement
- Gas Fireplace
- Heated Bathroom Flooring
- Noise Reduction Windows
| Colleges & Universities | Distance | ||
|---|---|---|---|
| Colleges & Universities | Distance | ||
| Drive: | 10 min | 4.2 mi | |
| Drive: | 9 min | 4.6 mi | |
| Drive: | 12 min | 7.2 mi | |
| Drive: | 14 min | 7.5 mi |
Transportation options available in Denver include Oxford-City Of Sheridan, located 3.0 miles from 5650 W Quincy Ave. 5650 W Quincy Ave is near Denver International, located 35.1 miles or 48 minutes away.
| Transit / Subway | Distance | ||
|---|---|---|---|
| Transit / Subway | Distance | ||
|
|
Drive: | 6 min | 3.0 mi |
|
|
Drive: | 9 min | 3.9 mi |
|
|
Drive: | 8 min | 4.2 mi |
|
|
Drive: | 10 min | 5.8 mi |
|
|
Drive: | 10 min | 5.9 mi |
| Commuter Rail | Distance | ||
|---|---|---|---|
| Commuter Rail | Distance | ||
| Drive: | 20 min | 11.7 mi | |
|
|
Drive: | 19 min | 11.7 mi |
| Drive: | 21 min | 13.6 mi | |
| Drive: | 30 min | 13.6 mi | |
| Drive: | 21 min | 13.6 mi |
| Airports | Distance | ||
|---|---|---|---|
| Airports | Distance | ||
|
Denver International
|
Drive: | 48 min | 35.1 mi |
Time and distance from 5650 W Quincy Ave.
| Shopping Centers | Distance | ||
|---|---|---|---|
| Shopping Centers | Distance | ||
| Walk: | 19 min | 1.0 mi | |
| Walk: | 20 min | 1.1 mi | |
| Drive: | 3 min | 1.2 mi |
| Parks and Recreation | Distance | ||
|---|---|---|---|
| Parks and Recreation | Distance | ||
|
Bear Creek Park
|
Drive: | 4 min | 2.2 mi |
|
Hudson Gardens
|
Drive: | 9 min | 4.2 mi |
|
Littleton Historical Museum
|
Drive: | 11 min | 5.0 mi |
|
Carson Nature Center
|
Drive: | 12 min | 6.0 mi |
|
South Platte Park
|
Drive: | 11 min | 6.3 mi |
| Hospitals | Distance | ||
|---|---|---|---|
| Hospitals | Distance | ||
| Drive: | 4 min | 1.7 mi | |
| Drive: | 9 min | 4.9 mi | |
| Drive: | 12 min | 6.3 mi |
| Military Bases | Distance | ||
|---|---|---|---|
| Military Bases | Distance | ||
| Drive: | 52 min | 23.4 mi | |
| Drive: | 82 min | 62.9 mi | |
| Drive: | 91 min | 72.5 mi |
You May Also Like
Applicant has the right to provide the property manager or owner with a Portable Tenant Screening Report (PTSR) that is not more than 30 days old, as defined in § 38-12-902(2.5), Colorado Revised Statutes; and 2) if Applicant provides the property manager or owner with a PTSR, the property manager or owner is prohibited from: a) charging Applicant a rental application fee; or b) charging Applicant a fee for the property manager or owner to access or use the PTSR.
Similar Rentals Nearby
-
$6,250Total Monthly PriceTotal Monthly Price NewPrices include all required monthly fees.12 Month LeaseTownhome for Rent
-
-
4 Beds$3,237+Total Monthly PriceTotal Monthly Price NewPrices include required monthly fees of $41 - $71.Base Rent:4 Beds$3,195
Pets Allowed Dishwasher In Unit Washer & Dryer Walk-In Closets Balcony
-
4 Beds$3,263+Total Monthly PriceTotal Monthly Price NewPrices include base rent and required monthly fees of $30. Variable costs based on usage may apply.Base Rent:4 Beds$3,263+Specials
Pets Allowed Fitness Center In Unit Washer & Dryer Clubhouse Playground EV Charging Basketball Court
-
4 Beds$3,307+Total Monthly PriceTotal Monthly Price NewPrices include base rent and required monthly fees of $6. Variable costs based on usage may apply.Base Rent:4 Beds$3,300+3 Months Free
Pets Allowed Fitness Center Pool In Unit Washer & Dryer
-
4 Beds$4,029Total Monthly PriceTotal Monthly Price NewPrices include base rent and required monthly fees of $47. Variable costs based on usage may apply.Base Rent:4 Beds$3,981Specials
-
1 / 504 Beds$2,531+Total Monthly Price12 Month LeaseTotal Monthly Price NewPrices include base rent and required monthly fees of $5. Variable costs based on usage may apply.Base Rent:4 Beds$2,525+Specials
-
4 Beds$2,999+Total Monthly Price12 Month LeaseTotal Monthly Price NewPrices include base rent and required monthly fees. Variable costs based on usage may apply.Specials
-
4 Beds$3,665+Total Monthly PriceTotal Monthly Price NewPrices include base rent and required monthly fees of $95. Variable costs based on usage may apply.Base Rent:4 Beds$3,570+2 Months Free
-
4 Beds$4,045Total Monthly PriceTotal Monthly Price NewPrices include required monthly fees of $48.Base Rent:4 Beds$3,997Townhome for Rent