

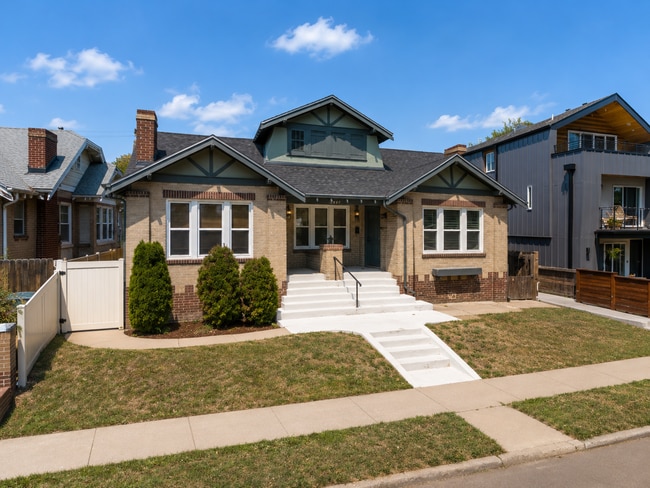
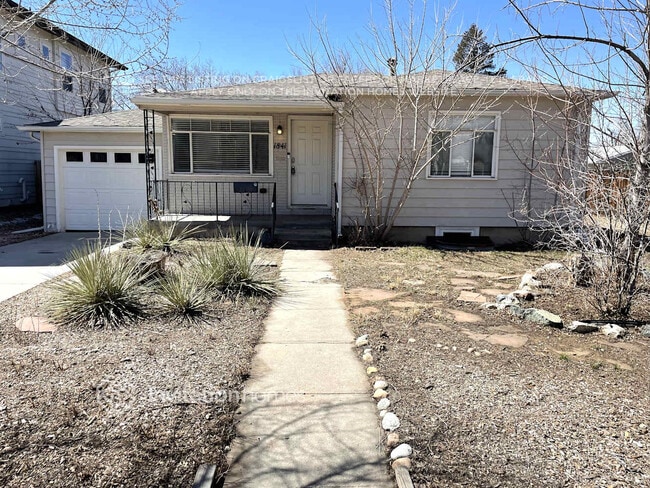
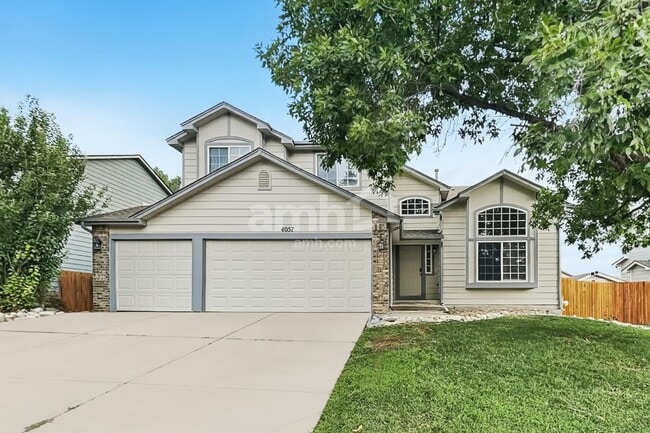
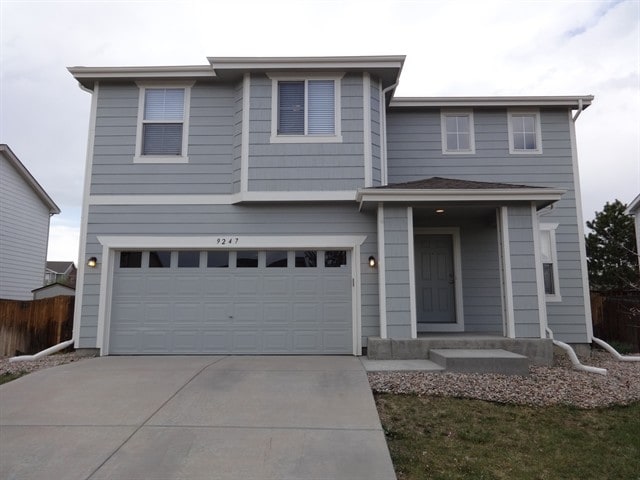

4 Beds, 3.5 Baths, 3,464 sq ft
5650 W Quincy Ave
Denver, CO 80235
Check Back Soon for Upcoming Availability
| Beds | Baths | Average SF |
|---|---|---|
| 5 Bedrooms 5 Bedrooms 5 Br | 4.5 Baths 4.5 Baths 4.5 Ba | 4,800 SF |
Fees and Policies
The fees listed below are community-provided and may exclude utilities or add-ons. All payments are made directly to the property and are non-refundable unless otherwise specified.
- Dogs Allowed
-
Fees not specified
-
Weight limit--
-
Pet Limit--
About This Property

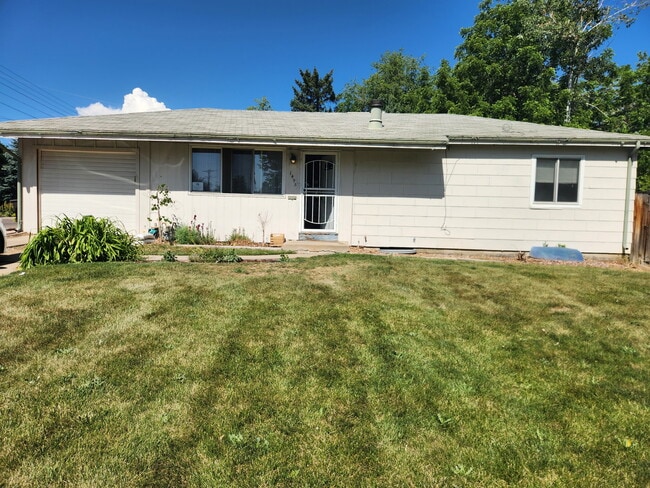
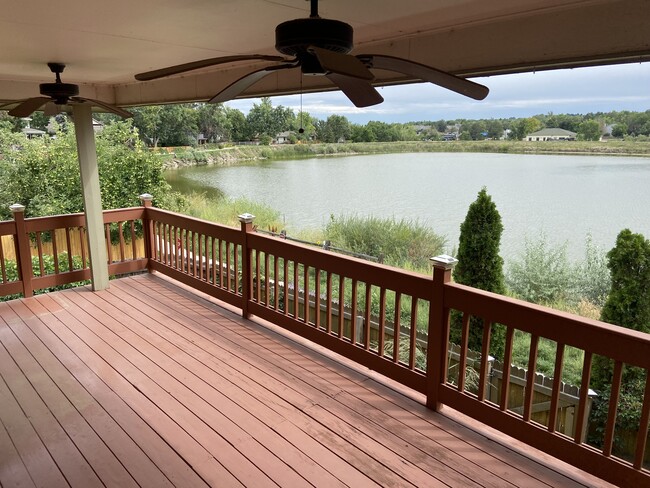
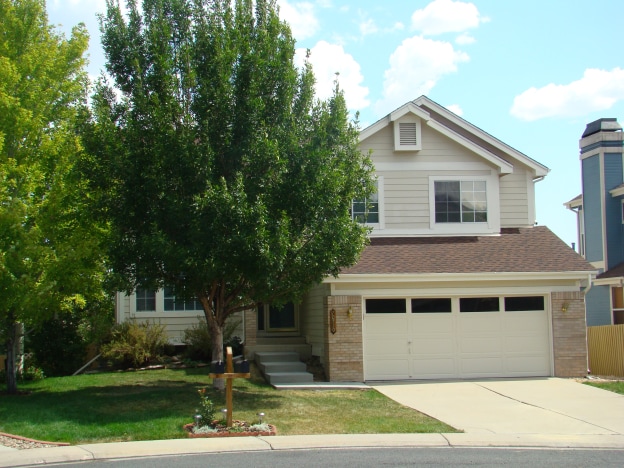
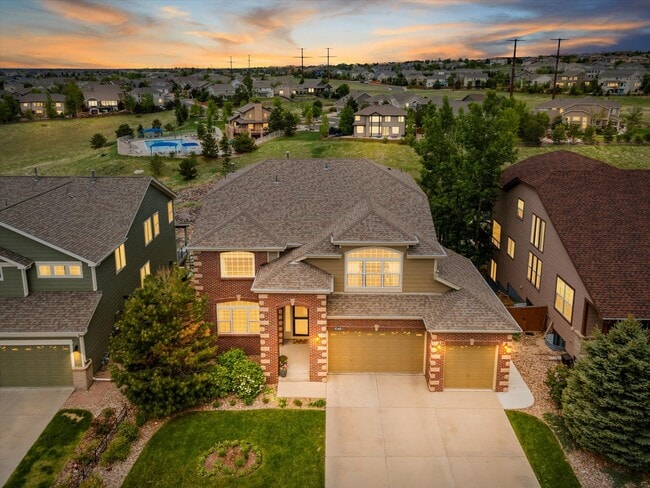

- Luxury Home with Mountain and City Views in the Coveted Bluffs at Pinehurst Community - A brilliant community: The Bluffs at Pinehurst. 54 Quality built homes by Colonnade Communities is a prestigious, and private community that is one of Denver's best kept secrets. This is precisely the home for every lifestyle whether you bike, golf, ski, travel, walk the dog or entertain on the patio. Fantastic and friendly neighbors welcome you home. Safe and secure for the Lock and Leave way of life. The Sun Drenched front patio is a spectacular spot to sit in the sunshine and enjoy our Colorado sunsets. The Southern facing home welcomes the in warmth. Luxurious and welcoming. The pride of ownership shines from every corner. The large kitchen has sleek granite countertops, large island, double ovens, a built in desk, and an eating area. The Relaxing master suite invites you to snuggle in and unwind. There is a sitting area, built in bookshelves, a walk-in closet and a 5 piece master bath. The main floor laundry room separates the master from the guest room which could also be a terrific office with big windows. The Living and dining room are open and inviting with the gas fireplace and Views, Views, Views. Did we mention the spectacular views of the Golf Course, Downtown Denver, and the Mountains? The upper floor is ideal for a guest suite with a sitting area, full bathroom, and bedroom with ample storage. The fully finished basement is gigantic and perfect for entertaining, watching a movie in your home theatre, or creating your own basement suite. Close to everything! C-470, Hwy 285, I-70, Bow Mar, Pinehurst Country Club, Downtown Denver and Littleton, Colorado Academy, Denver Christian and Mullen HS. To schedule a tour, call or text property manager Phillip Austin with Acorn & Oak Mile High: C: Phillip@acorn- Application requirements: Minimum 650 credit score Gross monthly income at least 2x monthly rent No evictions No felonies Small dogs under 30lbs are allowed! Unfortunately, we do not allow cats or dogs over 30lbs. We also have a 2 pet limit! $300 refundable pet deposit (per pet) $35/mo pet rent (per pet) No Cats Allowed (RLNE8389741) Other Amenities: Other (gas fireplace, fully finished basement, heated bathroom flooring, ample storage, noise reduction windows, home theatre, security system, electric furnace), Patio. Appliances: Dishwasher, Air Conditioning, Refrigerator, Range, Oven, Washer & Dryer, Microwave. Pet policies: Small Dogs Allowed, No Cats Allowed.
5650 W Quincy Ave is a house located in Denver County and the 80235 ZIP Code. This area is served by the Denver County 1 School District attendance zone.
Unique Features
- No Cats Allowed, Oven, Amenities - gas fireplace, fully finished basement, heated bathroom flooring,
House Features
- Washer/Dryer
- Air Conditioning
- Dishwasher
"Denver is Colorado's state capital and the economic heartbeat of the entire Rocky Mountain region. With a population topping 715,000 across 155 square miles, the city carries the energy of a major metro while holding onto the laid-back spirit that defines life along the Front Range. The University of Denver and Metropolitan State University anchor the city's academic scene, and a broad range of industries, from aerospace and energy to healthcare and technology, keeps the local economy strong and steadily growing.
Neighborhoods like Capitol Hill, RiNo (River North Art District), and Washington Park each offer a distinct personality, giving renters plenty of options to match their lifestyle. Capitol Hill buzzes with arts and culture, RiNo draws creative energy with its gallery-lined streets, and Washington Park delivers a quieter, tree-canopied setting.
Learn more about living in DenverBelow are rent ranges for similar nearby apartments
- Washer/Dryer
- Air Conditioning
- Dishwasher
- No Cats Allowed, Oven, Amenities - gas fireplace, fully finished basement, heated bathroom flooring,
| Colleges & Universities | Distance | ||
|---|---|---|---|
| Colleges & Universities | Distance | ||
| Drive: | 10 min | 4.3 mi | |
| Drive: | 10 min | 4.7 mi | |
| Drive: | 14 min | 7.3 mi | |
| Drive: | 13 min | 7.4 mi |
The GreatSchools Rating helps parents compare schools within a state based on a variety of school quality indicators and provides a helpful picture of how effectively each school serves all of its students. Ratings are on a scale of 1 (below average) to 10 (above average) and can include test scores, college readiness, academic progress, advanced courses, equity, discipline and attendance data. We also advise parents to visit schools, consider other information on school performance and programs, and consider family needs as part of the school selection process.
View GreatSchools Rating Methodology
Data provided by GreatSchools.org © 2026. All rights reserved.
Transportation options available in Denver include Oxford-City Of Sheridan, located 3.3 miles from 5650 W Quincy Ave. 5650 W Quincy Ave is near Denver International, located 35.3 miles or 49 minutes away.
| Transit / Subway | Distance | ||
|---|---|---|---|
| Transit / Subway | Distance | ||
|
|
Drive: | 7 min | 3.3 mi |
|
|
Drive: | 9 min | 4.0 mi |
|
|
Drive: | 8 min | 4.4 mi |
|
|
Drive: | 11 min | 5.9 mi |
|
|
Drive: | 11 min | 6.1 mi |
| Commuter Rail | Distance | ||
|---|---|---|---|
| Commuter Rail | Distance | ||
|
|
Drive: | 20 min | 11.7 mi |
|
|
Drive: | 20 min | 11.9 mi |
| Drive: | 22 min | 13.8 mi | |
| Drive: | 31 min | 13.8 mi | |
| Drive: | 22 min | 13.8 mi |
| Airports | Distance | ||
|---|---|---|---|
| Airports | Distance | ||
|
Denver International
|
Drive: | 49 min | 35.3 mi |
Time and distance from 5650 W Quincy Ave.
| Shopping Centers | Distance | ||
|---|---|---|---|
| Shopping Centers | Distance | ||
| Drive: | 3 min | 1.4 mi | |
| Drive: | 3 min | 1.4 mi | |
| Drive: | 4 min | 1.4 mi |
| Parks and Recreation | Distance | ||
|---|---|---|---|
| Parks and Recreation | Distance | ||
|
Bear Creek Park
|
Drive: | 5 min | 2.4 mi |
|
Hudson Gardens
|
Drive: | 9 min | 4.3 mi |
|
Littleton Historical Museum
|
Drive: | 12 min | 5.1 mi |
|
Carson Nature Center
|
Drive: | 13 min | 6.1 mi |
|
South Platte Park
|
Drive: | 12 min | 6.4 mi |
| Hospitals | Distance | ||
|---|---|---|---|
| Hospitals | Distance | ||
| Drive: | 5 min | 2.1 mi | |
| Drive: | 10 min | 5.1 mi | |
| Drive: | 13 min | 6.5 mi |
| Military Bases | Distance | ||
|---|---|---|---|
| Military Bases | Distance | ||
| Drive: | 53 min | 23.6 mi | |
| Drive: | 83 min | 63.0 mi | |
| Drive: | 92 min | 72.6 mi |
You May Also Like
Applicant has the right to provide the property manager or owner with a Portable Tenant Screening Report (PTSR) that is not more than 30 days old, as defined in § 38-12-902(2.5), Colorado Revised Statutes; and 2) if Applicant provides the property manager or owner with a PTSR, the property manager or owner is prohibited from: a) charging Applicant a rental application fee; or b) charging Applicant a fee for the property manager or owner to access or use the PTSR.
Similar Rentals Nearby
-
$5,998Total Monthly PriceTotal Monthly Price NewPrices include all required monthly fees.12 Month LeaseHouse for Rent
-
$5,200Total Monthly PriceTotal Monthly Price NewPrices include all required monthly fees.12 Month LeaseHouse for Rent
6 Beds, 4.5 Baths, 4,607 sq ft
-
-
4 Beds$3,026+Total Monthly Price12 Month LeaseTotal Monthly Price NewPrices include base rent and required monthly fees. Variable costs based on usage may apply.Specials
-
4 Beds$3,809+Total Monthly PriceTotal Monthly Price NewPrices include base rent and required monthly fees of $95. Variable costs based on usage may apply.Base Rent:4 Beds$3,620+2 Months Free
-
4 Beds$3,556Total Monthly PriceTotal Monthly Price NewPrices include required monthly fees of $10.Base Rent:4 Beds$3,545House for Rent
-
4 Beds$3,271Total Monthly PriceTotal Monthly Price NewPrices include required monthly fees of $10.Base Rent:4 Beds$3,260House for Rent
-
-
4 Beds$3,746Total Monthly PriceTotal Monthly Price NewPrices include required monthly fees of $10.Base Rent:4 Beds$3,735House for Rent
-
4 Beds$3,336Total Monthly PriceTotal Monthly Price NewPrices include required monthly fees of $10.Base Rent:4 Beds$3,325House for Rent