

5611 S 113th St
Omaha, NE 68137
-
Bedrooms
4
-
Bathrooms
2
-
Square Feet
2,070 sq ft
-
Available
Available Now
About This Home
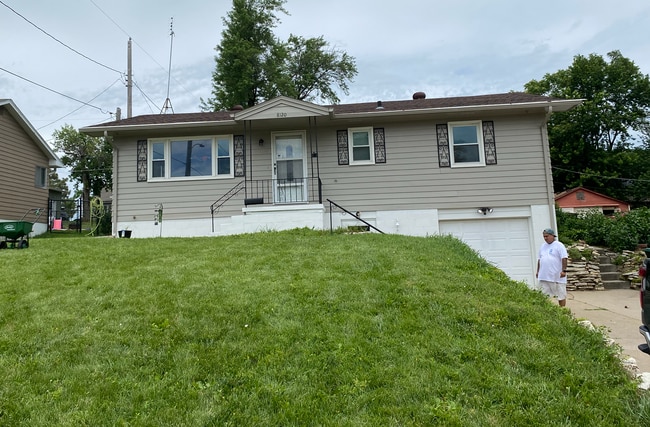
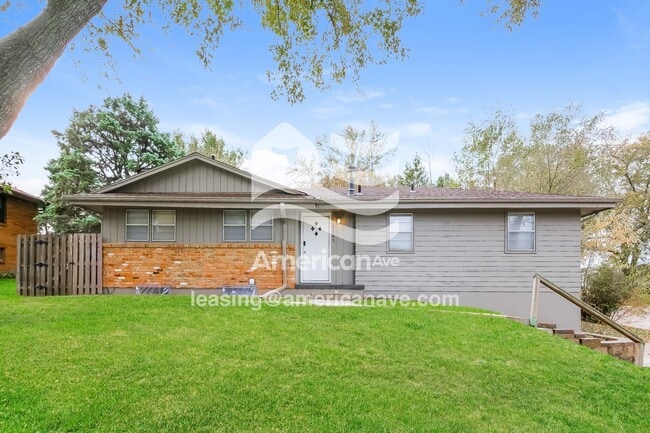
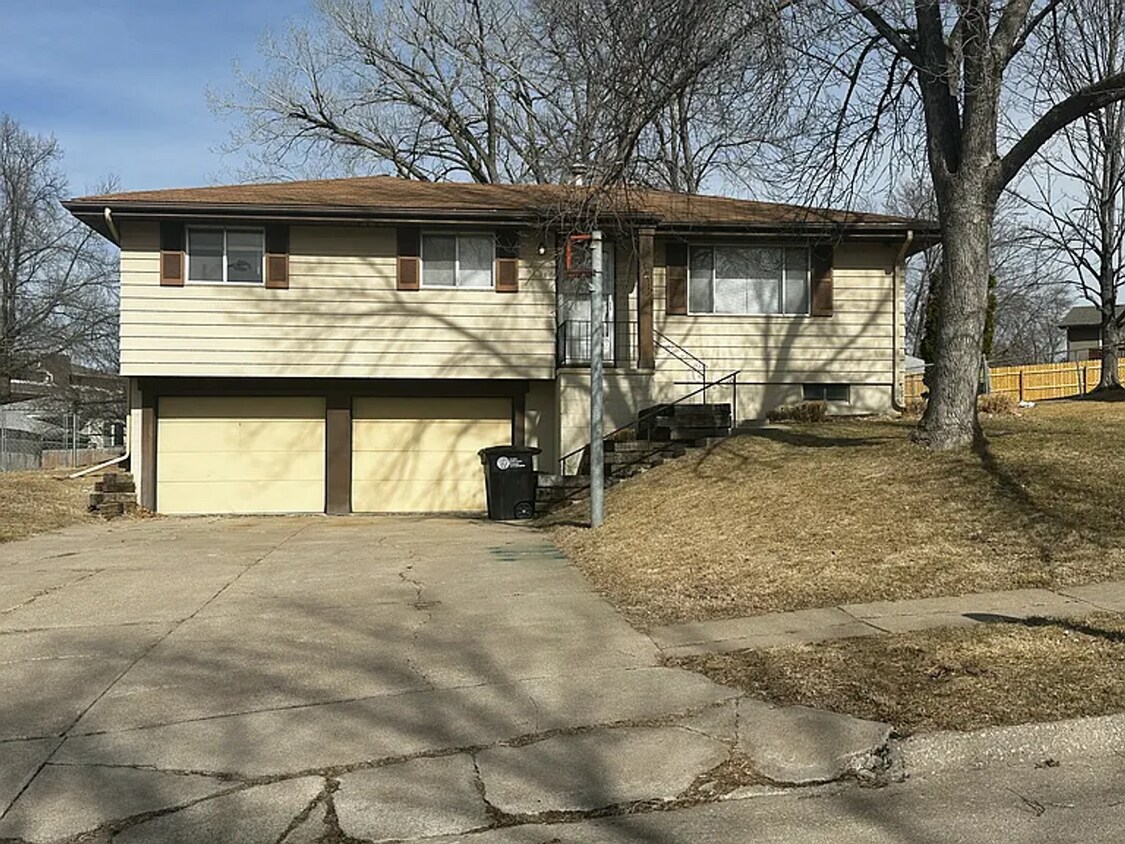
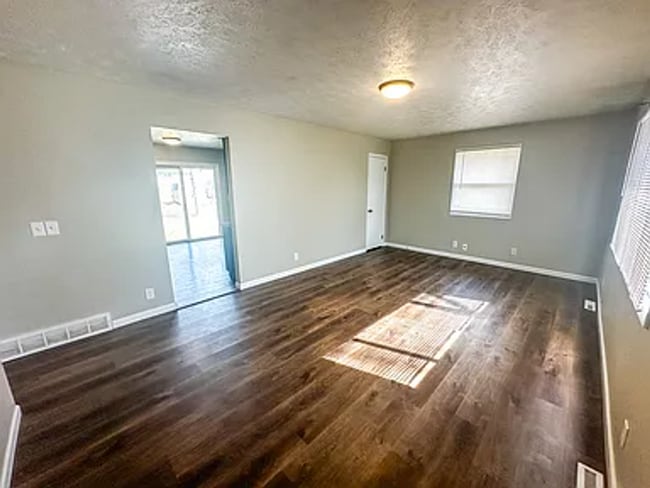
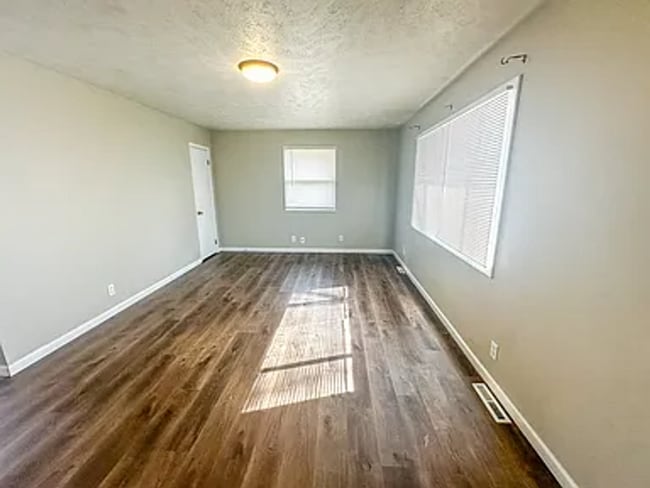
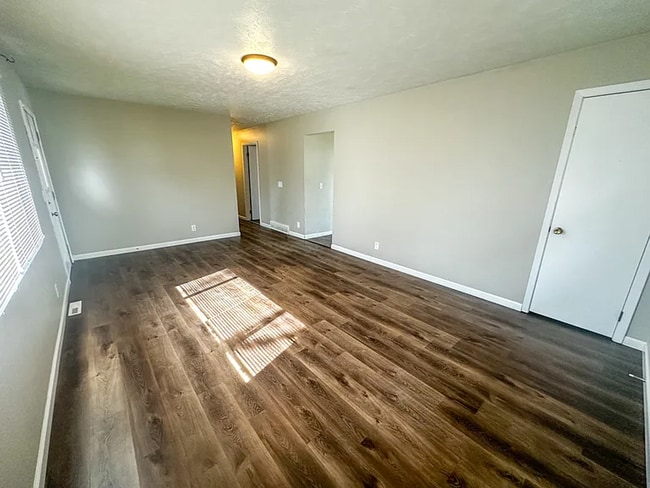
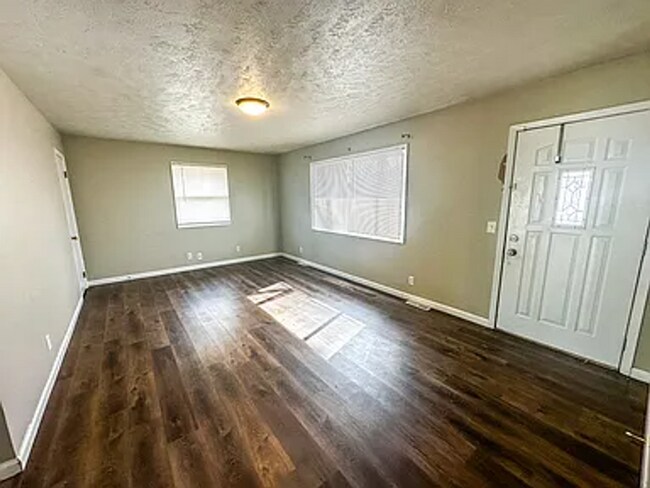
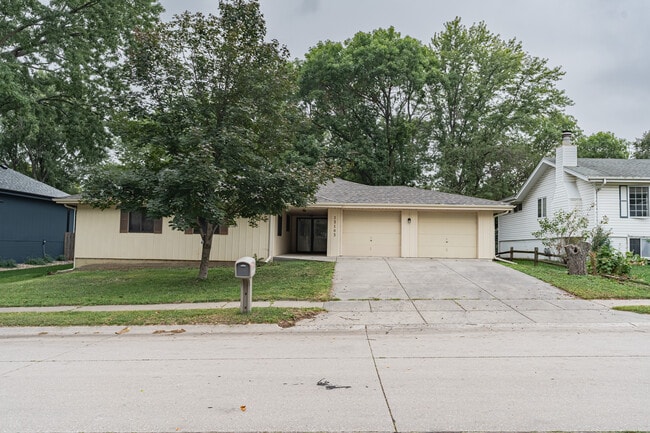
Four-bedroom raised ranch in southwest Omaha, sitting on just under a quarter acre in the Roxbury neighborhood. The main floor has an open layout that connects the living room, dining area, and kitchen, with sliding glass doors leading out to the backyard. Wood-look flooring runs throughout the main level and into the finished portion of the basement. The kitchen has been updated with painted gray cabinets, included appliances (fridge, range, over-the-range microwave, dishwasher), and good counter space. All four bedrooms are on the main level. The full bath has a tile-surround tub/shower with a refreshed vanity and framed mirror. There's also a half bath with an updated vanity. Downstairs, part of the basement is finished and ready to use as a rec room or extra living space. The drive-under garage fits two cars in separate stalls. Out back you've got an open patio slab, a small covered porch, and a chain link fenced yard. Central A/C keeps things comfortable in the summer. DETAILS: 4 bedrooms / 1 full bath / 2 half baths 1,136 sq ft main floor + 426 sq ft finished basement Updated kitchen with included appliances Open main-floor layout with sliding door to backyard 2-car drive-under garage Open patio + small covered porch Chain link fenced yard Central A/C + forced-air heat Built 1971, raised ranch on 0.23 acres Schools: Millard Public Schools CLOSING: To apply, contact Red Key Real Estate directly or apply through the listing at This property does not accept Section 8 / Housing Choice Vouchers.
Unique Features
- Attached Garage
- Off-Street Parking
- Pet Friendly
- Updated Kitchen
5611 S 113th St is a house located in Douglas County and the 68137 ZIP Code. This area is served by the Millard Public Schools attendance zone.
House Features
- Air Conditioning
- Dishwasher
- Basement
- Patio
- Yard
Fees and Policies
The fees listed below are community-provided and may exclude utilities or add-ons. All payments are made directly to the property and are non-refundable unless otherwise specified.
- Dogs Allowed
-
Fees not specified
- Cats Allowed
-
Fees not specified
Contact
- Listed by Red Key Real Estate Inc | Red Key Real Estate Inc
- Phone Number
- Contact
The residents of Millard appreciate their neighborhood for its spacious, secure, and friendly atmosphere.
Formed in 1870 and incorporated in 1885, Millard is a great place to raise a family because it’s served by the Millard Public Schools system. Parks are also in abundance here, providing residents a plethora of outdoor amenities.
Millard’s historic downtown area is near the convergence of L Street and Millard Avenue. It’s just south of Oak View Mall, and contains a Sky Zone Trampoline Park and the local airport. A plethora of restaurants are in the community, including The Amazing Pizza Machine and Freddy’s Frozen Custard & Steakburgers. Locals enjoy the convenience of Interstate 80 from their Millard apartment.
Learn more about living in Millard- Air Conditioning
- Dishwasher
- Basement
- Patio
- Yard
- Attached Garage
- Off-Street Parking
- Pet Friendly
- Updated Kitchen
| Colleges & Universities | Distance | ||
|---|---|---|---|
| Colleges & Universities | Distance | ||
| Drive: | 9 min | 3.9 mi | |
| Drive: | 17 min | 7.3 mi | |
| Drive: | 16 min | 8.0 mi | |
| Drive: | 16 min | 10.4 mi |
The GreatSchools Rating helps parents compare schools within a state based on a variety of school quality indicators and provides a helpful picture of how effectively each school serves all of its students. Ratings are on a scale of 1 (below average) to 10 (above average) and can include test scores, college readiness, academic progress, advanced courses, equity, discipline and attendance data. We also advise parents to visit schools, consider other information on school performance and programs, and consider family needs as part of the school selection process.
View GreatSchools Rating Methodology
Data provided by GreatSchools.org © 2026. All rights reserved.
You May Also Like
Similar Rentals Nearby
-
4 Beds, 2.5 Baths, 2,656 sq ft$2,875Total Monthly Price12 Month LeaseTotal Monthly Price NewPrices include all required monthly fees.13103 Lillian St
-
4 Beds, 2 Baths, 1,500 sq ft$1,950Total Monthly Price12 Month LeaseTotal Monthly Price NewPrices include all required monthly fees.8120 Burdette St
-
4 Beds, 2.5 Baths, 2,400 sq ft$2,500Total Monthly Price12 Month LeaseTotal Monthly Price NewPrices include all required monthly fees.1045 S 217th St
-
1 / 624 Beds$3,393Total Monthly Price12 Month LeaseTotal Monthly Price NewPrices include base rent and required monthly fees of $257. Variable costs based on usage may apply.Base Rent:4 Beds$3,135Specials
Pets Allowed Pool Dishwasher High-Speed Internet Stainless Steel Appliances
-
-
-
-
-
-