$1,995
/ Month
5608 Castor Way
Noblesville, IN 46062
Favorites
317-909-8513
-
Bedrooms
2
-
Bathrooms
2.5
-
Square Feet
1,635 sq ft
-
Available
Available Now
Highlights
- Traditional Architecture
- High Ceiling
- 2 Car Attached Garage
- Walk-In Closet
- Breakfast Bar
- Patio
5608 Castor Way

Favorites
About This Home
Available Now
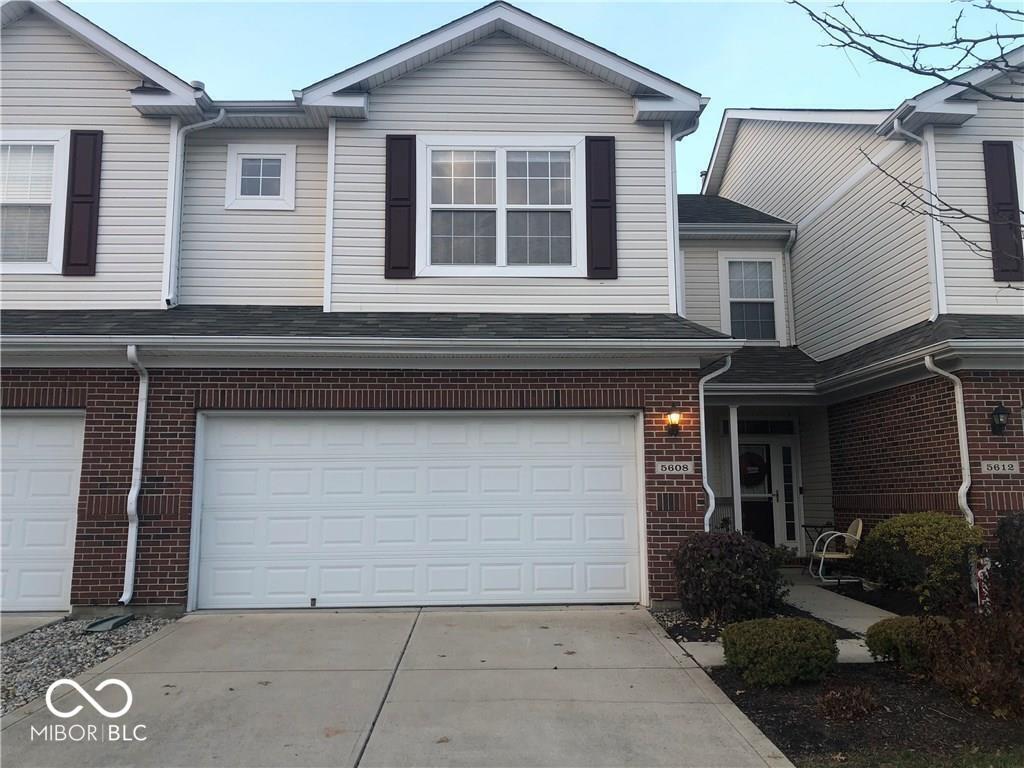
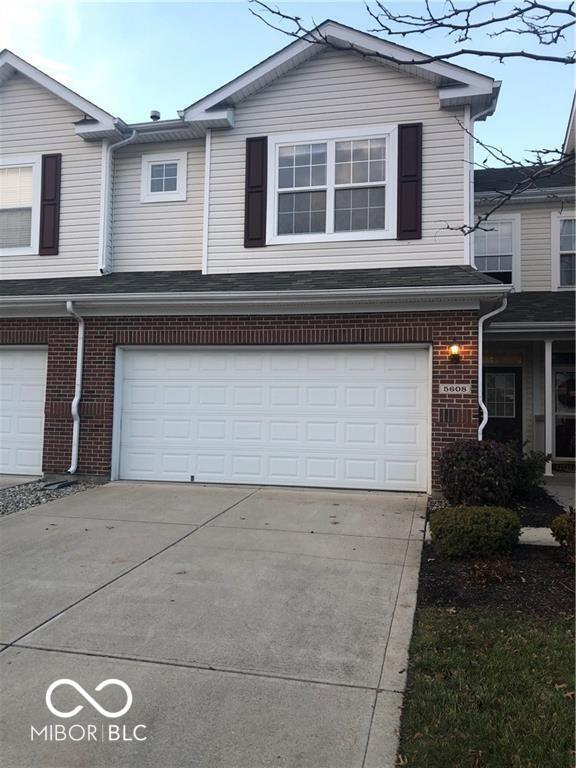
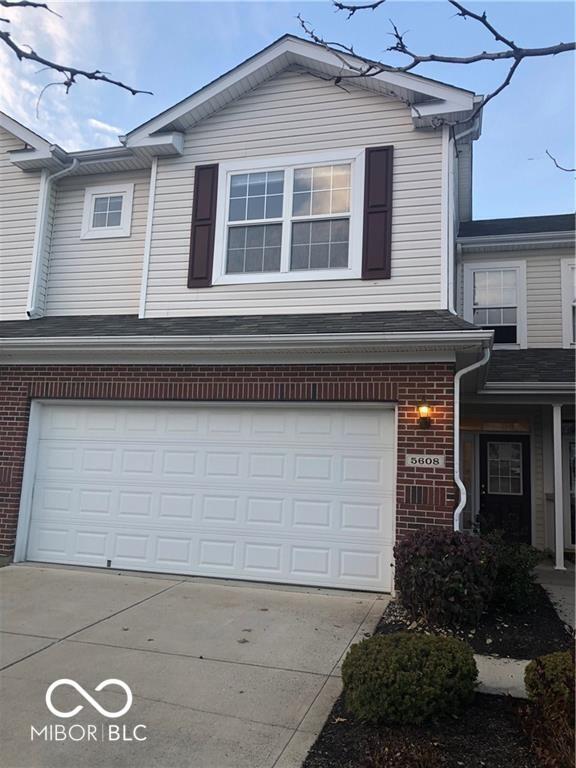
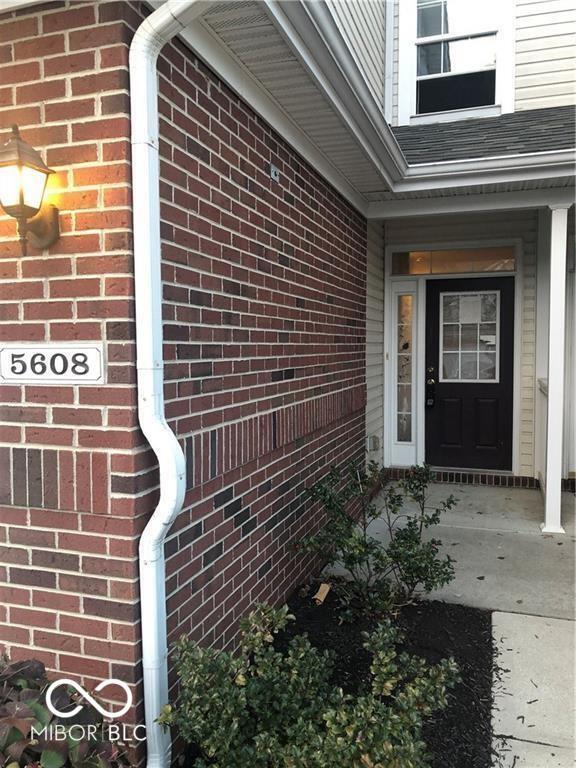
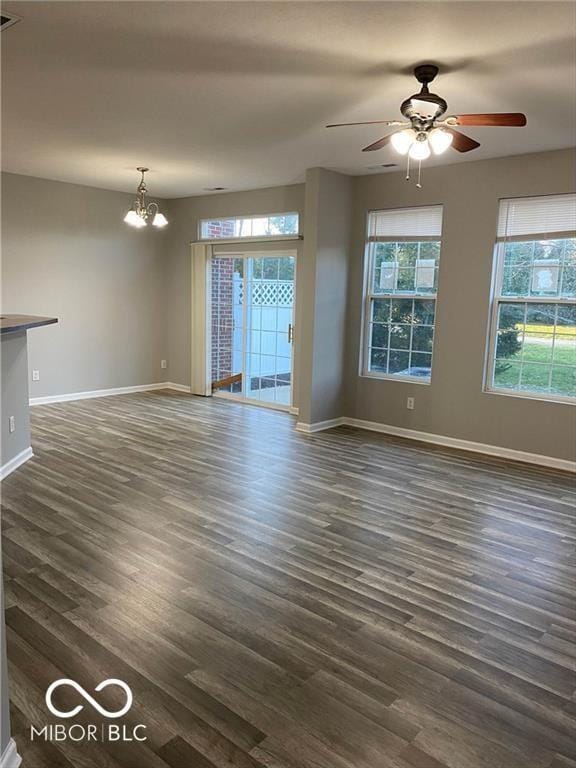
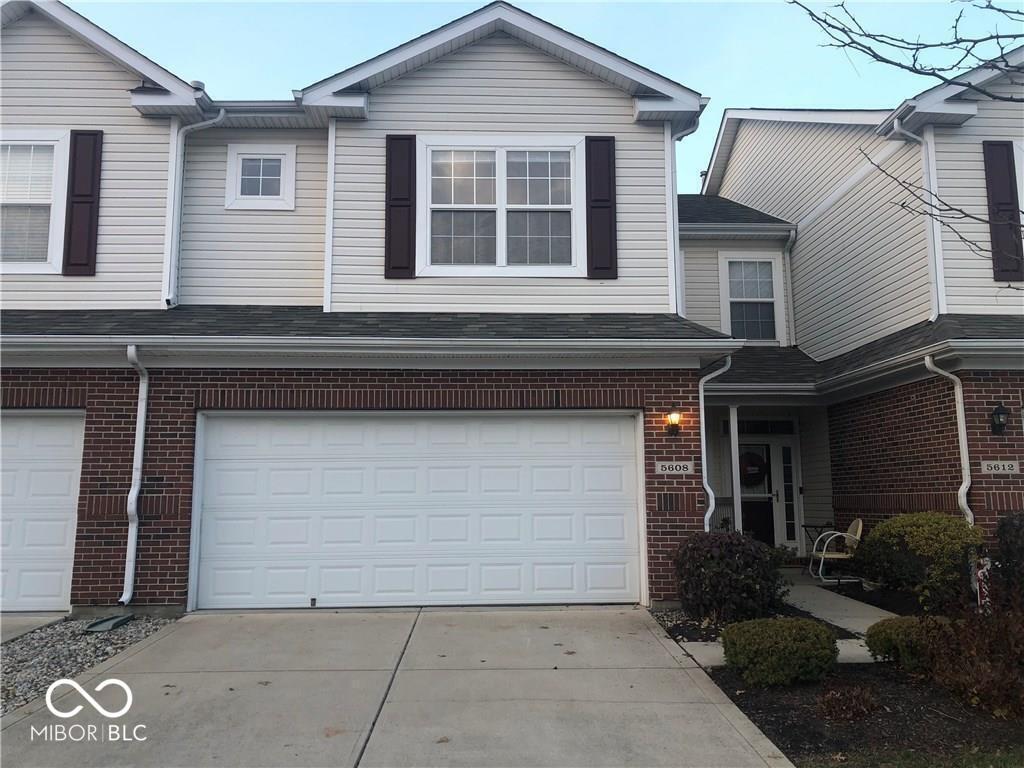
Immaculate townhome available Now for RENT July 15 2026 !! Home features 2 BR and loft,2.5 BA,2 car attached garage at Convenient location with access to shopping,restaurants,& highway access. Open floor plan with family room and Separate dining area. New Laminate flooring on main level with ceramic tile floors in the kitchen with,42" white kitchen cabinets & laundry room. Washer,dryer included. Upstairs with 2 bedrooms and loft that can be used a third bedroom. Master suite with walk-in closet & dbl sink vanity. Open patio in the back with lots of open space. Brand new carpet will be installed before move in . Based on information submitted to the MLS GRID as of [see last changed date above]. All data is obtained from various sources and may not have been verified by broker or MLS GRID. Supplied Open House Information is subject to change without notice. All information should be independently reviewed and verified for accuracy. Properties may or may not be listed by the office/agent presenting the information. Some IDX listings have been excluded from this website. Prices displayed on all Sold listings are the Last Known Listing Price and may not be the actual selling price.
5608 Castor Way is a townhome located in Hamilton County and the 46062 ZIP Code. This area is served by the Noblesville Schools attendance zone.
* Price shown is base rent. Excludes user-selected optional fees and variable or usage-based fees and required charges due at or prior to move-in or at move-out. Price, availability, fees, and any applicable rent special are subject to change without notice.
* Square footage definitions vary. Displayed square footage is approximate.
Home Details
Home Type
Townhome
Year Built
Built in 2005
Attic
Attic Access Panel
Bedrooms and Bathrooms
Walk-In Closet
2.5 Bathrooms
2 Bedrooms
Flooring
Ceramic Tile
Carpet
Home Design
Traditional Architecture
Brick Exterior Construction
Vinyl Construction Material
Slab Foundation
Home Security
Fire and Smoke Detector
Interior Spaces
High Ceiling
Family or Dining Combination
1,635 Sq Ft Home
2-Story Property
Kitchen
Breakfast Bar
Gas Oven
Microwave
Dishwasher
Disposal
Laundry
Dryer
Laundry on main level
Washer
Listing and Financial Details
Security Deposit $2,200
Property Available on 7/15/26
$50 Application Fee
$5,658 Total Annual Tax in 2025
Tax Lot 702
Assessor Parcel Number 291016408002000013
Tenant pays for electricity, gas, insurance, all utilities
The owner pays for dues mandatory, association fees, insurance, taxes
Lot Details
1,121 Sq Ft Lot
Outdoor Features
Patio
Parking
2 Car Attached Garage
Garage Door Opener
Utilities
Forced Air Heating and Cooling System
High Speed Internet
Gas Water Heater
Heating System Uses Natural Gas
Community Details
Overview
$272 Monthly HOA Fees
The community has rules related to covenants, conditions, and restrictions
Property managed by CASI
Townes At Noble West Subdivision
Association fees include home owners
Pet Policy
Pets allowed on a case-by-case basis
Fees and Policies
The fees listed below are community-provided and may exclude utilities or add-ons. All payments are made directly to the property and are non-refundable unless otherwise specified. Use the Cost Calculator to determine costs based on your needs.
-
One-Time Basics
-
Due at Application
-
Application Fee Per ApplicantCharged per applicant.$50
-
-
Due at Application
-
Dogs
-
Allowed
-
-
Cats
-
Allowed
-
-
Garage Lot
Property Fee Disclaimer: Based on community-supplied data and independent market research. Subject to change without notice. May exclude fees for mandatory or optional services and usage-based utilities.
Contact
- Listed by Priya Bhargava | Keller Williams Indpls Metro N
- Phone Number
- Contact
-
Source
 MIBOR REALTOR® Association
The information is being provided by MIBOR Association of REALTORS®. Information deemed reliable but not guaranteed.
Location
Get Directions
Downtown Noblesville represents a hub of activity thanks to its combination of beautiful architecture, shops, and restaurants. Stretch your legs outside your apartment while glimpsing the city's glorious past with a stroll along Conner Street. More than 50 of these structures appear on the National Register of Historic Places. The massive old courthouse on Conner and 9th Street features French Renaissance architecture and serves as the heart of the historic district.
Matteo's Ristorante Italiano faces the courthouse and serves authentic Italian cuisine for lunch and dinner. Fresh pasta and a friendly atmosphere make this a go-to spot for dinner, and locals can't get enough of the wine paired with fried ravioli, chicken marsala, and clam linguine.
You might discover a hidden treasure from Italy at the Noblesville Antique Mall right next door to Matteo's. Peruse multiple floors of antique dolls, Coca-Cola memorabilia, and all kinds of Americana in this retail adventure.
Learn more about living in Noblesville/Durbin
Amenities
- Washer/Dryer
- Air Conditioning
- Heating
- Dishwasher
- Disposal
- Microwave
- Oven
- Refrigerator
- Attic
Education
| Colleges & Universities | Distance | ||
|---|---|---|---|
| Colleges & Universities | Distance | ||
| Drive: | 27 min | 16.1 mi | |
| Drive: | 32 min | 18.4 mi | |
| Drive: | 34 min | 19.5 mi | |
| Drive: | 35 min | 19.6 mi |
5608 Castor Way is within 27 minutes or 16.1 miles from Butler University. It is also near Ivy Tech Community College and Marian Univ., Indianapolis.
Schools


Public Middle School
Grades 6-8
1,402 Students
Attendance Zone
Public High School
Grades 9-12
3,227 Students
Attendance Zone
Private Elementary, Middle & High School
Grades PK-12
171 Students
Nearby
Private High School
Grades 9-12
743 Students
Nearby
School data provided by
 The GreatSchools Rating helps parents compare schools within a state based on a variety of school quality indicators and provides a helpful picture of how effectively each school serves all of its students. Ratings are on a scale of 1 (below average) to 10 (above average) and can include test scores, college readiness, academic progress, advanced courses, equity, discipline and attendance data. We also advise parents to visit schools, consider other information on school performance and programs, and consider family needs as part of the school selection process.
View GreatSchools Rating Methodology
Data provided by GreatSchools.org © 2026. All rights reserved.
The GreatSchools Rating helps parents compare schools within a state based on a variety of school quality indicators and provides a helpful picture of how effectively each school serves all of its students. Ratings are on a scale of 1 (below average) to 10 (above average) and can include test scores, college readiness, academic progress, advanced courses, equity, discipline and attendance data. We also advise parents to visit schools, consider other information on school performance and programs, and consider family needs as part of the school selection process.
View GreatSchools Rating Methodology
Data provided by GreatSchools.org © 2026. All rights reserved.
Getting Around
 What do Walkability, Transit, Drivability, and Bikeability mean?
Walkability measures the walking distance to day-to-day needs.
Transit measures access to public transportation.
Drivability measures congestion, parking availability, and access to major roads.
Bikeability measures the suitability for cycling.
How It Works
What do Walkability, Transit, Drivability, and Bikeability mean?
Walkability measures the walking distance to day-to-day needs.
Transit measures access to public transportation.
Drivability measures congestion, parking availability, and access to major roads.
Bikeability measures the suitability for cycling.
How It Works
Fairly Walkable
Walkability
40
/ 100
Exceptionally Drivable
Drivability
90
/ 100
Fairly Bikeable
Bikeability
50
/ 100
Scores provided by
What do Walkability, Transit, Drivability, and Bikeability mean?
Walkability measures the walking distance to day-to-day needs.
Transit measures access to public transportation.
Drivability measures congestion, parking availability, and access to major roads.
Bikeability measures the suitability for cycling.
How It Works
-
Soundscore™
-
/ 100
Traffic
-Airport
-Businesses
-Scores provided by
HowLoud What is a Sound Score Rating? A Sound Score Rating aggregates noise caused by vehicle traffic, airplane traffic and local sources. How It WorksYou May Also Like
Similar Rentals Nearby
-
-
-
-
-
-
-
-
-
2 Beds$2,151+3 Beds$2,800+4 Beds$4,100Total Monthly PriceTotal Monthly Price NewPrices include base rent and required monthly fees of $150. Variable costs based on usage may apply.Base Rent:2 Beds$2,001+3 Beds$2,650+4 Beds$3,9501 Month Free
-







5608 Castor Way
Noblesville, IN 46062