Map
  • Add a Property
  • Renter Tools
    • Favorites
    • Saved Searches
  • Manage Rentals
  • Apartments For Rent
  • Houses For Rent
  • Condos For Rent
  • Townhomes For Rent
  • Help Center
  • Area Guide
  • Rent Calculator
  • Property Management Companies

Language

Apartments.com Logo
Manage Rentals      Sign Up / Sign In
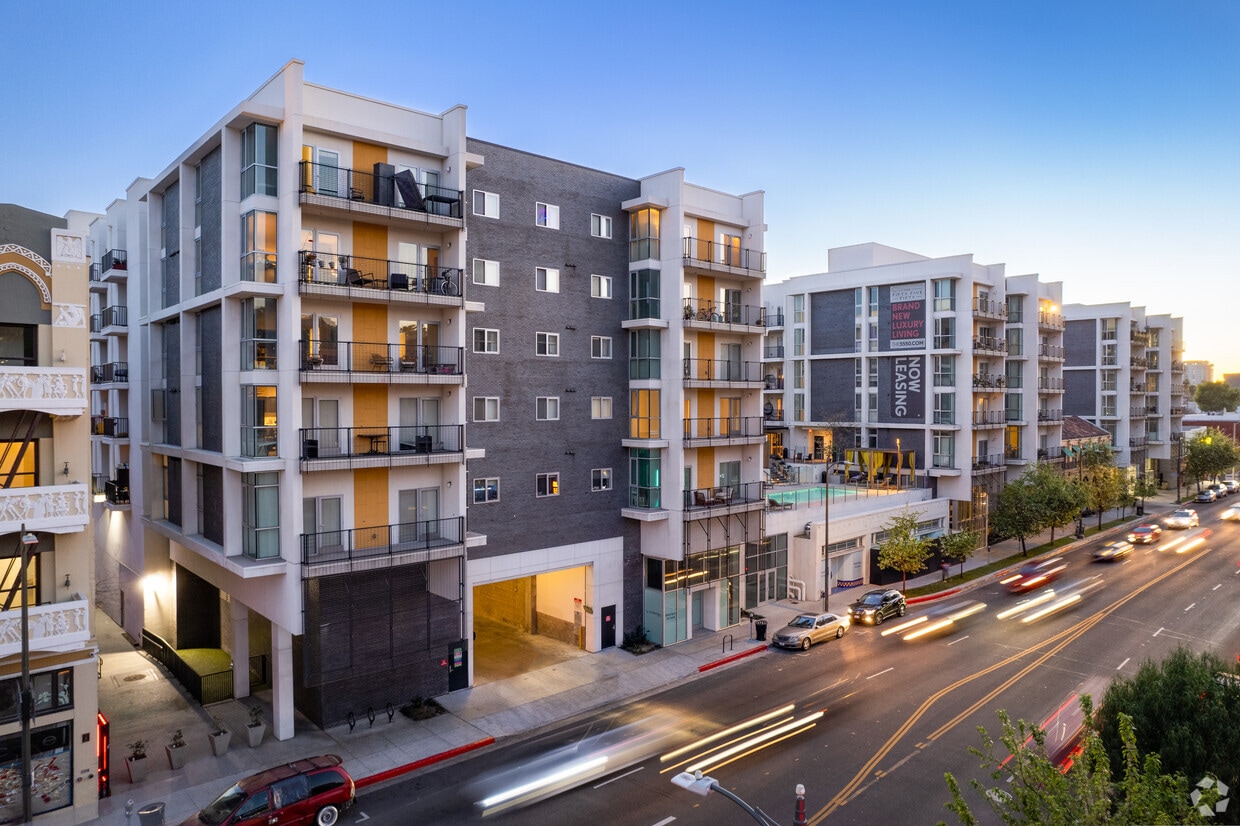
  • Primary Photo - 5550 Hollywood
  • The 5550 - 5550 Hollywood
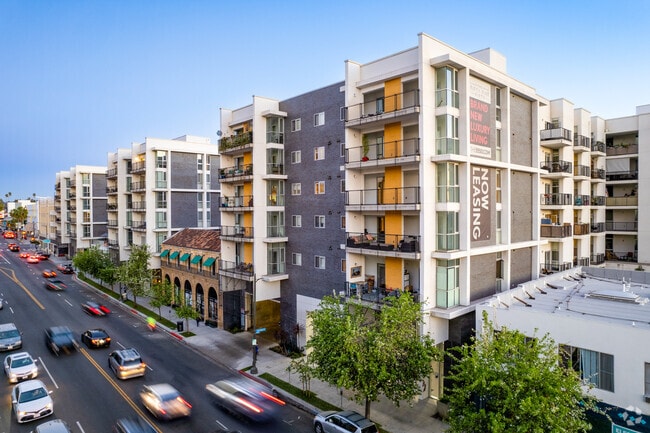
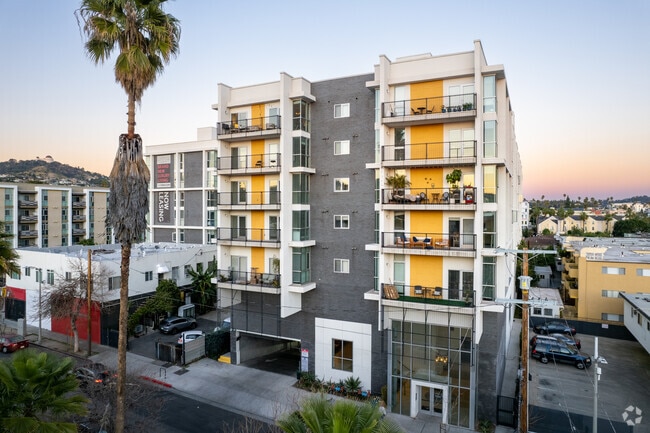
    The 5550 - 5550 Hollywood
  • Buisness Center - 5550 Hollywood
    Sun Deck - 5550 Hollywood
Contact This Property

Tour Options: In-Person

Language: English

Open 9am - 6pm Today

View All Hours Office Hours Monday - Sunday, 9am - 6pm

5550 Hollywood media gallery Unit
call 213-325-4741
Floor Plan View Body
Viewing Floor: Select a unit to view pricing & availability
3 (3 units)
4 (4 units)
5 (9 units)
6 (7 units)
7 (3 units)
Any
Studio
1
2
3
Any
1+
2+
Move-In Date
California Los Angeles County Los Angeles

5550 Hollywood

5550 Hollywood Blvd, Los Angeles, CA 90028

3.0
Renter Rating 2 Reviews
Verified Listing CoStar Verified® Listing

This Listing has been verified by CoStar’s listing verification process, which combines internal screening and fraud detection technology. Always beware of scams.

Today
Share Listing
Favorites
213-325-4741
Property Management Company Logo Property Website
  • Monthly Rent

    $2,068 - $7,842

  • Bedrooms

    Studio - 3 bd

  • Bathrooms

    1 - 2 ba

  • Square Feet

    473 - 1,513 sq ft

5550 Hollywood
Property Management Company Logo
Share Listing
Favorites

Move-in Special

Save Up to 50% on Your First 4 Months*     Summer is right around the corner with exclusive savings on select homes. Contact our office for more information today! *Some restrictions may apply

Highlights

  • Furnished Units Available
  • Dry Cleaning Service
  • Media Center/Movie Theatre
  • Cabana
  • Pool
  • Walk-In Closets
  • Planned Social Activities
  • Spa
  • Pet Play Area

Pricing & Floor Plans

filter results by bedrooms
Cost Calculator: Estimate your monthly and one-time fees.
S10
$2,078 – $2,955 Studio 1 Bath 480 Sq Ft
1 Available unit
Unit
Base Price
Sq Ft
Availability
Unit Details
  • Unit 645
    price $2,078
    square feet 480
    availibility Now
S4
$2,138 – $3,060 Studio 1 Bath 496 Sq Ft
1 Available unit
Unit
Base Price
Sq Ft
Availability
Unit Details
  • Unit 514
    price $2,138
    square feet 496
    availibility Now
S3
$2,439 – $3,438 Studio 1 Bath 648 Sq Ft
1 Available unit
Unit
Base Price
Sq Ft
Availability
Unit Details
  • Unit 627
    price $2,439
    square feet 648
    availibility Jun 2
S8
$2,164 – $3,087 Studio 1 Bath 474 Sq Ft
1 Available unit
Unit
Base Price
Sq Ft
Availability
Unit Details
  • Unit 553
    price $2,164
    square feet 474
    availibility Jul 5
S2
$2,068 – $2,779 Studio 1 Bath 480 Sq Ft
1 Available unit
Unit
Base Price
Sq Ft
Availability
Unit Details
  • Unit 343
    price $2,068
    square feet 480
    availibility Jan 8, 2027
S7
$2,600 – $3,483 Studio 1 Bath 518 Sq Ft
1 Available unit
Unit
Base Price
Sq Ft
Availability
Unit Details
  • Unit 741
    price $2,600
    square feet 518
    availibility Jan 8, 2027
A9
$2,580 – $3,742 1 Bed 1 Bath 625 Sq Ft
3 Available units
Unit
Base Price
Sq Ft
Availability
Unit Details
  • Unit 429
    price $2,653
    square feet 625
    availibility Now
  • Unit 629
    price $2,630
    square feet 625
    availibility Jul 5
  • Unit 751
    price $2,580
    square feet 625
    availibility Jul 7
A8
$2,598 – $3,726 1 Bed 1 Bath 660 Sq Ft
1 Available unit
Unit
Base Price
Sq Ft
Availability
Unit Details
  • Unit 554
    price $2,598
    square feet 660
    availibility Now
A6
$2,999 – $4,358 1 Bed 1 Bath 784 Sq Ft
1 Available unit
Unit
Base Price
Sq Ft
Availability
Unit Details
  • Unit 357
    price $2,999
    square feet 784
    availibility Now
A7
$3,095 – $4,672 1 Bed 1 Bath 946 Sq Ft
2 Available units
Unit
Base Price
Sq Ft
Availability
Unit Details
  • Unit 555
    price $3,095
    square feet 946
    availibility Now
  • Unit 655
    price $3,175
    square feet 946
    availibility Now
A5
$2,768 – $3,527 1 Bed 1 Bath 773 Sq Ft
1 Available unit
Unit
Base Price
Sq Ft
Availability
Unit Details
  • Unit 456
    price $2,768
    square feet 773
    availibility Jul 10
A2
$3,510 – $4,687 1 Bed 1 Bath 931 Sq Ft
1 Available unit
Unit
Base Price
Sq Ft
Availability
Unit Details
  • Unit 433
    price $3,510
    square feet 931
    availibility Jan 8, 2027
B10
$3,456 – $4,765 2 Beds 2 Baths 1,056 Sq Ft
4 Available units
Unit
Base Price
Sq Ft
Availability
Unit Details
  • Unit 623
    price $3,566
    square feet 1,056
    availibility Now
  • Unit 423
    price $3,456
    square feet 1,056
    availibility Jan 8, 2027
  • Unit 523
    price $3,536
    square feet 1,056
    availibility Jan 8, 2027
  • Unit 621
    price $3,566
    square feet 1,056
    availibility Jan 8, 2027

B7
$3,699 – $5,214 2 Beds 2 Baths 967 Sq Ft
1 Available unit
Unit
Base Price
Sq Ft
Availability
Unit Details
  • Unit 613
    price $3,699
    square feet 967
    availibility Now
B5
$4,219 – $5,613 2 Beds 2 Baths 1,119 Sq Ft
1 Available unit
Unit
Base Price
Sq Ft
Availability
Unit Details
  • Unit 534
    price $4,219
    square feet 1,119
    availibility Now
B4
$3,605 – $4,610 2 Beds 2 Baths 1,166 Sq Ft
1 Available unit
Unit
Base Price
Sq Ft
Availability
Unit Details
  • Unit 757
    price $3,605
    square feet 1,166
    availibility Jun 25
B1
$3,497 – $4,448 2 Beds 2 Baths 977 Sq Ft
1 Available unit
Unit
Base Price
Sq Ft
Availability
Unit Details
  • Unit 538
    price $3,497
    square feet 977
    availibility Aug 4
B6
$3,648 – $4,829 2 Beds 2 Baths 1,049 Sq Ft
1 Available unit
Unit
Base Price
Sq Ft
Availability
Unit Details
  • Unit 515
    price $3,648
    square feet 1,049
    availibility Jan 8, 2027
C1
$5,399 – $7,842 3 Beds 2 Baths 1,513 Sq Ft
2 Available units
Unit
Base Price
Sq Ft
Availability
Unit Details
  • Unit 502
    price $5,399
    square feet 1,513
    availibility Now
  • Unit 302
    price $5,499
    square feet 1,513
    availibility Now
S1
Call for Rent Studio 1 Bath 496 Sq Ft
Not Available
S6
Call for Rent Studio 1 Bath 635 Sq Ft
Not Available
S05
Call for Rent Studio 1 Bath 473 Sq Ft
Not Available
S9
Call for Rent Studio 1 Bath 496 Sq Ft
Not Available
A1
Call for Rent 1 Bed 1 Bath 632 Sq Ft
Not Available
A3
Call for Rent 1 Bed 1 Bath 930 Sq Ft
Not Available
A4
Call for Rent 1 Bed 1 Bath 648 Sq Ft
Not Available
A10
Call for Rent 1 Bed 1 Bath 652 Sq Ft
Not Available
A11
Call for Rent 1 Bed 1 Bath 927 Sq Ft
Not Available
A13
Call for Rent 1 Bed 1 Bath 652 Sq Ft
Not Available
B8
Call for Rent 2 Beds 2 Baths 1,027 Sq Ft
Not Available
B3
Call for Rent 2 Beds 2 Baths 1,028 Sq Ft
Not Available
B9
Call for Rent 2 Beds 2 Baths 1,211 Sq Ft
Not Available
B11
Call for Rent 2 Beds 2 Baths 928 Sq Ft
Not Available
B12
Call for Rent 2 Beds 2 Baths 975 Sq Ft
Not Available
S10
$2,078 – $2,955 Studio 1 Bath 480 Sq Ft
1 Available unit
Unit
Base Price
Sq Ft
Availability
Unit Details
  • Unit 645
    price $2,078
    square feet 480
    availibility Now
S4
$2,138 – $3,060 Studio 1 Bath 496 Sq Ft
1 Available unit
Unit
Base Price
Sq Ft
Availability
Unit Details
  • Unit 514
    price $2,138
    square feet 496
    availibility Now
S3
$2,439 – $3,438 Studio 1 Bath 648 Sq Ft
1 Available unit
Unit
Base Price
Sq Ft
Availability
Unit Details
  • Unit 627
    price $2,439
    square feet 648
    availibility Jun 2
S8
$2,164 – $3,087 Studio 1 Bath 474 Sq Ft
1 Available unit
Unit
Base Price
Sq Ft
Availability
Unit Details
  • Unit 553
    price $2,164
    square feet 474
    availibility Jul 5
S2
$2,068 – $2,779 Studio 1 Bath 480 Sq Ft
1 Available unit
Unit
Base Price
Sq Ft
Availability
Unit Details
  • Unit 343
    price $2,068
    square feet 480
    availibility Jan 8, 2027
S7
$2,600 – $3,483 Studio 1 Bath 518 Sq Ft
1 Available unit
Unit
Base Price
Sq Ft
Availability
Unit Details
  • Unit 741
    price $2,600
    square feet 518
    availibility Jan 8, 2027
S1
Call for Rent Studio 1 Bath 496 Sq Ft
Not Available
S6
Call for Rent Studio 1 Bath 635 Sq Ft
Not Available
S05
Call for Rent Studio 1 Bath 473 Sq Ft
Not Available
S9
Call for Rent Studio 1 Bath 496 Sq Ft
Not Available
A9
$2,580 – $3,742 1 Bed 1 Bath 625 Sq Ft
3 Available units
Unit
Base Price
Sq Ft
Availability
Unit Details
  • Unit 429
    price $2,653
    square feet 625
    availibility Now
  • Unit 629
    price $2,630
    square feet 625
    availibility Jul 5
  • Unit 751
    price $2,580
    square feet 625
    availibility Jul 7
A8
$2,598 – $3,726 1 Bed 1 Bath 660 Sq Ft
1 Available unit
Unit
Base Price
Sq Ft
Availability
Unit Details
  • Unit 554
    price $2,598
    square feet 660
    availibility Now
A6
$2,999 – $4,358 1 Bed 1 Bath 784 Sq Ft
1 Available unit
Unit
Base Price
Sq Ft
Availability
Unit Details
  • Unit 357
    price $2,999
    square feet 784
    availibility Now
A7
$3,095 – $4,672 1 Bed 1 Bath 946 Sq Ft
2 Available units
Unit
Base Price
Sq Ft
Availability
Unit Details
  • Unit 555
    price $3,095
    square feet 946
    availibility Now
  • Unit 655
    price $3,175
    square feet 946
    availibility Now
A5
$2,768 – $3,527 1 Bed 1 Bath 773 Sq Ft
1 Available unit
Unit
Base Price
Sq Ft
Availability
Unit Details
  • Unit 456
    price $2,768
    square feet 773
    availibility Jul 10
A2
$3,510 – $4,687 1 Bed 1 Bath 931 Sq Ft
1 Available unit
Unit
Base Price
Sq Ft
Availability
Unit Details
  • Unit 433
    price $3,510
    square feet 931
    availibility Jan 8, 2027
A1
Call for Rent 1 Bed 1 Bath 632 Sq Ft
Not Available
A3
Call for Rent 1 Bed 1 Bath 930 Sq Ft
Not Available
A4
Call for Rent 1 Bed 1 Bath 648 Sq Ft
Not Available
A10
Call for Rent 1 Bed 1 Bath 652 Sq Ft
Not Available
A11
Call for Rent 1 Bed 1 Bath 927 Sq Ft
Not Available
A13
Call for Rent 1 Bed 1 Bath 652 Sq Ft
Not Available
B10
$3,456 – $4,765 2 Beds 2 Baths 1,056 Sq Ft
4 Available units
Unit
Base Price
Sq Ft
Availability
Unit Details
  • Unit 623
    price $3,566
    square feet 1,056
    availibility Now
  • Unit 423
    price $3,456
    square feet 1,056
    availibility Jan 8, 2027
  • Unit 523
    price $3,536
    square feet 1,056
    availibility Jan 8, 2027
  • Unit 621
    price $3,566
    square feet 1,056
    availibility Jan 8, 2027

B7
$3,699 – $5,214 2 Beds 2 Baths 967 Sq Ft
1 Available unit
Unit
Base Price
Sq Ft
Availability
Unit Details
  • Unit 613
    price $3,699
    square feet 967
    availibility Now
B5
$4,219 – $5,613 2 Beds 2 Baths 1,119 Sq Ft
1 Available unit
Unit
Base Price
Sq Ft
Availability
Unit Details
  • Unit 534
    price $4,219
    square feet 1,119
    availibility Now
B4
$3,605 – $4,610 2 Beds 2 Baths 1,166 Sq Ft
1 Available unit
Unit
Base Price
Sq Ft
Availability
Unit Details
  • Unit 757
    price $3,605
    square feet 1,166
    availibility Jun 25
B1
$3,497 – $4,448 2 Beds 2 Baths 977 Sq Ft
1 Available unit
Unit
Base Price
Sq Ft
Availability
Unit Details
  • Unit 538
    price $3,497
    square feet 977
    availibility Aug 4
B6
$3,648 – $4,829 2 Beds 2 Baths 1,049 Sq Ft
1 Available unit
Unit
Base Price
Sq Ft
Availability
Unit Details
  • Unit 515
    price $3,648
    square feet 1,049
    availibility Jan 8, 2027
B8
Call for Rent 2 Beds 2 Baths 1,027 Sq Ft
Not Available
B3
Call for Rent 2 Beds 2 Baths 1,028 Sq Ft
Not Available
B9
Call for Rent 2 Beds 2 Baths 1,211 Sq Ft
Not Available
B11
Call for Rent 2 Beds 2 Baths 928 Sq Ft
Not Available
B12
Call for Rent 2 Beds 2 Baths 975 Sq Ft
Not Available
C1
$5,399 – $7,842 3 Beds 2 Baths 1,513 Sq Ft
2 Available units
Unit
Base Price
Sq Ft
Availability
Unit Details
  • Unit 502
    price $5,399
    square feet 1,513
    availibility Now
  • Unit 302
    price $5,499
    square feet 1,513
    availibility Now
* Price shown is base rent. Excludes user-selected optional fees and variable or usage-based fees and required charges due at or prior to move-in or at move-out.View Fees and Policies for details. Price, availability, fees, and any applicable rent special are subject to change without notice.
* Square footage definitions vary. Displayed square footage is approximate.

Fees and Policies

The fees listed below are community-provided and may exclude utilities or add-ons. All payments are made directly to the property and are non-refundable unless otherwise specified. Use the Cost Calculator to determine costs based on your needs.

  • Utilities & Essentials
    • Pest Control
      Pest Prevention and Treatment Service Fee Charged per unit.
      $3 / mo
    • Utility Service Fee
      Monthly Utility Billing Management Fee Charged per unit.
      $3.99 / mo
    • Electric
      Monthly Electric Charges Charged per unit.
      Varies / mo
    • Sewer
      Monthly Waterwaste and Sewer Charge Charged per unit.
      Varies / mo
    • Water
      Monthly Water Service Charge Charged per unit.
      Varies / mo
    • Gas (Water Heating)
      Monthly Gas Charges for Water Heating Charged per unit.
      Varies / mo
    • Trash
      Monthly Trash Service Fee Charged per unit.
      Varies / mo
  • One-Time Basics
    • Credit Check Fee
      Varies by unit
    • Due at Application
      • Application Fee Per Applicant
        Charged per applicant.
        $62
    • Due at Move-In
      • Security Deposit
        Refundable Deposit for Damages or Lease Obligations Charged per unit.
        Varies one-time
  • Dogs
    • Dog Deposit
      Charged per pet.
      $500
    • Dog Rent
      Charged per pet.
      $50 / mo
    Restrictions:
    None
    Read More Read Less
    Comments
    Breed restrictions apply
    Read More Read Less
  • Cats
    • Cat Deposit
      Charged per pet.
      $500
    • Cat Rent
      Charged per pet.
      $50 / mo
    Restrictions:
    None
    Read More Read Less
    Comments
    Breed restrictions apply
    Read More Read Less
  • Garage Lot
    • Garage
      Monthly Garage Fee Charged per vehicle.
      $75 - $125 / mo
  • Additional Parking Options
    • Other
  • Storage Locker
    • Storage Unit
      Monthly Storage Fee Charged per rentable item.
      $100 / mo
  • Renter's Insurance
    Monthly Resident Insurance Through Assurant Charged per unit.
    $14.50 / mo
  • Internet
    Monthly Internet Service Fee Charged per unit.
    Varies / mo
  • Systematic Code Enforcement Fee
    Varies by unit
  • Cable
    Monthly Cable TV Service Fee Charged per unit.
    Varies / mo
  • Holding Deposit
    Varies by unit
  • Lease Hold Cancellation Fee
    Fee if Application is Canceled after holding period Charged per unit.
    $500
  • Late Fee
    Late Fee Charged per unit.
    $150 / occurrence
  • Early Termination Fee
    Early Termination Fee Charged per unit.
    150% of base rent / occurrence
  • Liability Requirement Fee
    Fee for Non Compliance with Liability Requirement Charged per unit.
    $10.75 / mo
  • NSF Tenant Fee
    NSF Tenant Fee Charged per unit.
    $25 / occurrence

Property Fee Disclaimer: Based on community-supplied data and independent market research. Subject to change without notice. May exclude fees for mandatory or optional services and usage-based utilities.

Details

Lease Options

  • 3 - 18 Month Leases
  • Short term lease

Property Information

  • Built in 2018
  • 280 units/7 stories
  • Furnished Units Available

Matterport 3D Tours

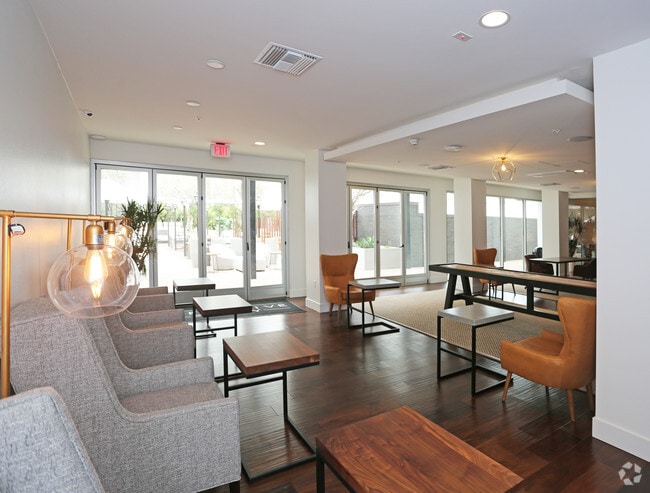
This contemporary clubhouse boasts an open-concept layout that seamlessly blends comfort and sophistication. The space is anchored by a large, L-shaped sectional sofa in a neutral gray tone, providing ample seating for relaxation and socializing. A wooden coffee table complements the seating area, adding a touch of warmth to the modern aesthetic. The focal point of the room is an impressive bar area, featuring a sleek black and white color scheme. The bar is equipped with a flat-screen TV mounted on a striking red brick accent wall, creating a visual contrast that draws the eye. Pendant lights hang above the bar, offering both illumination and style. The room's design is characterized by clean lines and a minimalist approach, with recessed lighting in the white ceiling contributing to the bright, airy atmosphere. Large windows allow natural light to flood the space, enhancing the open feel. Strategic placement of potted plants adds a touch of greenery, softening the modern edges. The flooring appears to be a durable, easy-to-maintain material, likely chosen for its practicality in a high-traffic area. Overall, this clubhouse space strikes a balance between functionality and aesthetic appeal, creating an inviting environment for residents to gather, relax, and entertain.

Clubhouse
1/15
This contemporary clubhouse boasts an open-concept layout that seamlessly blends comfort and sophistication. The space is anchored by a large, L-shaped sectional sofa in a neutral gray tone, providing ample seating for relaxation and socializing. A wooden coffee table complements the seating area, adding a touch of warmth to the modern aesthetic.

The focal point of the room is an impressive bar area, featuring a sleek black and white color scheme. The bar is equipped with a flat-screen TV mounted on a striking red brick accent wall, creating a visual contrast that draws the eye. Pendant lights hang above the bar, offering both illumination and style.

The room's design is characterized by clean lines and a minimalist approach, with recessed lighting in the white ceiling contributing to the bright, airy atmosphere. Large windows allow natural light to flood the space, enhancing the open feel. Strategic placement of potted plants adds a touch of greenery, softening the modern edges.

The flooring appears to be a durable, easy-to-maintain material, likely chosen for its practicality in a high-traffic area. Overall, this clubhouse space strikes a balance between functionality and aesthetic appeal, creating an inviting environment for residents to gather, relax, and entertain. This single-floor workspace is thoughtfully designed to balance functionality with a refined aesthetic. Rich, dark hardwood flooring runs throughout the space, grounding the open layout and adding warmth to the overall atmosphere. The interior is divided into distinct yet connected work zones, fostering both individual focus and collaborative interaction.

The primary work area features multiple sleek, dark-topped tables paired with ergonomic rolling chairs in warm brown and mustard tones, arranged atop a neutral woven area rug that defines the space. A striking built-in bookcase with dark wood shelving lines one wall, offering ample storage and display space while contributing to the room's sophisticated character.

Toward the rear, a longer conference-style table is flanked by high-backed seating, providing a dedicated setting for meetings or group discussions. Pendant lighting and recessed ceiling fixtures cast a warm, layered glow throughout, complemented by decorative cage-style pendants that add a contemporary touch.

The white walls and structural columns contrast cleanly against the dark wood tones, creating a polished, professional environment that feels both welcoming and well-appointed. This state-of-the-art fitness center offers a sleek, contemporary workout environment designed to accommodate a wide range of training needs. The facility spans a generously proportioned single-floor layout, providing ample space for members to move freely between equipment stations without feeling crowded.

The interior is finished with a durable, speckled rubberized flooring in a neutral grey tone, ideal for high-traffic athletic use and providing both safety and comfort underfoot. Recessed lighting is evenly distributed across the smooth white ceiling, ensuring consistent, bright illumination throughout the entire space.

The strength training area is outfitted with an impressive array of cable machines, multi-functional cable crossover systems, power racks, and flat utility benches, catering to both beginner and advanced lifters. A full-length mirror wall lines one side of the facility, visually expanding the space while allowing users to monitor their form during workouts.

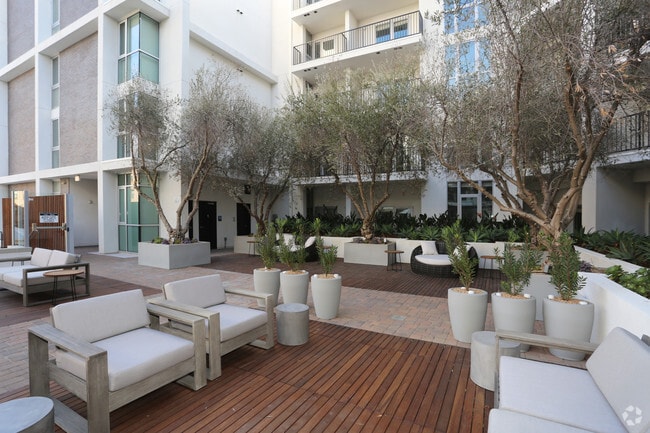
The open floor plan encourages an organized flow between equipment zones, with clean sightlines across the facility. Large structural columns with a natural concrete finish add an industrial-modern aesthetic contrast to the otherwise crisp, white interior. The overall ambiance is professional, clean, and energizing — a well-considered space built to inspire performance. This elegant outdoor courtyard is a thoughtfully designed communal space enclosed by a modern, multi-story white building with expansive balconies on all sides. The space is defined by its resort-style atmosphere, combining refined materials and lush tropical landscaping to create a serene open-air retreat.

The courtyard is finished with a herringbone-patterned brick paver floor throughout, providing a warm and cohesive foundation. Generous seating areas are arranged across the space, featuring brushed metal-framed lounge chairs and sofas with plush white cushions, complemented by low concrete coffee tables. Warm wood slatted privacy screens and partitions divide the space into distinct zones, offering intimate pockets for gathering or relaxation.

Tall potted olive trees and palm trees are placed throughout, adding natural greenery and a Mediterranean character. A tiered garden feature anchors one end of the courtyard, incorporating ornate patterned tile risers, integrated raised planters filled with drought-tolerant succulents and tropical palms, and a sleek linear built-in fireplace as a focal point. Classic lantern-style outdoor light fixtures are positioned throughout, adding an elegant touch.

The fully open-air design allows abundant natural light to fill the space, while the surrounding building provides shelter and a sense of enclosure, making this courtyard an inviting and sophisticated outdoor living environment. This expansive outdoor amenity space is designed for resort-style living within an urban environment. The centerpiece is a large, sparkling swimming pool flanked by a separate spa, both surrounded by smooth light-colored tile decking. A row of teak-framed chaise lounges with white cushions lines the poolside, offering ample space for sunbathing. Glass panel railings provide unobstructed sightlines, while the surrounding multi-story residential building creates a sheltered, courtyard-like atmosphere.

Adjacent to the pool area, a generously sized courtyard deck combines warm hardwood planking with stone-paved walkways. This zone is thoughtfully arranged with multiple seating vignettes, featuring modern outdoor sofas and armchairs with white cushions, concrete side tables, and dining tables with bench seating. White market umbrellas provide shade throughout. Tall, mature olive trees and tropical palms in large white planters are positioned throughout, adding natural texture and greenery to the contemporary aesthetic.

A partially covered pergola structure anchors one end of the courtyard, extending the usable space in varying weather. The overall design balances clean, modern architecture with organic landscaping elements, creating a welcoming and functional outdoor retreat with open sky views and an airy, California-inspired ambiance. Located on Hollywood Boulevard in Los Angeles, this single-floor studio is thoughtfully designed to support dance, barre, and fitness instruction. The open layout provides generous, unobstructed floor space finished with smooth light wood flooring ideal for movement and exercise. Floor-to-ceiling mirrors line multiple walls, creating a sense of expanded space while allowing practitioners to monitor form and technique. Wall-mounted ballet barres run the length of the mirrored and adjacent walls, catering to barre classes and dance training. A large flat-screen television is mounted prominently on one wall, supporting instructional or media-driven workouts. Recessed lighting throughout the ceiling ensures the space is consistently and evenly illuminated. Black-framed double glass doors provide access to the exterior, allowing natural light to filter in and offering a clean, modern aesthetic. The white walls and minimalist design give the studio a bright, professional ambiance. Additional equipment storage shelving is positioned near the entrance. The overall environment is clean, functional, and well-suited for a variety of movement-based disciplines in the heart of Hollywood. Located at 1668 N St Andrews Place in Los Angeles, this single-floor fitness studio is purpose-built for indoor cycling and group exercise. The space is designed with a clean, modern aesthetic, featuring crisp white walls, light wood-style flooring, and recessed lighting that provides consistent illumination throughout.

The main area of the studio houses multiple stationary spin bikes arranged to accommodate group classes. A full wall of floor-to-ceiling mirrors runs along one side of the room, visually expanding the space while allowing participants to monitor their form during workouts. A textured concrete accent column adds an industrial design element that contrasts with the otherwise minimalist interior.

Wall-mounted flat-screen televisions are positioned at multiple points throughout the studio, enabling instructors to display workout content or metrics for participants. The room offers ample open floor space beyond the bike arrangement, making it adaptable for additional fitness activities or stretching.

Black-framed doors provide access to adjoining areas, and the studio benefits from a glass-panel entry door that introduces a degree of natural light. The overall ambiance is functional yet polished, creating a focused environment well-suited for high-energy indoor cycling sessions in the heart of Hollywood. Located on Hollywood Boulevard in Los Angeles, this modern single-floor residence offers a clean, contemporary design throughout. The open-concept living and dining area is expansive and light-filled, featuring warm wood-tone flooring and large floor-to-ceiling windows with sliding glass doors that invite abundant natural light and offer views of the surrounding palm-tree-lined neighborhood. The kitchen is appointed with dark navy cabinetry, white countertops, a tile backsplash, and a full suite of stainless steel appliances including a refrigerator, range, microwave, and dishwasher. The bedroom is generously proportioned, finished with plush carpeting and a large window that continues the theme of natural light. Two bathrooms are present, each featuring a full soaking tub with shower, clean white surrounds, wood-tone flooring, and dark vanity cabinetry with white countertops. Additional hallway and utility spaces connect the rooms seamlessly, with consistent wood-tone flooring throughout the non-carpeted areas. The overall aesthetic is modern and minimalist, with crisp white walls, recessed lighting, and thoughtful finishes that create a bright, functional, and cohesive living environment. This single-floor residence is designed around an open-concept floor plan that seamlessly connects the kitchen, dining, and living areas into one cohesive, light-filled space. The interior is finished with light-toned hardwood-style flooring throughout, contributing to a clean and modern aesthetic complemented by crisp white walls and recessed lighting overhead.

The dining area is anchored by a round glass-top table surrounded by sleek black chairs with gold-toned legs, positioned adjacent to the kitchen. The kitchen features dark cabinetry, stainless steel refrigerator, and efficient use of vertical space. A stacked washer and dryer unit is conveniently integrated into a dedicated nook near the entryway, maximizing floor space.

The living area benefits from a large window that allows natural light to fill the room, creating a bright and airy atmosphere. A warm cognac-toned sofa, area rug, and decorative plants add texture and comfort to the space. A doorway visible in the background leads to a separate bedroom, providing a private retreat. The overall ambiance is contemporary, functional, and well-appointed. The kitchen is a standout feature of this single-floor space, designed with a modern aesthetic that balances functionality and style. Dark espresso-toned cabinetry lines the walls from base to upper level, providing generous storage while creating a bold visual contrast against the crisp white countertops and bright white subway tile backsplash. The full suite of stainless steel appliances includes a refrigerator, electric range with oven, built-in microwave, and dishwasher, offering a cohesive and polished look throughout. The L-shaped layout makes efficient use of the available space, providing ample countertop workspace for meal preparation. A double-basin undermount sink is positioned beneath upper cabinetry, maintaining a clean sightline throughout the room. Recessed lighting in the white ceiling ensures the kitchen is well-lit, enhancing the overall brightness of the space. The warm-toned hardwood flooring grounds the design, adding natural texture that softens the contrast between the dark cabinetry and light surfaces. The overall ambiance is contemporary and refined. This contemporary living space showcases a sleek and functional kitchen design. The kitchen features dark, espresso-colored cabinetry that contrasts beautifully with stainless steel appliances, creating a modern and sophisticated aesthetic. A built-in microwave and oven are seamlessly integrated into the cabinetry, while a range and sink complete the essential amenities.

The kitchen's backsplash appears to be a light-colored tile, possibly subway tile, which adds a clean and classic touch to the space. Recessed lighting in the ceiling provides ample illumination for food preparation and cooking tasks.

Adjacent to the kitchen, hardwood floors extend throughout the visible area, adding warmth and continuity to the space. A standout feature is the large, floor-to-ceiling window that allows natural light to flood the room. The window is adorned with both horizontal blinds and what appears to be a roll-down shade, offering flexible light control and privacy options.

The overall ambiance of the space is one of modern simplicity and functionality, with a neutral color palette that creates a bright and open feel. The combination of dark cabinetry, light walls, and warm wood flooring strikes a perfect balance, making this an inviting and stylish living area. This thoughtfully designed single-floor residence showcases a seamless open-concept layout that effortlessly connects the kitchen, dining, and living areas into one cohesive, functional space. The kitchen is outfitted with dark, floor-to-ceiling cabinetry that creates a striking contrast against the white subway tile backsplash and light-toned countertops. Stainless steel appliances, including a refrigerator, microwave, and range, complete the sleek, modern aesthetic. Light hardwood-style flooring flows throughout, contributing to the bright and airy ambiance of the interior. The living area is generously proportioned, comfortably accommodating a full seating arrangement centered around a patterned area rug. Recessed lighting and a ceiling-mounted track light system provide layered illumination throughout the space. A set of large glass sliding or French-style doors floods the interior with abundant natural light and opens directly to an outdoor area, where lush greenery hints at a private balcony or patio. Neutral warm walls and clean architectural lines give the space a contemporary yet inviting character, making it both stylish and highly livable. Located on Hollywood Boulevard in Los Angeles, this single-floor unit offers a contemporary, open-concept design with a clean, neutral aesthetic throughout. Light wood-style flooring extends across the main living and kitchen areas, creating a cohesive and airy feel.

The kitchen is well-appointed with dark espresso cabinetry that contrasts sharply against white subway tile backsplash and bright walls. A full suite of stainless steel appliances includes a refrigerator, electric range with oven, over-the-range microwave, and dishwasher. Ample upper and lower cabinetry provides generous storage, and recessed lighting illuminates the space effectively. A stacked washer and dryer unit is conveniently tucked adjacent to the kitchen.

The open living area is generously proportioned, featuring recessed and track lighting, crisp white walls, and a seamless flow from the kitchen. A dedicated entry door provides a clear sense of arrival.

The bedroom is carpeted and includes a ceiling fan with light fixture, a closet with a hanging rod, and direct access to the bathroom. The bathroom features a full soaking tub with shower, a dark-cabinet vanity with white countertop, and wood-style flooring, maintaining the modern palette found throughout the unit. Located at 5548 Hollywood Blvd in Los Angeles, this single-floor unit offers a contemporary design with a clean, modern aesthetic throughout. The open-plan living and kitchen area is anchored by light-toned hardwood-style flooring that extends throughout the main living spaces, creating a cohesive and airy feel. Elevated ceilings contribute to a sense of spaciousness, while recessed and track lighting ensure the interior is well-illuminated.

The kitchen is a standout feature, outfitted with dark espresso cabinetry that reaches the ceiling, white quartz countertops, a white subway tile backsplash, and a full suite of stainless steel appliances including a refrigerator, electric range, over-the-range microwave, and dishwasher. The living area includes access to a private outdoor space through sliding glass doors with window blinds, allowing natural light to filter in.

The bedroom features soft carpeting, a ceiling fan, a closet with sliding doors, and a window with natural light. A dedicated alcove houses a stacked washer and dryer, adding convenience. The bathroom is finished with a dark vanity, white quartz countertop, a large mirror, and a tub/shower combination, all set against light wood-style flooring and crisp white walls. Located on Hollywood Boulevard in Los Angeles, this single-floor unit offers a thoughtfully designed open-concept layout finished with light wood-style flooring and crisp white walls throughout. The kitchen is a standout feature, equipped with dark cabinetry, white countertops, a white subway tile backsplash, and a full suite of stainless steel appliances including a refrigerator, range, microwave, and dishwasher. Generous upper and lower cabinet storage ensures ample functionality.

The kitchen flows seamlessly into the combined living and dining area, which benefits from notably tall ceilings that amplify the sense of openness. Large windows and a sliding glass door allow natural light to fill the space while offering views of surrounding greenery. Track lighting provides additional illumination for the dining area.

The bedroom is a comfortable, well-proportioned room featuring a sliding-door closet with a full-width hanging rod, ceiling fan, and the same warm flooring found throughout. The bathroom is clean and straightforward, featuring a shower-tub combination, toilet, and wood-style flooring, all finished in a bright, neutral palette that maintains the unit's modern, cohesive aesthetic.
Property Site Map

Select a unit to view pricing & availability

Any
Studio
1
2
3
Any
1+
2+
Move-In Date
Viewing Floor:
3 (3 units)
4 (4 units)
5 (9 units)
6 (7 units)
7 (3 units)
Matterport 3D Tour Matterport 3D Tour
Matterport 3D Tour

About 5550 Hollywood

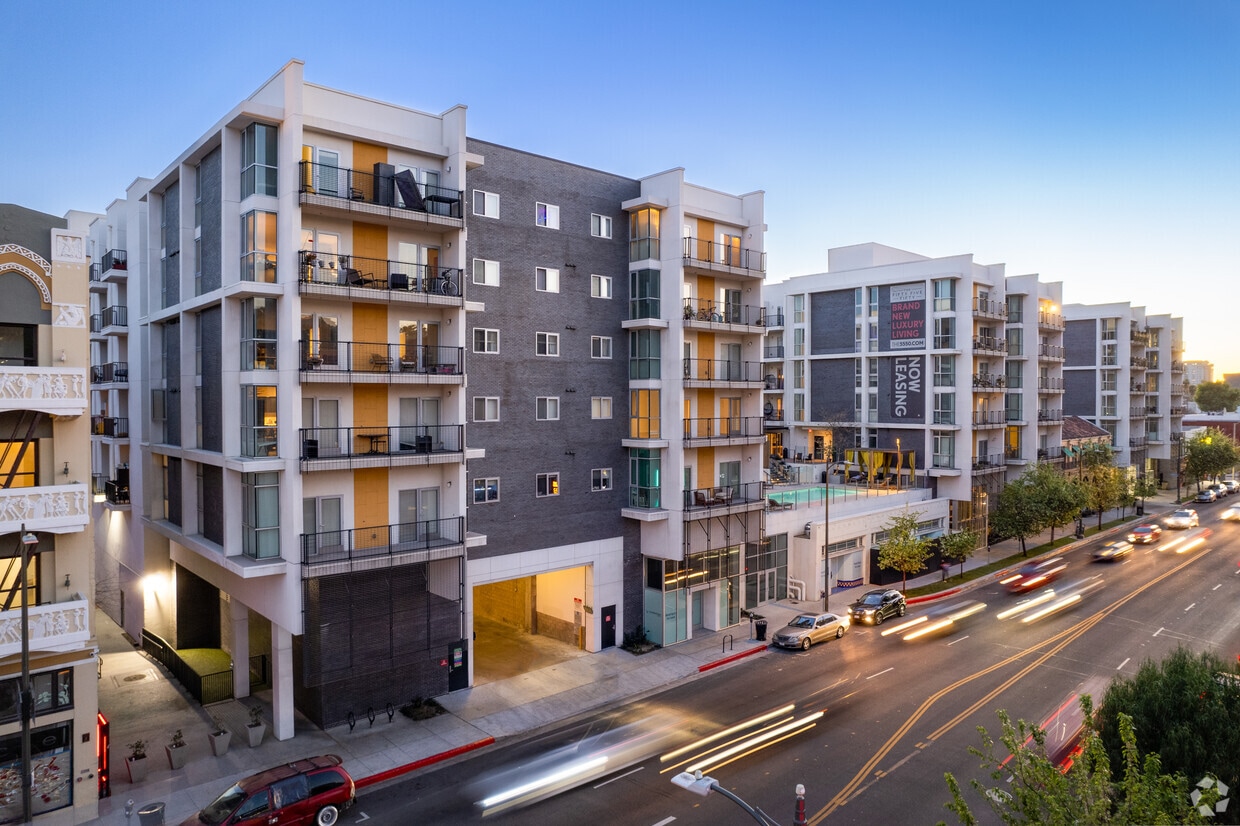
Welcome home to The Fifty-Five Fifty apartments. Perfectly positioned in the heart of Los Angeles, our community captures the vibrant spirit of Hollywood while offering an elevated way of living. With refined amenities, attentive service, and a prime location, we deliver the ideal balance of city energy and a place to truly call home.Our community boasts an enviable location near Hollywood Boulevard and US-101, placing you within minutes of Los Angeles's most celebrated destinations. From premier shopping and dining to world-class entertainment, everything you love about the city is just moments away. Enjoy easy access to iconic landmarks such as Griffith Observatory, the Hollywood Palladium, and the Hollywood Bowl, while the vibrant energy of downtown Los Angeles is only a short ride from home.

5550 Hollywood is an apartment community located in Los Angeles County and the 90028 ZIP Code. This area is served by the Los Angeles Unified Rocp School District attendance zone.

Unique Features

  • BILT Rewards
  • Breathtaking Hollywood Views*
  • Full-Size In-home Washer and Dryer
  • Fully Functional Bike Storage
  • Furnished Apartment Homes
  • Guest Suite
  • Open Plan Concept for Living and Dining Areas
  • Parking
  • Penthouse Homes
  • Private Patios or Balconies*
  • Rental Furniture Available from CORT
  • Screening Room
  • Smart Features including Nest Thermostats
  • Stainless Finish Appliances
  • Undermount Kitchen and Bathroom Sinks
  • Urban Modern Hardware and Finishes

Contact

View Property Website
Language: English
Open 9am - 6pm Today
  • Monday - Sunday, 9am - 6pm
Property Management Company Logo

Community Amenities

Pool

Fitness Center

Furnished Units Available

Elevator

Concierge

Clubhouse

Controlled Access

Recycling

Property Services

  • Package Service
  • Wi-Fi
  • Controlled Access
  • Day Care
  • Maintenance on site
  • Property Manager on Site
  • Concierge
  • Video Patrol
  • 24 Hour Access
  • Furnished Units Available
  • On-Site ATM
  • Recycling
  • Renters Insurance Program
  • Dry Cleaning Service
  • Laundry Service
  • Maid Service
  • Grocery Service
  • Online Services
  • Meal Service
  • Planned Social Activities
  • Pet Play Area
  • EV Charging
  • Key Fob Entry

Shared Community

  • Elevator
  • Business Center
  • Clubhouse
  • Lounge
  • Multi Use Room
  • Storage Space
  • Disposal Chutes
  • Conference Rooms

Fitness & Recreation

  • Fitness Center
  • Spa
  • Pool
  • Bicycle Storage
  • Media Center/Movie Theatre

Outdoor Features

  • Gated
  • Sundeck
  • Cabana
  • Courtyard
  • Grill
  • Picnic Area
  • Zen Garden

Apartment Features

Washer/Dryer

Air Conditioning

Dishwasher

High Speed Internet Access

Hardwood Floors

Walk-In Closets

Microwave

Refrigerator

Indoor Features

  • High Speed Internet Access
  • Washer/Dryer
  • Air Conditioning
  • Heating
  • Ceiling Fans
  • Smoke Free
  • Cable Ready
  • Storage Space
  • Tub/Shower
  • Sprinkler System
  • Wheelchair Accessible (Rooms)

Kitchen Features & Appliances

  • Dishwasher
  • Disposal
  • Ice Maker
  • Stainless Steel Appliances
  • Kitchen
  • Microwave
  • Oven
  • Range
  • Refrigerator
  • Freezer
  • Quartz Countertops

Model Details

  • Hardwood Floors
  • Carpet
  • Vinyl Flooring
  • Dining Room
  • Family Room
  • Crown Molding
  • Views
  • Walk-In Closets
  • Linen Closet
  • Furnished
  • Double Pane Windows
  • Window Coverings
  • Large Bedrooms
  • Balcony
  • Patio
Location
5550 Hollywood Blvd, Los Angeles,
CA 90028
Get Directions
Schools Restaurants Groceries Coffee Banks Shops Fitness
| Edit
Edit Commute

Destination is required

Under 30 minutes

Commute Time is calculated at rush hour.
City - Los Angeles

Los Angeles sprawls across nearly 500 square miles between the Pacific Ocean and the San Gabriel Mountains, making it one of the few places where you can surf in the morning and hike through chaparral-covered hills by afternoon. Sunshine, open-air farmers markets, and a food scene that pulls from dozens of culinary traditions are a staple of living in the city.

Neighborhoods each have a distinct personality surrounding a particular focus, whether it be culture or nature. Westwood keeps residents close to entertainment at UCLA and the Hammer Museum's rotating art exhibitions. Koreatown is a cultural and food destination, known for authentic restaurants and shops paired with a bustling street energy and nightlife.

The city overflows with iconic landmarks, from natural to man-made. Griffith Park, one of the largest urban parks in the country, offers hiking trails, sweeping skyline views, and the iconic Griffith Observatory.

Learn more about living in Los Angeles 
Amenities
  • Package Service
  • Wi-Fi
  • Controlled Access
  • Day Care
  • Maintenance on site
  • Property Manager on Site
  • Concierge
  • Video Patrol
  • 24 Hour Access
  • Furnished Units Available
  • On-Site ATM
  • Recycling
  • Renters Insurance Program
  • Dry Cleaning Service
  • Laundry Service
  • Maid Service
  • Grocery Service
  • Online Services
  • Meal Service
  • Planned Social Activities
  • Pet Play Area
  • EV Charging
  • Key Fob Entry
  • Elevator
  • Business Center
  • Clubhouse
  • Lounge
  • Multi Use Room
  • Storage Space
  • Disposal Chutes
  • Conference Rooms
  • Gated
  • Sundeck
  • Cabana
  • Courtyard
  • Grill
  • Picnic Area
  • Zen Garden
  • Fitness Center
  • Spa
  • Pool
  • Bicycle Storage
  • Media Center/Movie Theatre
  • BILT Rewards
  • Breathtaking Hollywood Views*
  • Full-Size In-home Washer and Dryer
  • Fully Functional Bike Storage
  • Furnished Apartment Homes
  • Guest Suite
  • Open Plan Concept for Living and Dining Areas
  • Parking
  • Penthouse Homes
  • Private Patios or Balconies*
  • Rental Furniture Available from CORT
  • Screening Room
  • Smart Features including Nest Thermostats
  • Stainless Finish Appliances
  • Undermount Kitchen and Bathroom Sinks
  • Urban Modern Hardware and Finishes
  • High Speed Internet Access
  • Washer/Dryer
  • Air Conditioning
  • Heating
  • Ceiling Fans
  • Smoke Free
  • Cable Ready
  • Storage Space
  • Tub/Shower
  • Sprinkler System
  • Wheelchair Accessible (Rooms)
  • Dishwasher
  • Disposal
  • Ice Maker
  • Stainless Steel Appliances
  • Kitchen
  • Microwave
  • Oven
  • Range
  • Refrigerator
  • Freezer
  • Quartz Countertops
  • Hardwood Floors
  • Carpet
  • Vinyl Flooring
  • Dining Room
  • Family Room
  • Crown Molding
  • Views
  • Walk-In Closets
  • Linen Closet
  • Furnished
  • Double Pane Windows
  • Window Coverings
  • Large Bedrooms
  • Balcony
  • Patio
Expenses
Recurring
Cat Rent $50
Dog Rent $50
One-Time
Cat Deposit $500
Dog Deposit $500
Office Hours
Monday 9am - 6pm
Tuesday 9am - 6pm
Wednesday 9am - 6pm
Thursday 9am - 6pm
Friday 9am - 6pm
Saturday 9am - 6pm
Sunday 9am - 6pm
213-325-4741
Education
Colleges & Universities Distance
Los Angeles Film School
Drive: 3 min 1.4 mi
Musicians Institute
Drive: 4 min 1.7 mi
City College
Drive: 4 min 2.1 mi
Southwestern Law School
Drive: 7 min 3.5 mi
5550 Hollywood is within 3 minutes or 1.4 miles from Los Angeles Film School. It is also near Musicians Institute and City College.
Schools
  • Public Schools
  • Private Schools
Citizens of the World Charter School Hollywood
Public Elementary School
Grades K-5
446 Students
Nearby
Grant Elementary School
Public Elementary School
Grades K-5
365 Students
Attendance Zone
Joseph Le Conte Middle School
Public Middle School
Grades 6-8
627 Students
Attendance Zone
STEM Academy at Bernstein High
Public High School
Grades 9-12
599 Students
Nearby
Hollywood Senior High School
Public High School
Grades 9-12
1,025 Students
Attendance Zone
Harvard Preschool & Kindergarten
Private Elementary School
Grades PK-5
42 Students
Nearby
Immaculate Heart High And Middle School
Private Middle & High School
Grades 6-12
673 Students
Nearby
School data provided by The GreatSchools Rating helps parents compare schools within a state based on a variety of school quality indicators and provides a helpful picture of how effectively each school serves all of its students. Ratings are on a scale of 1 (below average) to 10 (above average) and can include test scores, college readiness, academic progress, advanced courses, equity, discipline and attendance data. We also advise parents to visit schools, consider other information on school performance and programs, and consider family needs as part of the school selection process.

View GreatSchools Rating Methodology


Data provided by GreatSchools.org © 2026. All rights reserved.
Transportation

Transportation options available in Los Angeles include Hollywood/Western Station, located 0.2 mile from 5550 Hollywood. 5550 Hollywood is near Bob Hope, located 9.5 miles or 17 minutes away, and Los Angeles International, located 14.7 miles or 27 minutes away.

Transit / Subway Distance
Hollywood/Western Station
Walk: 3 min 0.2 mi
Hollywood/Vine Station
Walk: 20 min 1.0 mi
Vermont/Sunset Station
Drive: 2 min 1.3 mi
Hollywood/Highland Station
Drive: 4 min 1.8 mi
Vermont/Santa Monica Station
Drive: 3 min 1.8 mi
Commuter Rail Distance
Glendale
Drive: 8 min 4.4 mi
Los Angeles
Drive: 10 min 5.8 mi
Union Station
Drive: 12 min 6.0 mi
Downtown Burbank
Drive: 13 min 8.1 mi
Burbank-Bob Hope Airport
Drive: 16 min 8.4 mi
Airports Distance
Airports Distance
Bob Hope
Drive: 17 min 9.5 mi
Los Angeles International
Drive: 27 min 14.7 mi
Getting Around
Very Walkable
Walkability
80 / 100
Strong Public Transit
Transit
80 / 100
Very Drivable
Drivability
80 / 100
Fairly Bikeable
Bikeability
40 / 100

Scores provided by

What do Walkability, Transit, Drivability, and Bikeability mean? Walkability measures the walking distance to day-to-day needs. Transit measures access to public transportation. Drivability measures congestion, parking availability, and access to major roads. Bikeability measures the suitability for cycling. How It Works
-
Soundscore™
- / 100

Traffic

-

Airport

-

Businesses

-

Scores provided by

HowLoud What is a Sound Score Rating? A Sound Score Rating aggregates noise caused by vehicle traffic, airplane traffic and local sources. How It Works
Points of Interest

Time and distance from 5550 Hollywood.

Shopping Centers Distance
Hollywood & Western
Walk: 3 min 0.2 mi
Sunset and St. Andrews
Walk: 6 min 0.3 mi
New Hollywood Plaza
Walk: 7 min 0.4 mi
5550 Hollywood has 3 shopping centers within 0.4 mile, which is about a 7-minute walk. The miles and minutes will be for the farthest away property.
Parks and Recreation Distance
Bird Sanctuary
Drive: 6 min 2.3 mi
Runyon Canyon
Drive: 7 min 2.6 mi
Griffith Observatory
Drive: 10 min 3.5 mi
Los Angeles Zoo
Drive: 14 min 5.2 mi
Griffith Park
Drive: 20 min 6.2 mi
5550 Hollywood has 5 parks within 6.2 miles, including Griffith Observatory, Bird Sanctuary, and Runyon Canyon.
Hospitals Distance
Hospitals Distance
Kaiser Foundation Hospital - Los Angeles
Walk: 21 min 1.1 mi
Children's Hospital of Los Angeles
Drive: 2 min 1.3 mi
Southern California Hospital at Hollywood
Drive: 3 min 1.3 mi
5550 Hollywood has 3 hospitals within 1.3 miles, the nearest is Kaiser Foundation Hospital - Los Angeles which is 1.1 miles away and a 21 minute walk.
Military Bases Distance
Los Angeles Air Force Base
Drive: 27 min 16.3 mi
Los Alamitos Army Airfield
Drive: 44 min 30.7 mi
Long Beach Naval Station
Drive: 44 min 32.5 mi
5550 Hollywood has 3 military bases within 32.5 miles, the nearest is Los Angeles Air Force Base which is 16.3 miles away and a 27 minute drive.


Reviews for 5550 Hollywood

3.0
Renter Rating
5 Stars
1
4 Stars
0
3 Stars
0
2 Stars
0
1 Star
1
Share details of your own experience with this property
Renter Reviews 2 Reviews
 
  • Most Recent
  • Most Helpful
  • Rating Low-High
  • Rating High-Low
Submitted by a verified resident of the apartment community. Participating residents may receive reward points in exchange for posting a review during their lease term, regardless of the nature of the review. Delete

Property Manager Responded:

Property Manager Responded

Show full review Show less
Was this helpful? Vote review helpful Thanks for your feedback!
Flag Review
  1. ...
  2. ...

5550 Hollywood Photos

  • 5550 Hollywood

  • Clubhouse

  • The 5550

  • The 5550

  • Buisness Center

  • Sun Deck

  • Fitness Center

Models

  • Studio

  • Studio

  • Studio

  • Studio

  • Studio

  • Studio

Nearby Apartments

Within 50 Miles of 5550 Hollywood

  • The Boulevard on Wilshire

    667 S Detroit St

    Los Angeles, CA 90036

    $3,241 - $4,312 Total Monthly Price

    2-3 Br 3.3 mi

  • The Studio NoHo

    5355 Cartwright Ave

    North Hollywood, CA 91601

    Call for Rent

    5.6 mi

  • Tara Hill

    2130 W Crescent Ave

    Anaheim, CA 92801

    $2,525 - $5,020

    2-4 Br 27.2 mi

  • Ocean Breeze Villas

    6401 Warner Ave

    Huntington Beach, CA 92647

    $2,322 - $3,783 Total Monthly Price

    1-3 Br 31.5 mi

  • Santal Thousand Oaks

    299 Thousand Oaks Blvd

    Thousand Oaks, CA 91360

    $4,395 - $4,892

    2 Br 32.6 mi

  • Enzo

    3100 Martin

    Irvine, CA 92612

    $2,854 - $4,840 Total Monthly Price

    1-2 Br 39.4 mi

Frequently Asked Questions
Does 5550 Hollywood have in-unit laundry?

5550 Hollywood has units with in‑unit washers and dryers, making laundry day simple for residents.

What utilities are included in rent at 5550 Hollywood?

Utilities are not included in rent. Residents should plan to set up and pay for all services separately.

Is parking available at 5550 Hollywood?

Parking is available at 5550 Hollywood. Fees may apply depending on the type of parking offered. Contact this property for details.

Which floor plans are available, and what are the price ranges?

5550 Hollywood has studios to three-bedrooms with rent ranges from $2,068/mo. to $7,842/mo.

Is 5550 Hollywood pet-friendly?

Yes, 5550 Hollywood welcomes pets. Breed restrictions, weight limits, and additional fees may apply. View this property's pet policy.

How much income do I need to rent at 5550 Hollywood?

A good rule of thumb is to spend no more than 30% of your gross income on rent. Based on the lowest available rent of $2,068 for a studio, you would need to earn about $82,720 per year to qualify. Want to double-check your budget? Calculate how much rent you can afford with our Rent Affordability Calculator.

Does 5550 Hollywood have move-in specials?

5550 Hollywood is offering Specials for eligible applicants, with rental rates starting at $2,068.

Does 5550 Hollywood offer Matterport 3D tours?

Yes! 5550 Hollywood offers 15 Matterport 3D Tours. Explore different floor plans and see unit level details, all without leaving home.
Back To Top
Send a Message
Contact Property
enter move in date in the format: 2 digit month / 2 digit day / 4 digit year

I would like to...

Send Message

Submitting Request

Send a Message
Contact Property

Thank you! Your email has been sent.

Error

Report an Issue Print Get Directions
Try These Popular Nearby Searches

Cities

  • Palms Rentals
  • Rancho Park Rentals
  • Culver City Rentals
  • Mar Vista Rentals
  • Century City Rentals

Search by Bedrooms

  • Studio Apartments in Los Angeles
  • 1 Bedroom Apartments in Los Angeles
  • 2 Bedroom Apartments in Los Angeles
  • 3 Bedroom Apartments in Los Angeles
  • Rooms for Rent in Los Angeles

Other Rental Types

  • Los Angeles Lofts for Rent
  • Los Angeles Houses for Rent
  • Los Angeles Condos for Rent
  • Los Angeles Townhomes for Rent
  • Private Landlord Rentals Los Angeles
  • Los Angeles Duplex Rentals
  • 90028 Houses for Rent
  • 90028 Condos for Rent
  • 90028 Townhomes for Rent

Stay on Budget

  • Los Angeles Apartments Under $600
  • Los Angeles Apartments Under $700
  • Los Angeles Apartments Under $800
  • Los Angeles Apartments Under $900
  • Los Angeles Apartments Under $1,000
  • Los Angeles Apartments Under $1,300
  • Los Angeles Apartments Under $1,400
  • Los Angeles Apartments Under $2,000

Filter by Popular Amenities

  • Pet Friendly Apartments in Los Angeles
  • Furnished Apartments in Los Angeles
  • Apartments with Washer & Dryer in Los Angeles
  • Wheelchair Accessible Apartments in Los Angeles
  • Apartments with EV Charging in Los Angeles
  • Apartments with Balcony in Los Angeles
  • Apartments with Air Conditioning in Los Angeles
  • Los Angeles Apartments with Pickleball Court
  • Los Angeles Apartments with Virtual Tours
  • Los Angeles Waterfront Apartments

Find Specialty Housing

  • Student Housing in Los Angeles
  • Los Angeles Low Income Housing
  • Senior Housing in Los Angeles
  • Short Term Rentals in Los Angeles
  • Luxury Apartments in Los Angeles
  • Cheap Apartments in Los Angeles
  • Corporate Housing in Los Angeles
  • Move-In Specials in Los Angeles
  • New Apartments in Los Angeles
  • About Us
  • Advertise
  • Legal Notices
  • Privacy Notice
  • Avoid Scams
  • Accessibility
  • Calculate Rent Affordability
  • Renterverse
  • Sitemap
Property Logo
apartments.com
© 2026 CoStar Group, Inc. Equal Housing Opportunity

Equal Housing Opportunity

© 2026 CoStar Group, Inc.

Equal Housing Opportunity

Ready to Apply?

Good News! This rental is accepting applications through Apartments.com. Act now and your $ purchase will include 9 additional FREE application submissions to participating properties.

Or if you already have an account


Required

Required

Valid Email Required

You must acknowledge the disclaimer to continue
Next
Continue

Take me to this property's website
Schedule Tour
Interested in this property? Schedule a tour today.
Rate & Review 5550 Hollywood
Please select a rating
50 character minimum
By clicking submit, I agree to the Apartments.com Terms of Service and the Ratings & Reviews Terms of Use.

What Are Walk Score®, Transit Score®, and Bike Score® Ratings?

Walk Score® measures the walkability of any address. Transit Score® measures access to public transit. Bike Score® measures the bikeability of any address.

Learn How It Works

What is a Sound Score Rating?

A Sound Score Rating aggregates noise caused by vehicle traffic, airplane traffic and local sources.

Learn How It Works

Share This Listing
Listing Image

5550 Hollywood Blvd

Los Angeles, CA 90028

Email

Link Copied

(213) 325-4741
Get Directions
Schools Restaurants Groceries Coffee Banks Shops Fitness
Select a unit to view pricing and availability
Floor
3 (3 units)
4 (4 units)
5 (9 units)
6 (7 units)
7 (3 units)
Any
Studio
1
2
3
Any
1+
2+
Move-In Date
Matterport 3D Tour Matterport 3D Tour
Matterport 3D Tour


