Map
  • Add a Property
  • Renter Tools
    • Favorites
    • Saved Searches
  • Manage Rentals
  • Apartments For Rent
  • Houses For Rent
  • Condos For Rent
  • Townhomes For Rent
  • Help Center
  • Montréal Average Rent
  • Area Guide
  • Rent Calculator
English

Language

English Français
Apartments.com Logo
Manage Rentals      Sign Up / Sign In

  • Primary Photo - 5530 Ch De La Côte-Saint-Luc
  • Matterport 3D Exterior
     - 5530 Ch De La Côte-Saint-Luc
    Building Photo - 5530 Ch De La Côte-Saint-Luc

  • Building Photo - 5530 Ch De La Côte-Saint-Luc
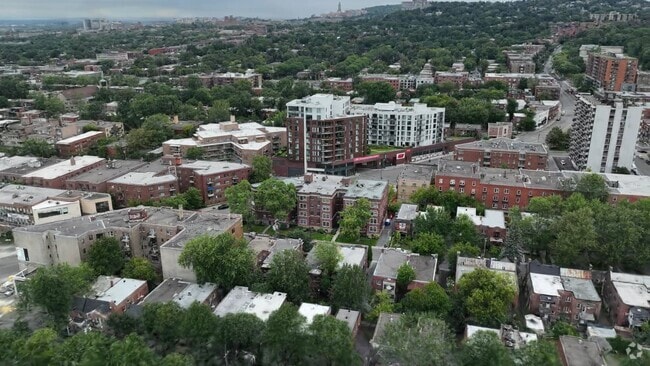
    Aerial Photo - 5530 Ch De La Côte-Saint-Luc
Contact This Property

5530 Ch De La Côte-Saint-Luc media gallery Unit
call 438-255-3327
Floor Plan View Body
Quebec Montréal Côte-des-Neiges-Notre-Dame-de-Grâce

5530 Ch De La Côte-Saint-Luc

5530 Ch De La Côte-Saint-Luc, Montréal, QC H3X 2C8

Be the First to Rate & Review
Verified Listing CoStar Verified® Listing

This Listing has been verified by CoStar’s listing verification process, which combines internal screening and fraud detection technology. Always beware of scams.

Today
Share Listing
Favorites
438-255-3327
Property Management Company Logo
  • Monthly Rent

    $1,195 - $1,871

  • Bedrooms

    Studio - 3 bd

  • Bathrooms

    1 - 2 ba

  • Square Feet

    350 - 940 sq ft

5530 Ch De La Côte-Saint-Luc
Property Management Company Logo
Share Listing
Favorites

appartement rénové à trois chambres à coucher - loyer gratuit trois mois - 2 salles de bain - étage 1 - environ 940 pieds carrés - disponible dès maintenant $1871 - eau chaude, eau inclus dans le loyer caractéristiques de l'appartement - plancher de bois d’ingénierie - cuisine ouverte - encastrés Bosch - plaques de cuisson électrique - réfrigérateur - four - four à cuisson rapide - micro-ondes - lave-vaisselle - machine à laver - sécheuse - stores - planchers chauffants - garde-robe walk-in - douche - baignoire - climatisation - vues de la ville caractéristiques du bâtiment - année de construction 1950 - 5 étages - ascenseur - buanderie - porte-vélos - entrée à accès contrôlé - caméras de sécurité - concierge - salle de sport - stationnement intérieur $165 par mois - casier d’entreposage $25 par mois emplacement - station de métro la plus proche villa maria renovated three bedroom suite - three months free rent - 2 bathrooms - located on floor 1 - approximately 940 square feet - available now for $1871 - hot water, water included in rent suite features - engineered wood - open concept kitchen - Bosch built-in appliances - electrical stove - fridge - oven - speed oven - microwave - dishwasher - washing machine - dryer - blinds - heated bathroom floor - walk-in closet - shower - bathtub - air conditioning unit - city views building features - construction year 1950 - 5 floors - elevator - onsite laundry - bicycle racks - controlled access entry - security cameras - concierge - fitness centre - indoor parking $165 per month - locker $25 per month location - closest subway station villa maria

Read More

Highlights

  • Walker's Paradise
  • Premier Transit Location
  • Vestidores
  • Control de accesos
  • Ascensor

Pricing & Floor Plans

filter results by bedrooms
0 Habs, 1 Baños
$1,195 Studio 1 Bath 350 Sq Ft
1 Available unit
Unit
Base Price
Sq Ft
Availability
Unit Details
  • Unit 43
    price $1,195
    square feet 350
    availibility Now
1 Habs, 1 Baños
$1,425 1 Bed 1 Bath 745 Sq Ft
1 Available unit
Unit
Base Price
Sq Ft
Availability
Unit Details
  • Unit 40
    price $1,425
    square feet 745
    availibility Dec 1
3 Habs, 2 Baños
$1,871 3 Beds 2 Baths 940 Sq Ft
1 Available unit
Unit
Base Price
Sq Ft
Availability
Unit Details
  • Unit 11
    price $1,871
    square feet 940
    availibility Now
0 Habs, 1 Baños
$1,195 Studio 1 Bath 350 Sq Ft
1 Available unit
Unit
Base Price
Sq Ft
Availability
Unit Details
  • Unit 43
    price $1,195
    square feet 350
    availibility Now
1 Habs, 1 Baños
$1,425 1 Bed 1 Bath 745 Sq Ft
1 Available unit
Unit
Base Price
Sq Ft
Availability
Unit Details
  • Unit 40
    price $1,425
    square feet 745
    availibility Dec 1
3 Habs, 2 Baños
$1,871 3 Beds 2 Baths 940 Sq Ft
1 Available unit
Unit
Base Price
Sq Ft
Availability
Unit Details
  • Unit 11
    price $1,871
    square feet 940
    availibility Now
* Price shown is base rent. Excludes user-selected optional fees and variable or usage-based fees and required charges due at or prior to move-in or at move-out.View Fees and Policies for details. Price, availability, fees, and any applicable rent special are subject to change without notice.
* Square footage definitions vary. Displayed square footage is approximate.

Fees and Policies

The fees listed below are community-provided and may exclude utilities or add-ons. All payments are made directly to the property and are non-refundable unless otherwise specified.

  • Utilities & Essentials
    • Hot water
      Charged per unit.
      Included in Rent

Pet policies are negotiable.

  • Dogs
    • Allowed
  • Cats
    • Allowed
  • Garage Lot
    Garage: 165
  • Storage Unit
    • Storage Fee
      Charged per rentable item.
      $25

Property Fee Disclaimer: Based on community-supplied data and independent market research. Subject to change without notice. May exclude fees for mandatory or optional services and usage-based utilities.

Details

Utilities Included

  • Water
  • Heat

Property Information

  • Built in 1950
  • 41 units/4 stories

Matterport 3D Tours

Located at 5530 Ch De La Côte-Saint-Luc in Montréal, this well-appointed 3-bedroom, 2-bathroom unit offers a clean, modern aesthetic across a thoughtfully designed single-floor layout. Warm honey-toned hardwood flooring runs throughout the space, unifying each room with a consistent, inviting character. The bedrooms are bright and well-proportioned, each featuring large windows that invite generous natural light and offer views of the surrounding tree-lined neighbourhood. The primary bedroom includes direct access to an ensuite bathroom, while a built-in closet with sliding doors adds practical storage. Additional bedrooms are versatile, each with their own window framing pleasant outdoor views. The two bathrooms are finished with neutral large-format tiles in muted earthy tones. The main bathroom features a full tub-shower combination enclosed by glass panels, recessed lighting, and a window for natural ventilation. The second bathroom is equally well-appointed with coordinating tile work. A central hallway connects the rooms efficiently, lined with recessed lighting and crisp white walls that reinforce the unit's clean, contemporary feel. The kitchen, visible in the dollhouse view, features a central island with a built-in sink. Throughout, the design emphasizes simplicity, functionality, and bright, airy living.

3BR, 2BA - 938SF
1/4
Located at 5530 Ch De La Côte-Saint-Luc in Montréal, this well-appointed 3-bedroom, 2-bathroom unit offers a clean, modern aesthetic across a thoughtfully designed single-floor layout. Warm honey-toned hardwood flooring runs throughout the space, unifying each room with a consistent, inviting character.

The bedrooms are bright and well-proportioned, each featuring large windows that invite generous natural light and offer views of the surrounding tree-lined neighbourhood. The primary bedroom includes direct access to an ensuite bathroom, while a built-in closet with sliding doors adds practical storage. Additional bedrooms are versatile, each with their own window framing pleasant outdoor views.

The two bathrooms are finished with neutral large-format tiles in muted earthy tones. The main bathroom features a full tub-shower combination enclosed by glass panels, recessed lighting, and a window for natural ventilation. The second bathroom is equally well-appointed with coordinating tile work.

A central hallway connects the rooms efficiently, lined with recessed lighting and crisp white walls that reinforce the unit's clean, contemporary feel. The kitchen, visible in the dollhouse view, features a central island with a built-in sink. Throughout, the design emphasizes simplicity, functionality, and bright, airy living. Located at 5530 Ch De La Côte-Saint-Luc in Montréal, this well-designed 2-bedroom, 1-bathroom unit offers a clean, modern aesthetic across a single floor. The layout flows from a welcoming hallway into an open living and kitchen area, where warm hardwood flooring, crisp white walls, and recessed lighting create a bright and inviting atmosphere. Windows in the main living area allow natural light to fill the space and offer views of the surrounding neighbourhood. The kitchen is efficiently integrated into the open-plan area, featuring a stovetop, sink, and ample counter space. Both bedrooms continue the consistent design language of the unit — light-toned hardwood floors, white walls, and individual windows that bring in natural light and ventilation. Each room also features a baseboard heater for year-round comfort. The primary bedroom offers a comfortable footprint, ideal for a full bedroom setup. The bathroom is a standout feature, finished with large-format grey tiles, a glass-enclosed walk-in shower with a rain showerhead and built-in niche, a modern white vanity, and recessed lighting — delivering a sleek, spa-like experience. Overall, the unit presents a cohesive, contemporary finish that is both functional and visually refined. Located at 5530 Ch De La Côte-Saint-Luc in Montréal, this efficiently planned unit makes excellent use of its footprint across a single floor. The main living area is bright and clean, finished with warm honey-toned hardwood flooring and crisp white walls that reflect natural light from a window overlooking greenery outside. Recessed ceiling lighting adds a modern touch throughout.

The kitchenette is neatly integrated into the living space, featuring sleek, handle-free white cabinetry, a countertop with sink, and a built-in oven — offering a streamlined and functional cooking area. A louvred door provides access to additional utility space.

The bathroom is a standout feature, finished to a high standard with large-format light grey tiles on both the floor and walls. It includes a glass-enclosed walk-in shower with full grey tile surround, a rainfall showerhead, a wall-mounted vanity with sink, and a toilet — all finished in a cohesive, contemporary palette. Recessed lighting and clean lines give the bathroom a polished, spa-like feel.

A hallway connects the spaces efficiently, and a dedicated closet provides practical storage. The overall design is minimal and modern, with a neutral colour scheme that creates a calm and functional living environment. This fitness facility at 5530 Ch De La Côte-Saint-Luc in Montréal, Quebec, offers a compact yet comprehensive exercise space designed for effective full-body workouts. The gym is thoughtfully laid out across a single floor, making efficient use of its footprint to accommodate a diverse selection of equipment.

The space is divided into distinct functional zones. The cardio area features multiple treadmills and a stationary bike, all positioned on dark rubber flooring that provides durability and traction. The strength training zone is well-stocked with a multi-functional cable machine, a tiered dumbbell rack with a full range of free weights, and adjustable workout benches.

Full-length mirrors line the walls, visually expanding the space and allowing users to monitor their form. The clean white walls and white flooring in the free weights area contrast with the dark rubber matting in the cardio zone, creating a modern, two-toned aesthetic. Circular halo-style recessed lighting illuminates the space evenly from the ceiling, contributing to a clean and contemporary look.

Climate control is provided by a wall-mounted air conditioning unit, ensuring comfort year-round. Small windows allow for a touch of natural light. The overall design is sleek, functional, and well-maintained, making it a practical fitness amenity.
1/2

About 5530 Ch De La Côte-Saint-Luc Montréal, QC H3X 2C8

appartement rénové à trois chambres à coucher - loyer gratuit trois mois - 2 salles de bain - étage 1 - environ 940 pieds carrés - disponible dès maintenant $1871 - eau chaude, eau inclus dans le loyer caractéristiques de l'appartement - plancher de bois d’ingénierie - cuisine ouverte - encastrés Bosch - plaques de cuisson électrique - réfrigérateur - four - four à cuisson rapide - micro-ondes - lave-vaisselle - machine à laver - sécheuse - stores - planchers chauffants - garde-robe walk-in - douche - baignoire - climatisation - vues de la ville caractéristiques du bâtiment - année de construction 1950 - 5 étages - ascenseur - buanderie - porte-vélos - entrée à accès contrôlé - caméras de sécurité - concierge - salle de sport - stationnement intérieur $165 par mois - casier d’entreposage $25 par mois emplacement - station de métro la plus proche villa maria renovated three bedroom suite - three months free rent - 2 bathrooms - located on floor 1 - approximately 940 square feet - available now for $1871 - hot water, water included in rent suite features - engineered wood - open concept kitchen - Bosch built-in appliances - electrical stove - fridge - oven - speed oven - microwave - dishwasher - washing machine - dryer - blinds - heated bathroom floor - walk-in closet - shower - bathtub - air conditioning unit - city views building features - construction year 1950 - 5 floors - elevator - onsite laundry - bicycle racks - controlled access entry - security cameras - concierge - fitness centre - indoor parking $165 per month - locker $25 per month location - closest subway station villa maria

5530 Ch De La Côte-Saint-Luc is an apartment located in Montréal, QC. This listing has rentals from $1195

Unique Features

  • Fitness Programs

Contact

Property Management Company Logo

Community Amenities

Instalaciones de lavandería

Ascensor

Conserje

Control de accesos

  • Instalaciones de lavandería
  • Control de accesos
  • Conserje
  • Videovigilancia
  • Ascensor
  • Almacenamiento de bicicletas

Apartment Features

Aire acondicionado

Lavavajillas

Vestidores

Microondas

  • Aire acondicionado
  • Lavavajillas
  • Cocina
  • Microondas
  • Horno
  • Nevera
  • Agua caliente instantánea
  • Vestidores
Location
5530 Ch De La Côte-Saint-Luc, Montréal,
QC H3X 2C8
Get Directions
Schools Restaurants Groceries Coffee Banks Shops Fitness
| Edit
Edit Commute

Destination is required

Under 30 minutes

Commute Time is calculated at rush hour.
Average Prices by Area

Compare neighborhood and city base rent averages by bedroom.

Côte-des-Neiges-Notre-Dame-de-Grâce Montréal, QC
Studio $1,131 $1,280
1 Bedroom $1,397 $1,552
2 Bedrooms $1,919 $2,087
3 Bedrooms $2,499 $2,930
Amenities
  • Instalaciones de lavandería
  • Control de accesos
  • Conserje
  • Videovigilancia
  • Ascensor
  • Almacenamiento de bicicletas
  • Fitness Programs
  • Aire acondicionado
  • Lavavajillas
  • Cocina
  • Microondas
  • Horno
  • Nevera
  • Agua caliente instantánea
  • Vestidores
Expenses
Utilities Included
Water, Heat Included
Education
Colleges & Universities Distance
Concordia University, Loyola
Drive: 5 min 2.9 km
Dawson College
Drive: 7 min 3.7 km
Université de Montréal
Drive: 10 min 3.9 km
Concordia University, SGW
Drive: 9 min 6.7 km
5530 Ch De La Côte-Saint-Luc is within 5 minutes or 2.9 kilometers from Concordia University, Loyola. It is also near Université de Montréal and Dawson College.
Schools
  • Public Schools
  • Private Schools
École Willingdon
Public Elementary School
Grades PK-5
Attendance Zone
École Notre-Dame-de-Grâce (Notre-Dame-de-Grâce)
Public Elementary School
Grades PK-5
Attendance Zone
École Internationale de Montréal (Primaire)
Public Elementary School
Grades PK-5
Nearby
École Centre MacKay (Royal Vale)
Public High School
Grades 9-12
Nearby
Centre Mountainview School Project (Ulluriaq Boys Unit)
Public High School
Grades 9-12
Nearby
École Irénée-Lussier
Public High School
Grades 9-12
Nearby
Le Collège Lower Canada, Campus Primaire et Secondaire
Private Elementary & High School
Grades K-5 & 9-12
Nearby
École Rudolf Steiner de Montréal
Private Elementary & High School
Grades K-5 & 9-12
Nearby
Académie Solomon Schechter, Campus Primaire, Section Anglaise
Private Elementary School
Grades K-5
Nearby
Académie Solomon Schechter, Campus Primaire, Section Française
Private Elementary School
Grades K-5
Nearby
Villa Maria
Private High School
Grades 9-12
Nearby
Les Écoles Azrieli Talmud Torah - Herzliah, Campus Adams, Section Anglaise
Private High School
Grades 9-12
Nearby
School data provided by Local Logic
Transportation

Transportation options available in Montréal include Station Villa-Maria, located 0.7 kilometer from 5530 Ch De La Côte-Saint-Luc. 5530 Ch De La Côte-Saint-Luc is near Montréal-Pierre Elliott Trudeau International, located 12.4 kilometers or 16 minutes away.

Transit / Subway Distance
Station Villa-Maria
Walk: 8 min 0.7 km
Station Snowdon
Walk: 12 min 1.0 km
Station Vendôme
Drive: 4 min 2.6 km
Station Côte-Sainte-Catherine
Drive: 4 min 2.6 km
Station Plamondon
Drive: 6 min 3.1 km
Commuter Rail Distance
Gare Vendôme
Drive: 5 min 2.9 km
Gare Montréal-Ouest
Drive: 7 min 3.6 km
Saint-Henri
Drive: 6 min 3.8 km
Canal Lachine
Drive: 9 min 5.0 km
Turcot Ouest
Drive: 7 min 5.9 km
Airports Distance
Airports Distance
Montréal-Pierre Elliott Trudeau International
Drive: 16 min 12.4 km
Getting Around
Exceptionally Walkable
Walkability
100 / 100
Exceptional Public Transit
Transit
90 / 100
Moderately Drivable
Drivability
60 / 100
Moderately Bikeable
Bikeability
60 / 100

Scores provided by

Local Logic What do Walkability, Transit, Drivability, and Bikeability mean? Walkability measures the walking distance to day-to-day needs. Transit measures access to public transportation. Drivability measures congestion, parking availability, and access to major roads. Bikeability measures the suitability for cycling. How It Works
-
Soundscore™
- / 100

Traffic

-

Airport

-

Businesses

-

Scores provided by

HowLoud What is a Sound Score Rating? A Sound Score Rating aggregates noise caused by vehicle traffic, airplane traffic and local sources. How It Works
Points of Interest

Time and distance from 5530 Ch De La Côte-Saint-Luc.

Shopping Centers Distance
Centre Commercial Van Horne
Drive: 6 min 3.0 km
6600 Rue St Jacques
Drive: 6 min 3.0 km
Centre Commercial Côte St-Luc
Drive: 6 min 3.4 km
5530 Ch De La Côte-Saint-Luc has 3 shopping centers within 3.4 kilometers, which is about a 6-minute drive. The kilometers and minutes will be for the farthest away property.
Parks and Recreation Distance
Mount Royal Park
Drive: 8 min 4.1 km
Victoria Square
Drive: 9 min 7.6 km
5530 Ch De La Côte-Saint-Luc has 2 parks within 7.6 kilometers, including Mount Royal Park, and Victoria Square.
Hospitals Distance
Hospitals Distance
Shriners Hospitals for Children Canada
Drive: 4 min 2.8 km
5530 Ch De La Côte-Saint-Luc is 2.8 kilometers and a 4 minute drive from Shriners Hospitals for Children Canada.
Military Bases Distance
The Black Watch (Royal Highland Regiment) Of Canada
Drive: 12 min 8.3 km
5530 Ch De La Côte-Saint-Luc is 8.3 kilometers and a 12 minute drive from The Black Watch (Royal Highland Regiment) Of Canada.


Reviews for 5530 Ch De La Côte-Saint-Luc

No Renter Ratings Yet
Be the First to Rate & Review!
Share details of your experience with this property
Submitted by a verified resident of the apartment community. Participating residents may receive reward points in exchange for posting a review during their lease term, regardless of the nature of the review. Delete

Property Manager Responded:

Property Manager Responded

Show full review Show less
Was this helpful? Vote review helpful Thanks for your feedback!
Flag Review
  1. ...
  2. ...

5530 Ch De La Côte-Saint-Luc Photos

  • 3BR, 2BA - 938SF

  • 3BR, 2BA - 938SF - Kitchen

  • 3BR, 2BA - 938SF - Kitchen

Nearby Apartments

Within 80.47 Kilometers of 5530 Ch De La Côte-Saint-Luc Montréal, QC H3X 2C8

  • Chateau Bonavista

    4555 Av Bonavista

    Montréal, QC H3W 2C7

    $1,329 - $3,496 Total Monthly Price

    1-3 Br 12 Month Lease 1.0 km

  • 3495 Av Van Horne

    Montréal, QC H3S 1R7

    $1,015 - $1,095

    1 Br 2.7 km

  • Drummond Plaza

    3435 Rue Drummond

    Montréal, QC H3G 1X8

    $2,395 - $2,695

    2 Br 4.5 km

  • Peel Plaza

    3460 Rue Peel

    Montréal, QC H3A 2M1

    $1,795 - $4,595

    1-3 Br 4.6 km

  • 590 Av Outremont

    Outremont, QC H2V 3M6

    $1,545 - $2,999

    2-3 Br 4.7 km

  • 3455 Rue Aylmer

    Montréal, QC H2X 2B5

    $1,195 - $1,595

    1 Br 5.2 km

Frequently Asked Questions
Does 5530 Ch De La Côte-Saint-Luc have in-unit laundry?

While 5530 Ch De La Côte-Saint-Luc does not provide in‑unit laundry, on‑site laundry facilities are available for shared resident use.

What utilities are included in rent at 5530 Ch De La Côte-Saint-Luc?

Select utilities are included in rent at 5530 Ch De La Côte-Saint-Luc, including water and heat. Residents are responsible for any other utilities not listed.

Is parking available at 5530 Ch De La Côte-Saint-Luc?

Parking is available at 5530 Ch De La Côte-Saint-Luc. Contact this property for details.

Which floor plans are available, and what are the price ranges?

5530 Ch De La Côte-Saint-Luc has studios to three-bedrooms with rent ranges from $1,195/mo. to $1,871/mo.

Is 5530 Ch De La Côte-Saint-Luc pet-friendly?

Yes, 5530 Ch De La Côte-Saint-Luc welcomes pets. Breed restrictions, weight limits, and additional fees may apply. View this property's pet policy.

How much income do I need to rent at 5530 Ch De La Côte-Saint-Luc?

A good rule of thumb is to spend no more than 30% of your gross income on rent. Based on the lowest available rent of $1,195 for a studio, you would need to earn about $47,800 per year to qualify. Want to double-check your budget? Calculate how much rent you can afford with our Rent Affordability Calculator.

Does 5530 Ch De La Côte-Saint-Luc have move-in specials?

5530 Ch De La Côte-Saint-Luc is not currently offering any rent specials. Check back soon, as promotions change frequently.

Does 5530 Ch De La Côte-Saint-Luc offer Matterport 3D tours?

Yes! 5530 Ch De La Côte-Saint-Luc offers 4 Matterport 3D Tours. Explore different floor plans and see unit level details, all without leaving home.
Back To Top
Send a Message
Contact Property
enter move in date in the format: 2 digit month / 2 digit day / 4 digit year

I would like to... Optional

Send Message

Submitting Request

Send a Message
Contact Property

Thank you! Your email has been sent.

Error

Report an Issue Print Get Directions
Try These Popular Nearby Searches

Nearby Cities

  • Westmount Rentals
  • Outremont Rentals
  • Île-Des-Sœurs Rentals
  • Verdun Rentals
  • St-Lambert Rentals
  • Hampstead Rentals
  • Mont-Royal Rentals
  • Cote-St-Luc Rentals
  • Montréal-Ouest Rentals
  • Longueuil Rentals

Neighborhood Apartment Rentals

  • South Shore Apartments for Rent
  • West Island Apartments for Rent
  • North Shore Apartments for Rent
  • Ville-Marie Apartments for Rent
  • Le Plateau-Mont-Royal Apartments for Rent
  • Westmount Apartments for Rent
  • Outremont Apartments for Rent
  • Le Sud-Ouest Apartments for Rent
  • Verdun Apartments for Rent
  • Saint-Lambert Apartments for Rent

Montréal Apartments by Zip Code

  • Apartments in H3A for Rent
  • Apartments in H2Z for Rent
  • Apartments in H3G for Rent
  • Apartments in H2Y for Rent
  • Apartments in H2X for Rent
  • Apartments in H3H for Rent
  • Apartments in H3J for Rent
  • Apartments in H3C for Rent
  • Apartments in H2L for Rent

Other Rental Types

  • Montréal Lofts for Rent
  • Montréal Houses for Rent
  • Montréal Condos for Rent
  • Montréal Townhomes for Rent
  • Private Landlord Rentals Montréal
  • Montréal Duplex Rentals
  • About Us
  • Advertise
  • Legal Notices
  • Privacy Notice
  • Avoid Scams
  • Accessibility
  • Rent Affordability Calculator
  • Blog
  • Sitemap
Property Logo
apartments.com
© 2026 CoStar Group, Inc. Equal Housing Opportunity

Equal Housing Opportunity

© 2026 CoStar Group, Inc.

Equal Housing Opportunity

Ready to Apply?

Good News! This rental is accepting applications through Apartments.com. Act now and your $ purchase will include 9 additional FREE application submissions to participating properties.

Or if you already have an account


Required

Required

Valid Email Required

You must acknowledge the disclaimer to continue
Next
You're leaving Apartments.com

Do you want this property to contact you?

Required

Required

Valid Email Required

Continue to Property Website Skip this Step
Continue

Take me to this property's website
Send Message
Interested in this property? Send message today.
Rate & Review 5530 Ch De La Côte-Saint-Luc
Please select a rating
50 character minimum
By clicking submit, I agree to the Apartments.com Terms of Service and the Ratings & Reviews Terms of Use.
Share This Listing
Listing Image

5530 Ch De La Côte-Saint-Luc

Montréal, QC H3X 2C8

Email

Link Copied

(438) 255-3327
Get Directions
Schools Restaurants Groceries Coffee Banks Shops Fitness