


$4,200 / Month

5527 Parkerton Ln

,

Atlanta, GA 30342

Share Listing
Favorites
678-468-4683
  • Bedrooms

    3

  • Bathrooms

    3.5

  • Square Feet

    2,588 sq ft

  • Available

    Available Aug 1

Highlights

  • Open-Concept Dining Room
  • No Units Above
  • Separate his and hers bathrooms
  • Gated Community
  • Clubhouse
  • Deck
5527 Parkerton Ln
Share Listing
Favorites

About This Home

$4,200 deposit, Available Aug 1

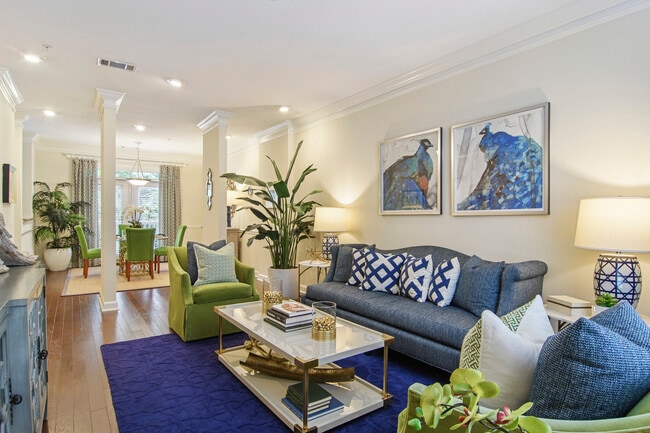

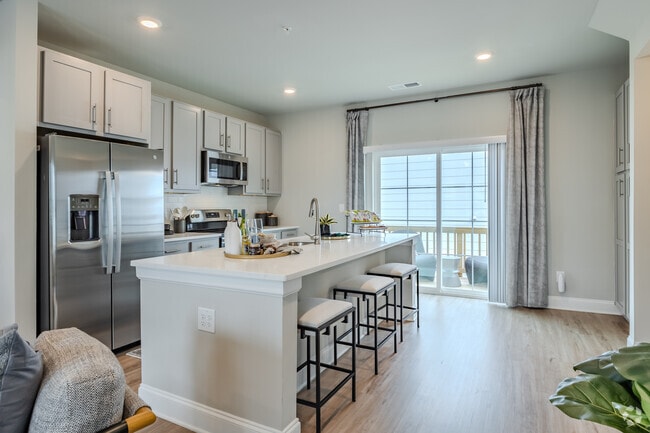
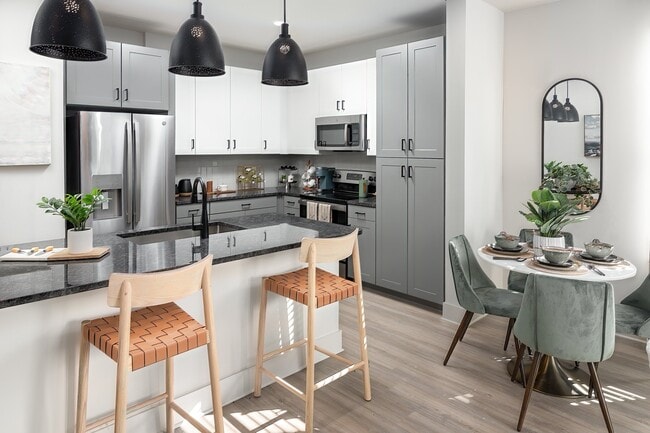
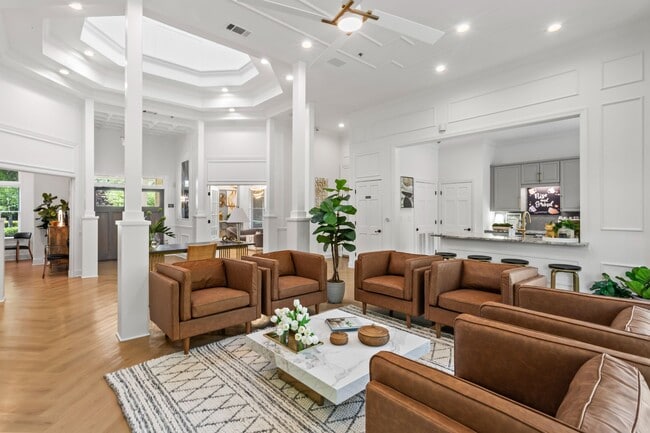
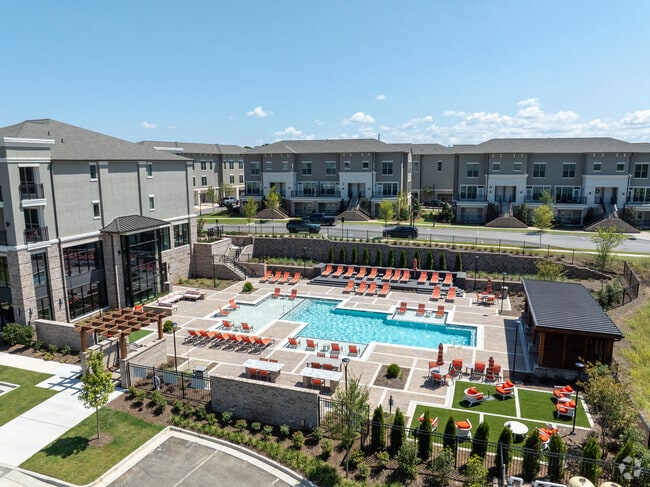
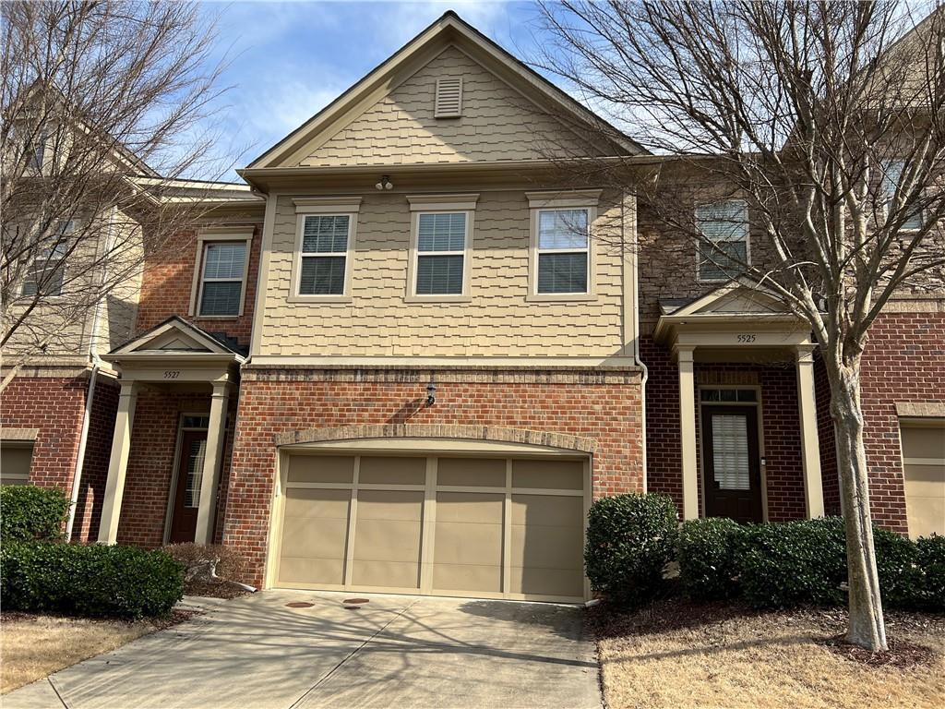
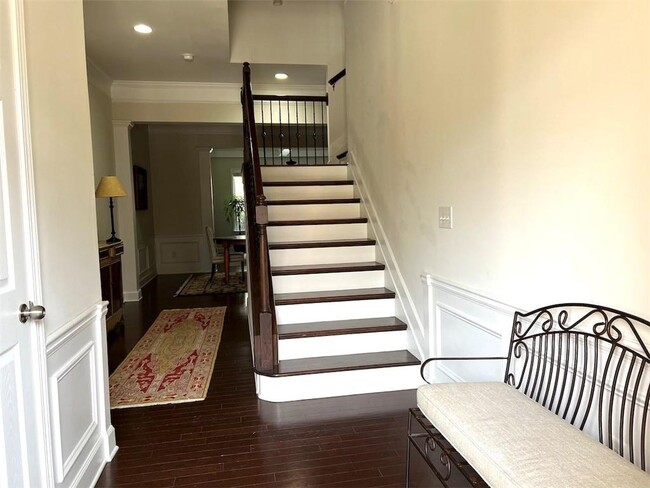
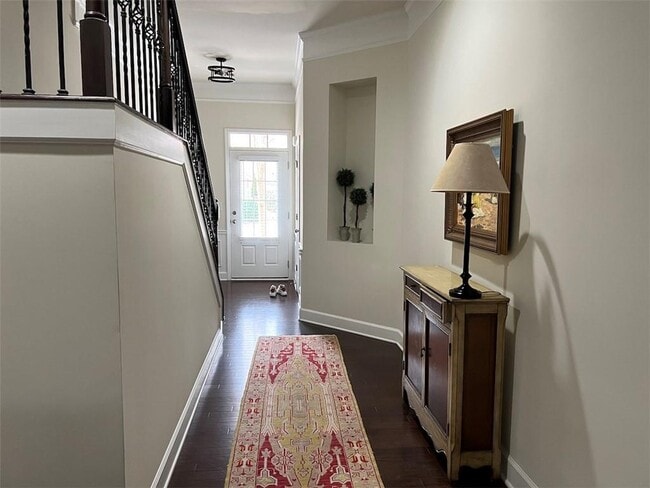
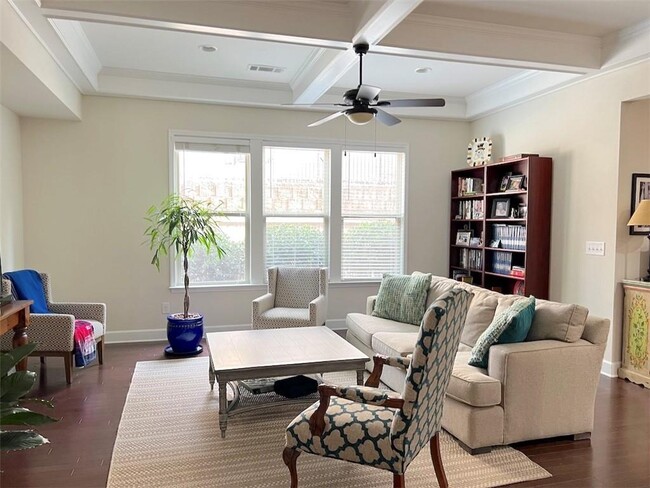
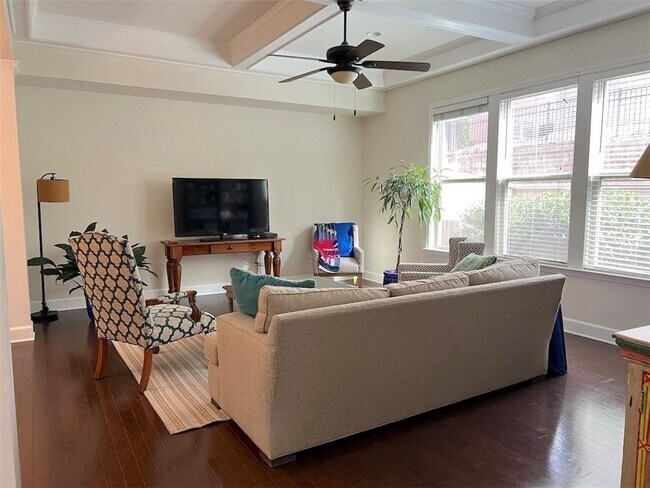
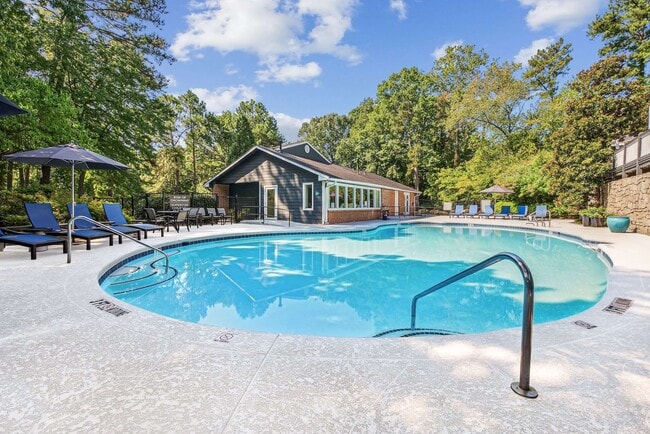
Welcome to this beautifully maintained 3-bedroom,3.5-bath luxury townhome in the sought-after gated community of Glenridge Heights in Sandy Springs. This home features an open-concept floor plan with hardwood floors throughout the house. The gourmet kitchen is equipped with granite countertops,stainless steel appliances,ample cabinetry,and a breakfast bar overlooking the spacious family room—perfect for entertaining or everyday living. The oversized primary suite includes a sitting area,dual walk-in closets,and a spa-inspired bathroom with double vanities,a soaking tub,and a separate shower. Each secondary bedroom offers its own private bathroom,providing comfort and privacy for family members or guests. Two-car garage. A private fenced backyard ideal for relaxing outdoors. Residents enjoy access to exceptional community amenities,including a swimming pool,fitness center,clubhouse,and secure gated entry. Conveniently located inside the Perimeter with easy access to GA-400,I-285,Buckhead,Perimeter Center,Northside Hospital,Emory Saint Joseph's Hospital,premier shopping,dining,and top-rated schools,this home offers the perfect combination of luxury,convenience,and low-maintenance living. Don't miss this exceptional leasing opportunity in one of Sandy Springs' most desirable communities. Excellent credit and 3x monthly income are required. Owner is GA license agent MLS ID 7800080

5527 Parkerton Ln is a townhome located in Fulton County and the 30342 ZIP Code. This area is served by the Fulton County School District attendance zone.

* Price shown is base rent. Excludes user-selected optional fees and variable or usage-based fees and required charges due at or prior to move-in or at move-out. Price, availability, fees, and any applicable rent special are subject to change without notice.
* Square footage definitions vary. Displayed square footage is approximate.

Home Details

Home Type

Townhome

Year Built

Built in 2013

Bedrooms and Bathrooms

Separate his and hers bathrooms Oversized primary bedroom Double Vanity Walk-In Closet 3.5 Bathrooms 3 Bedrooms Bathtub With Separate Shower Stall

Home Design

Three Sided Brick Exterior Elevation Composition Roof

Home Security

Fire and Smoke Detector

Interior Spaces

Open-Concept Dining Room Wood Flooring Sitting Room Breakfast Room Ceiling height of 9 feet on the main level Double Pane Windows Ceiling Fan 2,588 Sq Ft Home

Kitchen

Solid Surface Countertops Walk-In Pantry Electric Oven Gas Cooktop Microwave Dishwasher Disposal

Laundry

Laundry Room Dryer Laundry on upper level Washer

Listing and Financial Details

Property Available on 8/1/26 12 Month Lease Term Assessor Parcel Number 17 0038 LL3401

Location

Property is near shops

Lot Details

No Units Above No Units Located Below Level Lot Two or More Common Walls Property fronts a private road Back Yard Fenced

Outdoor Features

Deck Covered Patio or Porch

Parking

2 Car Attached Garage Front Facing Garage Parking Accessed On Kitchen Level Garage Door Opener Driveway

Schools

High Point Elementary School Ridgeview Charter Middle School Riverwood International Charter High School

Utilities

Central Heating and Cooling System Air Source Heat Pump Cable TV Available Underground Utilities

Community Details

Amenities

Clubhouse

Overview

Property has a Home Owners Association Glenridge Heights Subdivision

Pet Policy

Call for details about the types of pets allowed

Recreation

Community Pool

Security

Gated Community

Fees and Policies

The fees listed below are community-provided and may exclude utilities or add-ons. All payments are made directly to the property and are non-refundable unless otherwise specified. Use the Cost Calculator to determine costs based on your needs.

  • One-Time Basics
    • Due at Move-In
      • Security Deposit - Refundable
        Charged per unit.
        $4,200

Property Fee Disclaimer: Based on community-supplied data and independent market research. Subject to change without notice. May exclude fees for mandatory or optional services and usage-based utilities.

Contact

  • Listed by Yin Lam | Homes For You,Inc.
  • Phone Number
  • Contact
  • Source
    First Multiple Listing Service, Inc.
Copyright © 2026 First Multiple Listing Service, Inc. All rights reserved. All information provided by the listing agent/broker is deemed reliable but is not guaranteed and should be independently verified.
| Edit

Under 30 minutes

Commute Time is calculated at rush hour.
Neighborhood

If you are looking for a bustling shopping and business district in the Atlanta area, then the Perimeter Center neighborhood is the spot for you. Anchored by Perimeter Mall, Perimeter Center is one of metro Atlanta’s largest commercial districts.

Perimeter Center straddles the Perimeter itself, a boundary outlined by Interstate 285 that separates Atlanta from the suburbs. Although a portion of Perimeter Center is considered a part of Atlanta, the area is also comprised of Brookhaven, Dunwoody, and Sandy Springs, some of the city’s most popular suburbs. An abundance of shopping centers and restaurants surround Perimeter Mall, so residents have easy access to plenty of amenities.

High rises filled with offices of major companies like UPS and three major hospitals — Saint Joseph’s, Northside, and Children’s at Scottish Rite — are in Perimeter Center as well.

Learn more about living in Perimeter Center 
Amenities
  • Dishwasher
  • Disposal
  • Microwave
  • Oven
  • Range
  • Refrigerator
Education
Colleges & Universities Distance
Drive: 5 min 1.9 mi
Drive: 10 min 4.7 mi
Drive: 14 min 6.6 mi
Drive: 18 min 10.1 mi
5527 Parkerton Ln is within 5 minutes or 1.9 miles from Argosy University, Atlanta. It is also near Oglethorpe University and Georgia Perim. Coll, Dunwoody.
Schools
Public Elementary School
Grades PK-5
662 Students
Attendance Zone
Public Middle School
Grades 6-8
993 Students
Attendance Zone
Grades 9-12
1,734 Students
Attendance Zone
Private Elementary, Middle & High School
Grades PK-12
452 Students
Nearby
Transportation

Transportation options available in Atlanta include Medical Center, located 1.3 miles from 5527 Parkerton Ln. 5527 Parkerton Ln is near Hartsfield - Jackson Atlanta International, located 22.0 miles or 33 minutes away.

Transit / Subway Distance
Drive: 4 min 1.3 mi
Drive: 5 min 2.2 mi
Drive: 6 min 2.9 mi
Drive: 9 min 3.9 mi
Drive: 11 min 5.0 mi
Commuter Rail Distance
Drive: 13 min 8.6 mi
Airports Distance
Airports Distance
Hartsfield - Jackson Atlanta International
Drive: 33 min 22.0 mi
Getting Around
Moderately Walkable
Walkability
70 / 100
Minimal Public Transit
Transit
10 / 100
Exceptionally Drivable
Drivability
90 / 100
Somewhat Bikeable
Bikeability
30 / 100

Scores provided by

What do Walkability, Transit, Drivability, and Bikeability mean? Walkability measures the walking distance to day-to-day needs. Transit measures access to public transportation. Drivability measures congestion, parking availability, and access to major roads. Bikeability measures the suitability for cycling. How It Works
-
Soundscore
- / 100

Traffic

-

Airport

-

Businesses

-

Scores provided by

HowLoud What is a Sound Score Rating? A Sound Score Rating aggregates noise caused by vehicle traffic, airplane traffic and local sources. How It Works
Points of Interest

Time and distance from 5527 Parkerton Ln.

Shopping Centers Distance
Walk: 11 min 0.6 mi
Drive: 2 min 1.1 mi
Drive: 4 min 1.5 mi
5527 Parkerton Ln has 3 shopping centers within 1.5 miles, which is about a 4-minute drive. The miles and minutes will be for the farthest away property.
Parks and Recreation Distance
Sandy Springs Historic Site
Drive: 6 min 2.7 mi
Blue Heron Nature Preserve
Drive: 8 min 3.5 mi
Atlanta Audubon Society
Drive: 8 min 3.5 mi
Chastain Park
Drive: 11 min 4.0 mi
Dunwoody Nature Center
Drive: 12 min 5.1 mi
5527 Parkerton Ln has 5 parks within 5.1 miles, including Sandy Springs Historic Site, Blue Heron Nature Preserve, and Atlanta Audubon Society.
Hospitals Distance
Hospitals Distance
Walk: 22 min 1.2 mi
Walk: 23 min 1.2 mi
Walk: 25 min 1.3 mi
5527 Parkerton Ln has 3 hospitals within 1.3 miles, the nearest is Northside Hospital which is 1.2 miles away and a 22 minute walk.
Military Bases Distance
Drive: 23 min 12.9 mi
Drive: 27 min 17.0 mi
Drive: 41 min 24.2 mi
5527 Parkerton Ln has 3 military bases within 24.2 miles, the nearest is Dobbins Air Force Base which is 12.9 miles away and a 23 minute drive.

You May Also Like

Similar Rentals Nearby