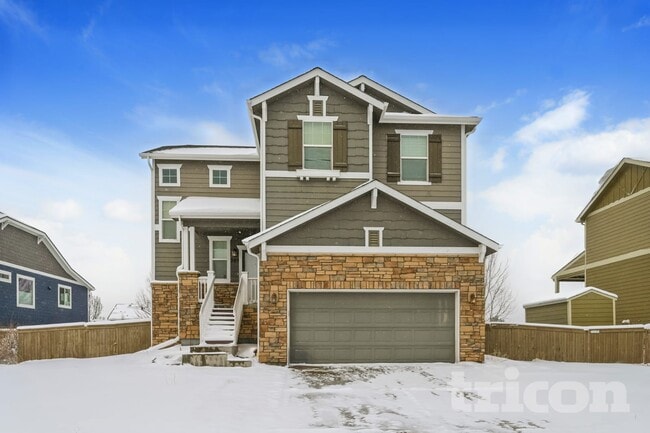
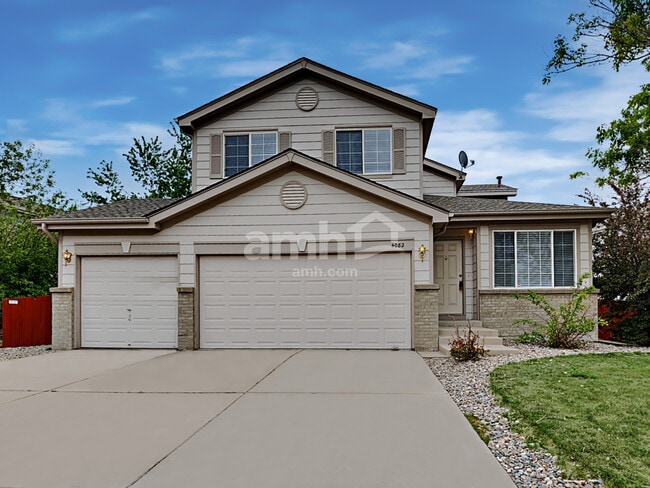
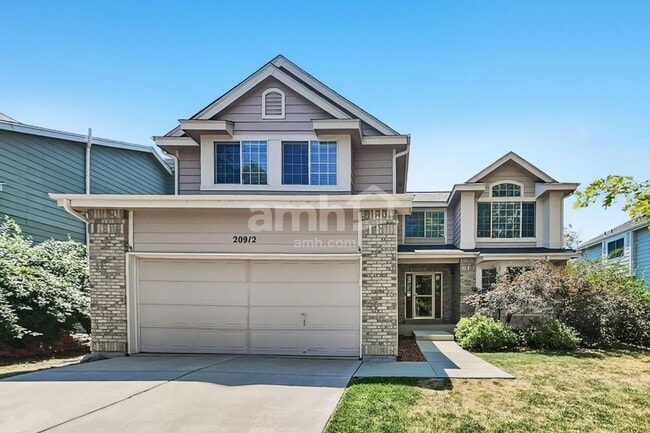
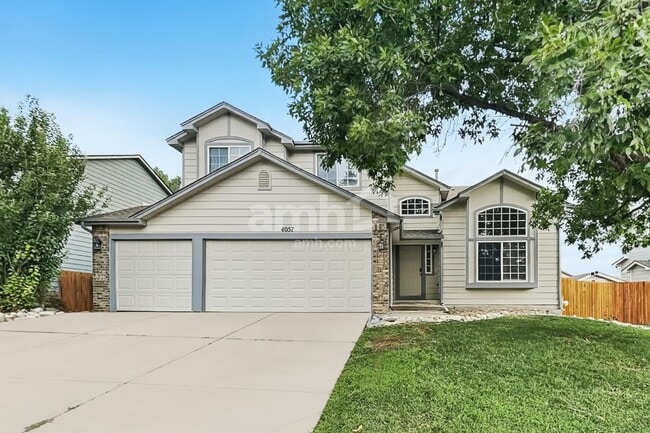
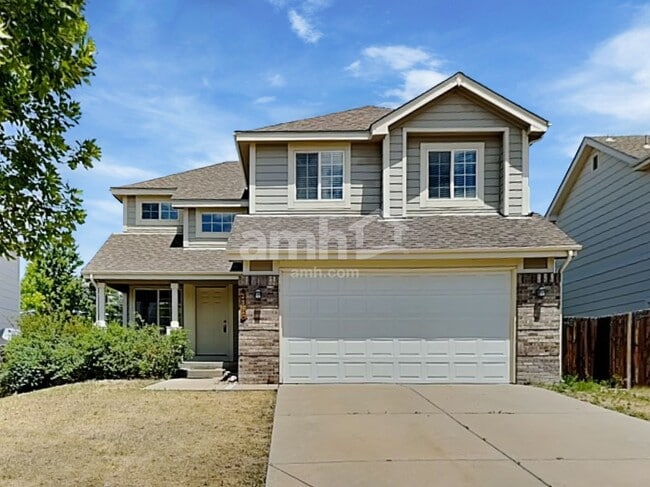
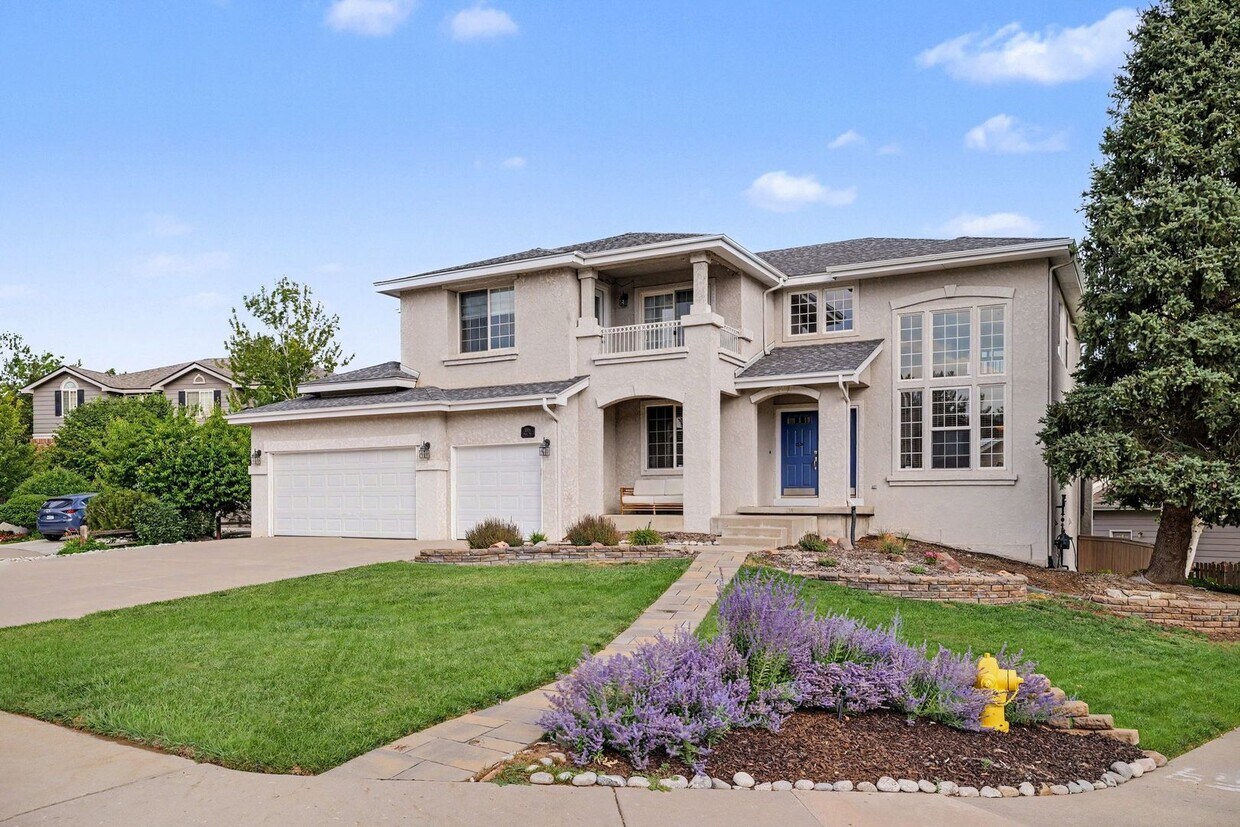
4 Beds, 3.5 Baths, 2,598 sq ft
5525 E Samuel Peak
Littleton, CO 80130
-
Bedrooms
5
-
Bathrooms
3.5
-
Square Feet
3,883 sq ft
-
Available
Available Sep 15
About This Home
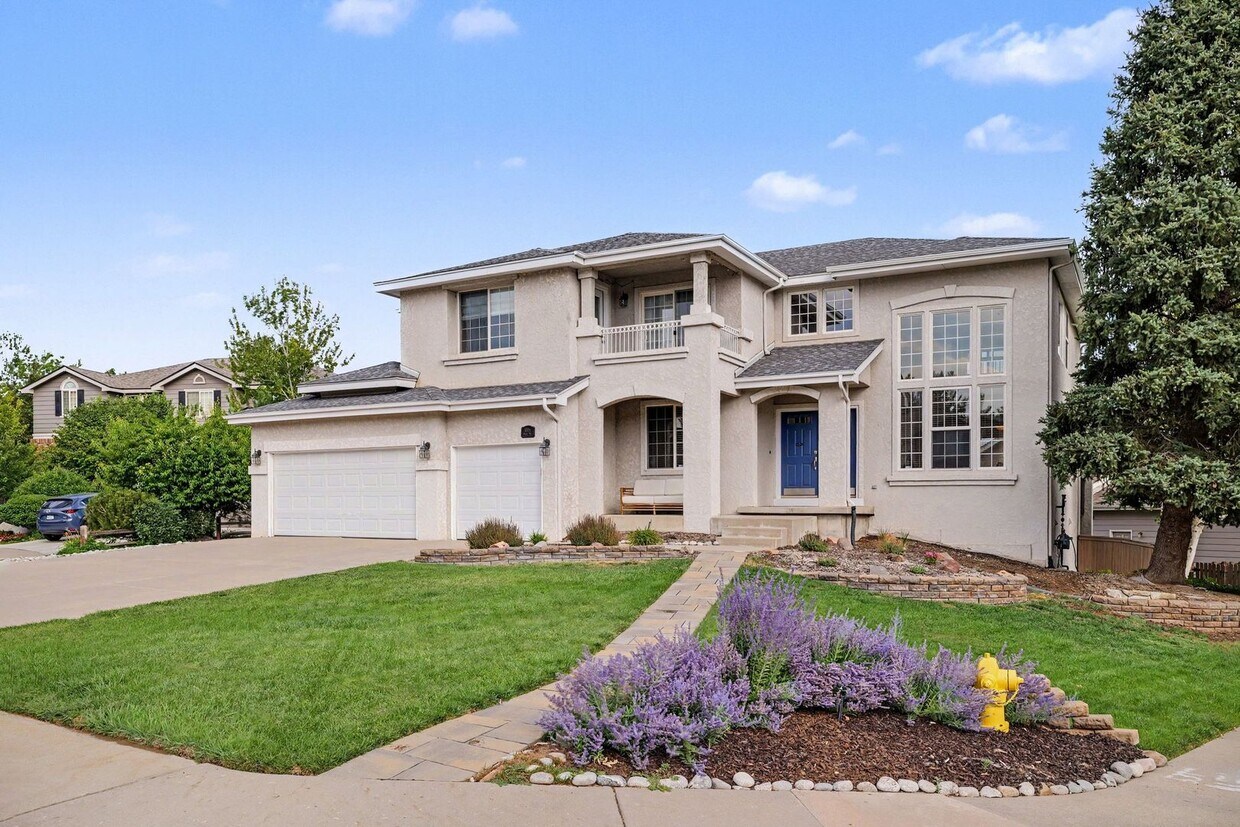
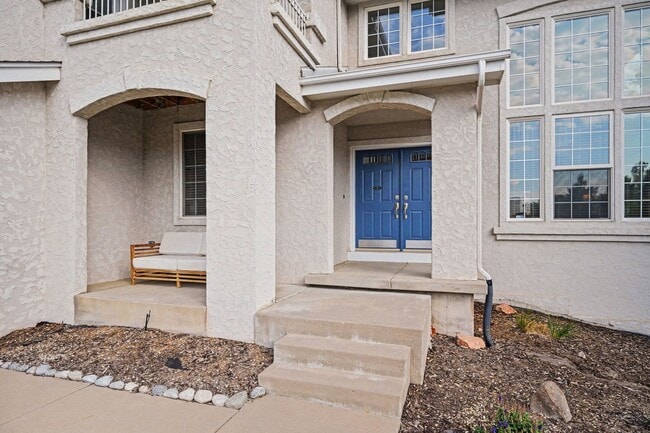
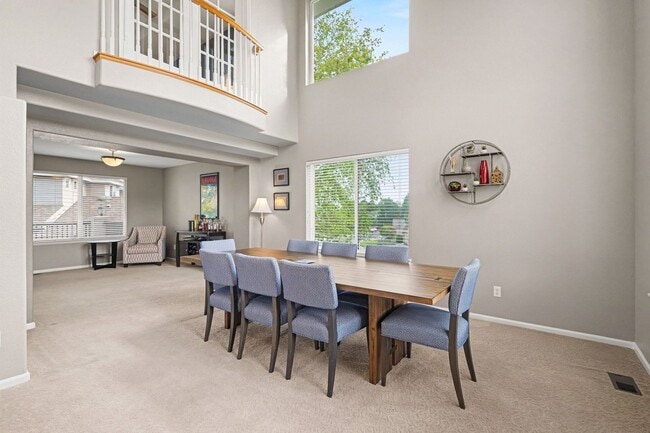
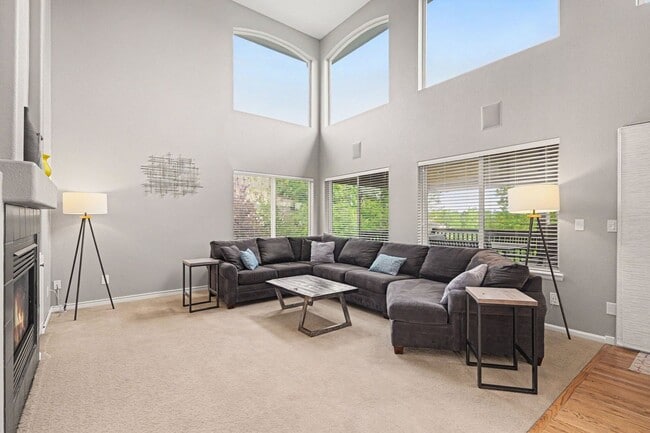

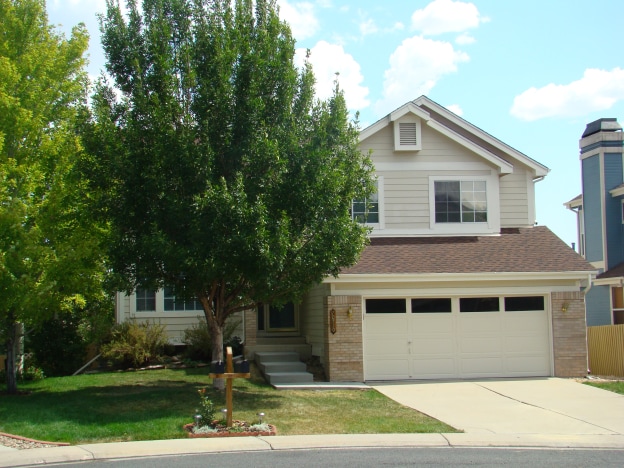
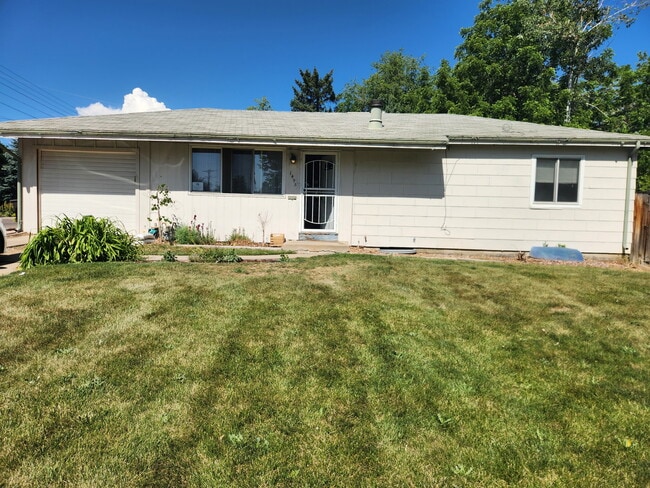
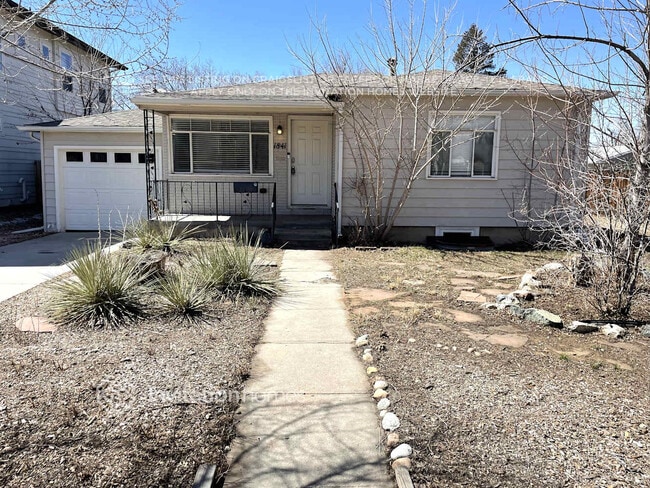
Contact Jill to schedule your new home tour today! Showings will be scheduled via email only. Welcome to 5525 Samuel Peak, a spacious 5-bedroom, 3.5-bathroom home offering approximately 3,883 square feet of comfortable living space in the highly sought-after Highlands Ranch neighborhood. Built in 1997, this home offers abundant living space, beautiful park views, and a thoughtful layout designed for comfortable everyday living. Inside, you'll find a spacious main level with an additional office/den, providing a dedicated space for working from home, studying, or additional flexibility. The functional layout offers plenty of room for everyday living and entertaining, while the primary suite features a large jetted bathtub for a relaxing retreat at the end of the day. Upstairs, the home offers generously sized bedrooms, including two front bedrooms connected by a unique shared balcony. The additional living space continues into the basement, where you'll find an abundance of room for storage, recreation, guests, or whatever best fits your needs. Step outside to enjoy the large yard and spacious deck, which overlooks Big Dry Creek Park and provides a beautiful backdrop for relaxing, entertaining, or enjoying Colorado's sunny days. With park views and plenty of outdoor space, this home offers a wonderful connection to the surrounding neighborhood. Located in one of Highlands Ranch's most sought-after neighborhoods, 5525 Samuel Peak offers the space, privacy, and convenience you've been looking for. Key Features: -5 Bedrooms | 3.5 Bathrooms -Approximately 3,883 Sq Ft -Built in 1997 -Large Yard -Spacious Deck Overlooking Big Dry Creek Park -First Floor Office/Den -Generous Basement with Additional Space & Storage -Primary Suite with Large Jetted Bathtub -Unique Balcony Connecting Two Upstairs Bedrooms -Highly Sought-After Highlands Ranch Neighborhood -Great Home for Entertaining Available Now! This property won't be on the market for long. Application Requirements: -Minimum 650 credit score -Monthly gross income at least 2x monthly rent -Pass a state and national background check Move In Cost: -Security deposit equal to one month's rent Pet Policy: -Dogs permitted -Cats permitted -$35 per month per pet -$300 refundable pet deposit Utility Policy: -Tenant responsible for all utilities PORTABLE SCREENING REPORT HB23-1099: The prospective tenant has the right to provide the landlord with a portable screening report, as defined in Section 38-12-902 (2.5), Colorado Revised Statutes. If the prospective tenant provides the landlord with a portable tenant screening report, the landlord is prohibited from: Charging the prospective tenant a rental application fee Charging the prospective tenant a fee for the landlord to access or use the portable tenant screening report This portable screening report must be dated within 30 days of the application. Offered by Acorn + Oak Property Management. milehigh.acorn- Jill Jones, Tenant Coordinator.
Unique Features
- Covered Outdoor Patio
- Outdoor Living Space
5525 E Samuel Peak is a house located in Douglas County and the 80130 ZIP Code. This area is served by the Douglas County Re 1 School District attendance zone.
House Features
Dishwasher
Microwave
Refrigerator
Disposal
- Dishwasher
- Disposal
- Microwave
- Range
- Refrigerator
- Yard
Fees and Policies
The fees listed below are community-provided and may exclude utilities or add-ons. All payments are made directly to the property and are non-refundable unless otherwise specified.
- Dogs Allowed
-
Fees not specified
- Cats Allowed
-
Fees not specified
Contact
- Listed by Acorn + Oak Mile High LLC | Acorn + Oak Mile High LLC
- Phone Number
- Contact
The Highlands Ranch-Lone Tree area is one of the most popular suburbs in Colorado, known for its family-focused community, outdoor adventures, and premier location. Situated less than 20 miles south of Colorado’s capital city, residents of Highlands Ranch-Lone Tree can access Denver’s incredible restaurants, retailers, scenic views, and outdoor recreational opportunities.
Though Denver has some of the best mountain views in the state, Highlands Ranch-Lone Tree is known for its picturesque views of the Rocky Mountains from beautiful suburban neighborhoods. Residents enjoy quick commutes to Denver and nearby metropolitan areas, but the small town charm that lives within Highlands Ranch is unbeatable.
Learn more about living in Highlands Ranch-Lone Tree- Dishwasher
- Disposal
- Microwave
- Range
- Refrigerator
- Yard
- Covered Outdoor Patio
- Outdoor Living Space
| Colleges & Universities | Distance | ||
|---|---|---|---|
| Colleges & Universities | Distance | ||
| Drive: | 10 min | 4.9 mi | |
| Drive: | 13 min | 7.0 mi | |
| Drive: | 16 min | 9.7 mi | |
| Drive: | 20 min | 11.8 mi |
The GreatSchools Rating helps parents compare schools within a state based on a variety of school quality indicators and provides a helpful picture of how effectively each school serves all of its students. Ratings are on a scale of 1 (below average) to 10 (above average) and can include test scores, college readiness, academic progress, advanced courses, equity, discipline and attendance data. We also advise parents to visit schools, consider other information on school performance and programs, and consider family needs as part of the school selection process.
View GreatSchools Rating Methodology
Data provided by GreatSchools.org © 2026. All rights reserved.
Transportation options available in Littleton include Sky Ridge Station, located 3.7 miles from 5525 E Samuel Peak. 5525 E Samuel Peak is near Denver International, located 37.8 miles or 43 minutes away.
| Transit / Subway | Distance | ||
|---|---|---|---|
| Transit / Subway | Distance | ||
| Drive: | 8 min | 3.7 mi | |
| Drive: | 10 min | 4.3 mi | |
|
|
Drive: | 9 min | 4.8 mi |
| Drive: | 11 min | 5.0 mi | |
|
|
Drive: | 9 min | 5.3 mi |
| Commuter Rail | Distance | ||
|---|---|---|---|
| Commuter Rail | Distance | ||
| Drive: | 33 min | 22.1 mi | |
|
|
Drive: | 32 min | 22.1 mi |
| Drive: | 43 min | 24.1 mi | |
| Drive: | 38 min | 25.7 mi | |
| Drive: | 38 min | 25.8 mi |
| Airports | Distance | ||
|---|---|---|---|
| Airports | Distance | ||
|
Denver International
|
Drive: | 43 min | 37.8 mi |
Time and distance from 5525 E Samuel Peak.
| Shopping Centers | Distance | ||
|---|---|---|---|
| Shopping Centers | Distance | ||
| Drive: | 3 min | 1.2 mi | |
| Drive: | 6 min | 2.6 mi | |
| Drive: | 6 min | 2.8 mi |
| Parks and Recreation | Distance | ||
|---|---|---|---|
| Parks and Recreation | Distance | ||
|
The Wildlife Experience
|
Drive: | 10 min | 5.3 mi |
|
Daniels Park
|
Drive: | 13 min | 6.3 mi |
|
DeKoevend Park
|
Drive: | 15 min | 7.4 mi |
|
Littleton Historical Museum
|
Drive: | 20 min | 9.6 mi |
|
Carson Nature Center
|
Drive: | 18 min | 9.9 mi |
| Hospitals | Distance | ||
|---|---|---|---|
| Hospitals | Distance | ||
| Drive: | 6 min | 2.8 mi | |
| Drive: | 9 min | 4.0 mi | |
| Drive: | 13 min | 6.6 mi |
| Military Bases | Distance | ||
|---|---|---|---|
| Military Bases | Distance | ||
| Drive: | 50 min | 24.2 mi | |
| Drive: | 65 min | 51.1 mi | |
| Drive: | 74 min | 60.7 mi |
You May Also Like
Applicant has the right to provide the property manager or owner with a Portable Tenant Screening Report (PTSR) that is not more than 30 days old, as defined in § 38-12-902(2.5), Colorado Revised Statutes; and 2) if Applicant provides the property manager or owner with a PTSR, the property manager or owner is prohibited from: a) charging Applicant a rental application fee; or b) charging Applicant a fee for the property manager or owner to access or use the PTSR.
Similar Rentals Nearby
-
$2,800Total Monthly PriceTotal Monthly Price NewPrices include all required monthly fees.20 Month LeaseHouse for Rent
-
$3,300Total Monthly PriceTotal Monthly Price NewPrices include all required monthly fees.12 Month LeaseHouse for Rent
4 Beds, 2 Baths, 1,916 sq ft
-
4 Beds$3,256+Total Monthly PriceTotal Monthly Price NewPrices include base rent and required monthly fees of $95. Variable costs based on usage may apply.Base Rent:4 Beds$3,161+2 Months Free
-
-
4 Beds$2,855Total Monthly PriceTotal Monthly Price NewPrices include required monthly fees of $59.Base Rent:4 Beds$2,795House for Rent
-
5 Beds$2,836Total Monthly PriceTotal Monthly Price NewPrices include required monthly fees of $56.Base Rent:5 Beds$2,779House for Rent
-
5 Beds$3,301Total Monthly PriceTotal Monthly Price NewPrices include required monthly fees of $10.Base Rent:5 Beds$3,290House for Rent
-
4 Beds$3,191Total Monthly PriceTotal Monthly Price NewPrices include required monthly fees of $10.Base Rent:4 Beds$3,180House for Rent
-
4 Beds$3,556Total Monthly PriceTotal Monthly Price NewPrices include required monthly fees of $10.Base Rent:4 Beds$3,545House for Rent
-
4 Beds$3,116Total Monthly PriceTotal Monthly Price NewPrices include required monthly fees of $10.Base Rent:4 Beds$3,105House for Rent