Map
  • Add a Property
  • Renter Tools
    • Favorites
    • Saved Searches
  • Manage Rentals
  • Apartments For Rent
  • Houses For Rent
  • Condos For Rent
  • Townhomes For Rent
  • Help Center
  • Lone Tree Average Rent
  • Area Guide
  • Rent Calculator
English

Language

English Español
Apartments.com Logo
Manage Rentals      Sign Up / Sign In
  • Primary Photo - Marq at Ridgegate
  • Building Photo - Marq at Ridgegate
    Building Photo - Marq at Ridgegate
  • Building Photo - Marq at Ridgegate
    Building Photo - Marq at Ridgegate
Contact This Property

Language: English

Open 10am - 6pm Today

View All Hours Office Hours Monday - Friday, 10am - 6pm Saturday, 10am - 5pm Sunday, Closed

Marq at Ridgegate media gallery Unit
call 720-842-7689
Floor Plan View Body
Colorado Douglas County Lone Tree Highlands Ranch-Lone Tree

Marq at Ridgegate

10270 Commonwealth St, Lone Tree, CO 80124

4.8
Renter Rating 11 Reviews
Verified Listing CoStar Verified® Listing

This Listing has been verified by CoStar’s listing verification process, which combines internal screening and fraud detection technology. Always beware of scams.

Today
Share Listing
Favorites
720-842-7689
Property Management Company Logo
  • Monthly Rent

    $1,602 - $3,956

    Plus Fees

  • Bedrooms

    1 - 3 bd

  • Bathrooms

    1 - 2 ba

  • Square Feet

    669 - 1,429 sq ft

Marq at Ridgegate
Property Management Company Logo
Share Listing
Favorites

Move-in Special

6 WEEKS FREE - Summer Savings Start Here! Terms and conditions apply. Offer valid on select units.

Highlights

  • Top Rated by Renters
  • Pool
  • Walk-In Closets
  • Spa
  • Controlled Access
  • Fireplace
  • Gated
  • Picnic Area
  • Elevator

Pricing & Floor Plans

filter results by bedrooms
1B
Starting at $1,602 Plus Fees 1 Bed 1 Bath 670 – 713 Sq Ft
16 Available units
Unit
Base Price
Sq Ft
Availability
Unit Details
  • Unit 1205
    price $1,602
    square feet 670
    availibility Now
  • Unit 7454
    price $1,622
    square feet 713
    availibility Now
  • Unit 7254
    price $1,652
    square feet 670
    availibility Now
  • Unit 5240
    price $1,652
    square feet 670
    availibility Now
  • Unit 7353
    price $1,652
    square feet 670
    availibility Now
  • Unit 3119
    price $1,652
    square feet 670
    availibility Now
  • Unit 4223
    price $1,672
    square feet 670
    availibility Now
  • Unit 5341
    price $1,672
    square feet 670
    availibility Now
  • Unit 4123
    price $1,722
    square feet 670
    availibility Now
  • Unit 4423
    price $1,772
    square feet 670
    availibility Now
  • Unit 7255
    price $1,652
    square feet 670
    availibility Aug 2
  • Unit 4323
    price $1,672
    square feet 670
    availibility Aug 24
  • Unit 5336
    price $1,652
    square feet 670
    availibility Aug 29
  • Unit 4126
    price $1,622
    square feet 670
    availibility Sep 6
  • Unit 5236
    price $1,652
    square feet 670
    availibility Sep 11
  • Unit 7256
    price $1,652
    square feet 670
    availibility Sep 15

1E
Starting at $1,897 Plus Fees 1 Bed 1 Bath 989 – 1,060 Sq Ft
2 Available units
Unit
Base Price
Sq Ft
Availability
Unit Details
  • Unit 7401
    price $1,897
    square feet 1,060
    availibility Aug 8
  • Unit 3161
    price $1,952
    square feet 989
    availibility Sep 26
1A
$1,617 Plus Fees 1 Bed 1 Bath 669 Sq Ft
1 Available unit
Unit
Base Price
Sq Ft
Availability
Unit Details
  • Unit 4131
    price $1,617
    square feet 669
    availibility Aug 9
2B
Starting at $2,212 Plus Fees 2 Beds 2 Baths 1,177 – 1,308 Sq Ft
6 Available units
Unit
Base Price
Sq Ft
Availability
Unit Details
  • Unit 1308
    price $2,307
    square feet 1,308
    availibility Now
  • Unit 1208
    price $2,307
    square feet 1,308
    availibility Now
  • Unit 4422
    price $2,307
    square feet 1,256
    availibility Now
  • Unit 1204
    price $2,307
    square feet 1,308
    availibility Now
  • Unit 7259
    price $2,312
    square feet 1,209
    availibility Now
  • Unit 7258
    price $2,212
    square feet 1,177
    availibility Aug 23

2A
Starting at $2,312 Plus Fees 2 Beds 2 Baths 1,213 Sq Ft
2 Available units
Unit
Base Price
Sq Ft
Availability
Unit Details
  • Unit 2215
    price $2,312
    square feet 1,213
    availibility Now
  • Unit 3262
    price $2,312
    square feet 1,213
    availibility Aug 22
3A
$2,905 Plus Fees 3 Beds 2 Baths 1,396 Sq Ft
1 Available unit
Unit
Base Price
Sq Ft
Availability
Unit Details
  • Unit 5442
    price $2,905
    square feet 1,396
    availibility Now
1F
$1,682 Plus Fees 1 Bed 1 Bath 1,040 Sq Ft
Not Available
1C
$1,696 Plus Fees 1 Bed 1 Bath 858 Sq Ft
Not Available
1D
$1,774 Plus Fees 1 Bed 1 Bath 898 Sq Ft
Not Available
2C
$2,102 Plus Fees 2 Beds 2 Baths 1,219 Sq Ft
Not Available
2D
$2,303 Plus Fees 2 Beds 2 Baths 1,297 Sq Ft
Not Available
2E
$2,563 Plus Fees 2 Beds 2 Baths 1,429 Sq Ft
Not Available
1B
Starting at $1,602 Plus Fees 1 Bed 1 Bath 670 – 713 Sq Ft
16 Available units
Unit
Base Price
Sq Ft
Availability
Unit Details
  • Unit 1205
    price $1,602
    square feet 670
    availibility Now
  • Unit 7454
    price $1,622
    square feet 713
    availibility Now
  • Unit 7254
    price $1,652
    square feet 670
    availibility Now
  • Unit 5240
    price $1,652
    square feet 670
    availibility Now
  • Unit 7353
    price $1,652
    square feet 670
    availibility Now
  • Unit 3119
    price $1,652
    square feet 670
    availibility Now
  • Unit 4223
    price $1,672
    square feet 670
    availibility Now
  • Unit 5341
    price $1,672
    square feet 670
    availibility Now
  • Unit 4123
    price $1,722
    square feet 670
    availibility Now
  • Unit 4423
    price $1,772
    square feet 670
    availibility Now
  • Unit 7255
    price $1,652
    square feet 670
    availibility Aug 2
  • Unit 4323
    price $1,672
    square feet 670
    availibility Aug 24
  • Unit 5336
    price $1,652
    square feet 670
    availibility Aug 29
  • Unit 4126
    price $1,622
    square feet 670
    availibility Sep 6
  • Unit 5236
    price $1,652
    square feet 670
    availibility Sep 11
  • Unit 7256
    price $1,652
    square feet 670
    availibility Sep 15

1E
Starting at $1,897 Plus Fees 1 Bed 1 Bath 989 – 1,060 Sq Ft
2 Available units
Unit
Base Price
Sq Ft
Availability
Unit Details
  • Unit 7401
    price $1,897
    square feet 1,060
    availibility Aug 8
  • Unit 3161
    price $1,952
    square feet 989
    availibility Sep 26
1A
$1,617 Plus Fees 1 Bed 1 Bath 669 Sq Ft
1 Available unit
Unit
Base Price
Sq Ft
Availability
Unit Details
  • Unit 4131
    price $1,617
    square feet 669
    availibility Aug 9
1F
$1,682 Plus Fees 1 Bed 1 Bath 1,040 Sq Ft
Not Available
1C
$1,696 Plus Fees 1 Bed 1 Bath 858 Sq Ft
Not Available
1D
$1,774 Plus Fees 1 Bed 1 Bath 898 Sq Ft
Not Available
2B
Starting at $2,212 Plus Fees 2 Beds 2 Baths 1,177 – 1,308 Sq Ft
6 Available units
Unit
Base Price
Sq Ft
Availability
Unit Details
  • Unit 1308
    price $2,307
    square feet 1,308
    availibility Now
  • Unit 1208
    price $2,307
    square feet 1,308
    availibility Now
  • Unit 4422
    price $2,307
    square feet 1,256
    availibility Now
  • Unit 1204
    price $2,307
    square feet 1,308
    availibility Now
  • Unit 7259
    price $2,312
    square feet 1,209
    availibility Now
  • Unit 7258
    price $2,212
    square feet 1,177
    availibility Aug 23

2A
Starting at $2,312 Plus Fees 2 Beds 2 Baths 1,213 Sq Ft
2 Available units
Unit
Base Price
Sq Ft
Availability
Unit Details
  • Unit 2215
    price $2,312
    square feet 1,213
    availibility Now
  • Unit 3262
    price $2,312
    square feet 1,213
    availibility Aug 22
2C
$2,102 Plus Fees 2 Beds 2 Baths 1,219 Sq Ft
Not Available
2D
$2,303 Plus Fees 2 Beds 2 Baths 1,297 Sq Ft
Not Available
2E
$2,563 Plus Fees 2 Beds 2 Baths 1,429 Sq Ft
Not Available
3A
$2,905 Plus Fees 3 Beds 2 Baths 1,396 Sq Ft
1 Available unit
Unit
Base Price
Sq Ft
Availability
Unit Details
  • Unit 5442
    price $2,905
    square feet 1,396
    availibility Now
* Price shown is base rent. Excludes user-selected optional fees and variable or usage-based fees and required charges due at or prior to move-in or at move-out.View Fees and Policies for details. Price, availability, fees, and any applicable rent special are subject to change without notice.
* Square footage definitions vary. Displayed square footage is approximate.

Fees and Policies

The fees listed below are community-provided and may exclude utilities or add-ons. All payments are made directly to the property and are non-refundable unless otherwise specified.

  • One-Time Basics
    • Due at Move-In
      • Administrative Fee
        Charged per unit.
        $250
  • Dogs
    • Dog Deposit
      Max of 2. Charged per pet.
      $300
    • Dog Rent
      Charged per pet.
      $35 / mo
    Restrictions:
    Chow Chow, Doberman, German Shepherd, Pit Bull, American Bull Terrier, American Bulldog, American Staffordshire Terrier, Presa Canario, and Rottweiler or any mix thereof.
    Read More Read Less
    Comments
    We are pet friendly and do not have a weight limit! Breed restrictions apply. Two pet maximum per home. Contact Leasing Office for more information.
    Read More Read Less
  • Cats
    • Cat Deposit
      Max of 2. Charged per pet.
      $300
    • Cat Rent
      Charged per pet.
      $35 / mo
    Restrictions:
    None
    Read More Read Less
    Comments
    We are pet friendly and do not have a weight limit! Breed restrictions apply. Two pet maximum per home. Contact Leasing Office for more information.
    Read More Read Less
  • Other
  • Garage Lot
  • Covered

Property Fee Disclaimer: Based on community-supplied data and independent market research. Subject to change without notice. May exclude fees for mandatory or optional services and usage-based utilities.

Details

Property Information

  • Built in 2010
  • 243 units/4 stories

Matterport 3D Tours

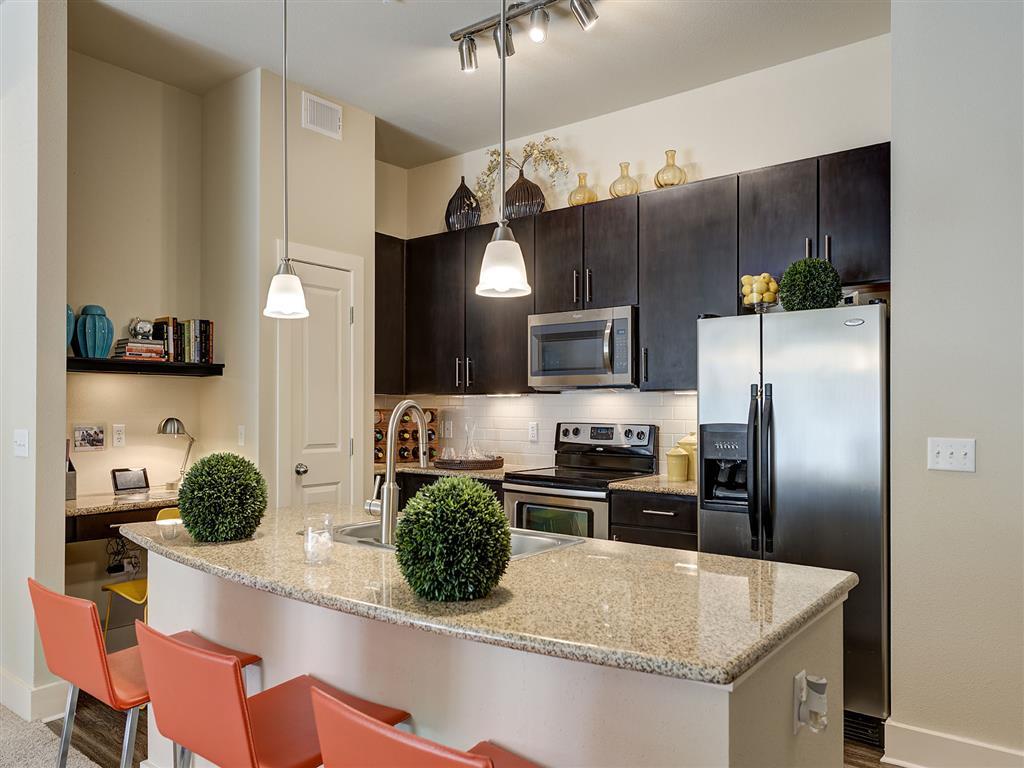
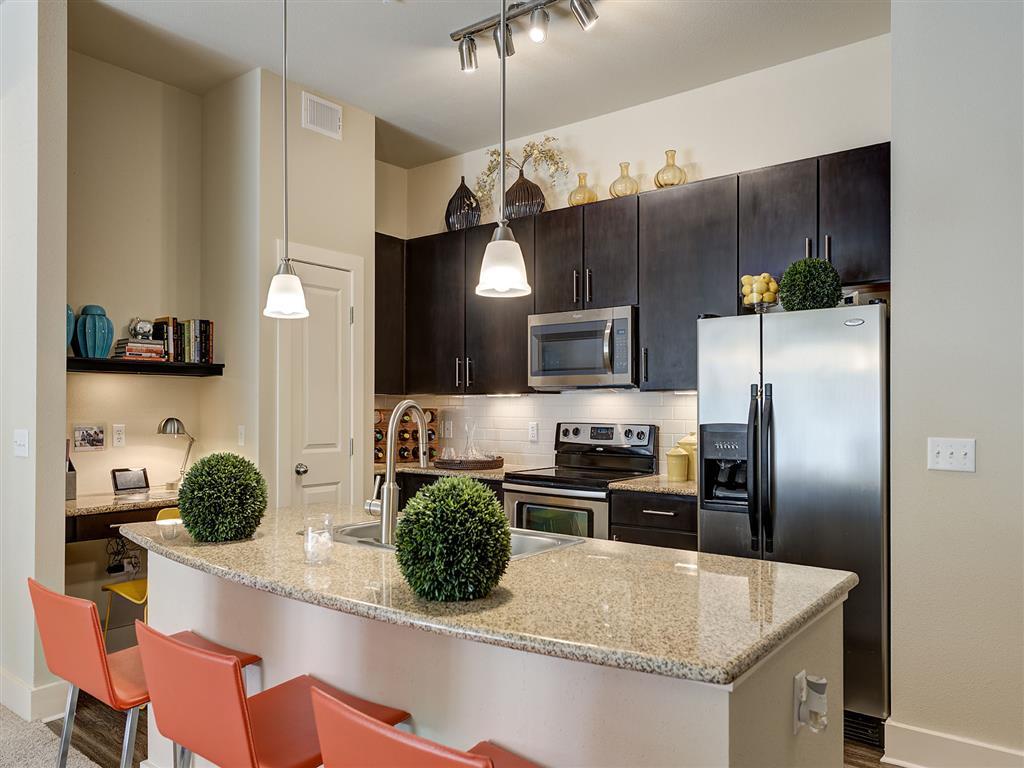
Located at 10270 Commonwealth St in Lone Tree, Colorado, this single-floor residence offers a thoughtfully designed layout with modern finishes and a cohesive aesthetic throughout. The kitchen is a standout feature, showcasing dark espresso cabinetry, granite countertops, a subway tile backsplash, and a full suite of stainless steel appliances including a range, over-the-range microwave, and side-by-side refrigerator. Wood-style flooring grounds the space with warmth and durability. The open living area is bright and welcoming, featuring plush carpeting and large sliding glass doors that invite natural light and provide access to an outdoor patio. A dedicated dining area offers an intimate setting ideal for entertaining. The primary bedroom is generously sized with a ceiling fan, large window, and direct access to an en-suite bathroom featuring a dual-sink vanity with dark cabinetry, granite countertops, a walk-in glass-enclosed shower, and wood-style flooring accented by colorful striped rugs. The second bedroom is equally comfortable, with natural light and a ceiling fan. A second full bathroom includes a soaking tub with tiled surround and dark vanity cabinetry, maintaining the design consistency found throughout the home.

2BR, 2BA - 1213 SF
1/4
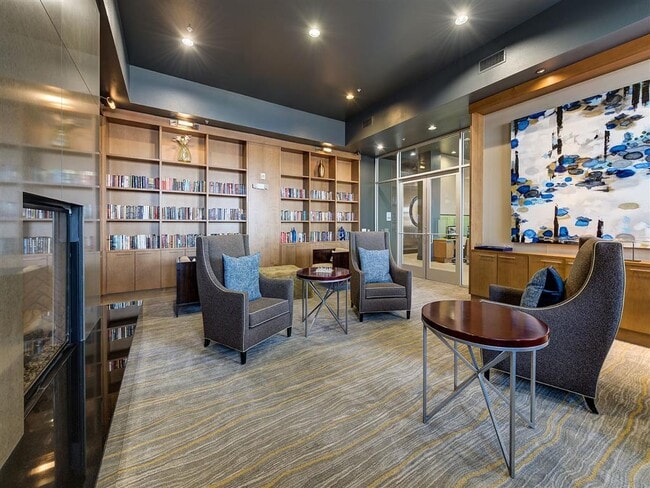
Located at 10270 Commonwealth St in Lone Tree, Colorado, this single-floor residence offers a thoughtfully designed layout with modern finishes and a cohesive aesthetic throughout. The kitchen is a standout feature, showcasing dark espresso cabinetry, granite countertops, a subway tile backsplash, and a full suite of stainless steel appliances including a range, over-the-range microwave, and side-by-side refrigerator. Wood-style flooring grounds the space with warmth and durability. The open living area is bright and welcoming, featuring plush carpeting and large sliding glass doors that invite natural light and provide access to an outdoor patio. A dedicated dining area offers an intimate setting ideal for entertaining. The primary bedroom is generously sized with a ceiling fan, large window, and direct access to an en-suite bathroom featuring a dual-sink vanity with dark cabinetry, granite countertops, a walk-in glass-enclosed shower, and wood-style flooring accented by colorful striped rugs. The second bedroom is equally comfortable, with natural light and a ceiling fan. A second full bathroom includes a soaking tub with tiled surround and dark vanity cabinetry, maintaining the design consistency found throughout the home. Located at 9663 E Lincoln Ave in Lone Tree, Colorado, this single-floor amenity space combines contemporary design with a diverse range of functional areas. The layout is expansive and open, with light-toned large-format tile flooring flowing throughout, unifying the various zones into a cohesive environment.

The entrance area features floor-to-ceiling glass-walled office suites with aluminum framing, offering transparency while maintaining private workspaces. Each glass-enclosed office is outfitted with warm wood cabinetry and built-in shelving, providing a polished, professional atmosphere.

A kitchenette serves as a practical hub within the space, highlighted by bold crimson glass backsplash panels, rich zebrawood cabinetry, black granite countertops, and stainless steel appliances, delivering a striking visual contrast.

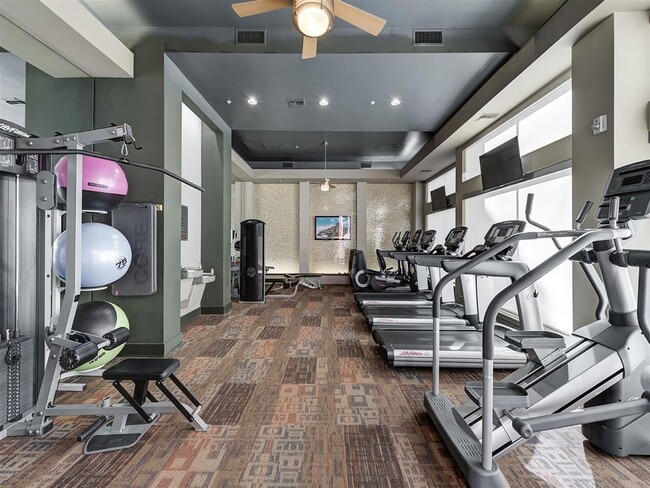
The dining area is bathed in natural light through oversized windows framed by sheer drapery, offering views of the surrounding streetscape. Adjacent to this is a generously sized recreation lounge featuring two full-size pool tables set against dark-painted walls accented by dramatic decorative artwork. Wall-mounted televisions, built-in lounge seating with accent pillows, and recessed lighting complete the entertainment atmosphere. Large glass doors connect this area to an outdoor patio, enhancing the overall sense of openness. This modern fitness center is thoughtfully designed to support a comprehensive workout experience across a single level. The space is anchored by a cardio zone lined with large floor-to-ceiling windows, allowing abundant natural light to fill the room while offering views of the surrounding exterior. A row of treadmills, elliptical trainers, and stationary bikes from Life Fitness are arranged along the windowed wall, each unit equipped with individual display screens.

The strength training area is equally well-appointed, featuring a variety of cable and resistance machines suited for full-body conditioning. A dedicated free weights section includes a full rack of dumbbells spanning a wide weight range, alongside adjustable benches for versatile use. Stability balls and medicine balls are neatly stored on a wall-mounted rack, adding functional training options to the space.



The interior design features a dark, coffered ceiling with recessed lighting, rich patterned carpet flooring in warm earth tones, and accent walls finished in textured materials. Large mirrors are strategically placed to visually expand the space. Glass-panel doors connect the fitness center to an adjacent amenity area, visible in the background, which appears to include a billiards table and lounge seating, creating a seamless transition between active and social spaces. This outdoor amenity space is thoughtfully designed around a central courtyard enclosed by multi-story buildings featuring a distinctive combination of beige siding and bold red accent facades. The centerpiece is a generously sized, freeform swimming pool with clear blue water, surrounded by a stamped concrete deck furnished with lounge chairs and teal market umbrellas that provide ample shade on sunny days. Adjacent to the pool, a dedicated outdoor kitchen area sits beneath a large tensile canopy structure, equipped with stainless steel grills, dark granite countertops, and warm amber tile backsplashes, creating a fully functional space for outdoor entertaining. A secondary patio area near the building entrance features bistro-style seating with round tables and coordinating teal umbrellas, along with comfortable lounge furniture accented by teal cushions. Mature evergreen trees, blue spruce specimens in large planters, and tiered stone retaining walls filled with native shrubs and groundcover add layers of texture and natural beauty throughout the space. Flagstone and stamped concrete pathways connect each zone, enhancing both accessibility and aesthetic cohesion. The overall atmosphere is inviting, resort-inspired, and well-suited for both relaxation and social gatherings.

About Marq at Ridgegate

Discover an ideal blend of natural splendor and urban activity at The Marq at Ridgegate. Nestled near Lincoln Avenue and I-25, our luxury one, two, and three bedroom Lone Tree apartments boast effortless access to everything you love about Colorado. When you're not enjoying breathtaking views of the Denver skyline from Bluffs Regional Park or working on your swing at Lone Tree Golf Club & Hotel, indulge in Ridgegate's exceptional array of restaurants, shops, and entertainment. With a controlled access multi level parking garage and close proximity to Ridgegate Parkway Station, The Marq at Ridgegate offers just the lifestyle you've been looking for.

Marq at Ridgegate is an apartment community located in Douglas County and the 80124 ZIP Code. This area is served by the Douglas County Re 1 School District attendance zone.

Unique Features

  • 10-Foot Ceilings
  • 24-Hour Fitness Center
  • BBQ/Picnic Area
  • Bike Racks
  • Billiards Room
  • Built-In Desk
  • Business Center & Conference Rooms
  • Coffee Bar
  • Controlled Access Multi Level Parking Garage
  • Double Vanity in Bathroom
  • Entertaining Clubhouse
  • Espresso Cabinetry & Brushed-Nickel Hardware
  • Full-Size Washer & Dryer
  • Library
  • Open-Concept Floor Plans
  • Outdoor Fireplace
  • Outdoor Grill Station
  • Oval Soaking Tub
  • Pet-Friendly Community
  • Private Balcony or Patio
  • Resort-Style Swimming Pool & Spa
  • Serene Garden Seating Area
  • Short-Term Leases
  • Stainless-Steel Appliances
  • Tile Backsplash
  • Upgraded Light Fixtures & Ceiling Fans
  • Valet Trash Service
  • WiFi Throughout Social Spaces

Contact

View Property Website
Language: English
Open 10am - 6pm Today
  • Monday - Friday, 10am - 6pm
  • Saturday, 10am - 5pm
  • Sunday, Closed
Property Management Company Logo

Community Amenities

Pool

Fitness Center

Elevator

Clubhouse

  • Controlled Access
  • Maintenance on site
  • Property Manager on Site
  • Elevator
  • Business Center
  • Clubhouse
  • Conference Rooms
  • Fitness Center
  • Spa
  • Pool
  • Gated
  • Courtyard
  • Grill
  • Picnic Area

Apartment Features

Walk-In Closets

Granite Countertops

Wi-Fi

Fireplace

  • Wi-Fi
  • Ceiling Fans
  • Double Vanities
  • Fireplace
  • Granite Countertops
  • Stainless Steel Appliances
  • Walk-In Closets
  • Balcony
  • Patio
Location
10270 Commonwealth St, Lone Tree,
CO 80124
Get Directions
Schools Restaurants Groceries Coffee Banks Shops Fitness
| Edit
Edit Commute

Destination is required

Under 30 minutes

Commute Time is calculated at rush hour.
Neighborhood

The Highlands Ranch-Lone Tree area is one of the most popular suburbs in Colorado, known for its family-focused community, outdoor adventures, and premier location. Situated less than 20 miles south of Colorado’s capital city, residents of Highlands Ranch-Lone Tree can access Denver’s incredible restaurants, retailers, scenic views, and outdoor recreational opportunities.

Though Denver has some of the best mountain views in the state, Highlands Ranch-Lone Tree is known for its picturesque views of the Rocky Mountains from beautiful suburban neighborhoods. Residents enjoy quick commutes to Denver and nearby metropolitan areas, but the small town charm that lives within Highlands Ranch is unbeatable.

Learn more about living in Highlands Ranch-Lone Tree 
Average Prices by Area

Compare neighborhood and city base rent averages by bedroom.

Highlands Ranch-Lone Tree Lone Tree, CO
Studio $1,642 $1,600
1 Bedroom $1,826 $1,805
2 Bedrooms $2,311 $2,313
3 Bedrooms $2,876 $2,956
Amenities
  • Controlled Access
  • Maintenance on site
  • Property Manager on Site
  • Elevator
  • Business Center
  • Clubhouse
  • Conference Rooms
  • Gated
  • Courtyard
  • Grill
  • Picnic Area
  • Fitness Center
  • Spa
  • Pool
  • 10-Foot Ceilings
  • 24-Hour Fitness Center
  • BBQ/Picnic Area
  • Bike Racks
  • Billiards Room
  • Built-In Desk
  • Business Center & Conference Rooms
  • Coffee Bar
  • Controlled Access Multi Level Parking Garage
  • Double Vanity in Bathroom
  • Entertaining Clubhouse
  • Espresso Cabinetry & Brushed-Nickel Hardware
  • Full-Size Washer & Dryer
  • Library
  • Open-Concept Floor Plans
  • Outdoor Fireplace
  • Outdoor Grill Station
  • Oval Soaking Tub
  • Pet-Friendly Community
  • Private Balcony or Patio
  • Resort-Style Swimming Pool & Spa
  • Serene Garden Seating Area
  • Short-Term Leases
  • Stainless-Steel Appliances
  • Tile Backsplash
  • Upgraded Light Fixtures & Ceiling Fans
  • Valet Trash Service
  • WiFi Throughout Social Spaces
  • Wi-Fi
  • Ceiling Fans
  • Double Vanities
  • Fireplace
  • Granite Countertops
  • Stainless Steel Appliances
  • Walk-In Closets
  • Balcony
  • Patio
Expenses
Recurring
Cat Rent $35
Dog Rent $35
One-Time
Cat Deposit $300
Dog Deposit $300
Office Hours
Monday 10am - 6pm
Tuesday 10am - 6pm
Wednesday 10am - 6pm
Thursday 10am - 6pm
Friday 10am - 6pm
Saturday 10am - 5pm
Sunday Closed
720-842-7689
Education
Colleges & Universities Distance
University of Colorado Denver
Drive: 4 min 2.2 mi
Arapahoe C.C., Parker Campus
Drive: 7 min 4.4 mi
Rocky Vista University-Colorad
Drive: 11 min 5.4 mi
Denver Seminary
Drive: 21 min 14.2 mi
Marq at Ridgegate is within 4 minutes or 2.2 miles from University of Colorado Denver. It is also near Arapahoe C.C., Parker Campus and Rocky Vista University-Colorad.
Schools
  • Public Schools
  • Private Schools
Wildcat Mountain Elementary School
Public Elementary School
Grades PK-5
438 Students
Nearby
Hope Online Learning Academy Middle School
Public Middle School
Grades 6-8
307 Students
Nearby
Cresthill Middle School
Public Middle School
Grades 6-8
558 Students
Attendance Zone
Hope Online School
Public High School
Grades 9-12
1,361 Students
Nearby
Highlands Ranch High School
Public High School
Grades 9-12
1,323 Students
Attendance Zone
Ambleside School
Private Elementary, Middle & High School
Grades K-12
94 Students
Nearby
Creme De La Creme Colorado
Private Elementary School
Grades PK-5
130 Students
Nearby
School data provided by The GreatSchools Rating helps parents compare schools within a state based on a variety of school quality indicators and provides a helpful picture of how effectively each school serves all of its students. Ratings are on a scale of 1 (below average) to 10 (above average) and can include test scores, college readiness, academic progress, advanced courses, equity, discipline and attendance data. We also advise parents to visit schools, consider other information on school performance and programs, and consider family needs as part of the school selection process.

View GreatSchools Rating Methodology


Data provided by GreatSchools.org © 2026. All rights reserved.
Transportation

Transportation options available in Lone Tree include Sky Ridge Station, located 0.5 mile from Marq at Ridgegate. Marq at Ridgegate is near Denver International, located 34.7 miles or 39 minutes away.

Transit / Subway Distance
Sky Ridge Station
Walk: 8 min 0.5 mi
Lone Tree City Center Station
Walk: 20 min 1.0 mi
Ridgegate Parkway Station
Drive: 4 min 1.7 mi
County Line
Drive: 5 min 3.0 mi
Lincoln
Drive: 8 min 5.1 mi
Commuter Rail Distance
Denver
Drive: 27 min 19.9 mi
Peoria Station Track 1
Drive: 28 min 21.9 mi
Peoria Station Track 2
Drive: 28 min 21.9 mi
Central Park Station Track 1
Drive: 33 min 23.5 mi
Central Park Station Track 2
Drive: 33 min 23.6 mi
Airports Distance
Airports Distance
Denver International
Drive: 39 min 34.7 mi
Getting Around
Moderately Walkable
Walkability
60 / 100
Some Public Transit
Transit
50 / 100
Exceptionally Drivable
Drivability
90 / 100
Moderately Bikeable
Bikeability
60 / 100

Scores provided by

What do Walkability, Transit, Drivability, and Bikeability mean? Walkability measures the walking distance to day-to-day needs. Transit measures access to public transportation. Drivability measures congestion, parking availability, and access to major roads. Bikeability measures the suitability for cycling. How It Works
Active
Soundscore™
70 / 100

Traffic

Busy

Airport

Active

Businesses

Calm

Scores provided by

HowLoud What is a Sound Score Rating? A Sound Score Rating aggregates noise caused by vehicle traffic, airplane traffic and local sources. How It Works
Points of Interest

Time and distance from Marq at Ridgegate.

Shopping Centers Distance
Lincoln Commons
Walk: 13 min 0.7 mi
Lincoln Hills Shopping Center
Walk: 14 min 0.7 mi
Heritage Hills Shopping Center
Walk: 15 min 0.8 mi
Marq at Ridgegate has 3 shopping centers within 0.8 mile, which is about a 15-minute walk. The miles and minutes will be for the farthest away property.
Parks and Recreation Distance
The Wildlife Experience
Drive: 4 min 2.7 mi
Daniels Park
Drive: 13 min 7.8 mi
DeKoevend Park
Drive: 17 min 9.8 mi
Cherry Creek State Park
Drive: 22 min 11.1 mi
Littleton Historical Museum
Drive: 21 min 12.0 mi
Marq at Ridgegate has 5 parks within 12.0 miles, including The Wildlife Experience, Daniels Park, and DeKoevend Park.
Hospitals Distance
Hospitals Distance
Sky Ridge Medical Center
Walk: 10 min 0.6 mi
Highlands Behavioral Health System
Drive: 7 min 3.8 mi
Denver Springs
Drive: 9 min 4.7 mi
Marq at Ridgegate has 3 hospitals within 4.7 miles, the nearest is Sky Ridge Medical Center which is 0.6 mile away and a 10 minute walk.
Military Bases Distance
Buckley Space Force Base
Drive: 45 min 22.0 mi
US Air Force Academy
Drive: 58 min 47.4 mi
Peterson Space Force Base
Drive: 67 min 57.1 mi
Marq at Ridgegate has 3 military bases within 57.1 miles, the nearest is Buckley Space Force Base which is 22.0 miles away and a 45 minute drive.


Reviews for Marq at Ridgegate

4.8
Renter Rating
5 Stars
9
4 Stars
2
3 Stars
0
2 Stars
0
1 Star
0
Share details of your own experience with this property
Renter Reviews 11 Reviews
 
  • Most Recent
  • Most Helpful
  • Rating Low-High
  • Rating High-Low
Submitted by a verified resident of the apartment community. Participating residents may receive reward points in exchange for posting a review during their lease term, regardless of the nature of the review. Delete

Property Manager Responded:

Property Manager Responded

Show full review Show less
Was this helpful? Vote review helpful Thanks for your feedback!
Flag Review
  1. ...
  2. ...

Marq at Ridgegate Photos

  • 2BR, 2BA - 1213 SF

Models

  • 1 Bedroom

  • 1 Bedroom

  • 1 Bedroom

  • 1 Bedroom

  • 1 Bedroom

  • 1 Bedroom

Nearby Apartments

Within 50 Miles of Marq at Ridgegate

  • Marq Inverness

    10001 E Dry Creek Rd

    Englewood, CO 80112

    $1,473 - $3,192 Plus Fees

    1-2 Br 3.6 mi

  • Marquis Castle Pines

    520 Dale Ct

    Castle Pines, CO 80108

    $1,506 - $2,836 Plus Fees

    1-3 Br 4.2 mi

  • Marq Iliff Station

    2367 S Blackhawk St

    Aurora, CO 80013

    $1,460 - $4,479 Plus Fees

    1-3 Br 10.4 mi

  • Marq Promenade

    11020 Circle Point Rd

    Westminster, CO 80020

    $1,690 - $4,092 Total Monthly Price

    1-3 Br 27.4 mi

  • Marquis at Town Centre

    1001 E 1st Ave

    Broomfield, CO 80020

    $1,662 - $3,470 Plus Fees

    1-3 Br 28.5 mi

Frequently Asked Questions
Does Marq at Ridgegate have in-unit laundry?

Marq at Ridgegate does not offer in-unit laundry or shared facilities. Please contact the property to learn about nearby laundry options.

What utilities are included in rent at Marq at Ridgegate?

Utilities are not included in rent. Residents should plan to set up and pay for all services separately.

Is parking available at Marq at Ridgegate?

Parking is available at Marq at Ridgegate. Fees may apply depending on the type of parking offered. Contact this property for details.

Which floor plans are available, and what are the price ranges?

Marq at Ridgegate has one to three-bedrooms with rent ranges from $1,602/mo. to $3,956/mo.

Is Marq at Ridgegate pet-friendly?

Yes, Marq at Ridgegate welcomes pets. Breed restrictions, weight limits, and additional fees may apply. View this property's pet policy.

How much income do I need to rent at Marq at Ridgegate?

A good rule of thumb is to spend no more than 30% of your gross income on rent. Based on the lowest available rent of $1,602 for a one-bedroom, you would need to earn about $64,080 per year to qualify. Want to double-check your budget? Calculate how much rent you can afford with our Rent Affordability Calculator.

Does Marq at Ridgegate have move-in specials?

Marq at Ridgegate is offering 1 Month Free for eligible applicants, with rental rates starting at $1,602.

Does Marq at Ridgegate offer Matterport 3D tours?

Yes! Marq at Ridgegate offers 4 Matterport 3D Tours. Explore different floor plans and see unit level details, all without leaving home.

Can I submit a Portable Tenant Screening Report when I apply?

Applicant has the right to provide the property manager or owner with a Portable Tenant Screening Report (PTSR) that is not more than 30 days old, as defined in § 38-12-902(2.5), Colorado Revised Statutes; and 2) if Applicant provides the property manager or owner with a PTSR, the property manager or owner is prohibited from: a) charging Applicant a rental application fee; or b) charging Applicant a fee for the property manager or owner to access or use the PTSR.
Back To Top
Send a Message
Contact Property
enter move in date in the format: 2 digit month / 2 digit day / 4 digit year

I would like to... Optional

Send Message

Submitting Request

Send a Message
Contact Property

Thank you! Your email has been sent.

Error

Report an Issue Print Get Directions
Try These Popular Nearby Searches

Cities

  • Meridian Rentals
  • Acres Green Rentals
  • Inverness Rentals
  • Stonegate Rentals
  • Dove Valley Rentals

Search by Bedrooms

  • Studio Apartments in Lone Tree
  • 1 Bedroom Apartments in Lone Tree
  • 2 Bedroom Apartments in Lone Tree
  • 3 Bedroom Apartments in Lone Tree
  • Rooms for Rent in Lone Tree

Other Rental Types

  • Lone Tree Lofts for Rent
  • Lone Tree Houses for Rent
  • Lone Tree Condos for Rent
  • Lone Tree Townhomes for Rent
  • Private Landlord Rentals Lone Tree
  • 80124 Houses for Rent
  • 80124 Condos for Rent
  • 80124 Townhomes for Rent

Stay on Budget

  • Lone Tree Apartments Under $1,200
  • Lone Tree Apartments Under $1,300
  • Lone Tree Apartments Under $1,400
  • Lone Tree Apartments Under $1,500
  • Lone Tree Apartments Under $2,000

Filter by Popular Amenities

  • Pet Friendly Apartments in Lone Tree
  • Furnished Apartments in Lone Tree
  • Apartments with Washer & Dryer in Lone Tree
  • Wheelchair Accessible Apartments in Lone Tree
  • Apartments with EV Charging in Lone Tree
  • Apartments with Balcony in Lone Tree
  • Apartments with Air Conditioning in Lone Tree
  • Lone Tree Apartments with Pickleball Court
  • Lone Tree Apartments with Virtual Tours

Find Specialty Housing

  • Student Housing in Lone Tree
  • Lone Tree Low Income Housing
  • Senior Housing in Lone Tree
  • Short Term Rentals in Lone Tree
  • Luxury Apartments in Lone Tree
  • Cheap Apartments in Lone Tree
  • Corporate Housing in Lone Tree
  • Move-In Specials in Lone Tree
  • New Apartments in Lone Tree

Nearby Properties

  • Arabelle Lincoln Station
  • Ovation
  • Novus
  • Emmersyn at Lone Tree
  • AVRA at RidgeGate Station
  • Aspect
  • Regency RidgeGate
  • IMT at RidgeGate
  • AMLI RidgeGate
  • Lincoln Pointe Lofts
  • About Us
  • Advertise
  • Legal Notices
  • Privacy Notice
  • Avoid Scams
  • Accessibility
  • Calculate Rent Affordability
  • Renterverse
  • Sitemap
Property Logo
apartments.com
© 2026 CoStar Group, Inc. Equal Housing Opportunity

Equal Housing Opportunity

© 2026 CoStar Group, Inc.

Equal Housing Opportunity

Ready to Apply?

Good News! This rental is accepting applications through Apartments.com. Act now and your $ purchase will include 9 additional FREE application submissions to participating properties.

Or if you already have an account


Required

Required

Valid Email Required

You must acknowledge the disclaimer to continue
Next
You're leaving Apartments.com

Do you want this community to contact you?

Required

Required

Valid Email Required

Continue to Property Website Skip this Step
Continue

Take me to this property's website
Send Message
Interested in this property? Send message today.
Rate & Review Marq at Ridgegate
Please select a rating
50 character minimum
By clicking submit, I agree to the Apartments.com Terms of Service and the Ratings & Reviews Terms of Use.
Share This Listing
Listing Image

10270 Commonwealth St

Lone Tree, CO 80124

Email

Link Copied

(720) 842-7689
Get Directions
Schools Restaurants Groceries Coffee Banks Shops Fitness

