Pets Allowed In Unit Washer & Dryer Walk-In Closets Balcony Maintenance on site Heat
5523 W 10th Ave
Lakewood, CO 80214
-
Bedrooms
3
-
Bathrooms
3
-
Square Feet
1,282 sq ft
-
Available
Available Sep 1
About This Home
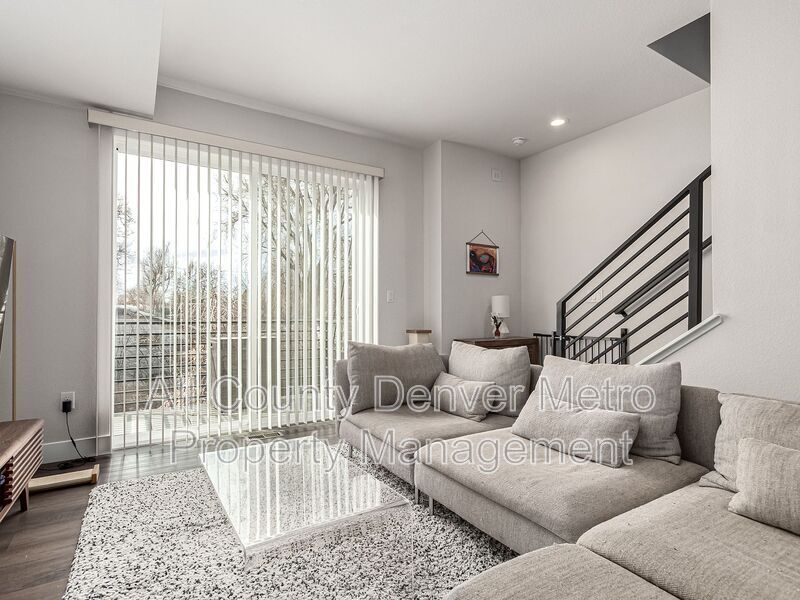
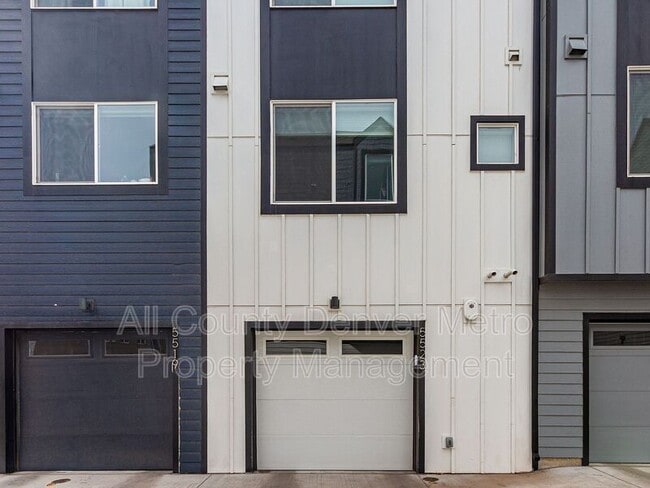
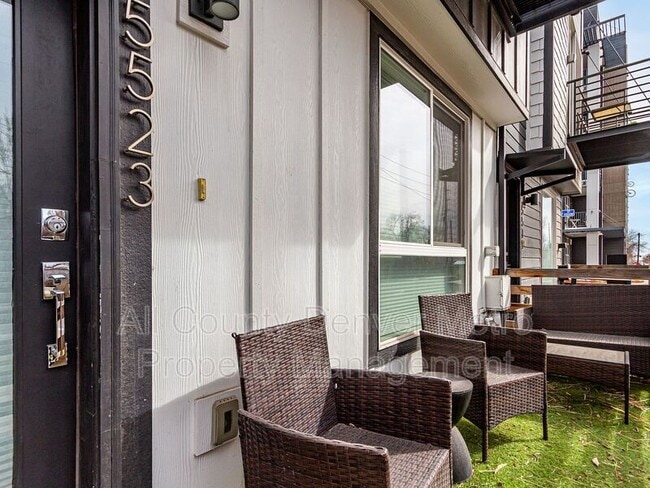
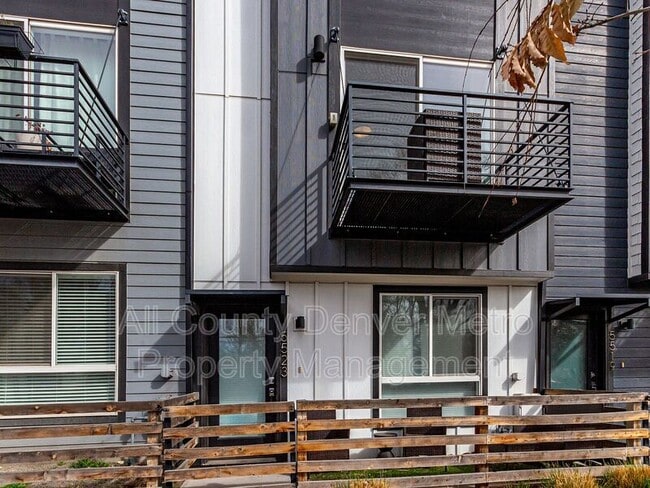
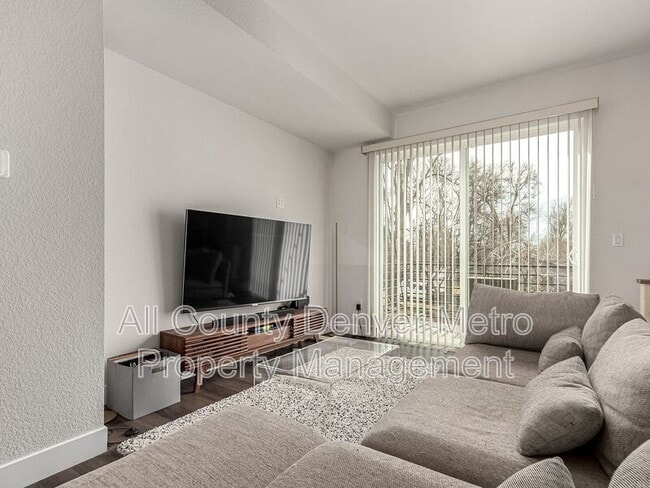
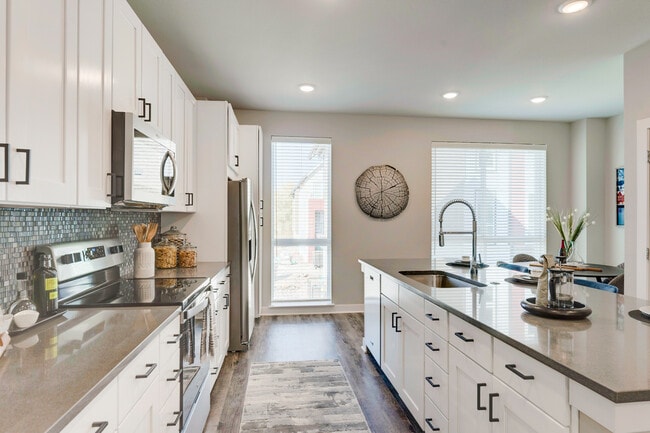
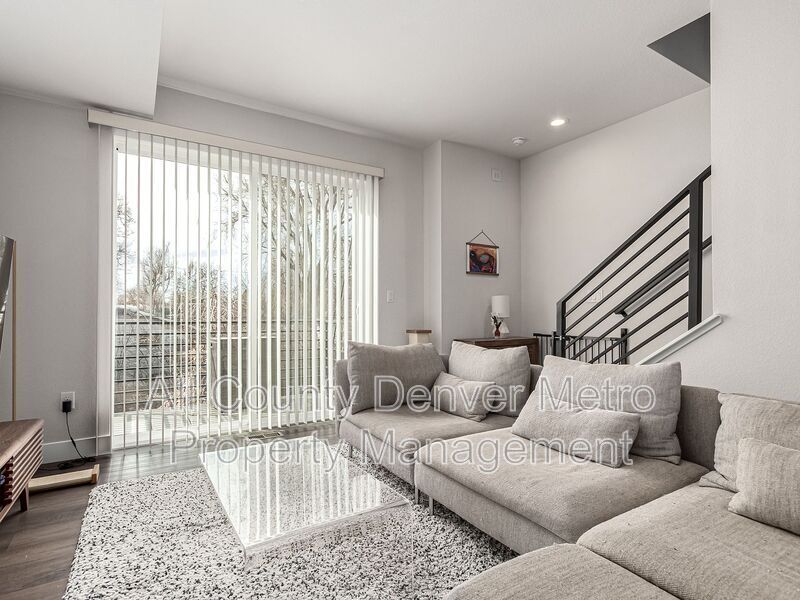
This is a home built around a good day. It starts with coffee on your own private balcony as the sun comes up, continues with a jog around Sloan's Lake to clear your head, and winds down with an easy drive home to your own attached garage, no parking stress, no hassle. Tucked into one of Denver's most desirable areas, this 3 bedroom, 3 bathroom home is where that rhythm becomes everyday life. Step inside to a bright, open main level flooded with natural light, featuring wood look flooring throughout and a layout that just flows. The kitchen will make you want to cook more often, with quartz countertops, stainless steel appliances, a gas range and plenty of cabinet space to keep things organized. Grab a seat at the breakfast bar or gather around the dining area, there's room here for however you like to gather. Head upstairs to a primary suite that feels like an actual retreat, complete with plush carpet, large sunlit windows, its own bathroom and generous closet space. The two additional bedrooms offer the same comfortable carpeted living space with generous closets, and a second full bathroom with a sleek modern vanity keeps mornings running smoothly for everyone. The location is what makes this one truly special. You're just a 5 minute drive from Sloan's Lake and its 2.7 mile paved loop, perfect for runners, walkers and weekend paddleboarders chasing mountain views. Step outside your door and you'll find a great mix of restaurants, bars and coffee shops nearby, including the Edgewater Public Market. Everyday errands are just as easy with a King Soopers and Sprouts Farmers Market close by for all your grocery needs. Getting around couldn't be simpler either, with downtown Denver about 20 minutes away and the mountains around 30 minutes out, giving you the best of city life and the outdoors without a long commute either way. Families will also love having Jefferson Junior/Senior High School just around the corner. This is one of the most desirable corners of the metro, and it's easy to see why. This is the kind of home that makes your everyday better. Lakeside mornings, an easy commute, a garage to call your own and a kitchen you'll actually want to use. Don't miss this one, contact us now! Great news! If you’re approved, we’ll refund your application fee! Application Information: * We do full background checks & are seeking qualified, long-term residents. To view our rental criteria please visit our website. * Application Fee: $49.00 each. * Security Deposit is due at lease signing. * Once approved, a one-time non-refundable administration fee of $345 will apply. *All residents will be enrolled in Resident Benefits Package (RBP) for $39.99 which includes Resident Rewards, Credit Building, Identity Protection, Online Payment Portal, 24/7 Maintenance Coordination, Utility Concierge Service, Digital Inspections and much more! Contact your leasing agent for more information *Dogs and cats are negotiable with owner approval. Breed, size, and other pet restrictions may apply. Additional Information: * Information within this ad is deemed reliable but not guaranteed. * Applicant has the right to provide the property manager with a Portable Tenant Screening Report (PTSR) that is not more than 30 days old, as defined in Section 38-12-902(2.5), Colorado Revised Statutes; and 2) if Applicant provided the property manager with a PTSR, the property manager is prohibited from a) charging Applicant a rental application fee; or b) charging Application a fee for the property manager to access or use the PTSR.
5523 W 10th Ave is a townhome located in Jefferson County and the 80214 ZIP Code.
Townhome Features
- Dishwasher
- Refrigerator
Fees and Policies
The fees listed below are community-provided and may exclude utilities or add-ons. All payments are made directly to the property and are non-refundable unless otherwise specified.
- Dogs Allowed
-
Fees not specified
- Cats Allowed
-
Fees not specified
Contact
- Listed by All County Denver Metro Property Management
- Phone Number
- Contact
Situated about four miles west of Downtown Denver, Molholm Two Creeks is the oldest neighborhood in Lakewood. While the neighborhood has some history, it maintains a modern outlook with access to the West Rail Line and the 40 West Arts District.
Molholm Two Creeks is a largely residential neighborhood convenient to a wealth of restaurants and dining options along the vibrant Colfax Avenue. Conversely, Molholm Two Creeks is also accessible to a bevy of scenic outdoor destinations, including the Lakewood Country Club, Surfside Spray Park, Mountair Park, and the popular Sloan’s Lake Park.
Renting in Molholm Two Creeks affords residents plenty of variety. Whether you’re looking for a laidback suburb or a funky urban vibe, Molholm Two Creeks has something for you.
Learn more about living in Molholm Two Creeks- Dishwasher
- Refrigerator
| Colleges & Universities | Distance | ||
|---|---|---|---|
| Colleges & Universities | Distance | ||
| Drive: | 9 min | 3.4 mi | |
| Drive: | 8 min | 3.5 mi | |
| Drive: | 9 min | 3.5 mi | |
| Drive: | 8 min | 4.3 mi |
The GreatSchools Rating helps parents compare schools within a state based on a variety of school quality indicators and provides a helpful picture of how effectively each school serves all of its students. Ratings are on a scale of 1 (below average) to 10 (above average) and can include test scores, college readiness, academic progress, advanced courses, equity, discipline and attendance data. We also advise parents to visit schools, consider other information on school performance and programs, and consider family needs as part of the school selection process.
View GreatSchools Rating Methodology
Data provided by GreatSchools.org © 2026. All rights reserved.
Transportation options available in Lakewood include Sheridan, located 0.4 mile from 5523 W 10th Ave. 5523 W 10th Ave is near Denver International, located 29.5 miles or 40 minutes away.
| Transit / Subway | Distance | ||
|---|---|---|---|
| Transit / Subway | Distance | ||
|
|
Walk: | 6 min | 0.4 mi |
|
|
Walk: | 14 min | 0.8 mi |
|
|
Drive: | 4 min | 1.3 mi |
|
|
Drive: | 4 min | 1.5 mi |
|
|
Drive: | 4 min | 1.5 mi |
| Commuter Rail | Distance | ||
|---|---|---|---|
| Commuter Rail | Distance | ||
|
|
Drive: | 10 min | 5.2 mi |
|
|
Drive: | 10 min | 5.4 mi |
| Drive: | 12 min | 5.9 mi | |
| Drive: | 13 min | 7.3 mi | |
| Drive: | 13 min | 7.4 mi |
| Airports | Distance | ||
|---|---|---|---|
| Airports | Distance | ||
|
Denver International
|
Drive: | 40 min | 29.5 mi |
Time and distance from 5523 W 10th Ave.
| Shopping Centers | Distance | ||
|---|---|---|---|
| Shopping Centers | Distance | ||
| Walk: | 6 min | 0.3 mi | |
| Walk: | 12 min | 0.7 mi | |
| Walk: | 13 min | 0.7 mi |
| Parks and Recreation | Distance | ||
|---|---|---|---|
| Parks and Recreation | Distance | ||
|
Clements Community Center
|
Drive: | 5 min | 2.1 mi |
|
Wheat Ridge Active Adult Center
|
Drive: | 8 min | 3.3 mi |
|
Landry's Downtown Aquarium
|
Drive: | 8 min | 5.0 mi |
|
Children's Museum of Denver
|
Drive: | 10 min | 5.2 mi |
|
Centennial Gardens
|
Drive: | 10 min | 5.7 mi |
| Hospitals | Distance | ||
|---|---|---|---|
| Hospitals | Distance | ||
| Drive: | 8 min | 4.2 mi | |
| Drive: | 8 min | 4.3 mi | |
| Drive: | 13 min | 6.4 mi |
| Military Bases | Distance | ||
|---|---|---|---|
| Military Bases | Distance | ||
| Drive: | 51 min | 25.7 mi | |
| Drive: | 82 min | 66.6 mi | |
| Drive: | 91 min | 76.2 mi |
You May Also Like
-
Cortland at Coalton
501 Summit Blvd
Broomfield, CO 80021
$3,675 - $10,861 Total Monthly Price
3 Br 14.1 mi
-
Bell Flatirons
2200 S Tyler Dr
Superior, CO 80027
$2,641 - $3,246 Total Monthly Price
3 Br 14.6 mi
-
Flatiron Flats Apartments
11451 Via Varra
Broomfield, CO 80020
$3,083 - $3,407 Total Monthly Price
3 Br 14.9 mi
Applicant has the right to provide the property manager or owner with a Portable Tenant Screening Report (PTSR) that is not more than 30 days old, as defined in § 38-12-902(2.5), Colorado Revised Statutes; and 2) if Applicant provides the property manager or owner with a PTSR, the property manager or owner is prohibited from: a) charging Applicant a rental application fee; or b) charging Applicant a fee for the property manager or owner to access or use the PTSR.
Similar Rentals Nearby
-
3 Beds$3,391+Total Monthly PriceTotal Monthly Price NewPrices include required monthly fees of $4.Base Rent:3 Beds$3,386+Discounts
-
3 Beds$3,110+Total Monthly Price12 Month LeaseTotal Monthly Price NewPrices include required monthly fees of $114.Base Rent:3 Beds$2,995+Specials
Pets Allowed Fitness Center Pool Clubhouse Business Center
-
-
3 Beds$3,703+4 Beds$4,023Total Monthly PriceTotal Monthly Price NewPrices include base rent and required monthly fees of $47. Variable costs based on usage may apply.Base Rent:3 Beds$3,655+4 Beds$3,975Specials
Pets Allowed Dishwasher In Unit Washer & Dryer Walk-In Closets Balcony Stainless Steel Appliances Grill
-
3 Beds$2,967+4 Beds$3,237+Total Monthly PriceTotal Monthly Price NewPrices include required monthly fees of $41 - $71.Base Rent:3 Beds$2,9254 Beds$3,195
Dishwasher In Unit Washer & Dryer Walk-In Closets Balcony
-
3 Beds$3,286+Total Monthly PriceTotal Monthly Price NewPrices include all required monthly fees.2 Months Free
Pets Allowed Fitness Center Pool Dishwasher In Unit Washer & Dryer Stainless Steel Appliances
-
3 Beds$3,244Total Monthly PriceTotal Monthly Price NewPrices include base rent and required monthly fees of $5. Variable costs based on usage may apply.Base Rent:3 Beds$3,2381 Month Free
Pets Allowed Dishwasher Refrigerator Kitchen In Unit Washer & Dryer Walk-In Closets
-
-
-
3 Beds$3,300+Total Monthly Price18 Month LeaseTotal Monthly Price NewPrices include base rent and required monthly fees. Variable costs based on usage may apply.Specials
Pets Allowed Pool In Unit Washer & Dryer Walk-In Closets Stainless Steel Appliances EV Charging