$7,000 / Month

5523 Uppingham St

,

Chevy Chase, MD 20815

Share Listing
Favorites
240-274-7000
  • Bedrooms

    7

  • Bathrooms

    3.5

  • Square Feet

    4,270 sq ft

  • Available

    Available Aug 5

Highlights

  • Second Kitchen
  • Eat-In Gourmet Kitchen
  • View of Trees or Woods
  • Open Floorplan
  • Premium Lot
  • Backs to Trees or Woods
5523 Uppingham St
Share Listing
Favorites

About This Home

Available Aug 5

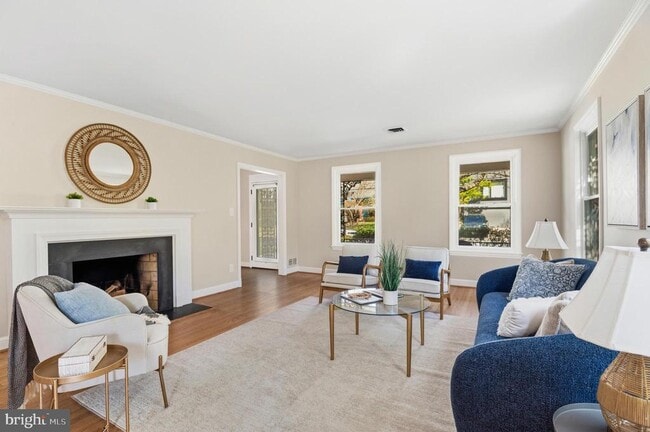
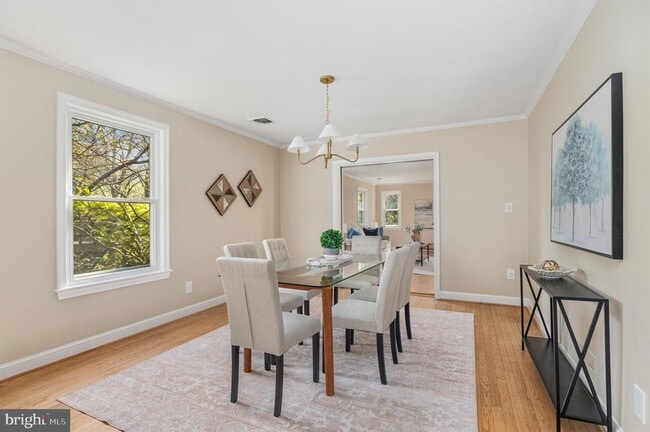
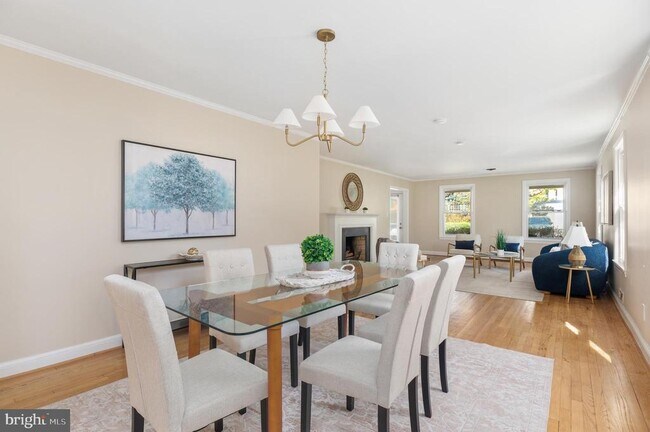
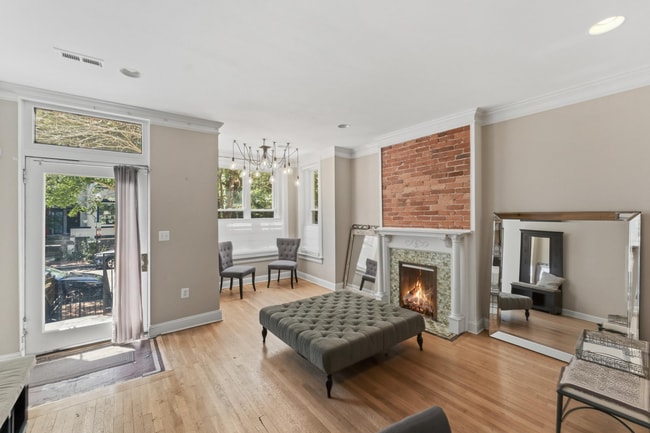
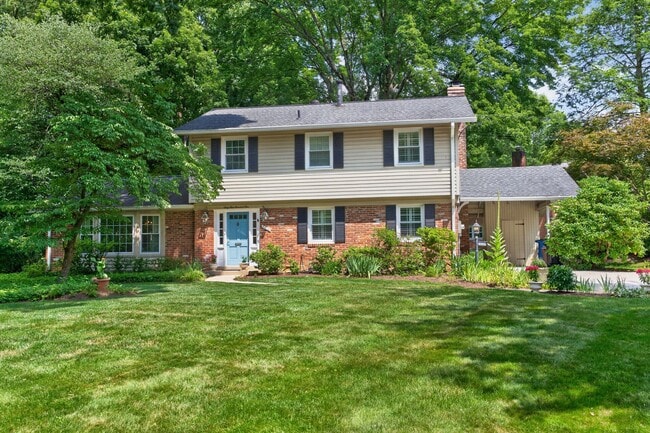

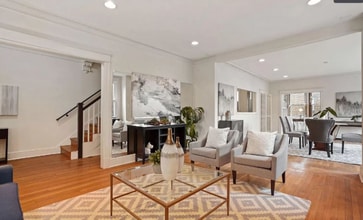
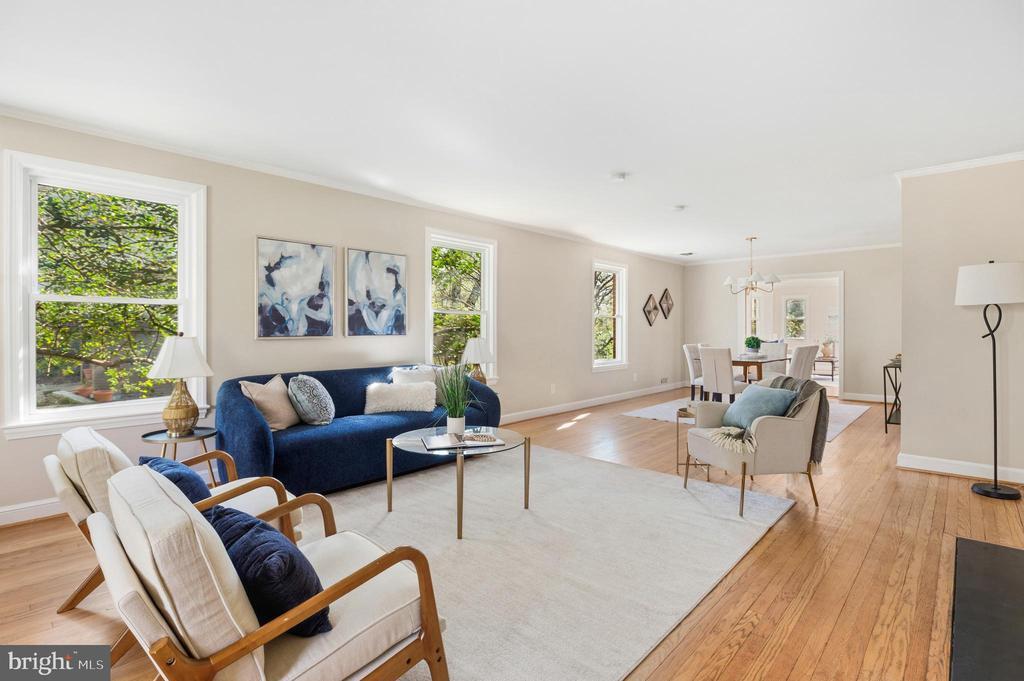
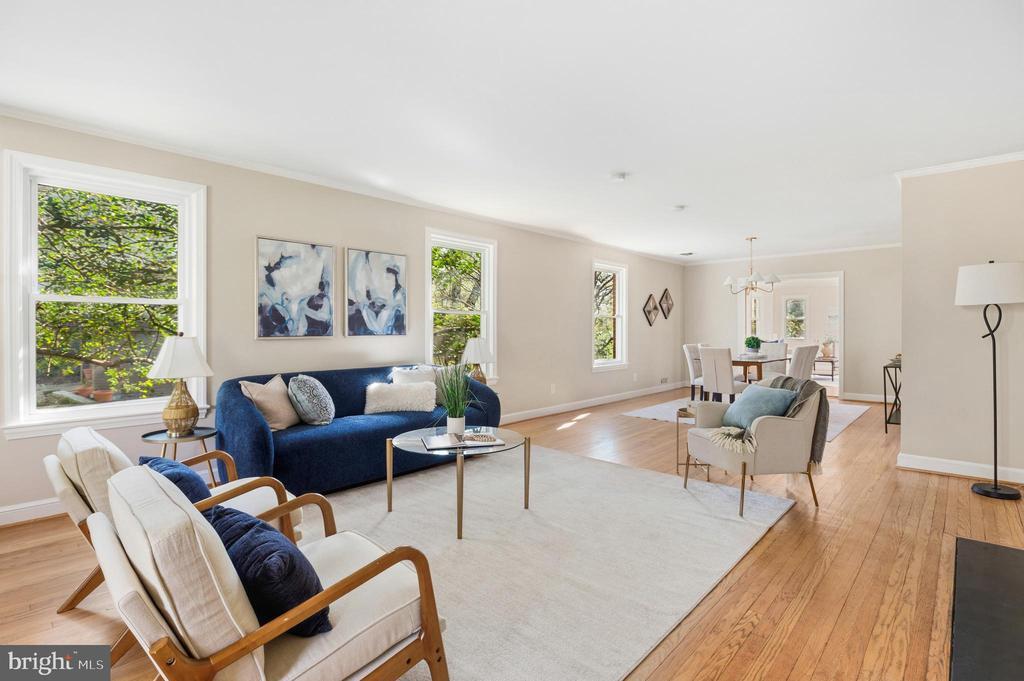
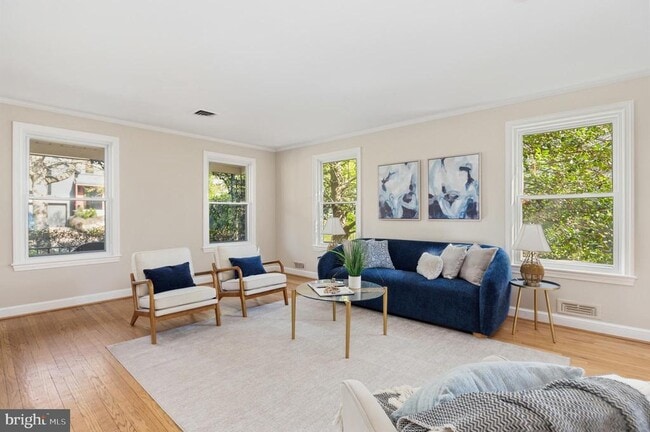
Welcome to this spacious, versatile, and beautiful home in the heart of Somerset, Chevy Chase! Ideally located on a quiet, tree-lined street, this well-maintained residence offers exceptional flexibility with a thoughtfully designed layout that is perfect for an extended family, guests, an au pair, or a private home office. The main level, 2nd level, and 3rd level & the loft area feature 5 spacious bedrooms and 2.5 baths, generous living and dining areas, a bright kitchen, and abundant natural light throughout. A standout feature is the fully separated lower level, complete with its own private entrance, Living area with fireplace, full kitchen, laundry area, 2 bedrooms, and 1 full bath. This self-contained living space offers outstanding privacy and versatility, making it ideal for multigenerational living, long-term guests, or live-in help. Additional features include: 2-car attached garage, spacious and functional floor plan, private large backyard, separate lower-level living quarters with full kitchen, easy access to downtown Bethesda, Friendship Heights, Metro, NIH, Walter Reed National Military Medical Center, and Washington, D.C. Located just moments from Somerset Elementary School and Somerset Community Pool, this home also offers convenient access to Norwood Park, Walking Trails, Shopping, Dining, and major commuter routes. This is a rare opportunity to live in a spacious home with exceptional flexibility in one of Chevy Chase's sought-after neighborhoods.

5523 Uppingham St is a house located in Montgomery County and the 20815 ZIP Code. This area is served by the Montgomery County Public Schools attendance zone.

* Price shown is base rent. Excludes user-selected optional fees and variable or usage-based fees and required charges due at or prior to move-in or at move-out. Price, availability, fees, and any applicable rent special are subject to change without notice.
* Square footage definitions vary. Displayed square footage is approximate.
Home Details

Home Type

Single Family Detached Home

Year Built

Built in 1955

Bedrooms and Bathrooms

Main Floor Bedroom Bathtub with Shower 3.5 Bathrooms 7 Bedrooms

Finished Basement

Heated Basement Walk-Out Basement Basement Fills Entire Space Under The House Basement Windows Connecting Stairway Interior and Side Basement Entry

Home Design

Brick Exterior Construction Split Level Home Block Foundation

Interior Spaces

Open Floorplan 2 Fireplaces Family Room Off Kitchen Skylights Double Pane Windows Built-In Features Recessed Lighting Combination Kitchen and Dining Room Ceiling Fan Marble Fireplace 4,270 Sq Ft Home Fireplace Mantel Property has 5 Levels Double Hung Windows

Kitchen

Second Kitchen Eat-In Gourmet Kitchen Breakfast Area or Nook Gas Oven or Range Microwave Dishwasher Range Hood Disposal

Laundry

Laundry Room Electric Dryer Washer

Listing and Financial Details

Security Deposit $7,800 12-Month Min and 36-Month Max Lease Term Available 6/22/26 $55 Application Fee Assessor Parcel Number 160700538422 Residential Lease

Lot Details

8,927 Sq Ft Lot Premium Lot Backs to Trees or Woods Back and Front Yard Property is zoned R60

Parking

2 Car Direct Access Garage Basement Garage Front Facing Garage Off-Street Parking 2 Driveway Spaces

Schools

Somerset Elementary School Westland Middle School Bethesda-Chevy Chase High School

Utilities

90% Forced Air Heating and Cooling System Electric Baseboard Heater Heating System Uses Natural Gas Natural Gas Water Heater

Views

Woods Garden

Community Details

Overview

No Home Owners Association Somerset Heights Subdivision

Pet Policy

Pets allowed on a case-by-case basis

Recreation

Community Pool

Contact

  • Listed by H. Joe Faraji | Long & Foster Real Estate, Inc.
  • Phone Number
  • Contact
  • Source
    Bright MLS, Inc.
Copyright © 2026 Bright MLS, Inc.
| Edit

Under 30 minutes

Commute Time is calculated at rush hour.
Neighborhood

Friendship Village encompasses a small swatch of land in Chevy Chase, Maryland. Despite its size, there’s more than enough to do within this charming area that’s just south of Bethesda.

The Collection at Chevy Chase is the area’s main attraction. In it you’ll find a Whole Foods, Bloomingdale’s, and Saks Fifth Avenue, plus plenty of restaurants and cafes just steps away from your apartment. There are three parks to be found in Friendship Village, adding to the area’s self-contained attractions and vibrant landscaping.

River Rd. NW and Wisconsin Ave. are the area’s main thoroughfares, but there’s also the Friendship Heights Station for accessing the D.C. metro. If you commute, you’ll have plenty of options.

Learn more about living in Friendship Village 
Amenities
  • Fireplace
  • Dishwasher
  • Basement
Education
Colleges & Universities Distance
Drive: 6 min 3.0 mi
Drive: 8 min 3.1 mi
Drive: 10 min 4.6 mi
Drive: 13 min 5.8 mi
5523 Uppingham St is within 6 minutes or 3.0 miles from American University. It is also near Univ. District of Columbia and GWU, Mount Vernon.
Schools
Public Elementary School
Grades PK-5
605 Students
Nearby
Public Elementary School
Grades K-5
314 Students
Attendance Zone
Public Middle School
Grades 6-8
845 Students
Attendance Zone
Grades 9-12
2,335 Students
Attendance Zone
Private Elementary, Middle & High School
Grades K-12
Nearby
Private Elementary School
Grades PK-5
106 Students
Nearby
Transportation

Transportation options available in Chevy Chase include Friendship Heights, located 0.8 mile from 5523 Uppingham St. 5523 Uppingham St is near Ronald Reagan Washington Ntl, located 11.1 miles or 22 minutes away, and Washington Dulles International, located 23.3 miles or 41 minutes away.

Transit / Subway Distance
Walk: 16 min 0.8 mi
Drive: 4 min 1.8 mi
Drive: 4 min 2.0 mi
Drive: 6 min 2.9 mi
Drive: 8 min 3.0 mi
Commuter Rail Distance
Drive: 13 min 5.9 mi
Drive: 14 min 6.3 mi
Drive: 14 min 6.5 mi
Drive: 18 min 8.9 mi
Drive: 17 min 8.9 mi
Airports Distance
Airports Distance
Ronald Reagan Washington Ntl
Drive: 22 min 11.1 mi
Washington Dulles International
Drive: 41 min 23.3 mi
Getting Around
Moderately Walkable
Walkability
70 / 100
Some Public Transit
Transit
40 / 100
Moderately Drivable
Drivability
60 / 100
Moderately Bikeable
Bikeability
70 / 100

Scores provided by

What do Walkability, Transit, Drivability, and Bikeability mean? Walkability measures the walking distance to day-to-day needs. Transit measures access to public transportation. Drivability measures congestion, parking availability, and access to major roads. Bikeability measures the suitability for cycling. How It Works
-
Soundscore
- / 100

Traffic

-

Airport

-

Businesses

-

Scores provided by

HowLoud What is a Sound Score Rating? A Sound Score Rating aggregates noise caused by vehicle traffic, airplane traffic and local sources. How It Works
Points of Interest

Time and distance from 5523 Uppingham St.

Shopping Centers Distance
Walk: 13 min 0.7 mi
Walk: 14 min 0.8 mi
Walk: 15 min 0.8 mi
5523 Uppingham St has 3 shopping centers within 0.8 mile, which is about a 15-minute walk. The miles and minutes will be for the farthest away property.
Parks and Recreation Distance
Audubon Naturalist-Woodend Sanctuary
Drive: 7 min 2.5 mi
Glen Echo Park
Drive: 7 min 3.0 mi
Rock Creek Park
Drive: 9 min 3.4 mi
Hillwood Estate, Museum & Gardens
Drive: 11 min 4.0 mi
George Washington Memorial Parkway/Turkey Run Park
Drive: 18 min 8.4 mi
5523 Uppingham St has 5 parks within 8.4 miles, including Audubon Naturalist-Woodend Sanctuary, Glen Echo Park, and Rock Creek Park.
Hospitals Distance
Hospitals Distance
Drive: 5 min 2.3 mi
Drive: 6 min 2.9 mi
Drive: 6 min 3.0 mi
5523 Uppingham St has 3 hospitals within 3.0 miles, the nearest is The Psychiatric Institute of Washington DC which is 2.3 miles away and a 5 minute drive.
Military Bases Distance
Drive: 10 min 4.7 mi
Drive: 14 min 6.8 mi
Drive: 17 min 8.1 mi
5523 Uppingham St has 3 military bases within 8.1 miles, the nearest is Naval Observatory which is 4.7 miles away and a 10 minute drive.

You May Also Like

Similar Rentals Nearby