$2,500
/ Month
5513 Rio Grande Ave
Midland, TX 79707
Favorites
432-400-3580
-
Bedrooms
3
-
Bathrooms
2
-
Square Feet
1,651 sq ft
-
Available
Available Now
5513 Rio Grande Ave

Favorites
About This Home
$2,500 deposit,
Available Now
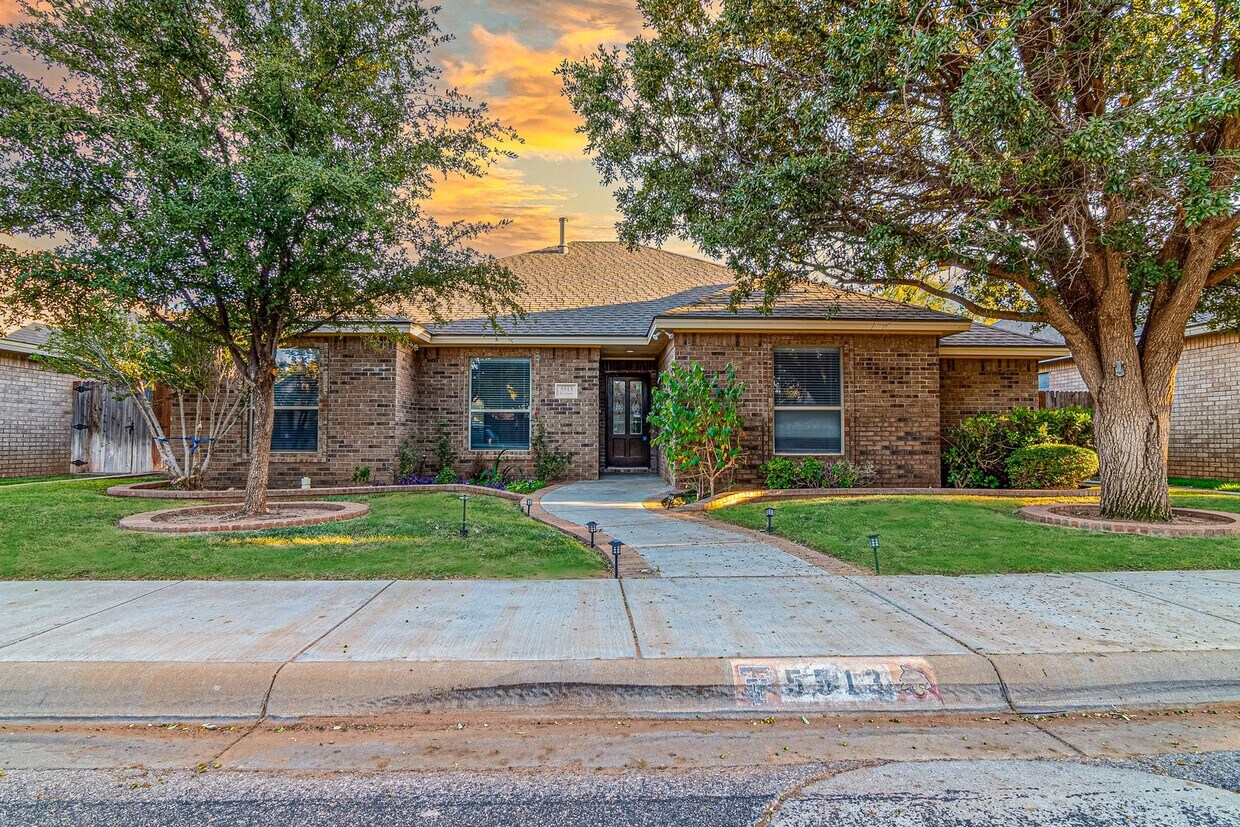
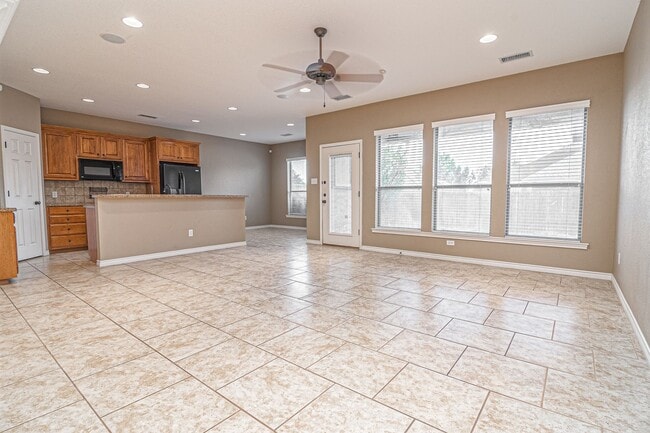
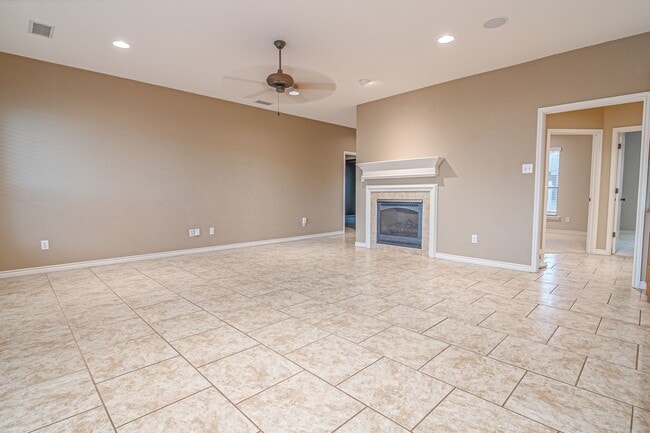
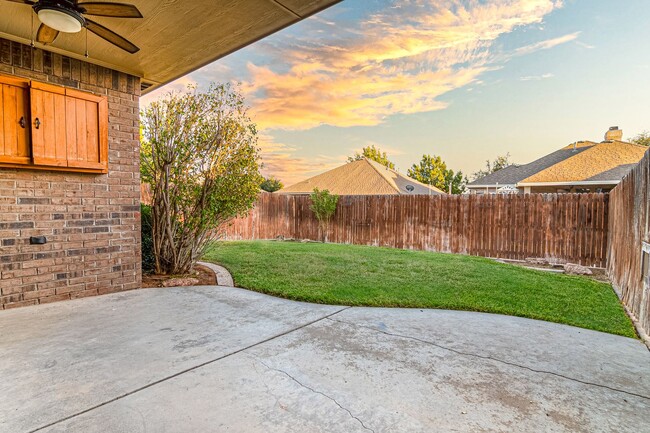
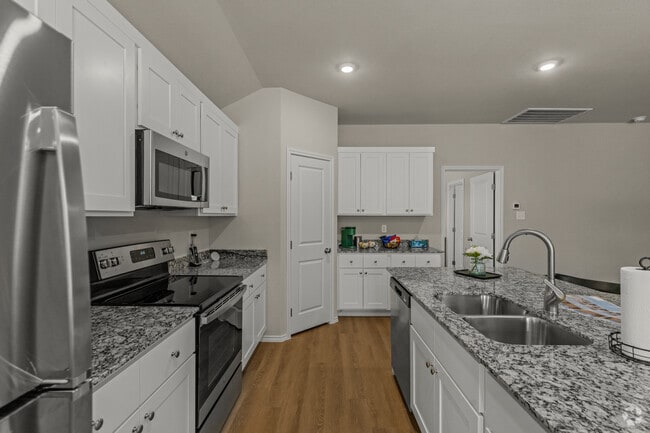
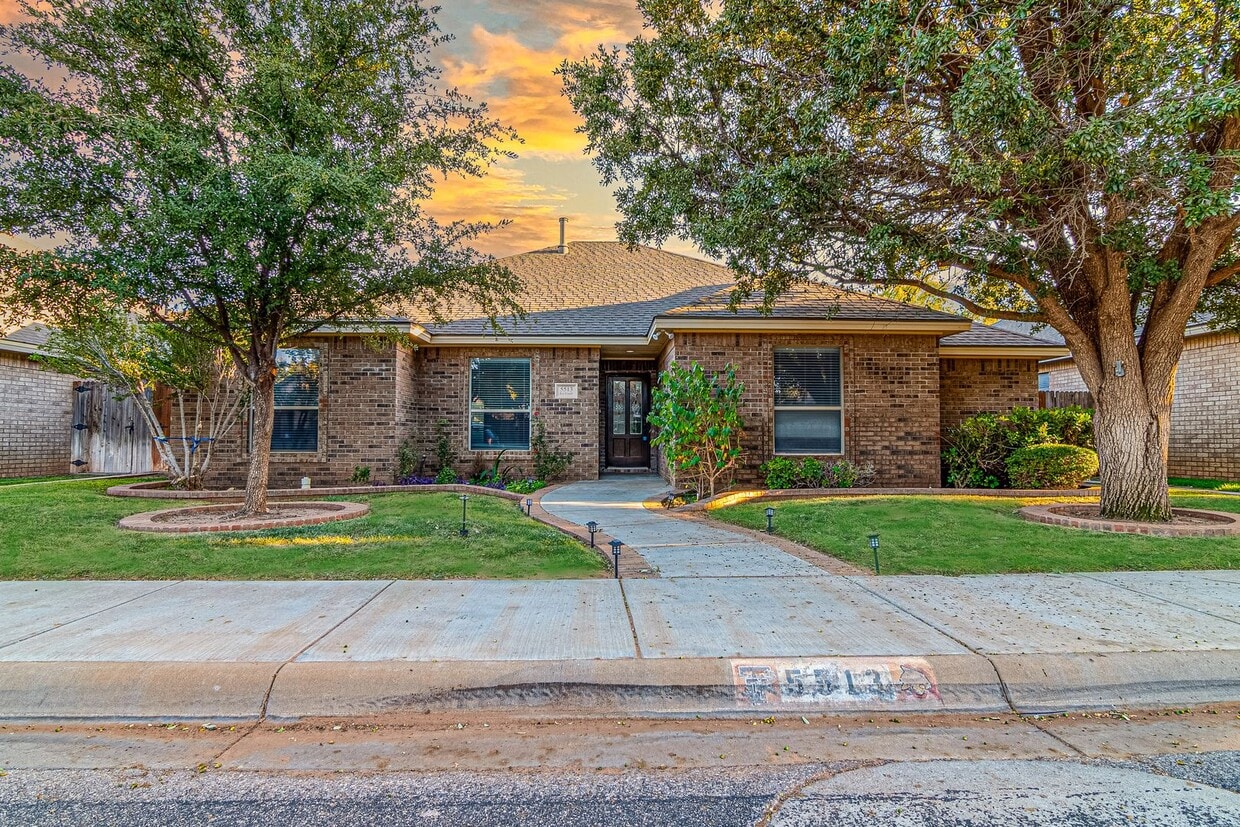
Welcome to 5513 Rio Grande Avenue, a stunning 3-bedroom, 2-bathroom home located in the elegant and established Holiday Hill Village. This home is a perfect blend of comfort and modern amenities. The spacious master suite features two closets, separate vanities, and a built-in bench in the shower. The kitchen is equipped with a ceramic cooktop, built-in microwave, and a side-by-side refrigerator with ice and water in the door. The home also boasts a big corner pantry, double-car rear-entry garage and even and extra closet in the utility room. The living area is designed for entertainment with lofty ceilings, wall mounts for large televisions, and a gas jet fireplace, the exterior features a fully fenced backyard,shady covered patio, a storage building, and an extra-wide driveway that will accomodate three cars. The automatic irrigation system, reverse osmosis unit, and water softener add to the convenience. The home is also energy efficient with lots of insulation and cool clean 18-inch tile. With restaurants, shopping, and entertainment nearby, this home is perfect for those who love to host. Come and experience the comfort and convenience of 5513 Rio Grande Avenue. All McCourt Property Management LLC residents are enrolled in the Resident Benefits Package (RBP) for $45.95/month, which includes renters insurance, HVAC air filter delivery, credit building to help boost your credit score with timely rent payments, $1M Identity Protection, move-in concierge service making utility connection and home service setup a breeze during your move-in, our best-in-class resident rewards program, and much more! More details upon application. All residents aged 18 and over must have a credit score of 650 or greater. Background check will be performed. Pet friendly with accepted pet application, deposit and fee. Please call us at or to see it! We can’t wait to show it to you!
Unique Features
- Auto-Irrigation Front and Back!
- Automatic Irrigation for Your Grass!
- Automatic Irrigation System
- Beautiful Small Backyard
- Big Corner Pantry!
- Ceiling Fans Throughout!
- Ceramic Cooktop
- Coffee and Tea Too!
- Cool Clean 18 Inch Tile!
- Double-Car Rear-Entry Garage
- Drawers in Vanities
- Elegant and Established Neighborhood
- Extra Cabinet and Counter Space
- Extra Closet In The Utility Room
- Extra Closet in Utility Room
- Full of Light!
- Garage has Plenty of Space for a Spare Fridge or Freezer
- Gas Jet Fireplace
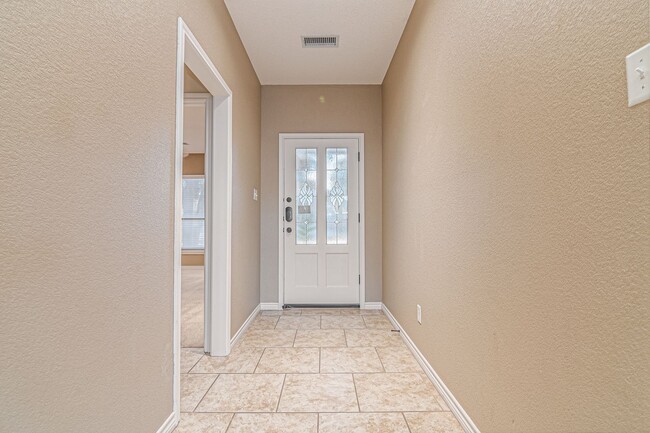
- Gracious Entrance
- Granite Throughout of Course!
- Greathouse Elementary!
- Home Has Great Flow for Entertainment!
- Island Kitchen with Bar Seating!
- Large Covered Patio with TV Box & Connection
- Large Laundry Room with Built-Ins
- Living/Dining/Kitchen Area Looks Out to Covered Patio
- Lofty Ceilings
- Lots of Extra Lighting Makes This Home a Dream!
- Lots of Insulation!
- Lots of Shopping and Entertainment!
- Many Restaurants Nearby
- Master Suite has Two Closets
- Mature Landscaping is Lovely
- Neutral Colors
- Nice Built-In Bench in Shower!
- None
- Paved Strip on West Side of Home
- Plenty of Extra Storage!
- Reverse Osmosis Unit
- Rheostats on Lights
- Separate Tub & Shower
- Separate Vanities in Master!
- Shady Front Yard
- Side-By-Side Refrigerator with Ice & Water
- Side-by-Side Refrigerator with Ice & Water in the Door!
- Storage Building West Side of Home
- Surround Sound Speakers
- Two Car Garage But Driveway is THREE Cars Wide!
- Two Inch Blinds Throughout Home
- Very Roomy Master Bedroom
- Wall Mounts for Large Televisions Stay
- Walls of Windows
- Water Softener
5513 Rio Grande Ave is a house located in Midland County and the 79707 ZIP Code. This area is served by the Midland Independent School District attendance zone.
* Price shown is base rent. Excludes user-selected optional fees and variable or usage-based fees and required charges due at or prior to move-in or at move-out. Price, availability, fees, and any applicable rent special are subject to change without notice.
* Square footage definitions vary. Displayed square footage is approximate.
House Features
- Double Vanities
- Microwave
- Range
- Yard
Fees and Policies
The fees listed below are community-provided and may exclude utilities or add-ons. All payments are made directly to the property and are non-refundable unless otherwise specified.
- Dogs Allowed
-
Fees not specified
- Cats Allowed
-
Fees not specified
Contact
- Listed by McCourt Property Management, LLC | McCourt Property Management, LLC
- Phone Number
- Contact
Location
Get Directions
Located in West Texas's Permian Basin, Midland combines its energy industry heritage with contemporary city living. The downtown skyline earned Midland its nickname "The Tall City," and the community offers diverse housing options from downtown to the growing north side. The rental market shows steady activity, with current average rents ranging from $1,068 for studios to $2,235 for three-bedroom units. Notable areas include Grassland Estates, Greathouse, and the Central Midland district near Midland College.
Midland's amenities include the Museum of the Southwest and the Permian Basin Petroleum Museum, which showcase the region's rich history. Outdoor enthusiasts appreciate Centennial Park and the I-20 Wildlife Preserve. The city's strong energy sector contributes to a median household income of $84,247. Residents enjoy Midland RockHounds baseball games at Momentum Bank Ballpark and performances at the Midland Community Theatre and Midland-Odessa Symphony.
Learn more about living in Midland
Amenities
- Double Vanities
- Microwave
- Range
- Yard
- Auto-Irrigation Front and Back!
- Automatic Irrigation for Your Grass!
- Automatic Irrigation System
- Beautiful Small Backyard
- Big Corner Pantry!
- Ceiling Fans Throughout!
- Ceramic Cooktop
- Coffee and Tea Too!
- Cool Clean 18 Inch Tile!
- Double-Car Rear-Entry Garage
- Drawers in Vanities
- Elegant and Established Neighborhood
- Extra Cabinet and Counter Space
- Extra Closet In The Utility Room
- Extra Closet in Utility Room
- Full of Light!
- Garage has Plenty of Space for a Spare Fridge or Freezer
- Gas Jet Fireplace
- Gracious Entrance
- Granite Throughout of Course!
- Greathouse Elementary!
- Home Has Great Flow for Entertainment!
- Island Kitchen with Bar Seating!
- Large Covered Patio with TV Box & Connection
- Large Laundry Room with Built-Ins
- Living/Dining/Kitchen Area Looks Out to Covered Patio
- Lofty Ceilings
- Lots of Extra Lighting Makes This Home a Dream!
- Lots of Insulation!
- Lots of Shopping and Entertainment!
- Many Restaurants Nearby
- Master Suite has Two Closets
- Mature Landscaping is Lovely
- Neutral Colors
- Nice Built-In Bench in Shower!
- None
- Paved Strip on West Side of Home
- Plenty of Extra Storage!
- Reverse Osmosis Unit
- Rheostats on Lights
- Separate Tub & Shower
- Separate Vanities in Master!
- Shady Front Yard
- Side-By-Side Refrigerator with Ice & Water
- Side-by-Side Refrigerator with Ice & Water in the Door!
- Storage Building West Side of Home
- Surround Sound Speakers
- Two Car Garage But Driveway is THREE Cars Wide!
- Two Inch Blinds Throughout Home
- Very Roomy Master Bedroom
- Wall Mounts for Large Televisions Stay
- Walls of Windows
- Water Softener
Education
| Colleges & Universities | Distance | ||
|---|---|---|---|
| Colleges & Universities | Distance | ||
| Drive: | 9 min | 5.1 mi | |
| Drive: | 22 min | 15.9 mi | |
| Drive: | 25 min | 19.9 mi |
5513 Rio Grande Ave is within 9 minutes or 5.1 miles from Midland College. It is also near UT Permian Basin and Odessa College.
Schools


Public Elementary School
Grades PK-5
870 Students
Attendance Zone
Public Middle & High School
Grades 6-12
890 Students
Attendance Zone
Public Middle School
Grades 6-8
1,129 Students
Attendance Zone
Public High School
Grades 9-12
2,735 Students
Attendance Zone
Private Elementary, Middle & High School
Grades K-12
114 Students
Nearby
Private Elementary, Middle & High School
Grades PK-12
650 Students
Nearby
School data provided by
 The GreatSchools Rating helps parents compare schools within a state based on a variety of school quality indicators and provides a helpful picture of how effectively each school serves all of its students. Ratings are on a scale of 1 (below average) to 10 (above average) and can include test scores, college readiness, academic progress, advanced courses, equity, discipline and attendance data. We also advise parents to visit schools, consider other information on school performance and programs, and consider family needs as part of the school selection process.
View GreatSchools Rating Methodology
Data provided by GreatSchools.org © 2026. All rights reserved.
The GreatSchools Rating helps parents compare schools within a state based on a variety of school quality indicators and provides a helpful picture of how effectively each school serves all of its students. Ratings are on a scale of 1 (below average) to 10 (above average) and can include test scores, college readiness, academic progress, advanced courses, equity, discipline and attendance data. We also advise parents to visit schools, consider other information on school performance and programs, and consider family needs as part of the school selection process.
View GreatSchools Rating Methodology
Data provided by GreatSchools.org © 2026. All rights reserved.
Getting Around
 What do Walkability, Transit, Drivability, and Bikeability mean?
Walkability measures the walking distance to day-to-day needs.
Transit measures access to public transportation.
Drivability measures congestion, parking availability, and access to major roads.
Bikeability measures the suitability for cycling.
How It Works
What do Walkability, Transit, Drivability, and Bikeability mean?
Walkability measures the walking distance to day-to-day needs.
Transit measures access to public transportation.
Drivability measures congestion, parking availability, and access to major roads.
Bikeability measures the suitability for cycling.
How It Works
Fairly Walkable
Walkability
40
/ 100
Exceptionally Drivable
Drivability
90
/ 100
Moderately Bikeable
Bikeability
60
/ 100
Scores provided by
What do Walkability, Transit, Drivability, and Bikeability mean?
Walkability measures the walking distance to day-to-day needs.
Transit measures access to public transportation.
Drivability measures congestion, parking availability, and access to major roads.
Bikeability measures the suitability for cycling.
How It Works
Active
Soundscore™
79
/ 100
Traffic
BusyAirport
CalmBusinesses
CalmScores provided by
HowLoud What is a Sound Score Rating? A Sound Score Rating aggregates noise caused by vehicle traffic, airplane traffic and local sources. How It WorksYou May Also Like
Similar Rentals Nearby
-
-
-
-
-
-
-
 3 Beds, 2 Baths, 2,024 sq ft$2,800Total Monthly PriceTotal Monthly Price NewPrices include all required monthly fees.3531 Hyde Park Ave
 -
 3 Beds, 2 Baths, 1,657 sq ft$2,650Total Monthly PriceTotal Monthly Price NewPrices include all required monthly fees.6812 Anthem Rd
 -
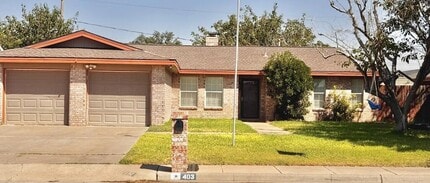 3 Beds, 2 Baths, 1,546 sq ft$2,400Total Monthly PriceTotal Monthly Price NewPrices include all required monthly fees.403 Crenshaw Dr
 -
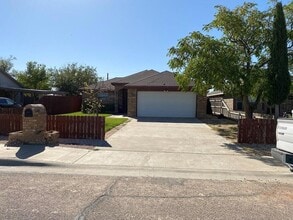 3 Beds, 2 Baths, 1,562 sq ft$2,200Total Monthly PriceTotal Monthly Price NewPrices include all required monthly fees.709 N Tyler St
5513 Rio Grande Ave
Midland, TX 79707