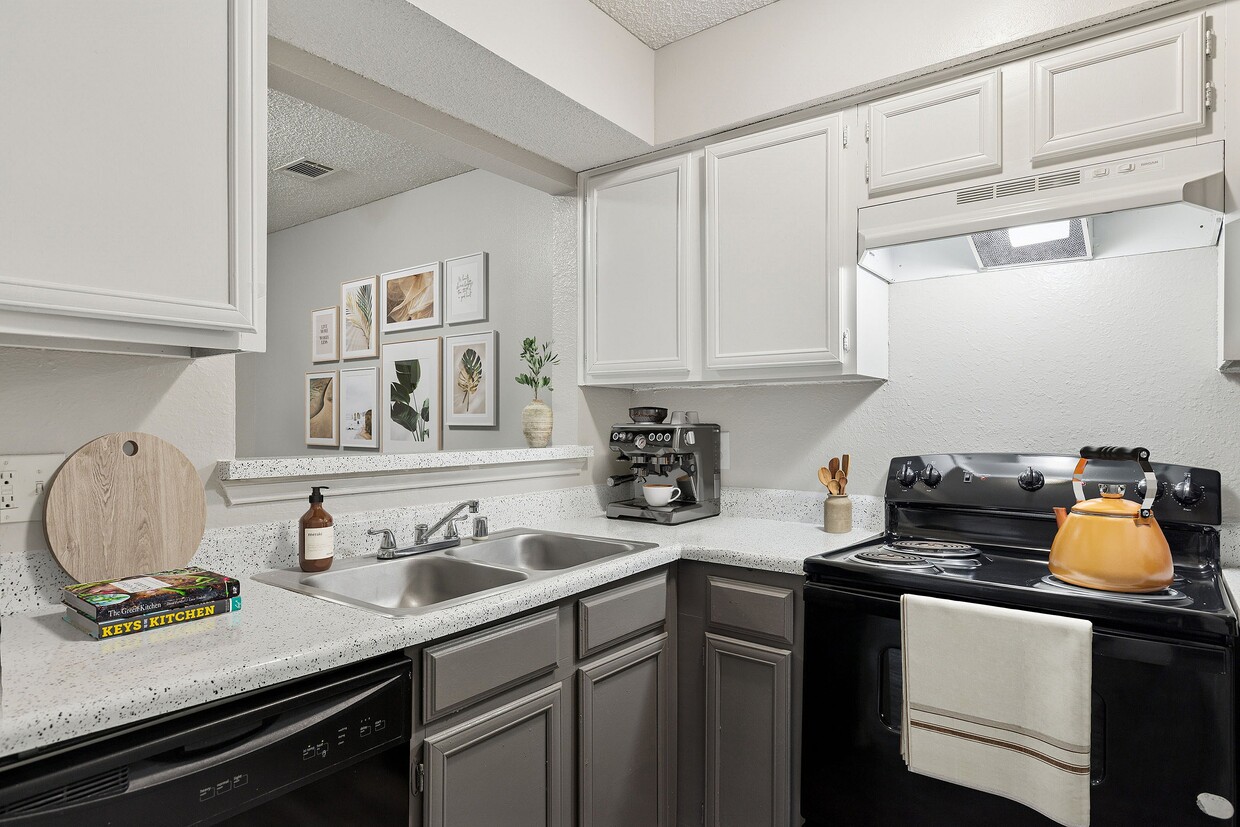
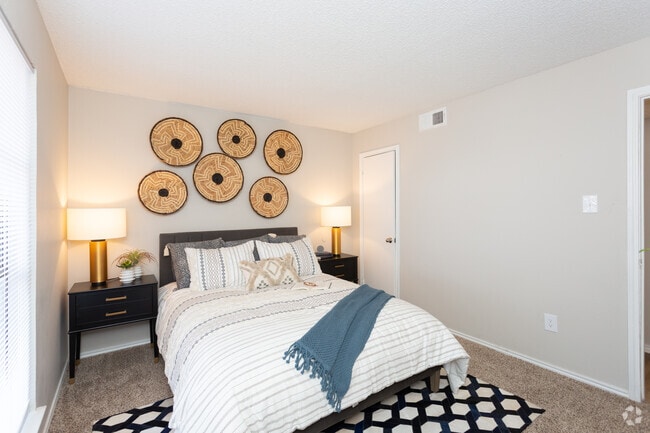
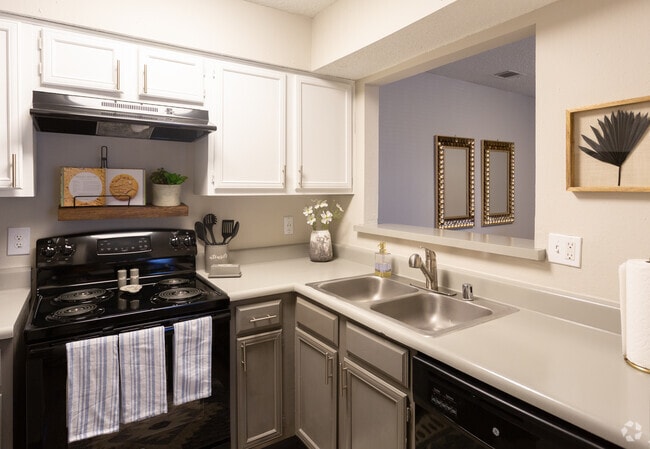
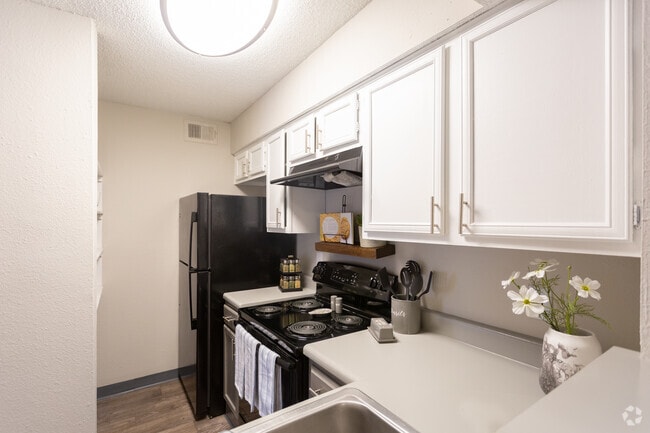
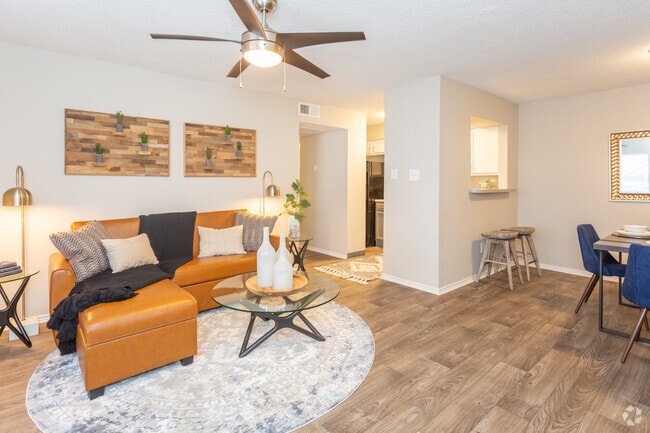
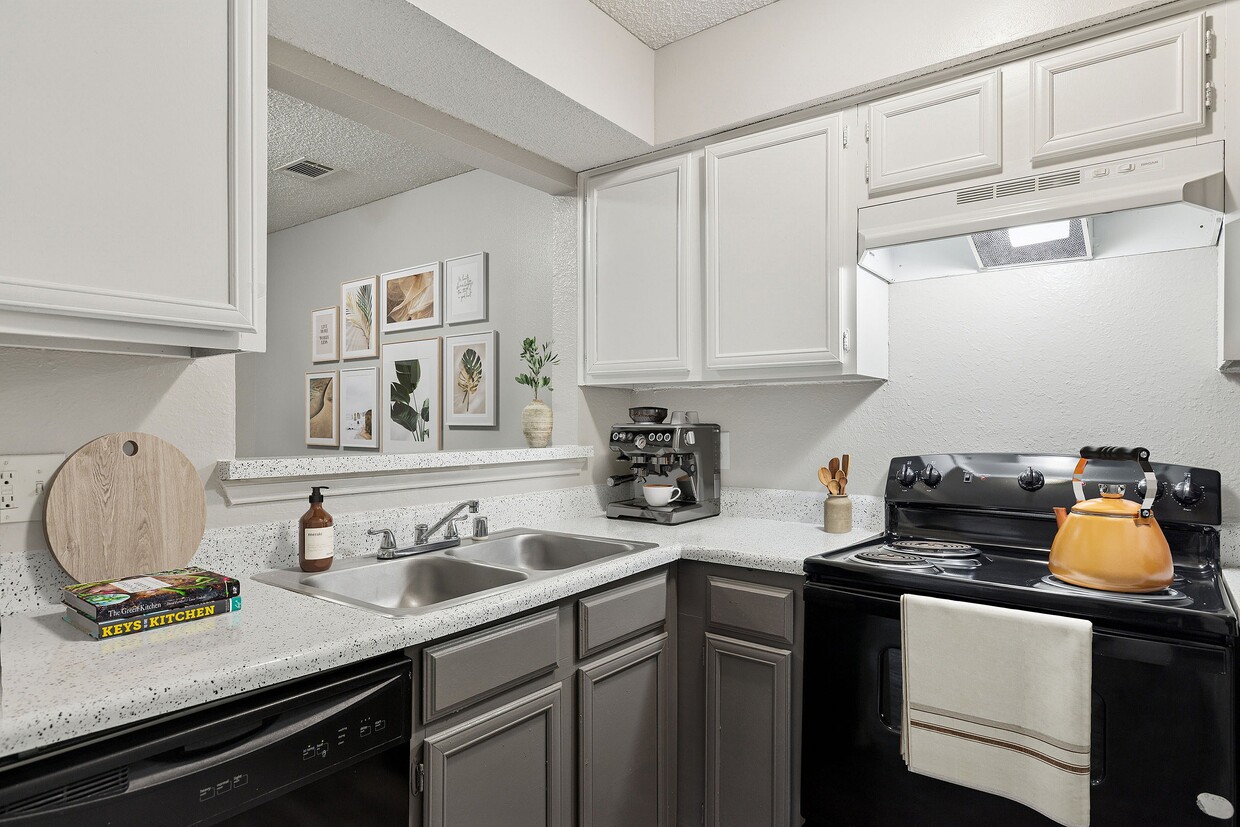
This efficient single-floor residence offers a thoughtfully arranged layout that maximizes every square foot. The open-concept living, dining, and kitchen area forms the heart of the home, unified by light-toned laminate flooring that extends throughout the space. A structural column subtly defines the transition between the living area and the kitchen, maintaining an airy, connected feel. The kitchen is well-appointed with white upper cabinetry, gray lower cabinets, light speckled countertops, a double-basin sink, a white electric range, a dishwasher, and a black refrigerator — providing ample storage and functionality. A range hood above the stove adds a practical touch. The bedroom is a comfortable, private retreat featuring a window dressed with horizontal blinds that invite natural light while maintaining privacy. The room's neutral wall tones and light flooring contribute to a calm, clean atmosphere. Three closets throughout the unit offer generous storage options. The full bathroom is finished in crisp white, featuring a shower/tub combination with built-in shelving, an overhead cabinet, and open shelving for added convenience. A hallway connects the rooms and provides a smooth flow through the unit. The textured ceilings and neutral color palette throughout give the space a clean, move-in-ready character.
-
Monthly Rent
$789 - $2,149
-
Bedrooms
1 - 2 bd
-
Bathrooms
1 - 2 ba
-
Square Feet
530 - 1,052 sq ft

ReNew Fairmont Park is located in West Midland, near the popular Bowlero Midland and next to C.J. Kelly Park. We offer both market rate and income-restricted housing options. Our one and two-bedroom floor plans feature updated interiors, hardwood-style flooring, and woodburning fireplaces in select homes as well as washer and dryer connections and spacious walk-in closets. Community amenities include a clubhouse, fitness center, covered parking, playground, and two swimming pools. ReNew Fairmont Park is a pet-friendly community with only a few breed restrictions. Once you are ready to see our community for yourself, come take a tour with one of our leasing agents! Tours offered in both English & Spanish.
Highlights
- Top Rated by Renters
- Pool
- Walk-In Closets
- Fireplace
- Sundeck
- Balcony
- Property Manager on Site
- Views
- Patio
Pricing & Floor Plans
-
Unit 3B-310price $1,119square feet 630availibility Sep 1
-
Unit 2B-213price $1,189square feet 630availibility Sep 9
-
Unit 9B-901price $1,039square feet 630availibility Sep 29
-
Unit 6B-601price $1,019square feet 530availibility Sep 5
-
Unit 6B-611price $1,029square feet 530availibility Sep 25
-
Unit 4B-403price $1,139square feet 530availibility Oct 7
-
Unit 8B-808price $919square feet 530availibility Oct 25
-
Unit 2A-216price $1,029square feet 630availibility Oct 29
-
Unit 11A-1102price $789square feet 530availibility Oct 30
-
Unit 1A-110price $1,319Unit Specialsquare feet 896availibility Now
-
Unit 5B-507price $1,229Unit Specialsquare feet 896availibility Nov 24
-
Unit 1A-116price $1,299Unit Specialsquare feet 896availibility Now
-
Unit 5B-511price $1,229Unit Specialsquare feet 896availibility Sep 1
-
Unit 5B-514price $1,229Unit Specialsquare feet 896availibility Sep 29
-
Unit 1B-115price $1,309Unit Specialsquare feet 896availibility Now
-
Unit 5A-508price $1,319Unit Specialsquare feet 896availibility Now
-
Unit 1B-110price $1,339Unit Specialsquare feet 896availibility Now
-
Unit 10B-1005price $1,379Unit Specialsquare feet 1,052availibility Now
-
Unit 10A-1003price $1,419Unit Specialsquare feet 1,052availibility Now
-
Unit 10A-1005price $1,429Unit Specialsquare feet 1,052availibility Now
-
Unit 1B-116price $1,409Unit Specialsquare feet 896availibility Now
-
Unit 5B-509price $1,089Unit Specialsquare feet 896availibility Oct 29
-
Unit 3B-310price $1,119square feet 630availibility Sep 1
-
Unit 2B-213price $1,189square feet 630availibility Sep 9
-
Unit 9B-901price $1,039square feet 630availibility Sep 29
-
Unit 6B-601price $1,019square feet 530availibility Sep 5
-
Unit 6B-611price $1,029square feet 530availibility Sep 25
-
Unit 4B-403price $1,139square feet 530availibility Oct 7
-
Unit 8B-808price $919square feet 530availibility Oct 25
-
Unit 2A-216price $1,029square feet 630availibility Oct 29
-
Unit 11A-1102price $789square feet 530availibility Oct 30
-
Unit 1A-110price $1,319Unit Specialsquare feet 896availibility Now
-
Unit 5B-507price $1,229Unit Specialsquare feet 896availibility Nov 24
-
Unit 1A-116price $1,299Unit Specialsquare feet 896availibility Now
-
Unit 5B-511price $1,229Unit Specialsquare feet 896availibility Sep 1
-
Unit 5B-514price $1,229Unit Specialsquare feet 896availibility Sep 29
-
Unit 1B-115price $1,309Unit Specialsquare feet 896availibility Now
-
Unit 5A-508price $1,319Unit Specialsquare feet 896availibility Now
-
Unit 1B-110price $1,339Unit Specialsquare feet 896availibility Now
-
Unit 10B-1005price $1,379Unit Specialsquare feet 1,052availibility Now
-
Unit 10A-1003price $1,419Unit Specialsquare feet 1,052availibility Now
-
Unit 10A-1005price $1,429Unit Specialsquare feet 1,052availibility Now
-
Unit 1B-116price $1,409Unit Specialsquare feet 896availibility Now
-
Unit 5B-509price $1,089Unit Specialsquare feet 896availibility Oct 29
Fees and Policies
The fees listed below are community-provided and may exclude utilities or add-ons. All payments are made directly to the property and are non-refundable unless otherwise specified.
-
One-Time Basics
-
Due at Application
-
Application Fee Per ApplicantCharged per applicant.$50
-
-
Due at Move-In
-
Administrative FeeCharged per unit.$100
-
-
Due at Application
-
Dogs
-
Monthly Pet FeeMax of 2. Charged per pet.$30
-
One-Time Pet FeeMax of 2. Charged per pet.$300
150 lbs. Weight LimitRestrictions:Breed Restrictions: Pit Bull Terrier, StaffordshireTerrier, Doberman Pinscher, Rottweiler, Presa Canarios, Akita, Alaskan Malamute, Wolf-hybrid, Mastiff, Chow Chow, German ShepherdRead More Read LessComments -
-
Cats
-
Monthly Pet FeeMax of 2. Charged per pet.$30
-
One-Time Pet FeeMax of 2. Charged per pet.$300
45 lbs. Weight LimitComments -
-
Covered
Property Fee Disclaimer: Based on community-supplied data and independent market research. Subject to change without notice. May exclude fees for mandatory or optional services and usage-based utilities.
Details
Lease Options
-
3 - 15 Month Leases
-
Short term lease
Property Information
-
Built in 1982
-
296 units/2 stories
Matterport 3D Tour
About ReNew Fairmont Park
ReNew Fairmont Park is located in West Midland, near the popular Bowlero Midland and next to C.J. Kelly Park. We offer both market rate and income-restricted housing options. Our one and two-bedroom floor plans feature updated interiors, hardwood-style flooring, and woodburning fireplaces in select homes as well as washer and dryer connections and spacious walk-in closets. Community amenities include a clubhouse, fitness center, covered parking, playground, and two swimming pools. ReNew Fairmont Park is a pet-friendly community with only a few breed restrictions. Once you are ready to see our community for yourself, come take a tour with one of our leasing agents! Tours offered in both English & Spanish.
ReNew Fairmont Park is an apartment community located in Midland County and the 79707 ZIP Code. This area is served by the Midland Independent School District attendance zone.
Unique Features
- 24-Hour Availability
- Disability Access
- Energy Efficient Lighting
- Energy Efficient Plumbing
- Hardwood Floor
- Income-Restricted Housing Options
- Individual Climate Control
- Internet Access: High-Speed
- NightPatrol
- Short Term Rentals
Community Amenities
Pool
Fitness Center
Laundry Facilities
Playground
- Package Service
- Laundry Facilities
- Maintenance on site
- Property Manager on Site
- 24 Hour Access
- Clubhouse
- Walk-Up
- Fitness Center
- Pool
- Playground
- Sundeck
Apartment Features
Air Conditioning
Dishwasher
Washer/Dryer Hookup
Walk-In Closets
- Washer/Dryer Hookup
- Air Conditioning
- Ceiling Fans
- Cable Ready
- Storage Space
- Fireplace
- Wheelchair Accessible (Rooms)
- Dishwasher
- Disposal
- Refrigerator
- Views
- Walk-In Closets
- Window Coverings
- Balcony
- Patio
Fairmont Park is a small suburban neighborhood about six miles northwest of Downtown Midland. Fairmont Park is home to suburban staples including big-box department stores, chain restaurants, a movie theater, and more. Rentals in this area range from affordable to upscale so any renter can enjoy Fairmont Park. Fairmont Park is nestled beside Highway 250 making traveling across the Lone Star State easy. The neighborhood is also convenient to Midland International Air & Space Port.
Learn more about living in Fairmont ParkCompare neighborhood and city base rent averages by bedroom.
| Fairmont Park | Midland, TX | |
|---|---|---|
| Studio | - | $1,109 |
| 1 Bedroom | $999 | $1,269 |
| 2 Bedrooms | $1,250 | $1,550 |
| 3 Bedrooms | $1,759 | $2,163 |
- Package Service
- Laundry Facilities
- Maintenance on site
- Property Manager on Site
- 24 Hour Access
- Clubhouse
- Walk-Up
- Sundeck
- Fitness Center
- Pool
- Playground
- 24-Hour Availability
- Disability Access
- Energy Efficient Lighting
- Energy Efficient Plumbing
- Hardwood Floor
- Income-Restricted Housing Options
- Individual Climate Control
- Internet Access: High-Speed
- NightPatrol
- Short Term Rentals
- Washer/Dryer Hookup
- Air Conditioning
- Ceiling Fans
- Cable Ready
- Storage Space
- Fireplace
- Wheelchair Accessible (Rooms)
- Dishwasher
- Disposal
- Refrigerator
- Views
- Walk-In Closets
- Window Coverings
- Balcony
- Patio
| Monday | 9am - 6pm |
|---|---|
| Tuesday | 9am - 6pm |
| Wednesday | 9am - 6pm |
| Thursday | 9am - 6pm |
| Friday | 9am - 6pm |
| Saturday | Closed |
| Sunday | Closed |
| Colleges & Universities | Distance | ||
|---|---|---|---|
| Colleges & Universities | Distance | ||
| Drive: | 9 min | 4.9 mi | |
| Drive: | 21 min | 15.7 mi | |
| Drive: | 25 min | 19.7 mi |


 The GreatSchools Rating helps parents compare schools within a state based on a variety of school quality indicators and provides a helpful picture of how effectively each school serves all of its students. Ratings are on a scale of 1 (below average) to 10 (above average) and can include test scores, college readiness, academic progress, advanced courses, equity, discipline and attendance data. We also advise parents to visit schools, consider other information on school performance and programs, and consider family needs as part of the school selection process.
View GreatSchools Rating Methodology
Data provided by GreatSchools.org © 2026. All rights reserved.
Scores provided by
 What do Walkability, Transit, Drivability, and Bikeability mean?
Walkability measures the walking distance to day-to-day needs.
Transit measures access to public transportation.
Drivability measures congestion, parking availability, and access to major roads.
Bikeability measures the suitability for cycling.
How It Works
What do Walkability, Transit, Drivability, and Bikeability mean?
Walkability measures the walking distance to day-to-day needs.
Transit measures access to public transportation.
Drivability measures congestion, parking availability, and access to major roads.
Bikeability measures the suitability for cycling.
How It Works
Traffic
BusyAirport
CalmBusinesses
CalmScores provided by
HowLoud What is a Sound Score Rating? A Sound Score Rating aggregates noise caused by vehicle traffic, airplane traffic and local sources. How It WorksReNew Fairmont Park Photos
-
ReNew Fairmont Park
-
1BR, 1BA - 530SF
-
1BR 1BA - 630 SF
-
1BR 1BA - 630 SF
-
1BR 1BA - 630 SF
-
1BR 1BA - 630 SF
-
1BR 1BA - 630 SF
-
1BR 1BA - 630 SF
-
1BR 1BA - 630 SF
Models
-
1 BR x 1 BA - A Floorplan
-
1 BR x 1 BA - B - Income-Restricted (80) Floorplan
-
2 BR x 1 BA - A Floorplan
-
2 BR x 2 BA - A Floorplan
-
2 BR x 2 BA - B Floorplan
-
2 BR x 2 BA - B Floorplan Kitchen | ReNew Fairmont Park
Nearby Apartments
Within 50 Miles of ReNew Fairmont Park
-
ReNew Scotsdale
2613 N Midland Dr
Midland, TX 79707
$899 - $2,329
1-3 Br 1.2 mi
-
ReNew Andrews I & II
1902 N Midland Dr
Midland, TX 79707
$859 - $2,449
1-2 Br 1.5 mi
-
ReNew North Park I & II
3609 Caldera Blvd
Midland, TX 79707
$1,009 - $2,459
1-2 Br 1.6 mi
-
ReNew Garfield
4405 N Garfield St
Midland, TX 79705
$949 - $2,949
1-3 Br 2.8 mi
-
ReNew Highland Park
2601 N A St
Midland, TX 79705
$1,059 - $2,909
1-3 Br 3.9 mi
-
Alturas Penbrook
3965 Penbrook St
Odessa, TX 79762
$849 - $1,629
1-2 Br 14.1 mi
While ReNew Fairmont Park does not provide in‑unit laundry, on‑site laundry facilities are available for shared resident use.
Utilities are not included in rent. Residents should plan to set up and pay for all services separately.
Parking is available at ReNew Fairmont Park. Contact this property for details.
ReNew Fairmont Park has one to two-bedrooms with rent ranges from $789/mo. to $2,149/mo.
Yes, ReNew Fairmont Park welcomes pets. Breed restrictions, weight limits, and additional fees may apply. View this property's pet policy.
A good rule of thumb is to spend no more than 30% of your gross income on rent. Based on the lowest available rent of $789 for a one-bedroom, you would need to earn about $31,560 per year to qualify. Want to double-check your budget? Calculate how much rent you can afford with our Rent Affordability Calculator.
ReNew Fairmont Park is offering 1 Month Free on select floor plans, with rental rates starting at $1,089.
Yes! ReNew Fairmont Park offers 1 Matterport 3D Tours. Explore different floor plans and see unit level details, all without leaving home.
5244 W Loop 250 N
Midland, TX 79707