

3 Beds, 1 Bath, 1,062 sq ft
5513 Ludlow St
Philadelphia, PA 19139
-
Bedrooms
2
-
Bathrooms
1.5
-
Square Feet
--
-
Available
Available Now
About This Home
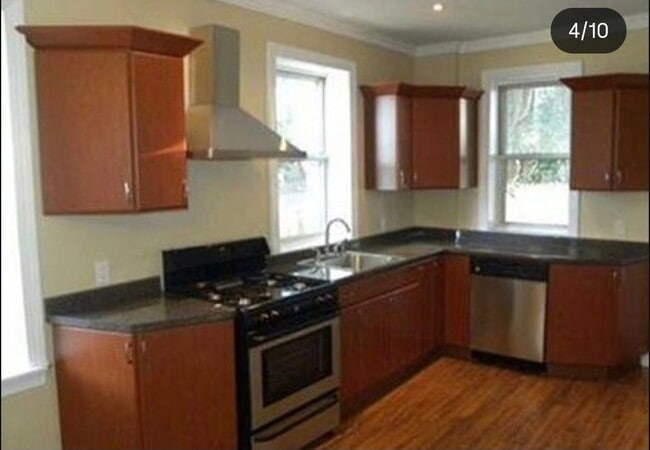
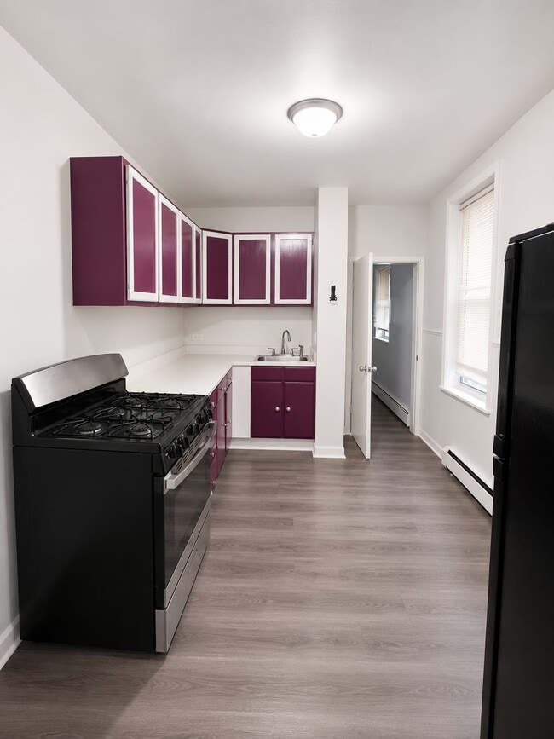
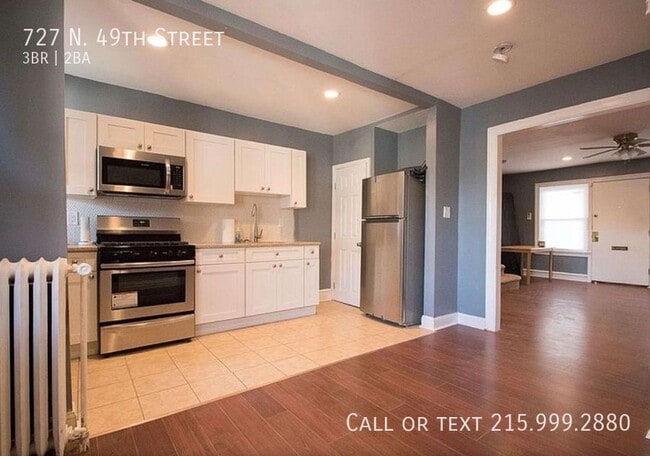
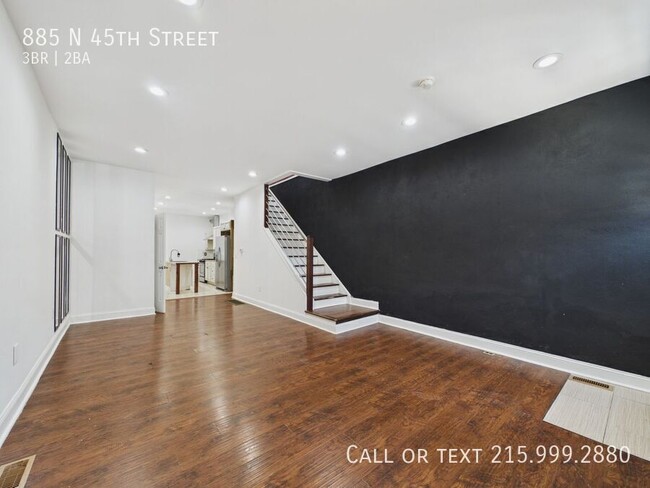

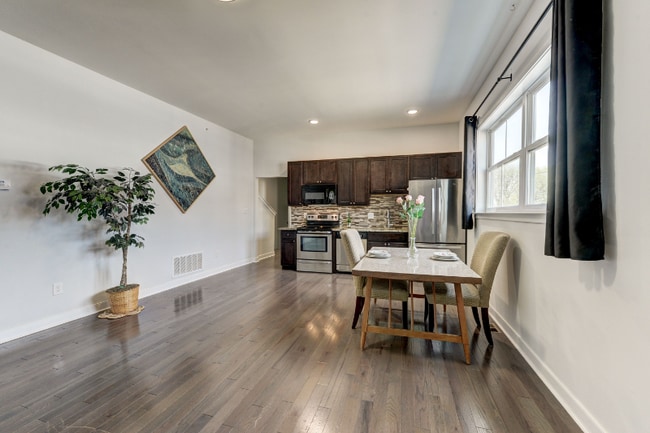
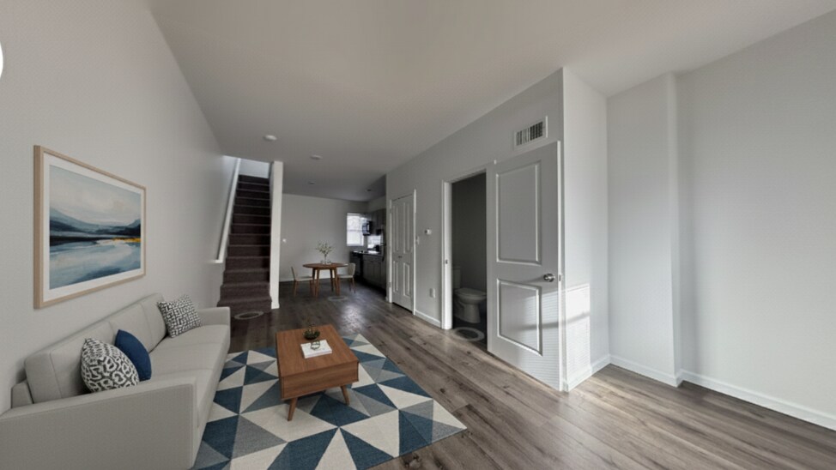
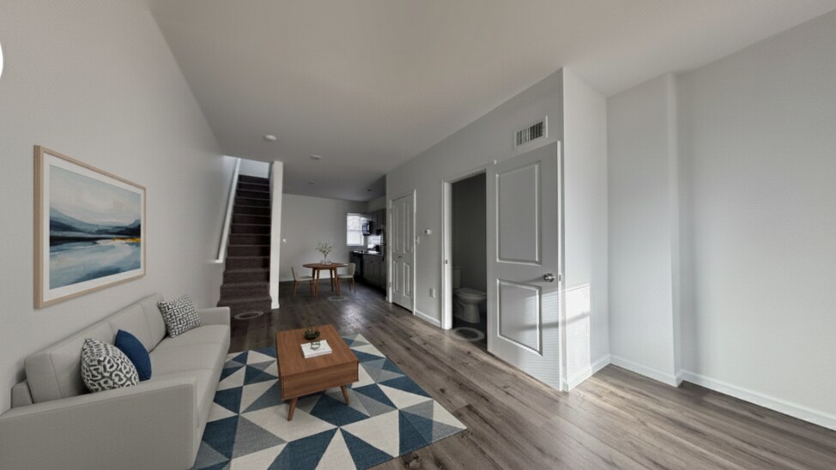
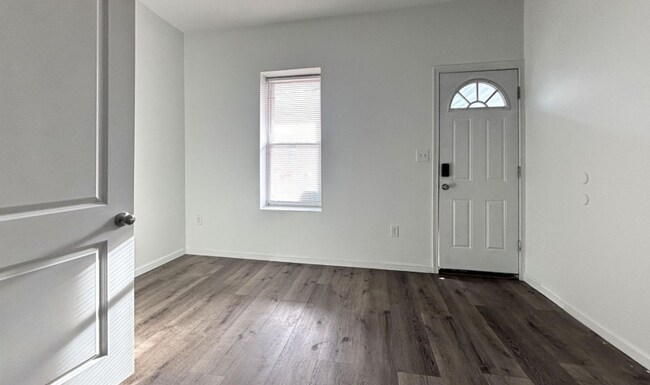
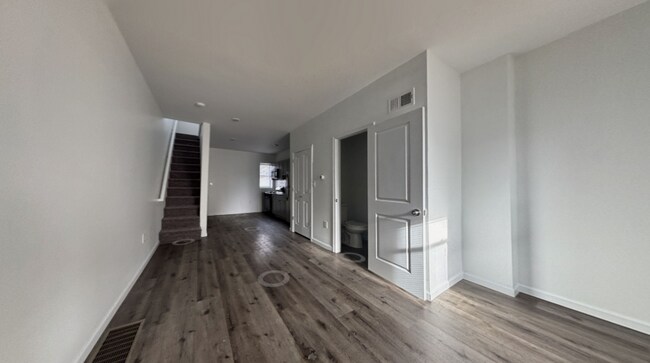
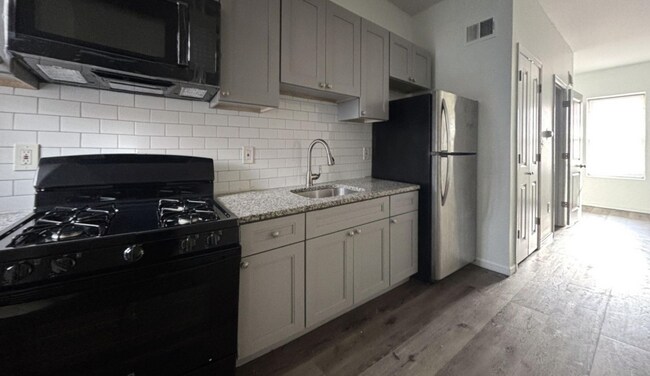
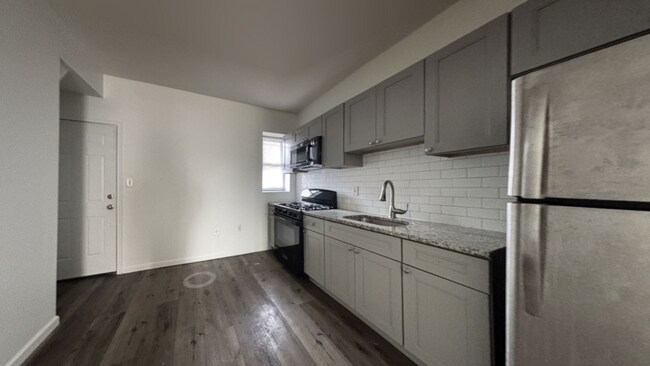
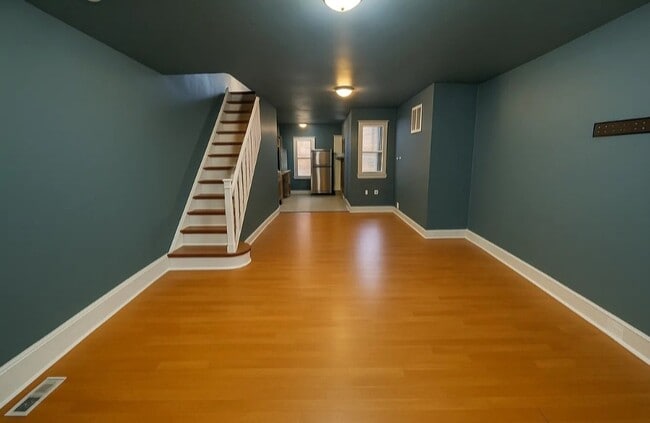
5513 Ludlow St. is a charming 2-bedroom, 1.5-bathroom home in the Cobbs Creek neighborhood of West Philadelphia, available for $1,495 per month. Thoughtfully designed with modern finishes and comfortable living spaces, this home is perfect for anyone looking for style, convenience, and a welcoming place to call home. Inside, you'll find beautiful hardwood floors, recessed lighting, and an open layout that creates a bright and inviting atmosphere. The kitchen is equipped with sleek stainless steel appliances, making it easy to prepare meals while enjoying a contemporary space. Carpeted stairs add warmth and comfort as you head to the second level. Both bedrooms are nicely sized, offering plenty of room to relax, while the tiled bathroom features a full tub for added comfort. Washer and dryer hookups are ready for your appliances, and the private yard provides the perfect outdoor space for relaxing or entertaining. Conveniently located near Assata STEAM Academy, this home offers easy access to schools, neighborhood amenities, and everything West Philly has to offer. $1,495/ Month Requirements * At least 550 Credit Score * Clear background check * Positive rental history * Able to pay Total Move In Cost * Must be working cause will be asking 2 paystubs (If not, as many proof of income as you can provide.) * 1 Photo ID * $4.99 Application Fee (Non Refundable)
5513 Ludlow St is a house located in Philadelphia County and the 19139 ZIP Code. This area is served by the The School District of Philadelphia attendance zone.
Fees and Policies
The fees listed below are community-provided and may exclude utilities or add-ons. All payments are made directly to the property and are non-refundable unless otherwise specified.
-
One-Time Basics
-
Due at Move-In
-
Security Deposit - RefundableCharged per unit.$0
-
-
Due at Move-In
Property Fee Disclaimer: Based on community-supplied data and independent market research. Subject to change without notice. May exclude fees for mandatory or optional services and usage-based utilities.
Contact
- Listed by Tenant
- Phone Number
- Contact
Cobbs Creek, a tight-knit and up-and-coming community south of Market Street in West Philadelphia, lies about five miles from downtown. Its namesake, Cobbs Creek Park, offers a tranquil outdoor retreat with its trails, water views, and recreational activities. The area, settled by Lenape Indians and named after Quakers, mostly consists of townhomes and apartments that house families and students.
Cobbs Creek gives endless public transportation options. You can travel via trolley, Market-Frankford Line, or by bus to the downtown area. Students and faculty of nearby University of Pennsylvania and Drexel University appreciate the lower-cost housing options and a quick commute.
Learn more about living in Cobbs Creek| Colleges & Universities | Distance | ||
|---|---|---|---|
| Colleges & Universities | Distance | ||
| Walk: | 17 min | 0.9 mi | |
| Drive: | 7 min | 2.3 mi | |
| Drive: | 7 min | 2.5 mi | |
| Drive: | 8 min | 2.8 mi |
The GreatSchools Rating helps parents compare schools within a state based on a variety of school quality indicators and provides a helpful picture of how effectively each school serves all of its students. Ratings are on a scale of 1 (below average) to 10 (above average) and can include test scores, college readiness, academic progress, advanced courses, equity, discipline and attendance data. We also advise parents to visit schools, consider other information on school performance and programs, and consider family needs as part of the school selection process.
View GreatSchools Rating Methodology
Data provided by GreatSchools.org © 2026. All rights reserved.
Transportation options available in Philadelphia include 56Th Street, located 0.1 mile from 5513 Ludlow St. 5513 Ludlow St is near Philadelphia International, located 8.4 miles or 21 minutes away, and Trenton Mercer, located 37.6 miles or 58 minutes away.
| Transit / Subway | Distance | ||
|---|---|---|---|
| Transit / Subway | Distance | ||
|
|
Walk: | 2 min | 0.1 mi |
|
|
Walk: | 7 min | 0.4 mi |
|
|
Walk: | 11 min | 0.6 mi |
| Walk: | 15 min | 0.8 mi | |
| Walk: | 16 min | 0.8 mi |
| Commuter Rail | Distance | ||
|---|---|---|---|
| Commuter Rail | Distance | ||
|
|
Drive: | 5 min | 1.4 mi |
|
|
Drive: | 6 min | 2.0 mi |
|
|
Drive: | 7 min | 2.4 mi |
|
|
Drive: | 8 min | 2.7 mi |
|
|
Drive: | 9 min | 2.9 mi |
| Airports | Distance | ||
|---|---|---|---|
| Airports | Distance | ||
|
Philadelphia International
|
Drive: | 21 min | 8.4 mi |
|
Trenton Mercer
|
Drive: | 58 min | 37.6 mi |
Time and distance from 5513 Ludlow St.
| Shopping Centers | Distance | ||
|---|---|---|---|
| Shopping Centers | Distance | ||
| Walk: | 9 min | 0.5 mi | |
| Walk: | 10 min | 0.6 mi | |
| Drive: | 3 min | 1.1 mi |
| Parks and Recreation | Distance | ||
|---|---|---|---|
| Parks and Recreation | Distance | ||
|
Cobbs Creek Environmental Education Center
|
Drive: | 4 min | 1.6 mi |
|
Cobbs Creek Park
|
Drive: | 7 min | 2.5 mi |
|
Fairmount Park
|
Drive: | 8 min | 2.5 mi |
|
Please Touch Museum
|
Drive: | 7 min | 2.5 mi |
|
Shofuso - Japanese House and Garden
|
Drive: | 10 min | 3.5 mi |
| Hospitals | Distance | ||
|---|---|---|---|
| Hospitals | Distance | ||
| Drive: | 6 min | 1.9 mi | |
| Drive: | 8 min | 3.1 mi | |
| Drive: | 12 min | 4.5 mi |
| Military Bases | Distance | ||
|---|---|---|---|
| Military Bases | Distance | ||
| Drive: | 17 min | 7.7 mi | |
| Drive: | 46 min | 22.3 mi | |
| Drive: | 48 min | 24.8 mi |
You May Also Like
Similar Rentals Nearby
-
$2,100Total Monthly PriceTotal Monthly Price NewPrices include all required monthly fees.12 Month LeaseHouse for Rent
-
$1,895Total Monthly PriceTotal Monthly Price NewPrices include all required monthly fees.12 Month LeaseHouse for Rent
3 Beds, 1.5 Baths, 1,600 sq ft
-
$1,415Total Monthly PriceTotal Monthly Price NewPrices include all required monthly fees.12 Month LeaseHouse for Rent
3 Beds, 1 Bath, 1,298 sq ft
-
-
-
-
-
-
-