$1,695
/ Month
5511 Eaglewood St
San Antonio, TX 78233
Favorites
210-849-9269
-
Bedrooms
3
-
Bathrooms
2
-
Square Feet
1,200 sq ft
-
Available
Available Now
Highlights
- Walk-In Pantry
- Eat-In Kitchen
- Double Pane Windows
- Walk-In Closet
- Tile Patio or Porch
- Smart Grid Meter
5511 Eaglewood St

Favorites
About This Home
$1,700 deposit,
Available Now
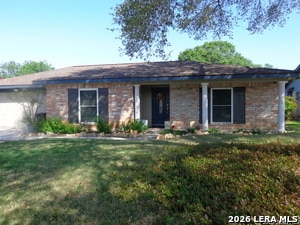
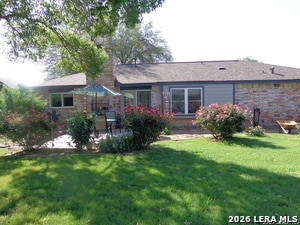
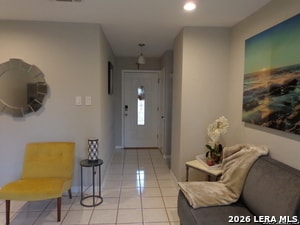
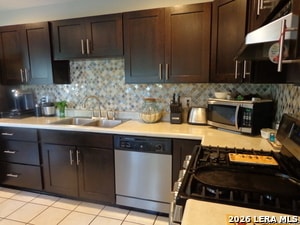
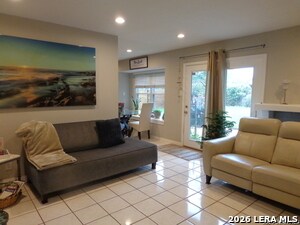
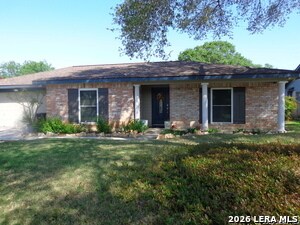
Welcome to The Rose House, filled with charm yet updated modern style. Settled in an quiet surrounding with Birds Singing throughout the day. Enjoy Breakfast with a view of Roses, tile throughout kitchen & living area, gas stove, large pantry, soft close expresso colored cabinets. All bedrooms have oak laminated flooring. Rose House is nestled near Forum shopping and Randolph Air Force Base, Fort. HEB is one mile away, in case you forgot that last item. NEISD, Madison High School. Rose House is a Single Family Home which accommodates Family of 4. Ceilings Fans in Master and Second bedrooms. There is NO SMOKING ALLOW ON THIS PROPERTY,
5511 Eaglewood St is a house located in Bexar County and the 78233 ZIP Code. This area is served by the North East Independent School District attendance zone.
* Price shown is base rent. Excludes user-selected optional fees and variable or usage-based fees and required charges due at or prior to move-in or at move-out. Price, availability, fees, and any applicable rent special are subject to change without notice.
* Square footage definitions vary. Displayed square footage is approximate.
Home Details
Home Type
Single Family Detached Home
Year Built
Built in 1976
Attic
Attic Fan
Permanent Attic Stairs
Bedrooms and Bathrooms
Walk-In Closet
2 Full Bathrooms
3 Bedrooms
Eco-Friendly Details
Smart Grid Meter
ENERGY STAR Qualified Equipment
Flooring
Ceramic Tile
Laminate
Home Design
Brick Exterior Construction
Composition Roof
Masonry
Slab Foundation
Home Security
Security System Owned
Fire and Smoke Detector
Interior Spaces
Double Pane Windows
Chandelier
Ceiling Fan
Central Vacuum
1,200 Sq Ft Home
1-Story Property
Low Emissivity Windows
Window Treatments
Kitchen
Walk-In Pantry
Eat-In Kitchen
Stove
Ice Maker
Microwave
Dishwasher
Self-Cleaning Oven
Laundry
Dryer
Laundry in Garage
Washer
Listing and Financial Details
Seller Concessions Offered
Assessor Parcel Number 162750030060
Tenant pays for gs_el, wt_sw, ydmnt, grbpu, secmt, rentinsreq
Rent includes ydmnt, parking, gardening, propertytax, repairs
Lot Details
7,841 Sq Ft Lot
Outdoor Features
Tile Patio or Porch
Parking
2 Car Garage
Garage Door Opener
Schools
Woodstone Elementary School
Wood Middle School
Madison High School
Utilities
Central Heating and Cooling System
SEER Rated 16+ Air Conditioning Units
Electric Water Heater
Community Details
Overview
Woodstone Subdivision
Fees and Policies
The fees listed below are community-provided and may exclude utilities or add-ons. All payments are made directly to the property and are non-refundable unless otherwise specified. Use the Cost Calculator to determine costs based on your needs.
-
One-Time Basics
-
Due at Application
-
Application Fee Per ApplicantCharged per applicant.$40
-
-
Due at Move-In
-
Security Deposit - RefundableCharged per unit.$1,700
-
-
Due at Application
Property Fee Disclaimer: Based on community-supplied data and independent market research. Subject to change without notice. May exclude fees for mandatory or optional services and usage-based utilities.
Contact
- Listed by Kathleen Rendon | Resi Realty, LLC
- Phone Number
- Contact
-
Source
 San Antonio Board of REALTORS®
Copyright© 2026, San Antonio Board of REALTORS®. All Rights Reserved. All information on this site is subject to change and should be independently verified.
Location
Get Directions
Just north of I-35, Woodstone gives residents a community all their own about 14 miles from Downtown San Antonio. Enjoy the sunny climate of San Antonio in one of the many spacious local parks dotted around the area. This neighborhood's diverse collection of restaurants caters to all tastes and budgets, as will the excellent selection of apartments and houses on offer.
Rolling Oaks Mall and the Forum at Olympia Parkway lie just outside the neighborhood’s boundaries for those who love to shop. A large number of Woodstone’s residents commute into the city for work thanks to the nearby Interstate, but if you just want to experience the buzz of the city, you’ll be there in no time.
Learn more about living in Woodstone
Education
| Colleges & Universities | Distance | ||
|---|---|---|---|
| Colleges & Universities | Distance | ||
| Drive: | 12 min | 6.2 mi | |
| Drive: | 21 min | 10.7 mi | |
| Drive: | 22 min | 12.0 mi | |
| Drive: | 21 min | 14.4 mi |
5511 Eaglewood St is within 12 minutes or 6.2 miles from Northeast Lakeview College. It is also near Univ. of the Incarnate Word and Trinity University.
Schools


Public Elementary School
Grades PK-5
552 Students
Attendance Zone
Public Middle School
Grades 6-8
641 Students
Attendance Zone
Public High School
Grades 9-12
2,850 Students
Attendance Zone
Private Elementary, Middle & High School
Grades K-12
121 Students
Nearby
Private Elementary School
Grades PK-5
Nearby
School data provided by
 The GreatSchools Rating helps parents compare schools within a state based on a variety of school quality indicators and provides a helpful picture of how effectively each school serves all of its students. Ratings are on a scale of 1 (below average) to 10 (above average) and can include test scores, college readiness, academic progress, advanced courses, equity, discipline and attendance data. We also advise parents to visit schools, consider other information on school performance and programs, and consider family needs as part of the school selection process.
View GreatSchools Rating Methodology
Data provided by GreatSchools.org © 2026. All rights reserved.
The GreatSchools Rating helps parents compare schools within a state based on a variety of school quality indicators and provides a helpful picture of how effectively each school serves all of its students. Ratings are on a scale of 1 (below average) to 10 (above average) and can include test scores, college readiness, academic progress, advanced courses, equity, discipline and attendance data. We also advise parents to visit schools, consider other information on school performance and programs, and consider family needs as part of the school selection process.
View GreatSchools Rating Methodology
Data provided by GreatSchools.org © 2026. All rights reserved.
Getting Around
 What do Walkability, Transit, Drivability, and Bikeability mean?
Walkability measures the walking distance to day-to-day needs.
Transit measures access to public transportation.
Drivability measures congestion, parking availability, and access to major roads.
Bikeability measures the suitability for cycling.
How It Works
What do Walkability, Transit, Drivability, and Bikeability mean?
Walkability measures the walking distance to day-to-day needs.
Transit measures access to public transportation.
Drivability measures congestion, parking availability, and access to major roads.
Bikeability measures the suitability for cycling.
How It Works
Fairly Walkable
Walkability
40
/ 100
Minimal Public Transit
Transit
0
/ 100
Exceptionally Drivable
Drivability
90
/ 100
Fairly Bikeable
Bikeability
40
/ 100
Scores provided by
What do Walkability, Transit, Drivability, and Bikeability mean?
Walkability measures the walking distance to day-to-day needs.
Transit measures access to public transportation.
Drivability measures congestion, parking availability, and access to major roads.
Bikeability measures the suitability for cycling.
How It Works
-
Soundscore™
-
/ 100
Traffic
-Airport
-Businesses
-Scores provided by
HowLoud What is a Sound Score Rating? A Sound Score Rating aggregates noise caused by vehicle traffic, airplane traffic and local sources. How It WorksYou May Also Like
-
Los Cielos at Brooks Luxury Rentals
7722 Calle Coyote
Brooks City Base, TX 78235
$1,913 - $2,775 Total Monthly Price
3-4 Br 15.2 mi
-
Vickery Grove Rental Homes
11518 Dakota Sky
San Antonio, TX 78249
$2,213 - $2,278 Total Monthly Price
3-4 Br 16.4 mi
-
Villas at Creekside
816 Barbarosa Rd
New Braunfels, TX 78130
$2,014 - $2,399
3-4 Br 21.6 mi
Similar Rentals Nearby
-
-
-
3 Beds$1,814+4 Beds$1,855+Total Monthly PriceTotal Monthly Price NewPrices include required monthly fees of $115.Base Rent:3 Beds$1,699+4 Beds$1,740+2 Months Free
Pets Allowed Pool Dishwasher Walk-In Closets Stainless Steel Appliances Online Services Playground
-
-
-
-
1 / 14
 3 Beds$2,094+4 Beds$2,252+5 Beds$2,455+Total Monthly PriceTotal Monthly Price NewPrices include base rent and required monthly fees of $161. Variable costs based on usage may apply.Base Rent:3 Beds$1,932+4 Beds$2,090+5 Beds$2,293+2 Months Free
 -
3 Beds$2,174+4 Beds$2,3285 Beds$2,827Total Monthly Price12 Month LeaseTotal Monthly Price NewPrices include base rent and required monthly fees of $161. Variable costs based on usage may apply.Base Rent:3 Beds$2,012+4 Beds$2,1665 Beds$2,665
-
-
5511 Eaglewood St
San Antonio, TX 78233