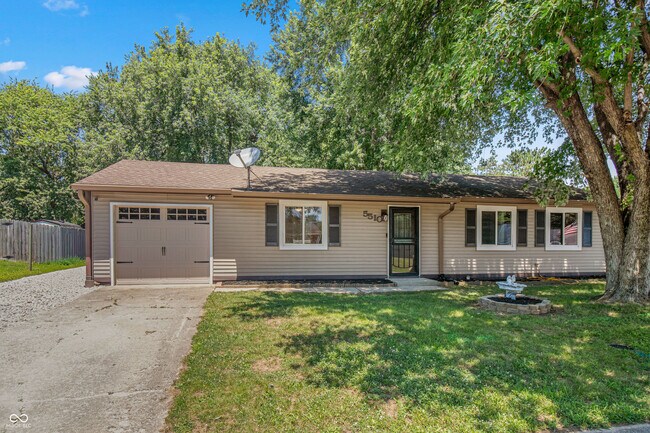


3 Beds, 1 Bath, 1,200 sq ft
5510 Epperson Ct
Indianapolis, IN 46221
-
Bedrooms
3
-
Bathrooms
2
-
Square Feet
1,772 sq ft
-
Available
Available Now
Highlights
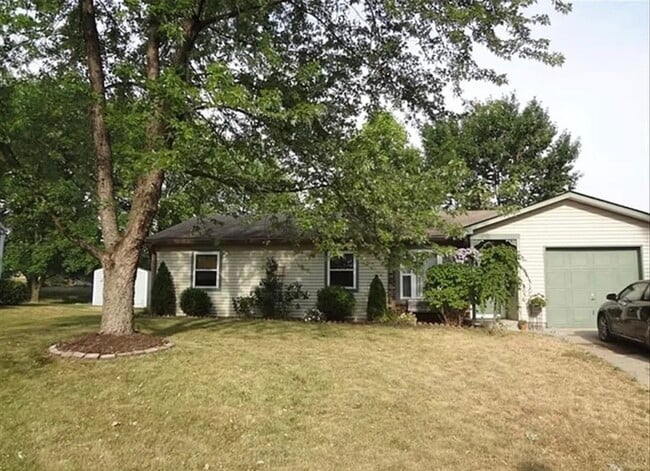
- Ranch Style House
- 1 Car Attached Garage
- Shed
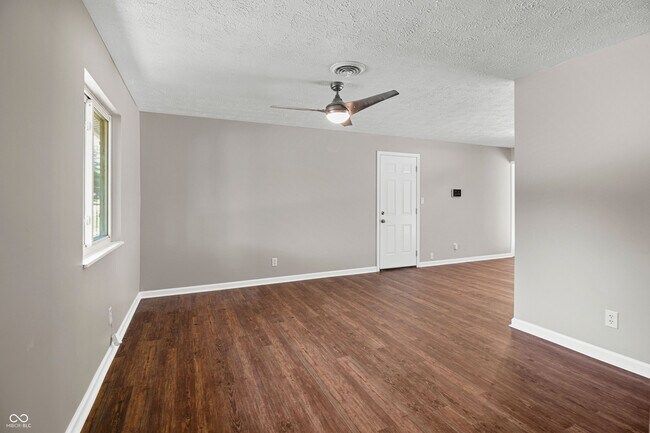
- Vinyl Plank Flooring
- Central Air
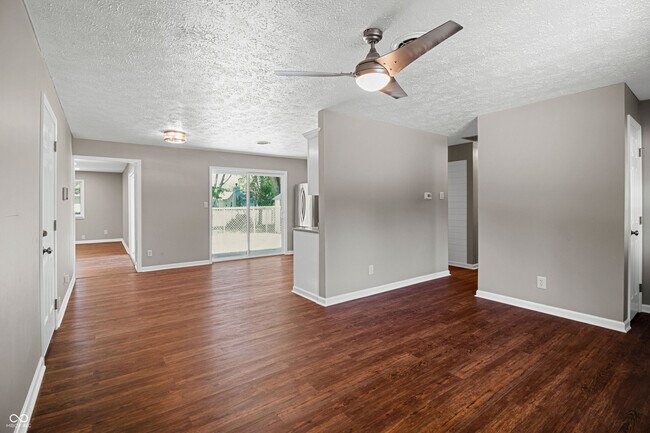
- Combination Kitchen and Dining Room
About This Home
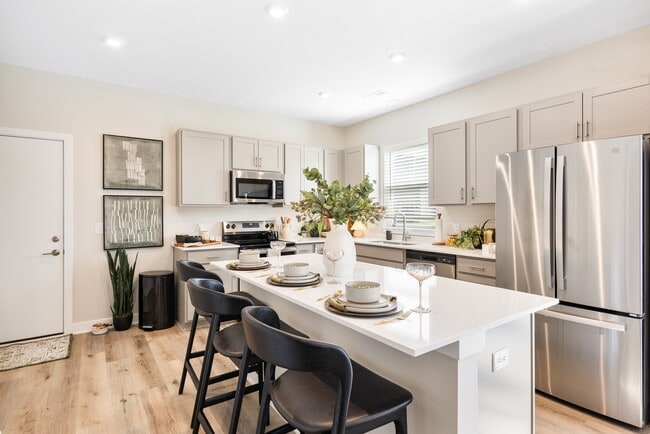
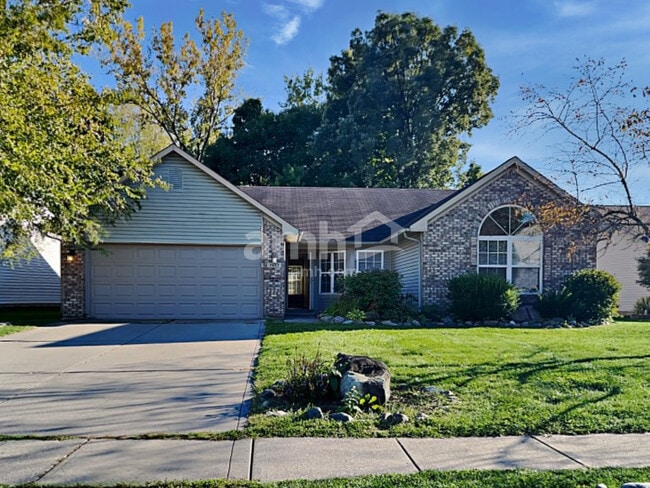
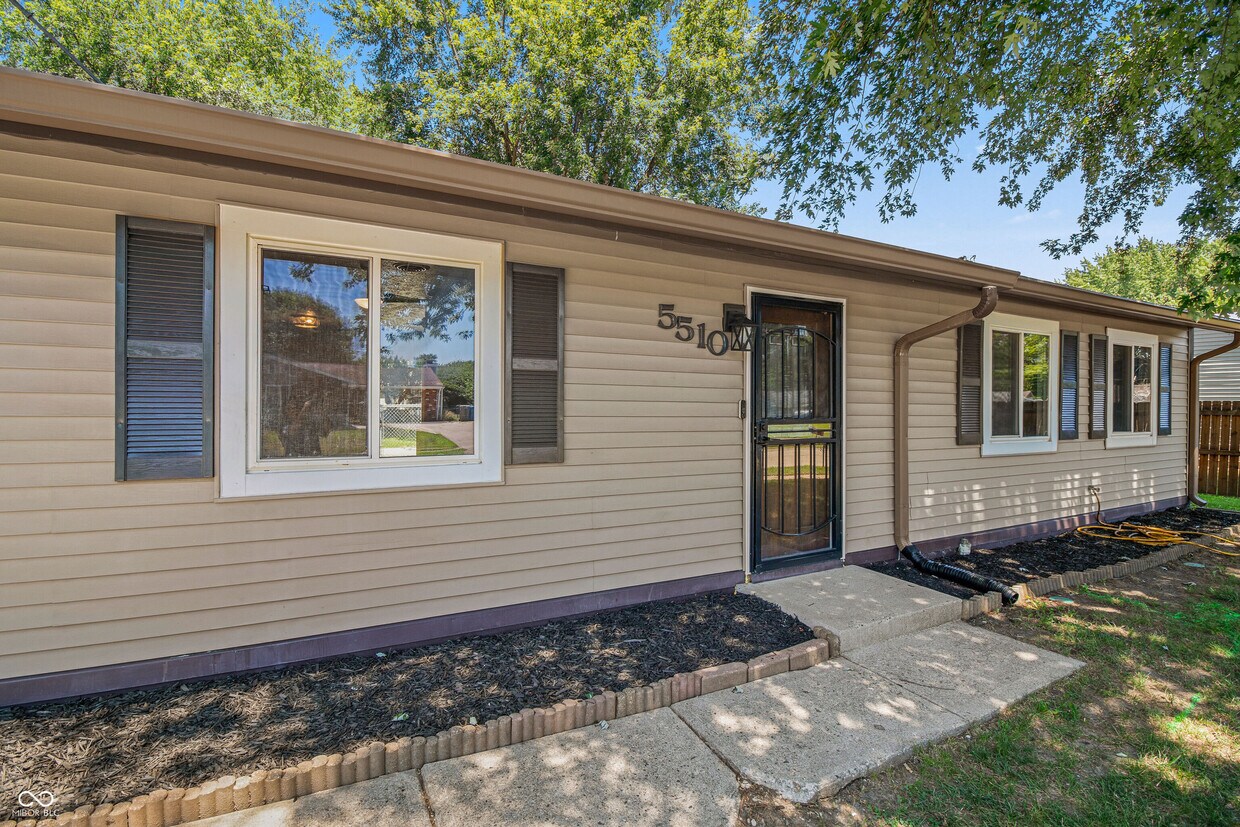
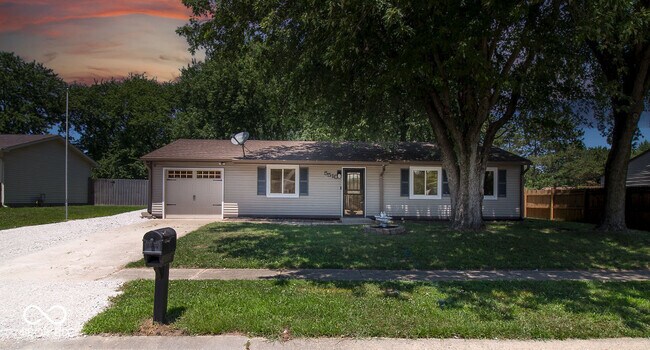
Hey there,future trendsetter! Get ready to sprinkle some serious sparkle into your life with this completely remodeled 1979 single-family residence,clocking in at a delightful 1772 square feet,located at 5510 Epperson CT,INDIANAPOLIS,IN. This isn't just a house; it's a personality-packed pad just waiting for you to unleash your inner interior designer. Step into a kitchen that's basically begging for a dance party! With its gleaming stainless steel appliances and an open plan that flows effortlessly into the living room,you'll be whipping up culinary masterpieces and cracking jokes with your guests without missing a beat. It's the perfect stage for impromptu gatherings or just chilling with your favorite snacks. And when it's time to unwind,the bathroom is your personal spa retreat. Imagine melting away the day's worries with a luxurious walk-in shower and plenty of elbow room at the double vanity. It's the kind of place where you can primp and pamper without feeling cramped,ready for your next big adventure. With a sprawling 10934 square foot private yard,you'll have ample space for outdoor shenanigans,whether it's hosting epic barbecues or simply basking in the sun. Plus,the attached garage means your chariot (or grocery haul) is always protected. This charming 1.0-story ranch-style home,boasting three bedrooms,is the perfect canvas for your next chapter. Ready to make some memories? This playful pad is ready for its next star tenant - inquire today and let the good times roll! Based on information submitted to the MLS GRID as of [see last changed date above]. All data is obtained from various sources and may not have been verified by broker or MLS GRID. Supplied Open House Information is subject to change without notice. All information should be independently reviewed and verified for accuracy. Properties may or may not be listed by the office/agent presenting the information. Some IDX listings have been excluded from this website. Prices displayed on all Sold listings are the Last Known Listing Price and may not be the actual selling price.
5510 Epperson Ct is a house located in Marion County and the 46221 ZIP Code. This area is served by the M S D Decatur Township attendance zone.
Home Details
Home Type
Year Built
Bedrooms and Bathrooms
Flooring
Home Design
Interior Spaces
Kitchen
Listing and Financial Details
Lot Details
Outdoor Features
Parking
Utilities
Community Details
Overview
Pet Policy
Fees and Policies
The fees listed below are community-provided and may exclude utilities or add-ons. All payments are made directly to the property and are non-refundable unless otherwise specified. Use the Cost Calculator to determine costs based on your needs.
-
One-Time Basics
-
Due at Application
-
Application Fee Per ApplicantCharged per applicant.$45
-
-
Due at Application
-
Dogs
-
Allowed
-
-
Cats
-
Allowed
-
-
Garage Lot
Property Fee Disclaimer: Based on community-supplied data and independent market research. Subject to change without notice. May exclude fees for mandatory or optional services and usage-based utilities.
Contact
- Listed by Clint Reed | Aurora Management LLC
- Phone Number
- Contact
-
Source
MIBOR REALTOR® Association
Valley Mills is a large neighborhood located about 12 miles southwest of Downtown Indianapolis. The neighborhood is six miles south of Indianapolis International Airport, which frequent travelers will appreciate. Valley Mills is primarily residential, but there are several schools and parks and a small shopping plaza along Kentucky Avenue. Southwestway Park and Winding River Golf Course are just a few of the larger parks nearby that residents enjoy. The neighborhood features apartments and houses for rent at affordable rates. Along with its affordability, residents appreciate the neighborhood’s proximity to several major roadways, including Interstate 465 and Highway 67, which allows for easy travel into the heart of the city and beyond.
Learn more about living in Valley Mills- Air Conditioning
- Dishwasher
- Microwave
- Oven
- Refrigerator
| Colleges & Universities | Distance | ||
|---|---|---|---|
| Colleges & Universities | Distance | ||
| Drive: | 17 min | 9.6 mi | |
| Drive: | 20 min | 10.5 mi | |
| Drive: | 22 min | 11.5 mi | |
| Drive: | 24 min | 12.9 mi |
The GreatSchools Rating helps parents compare schools within a state based on a variety of school quality indicators and provides a helpful picture of how effectively each school serves all of its students. Ratings are on a scale of 1 (below average) to 10 (above average) and can include test scores, college readiness, academic progress, advanced courses, equity, discipline and attendance data. We also advise parents to visit schools, consider other information on school performance and programs, and consider family needs as part of the school selection process.
View GreatSchools Rating Methodology
Data provided by GreatSchools.org © 2026. All rights reserved.
You May Also Like
Similar Rentals Nearby
-
$1,200Total Monthly PriceTotal Monthly Price NewPrices include all required monthly fees.12 Month LeaseHouse for Rent
-
$1,500Total Monthly PriceTotal Monthly Price NewPrices include all required monthly fees.12 Month LeaseHouse for Rent
3 Beds, 1 Bath, 2,468 sq ft
-
$2,975Total Monthly PriceTotal Monthly Price NewPrices include all required monthly fees.12 Month LeaseHouse for Rent
3 Beds, 2.5 Baths, 2,328 sq ft
-
$1,630Total Monthly PriceTotal Monthly Price NewPrices include all required monthly fees.12 Month LeaseHouse for Rent
3 Beds, 1.5 Baths, 1,335 sq ft
-
$1,745Total Monthly PriceTotal Monthly Price NewPrices include all required monthly fees.12 Month LeaseHouse for Rent
3 Beds, 1 Bath, 1,008 sq ft
-
-
1 / 36
-
-
3 Beds$2,030Total Monthly PriceTotal Monthly Price NewPrices include all required monthly fees.House for Rent
-