$7,500
/ Month
5506 Merrywing Cir
Austin, TX 78730
Favorites
512-785-0496
-
Bedrooms
4
-
Bathrooms
4
-
Square Feet
3,772 sq ft
-
Available
Available Jun 1
Highlights
- Golf Course Community
- Fitness Center
- Heated In Ground Pool
- Heated Spa
- Mature Trees
- View of Hills
5506 Merrywing Cir

Favorites
About This Home
Available Jun 1
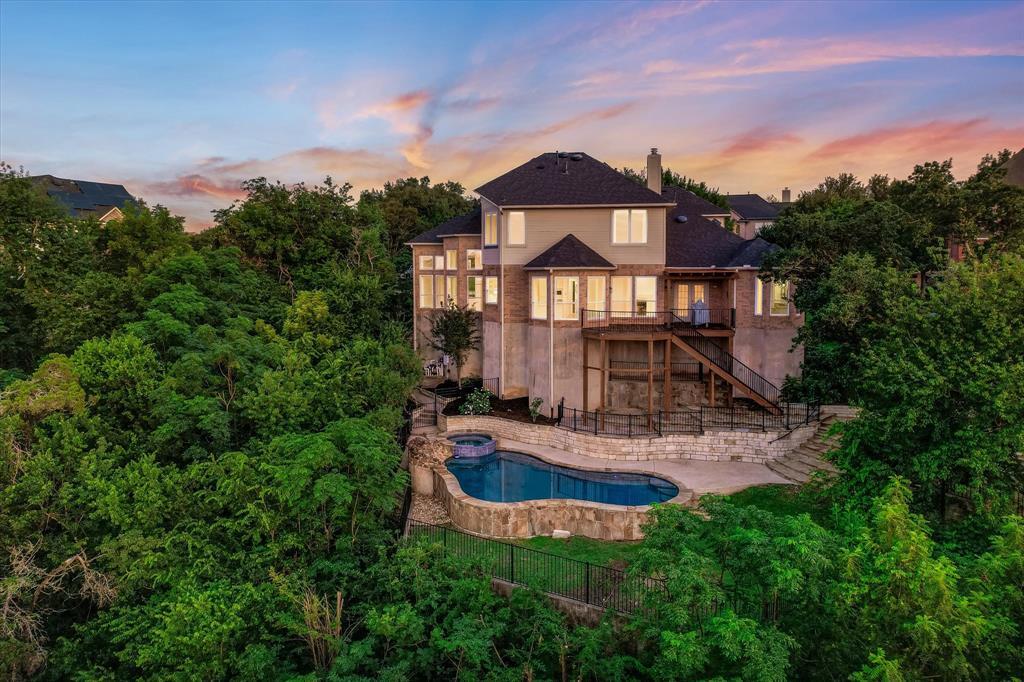
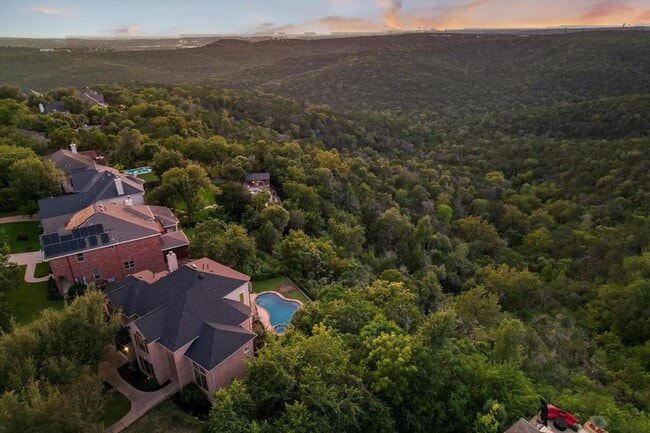
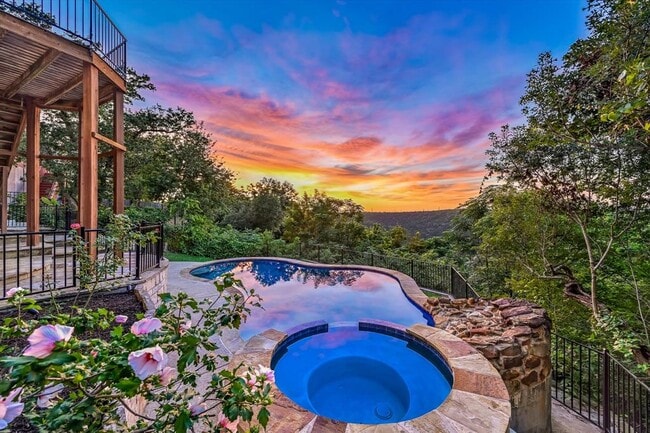
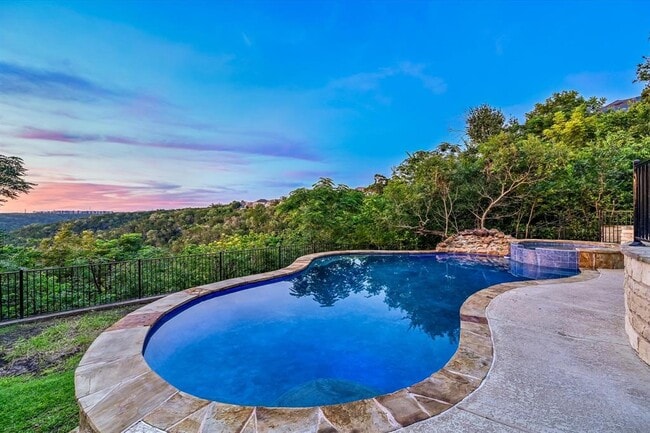
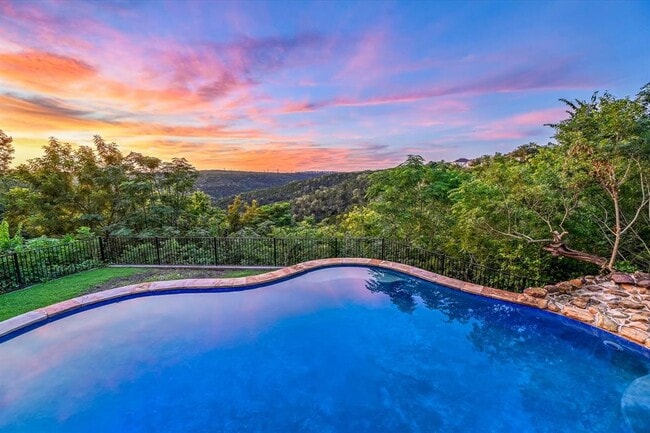
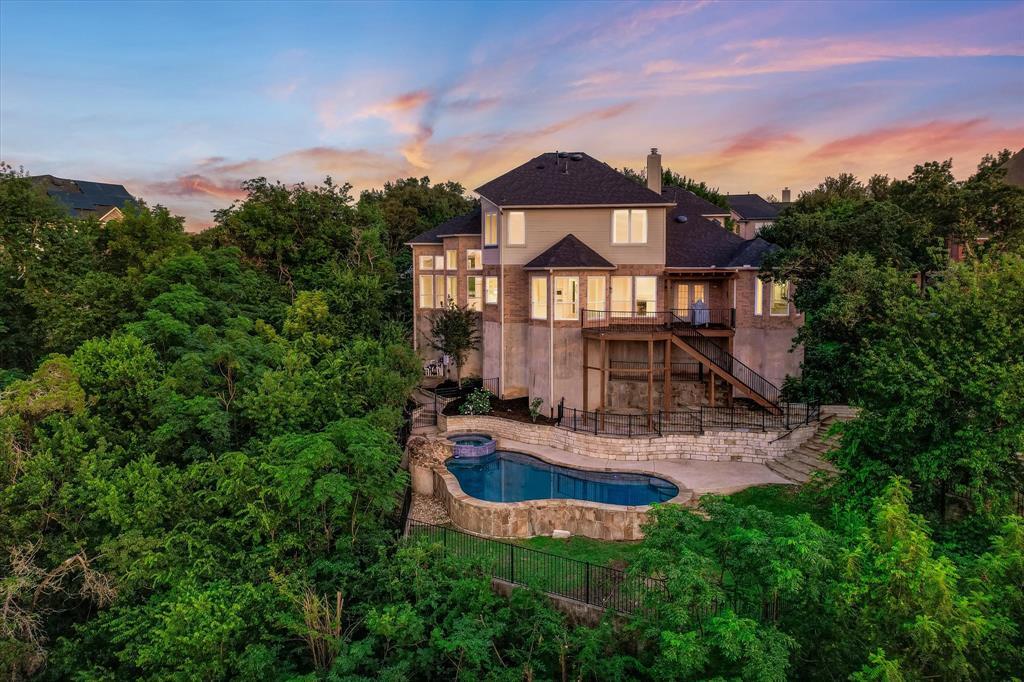
Spectacular, distant Hill Country views from most rooms. Multiple outdoor living areas, beautiful pool/spa/waterfall, just re-plastered and tiled, gorgeous landscaping/trees, natural privacy/distance from the neighbor, extensive flatwork/walkways of stone and concrete. Walls of windows showcasing HC views. Open family/kitchen/breakfast...fireplace, built-ins, built-in appliances (SubZero), upgraded quartz tops with bar seating, walk-in pantry, and butler's pantry. Master down with tray ceiling, French-door access to the covered Arbor deck, updated bathroom with granite double vanity, soaking tub with views, separate shower, and a large walk-in closet. Impressive office with wood walls and floors, plus an option for a second office if needed. Formal dining with soaring ceiling and memorable HC views. Secondary bedrooms are all generous in size with great storage and updated baths. Huge game room above the garage, with built-ins, a raised ceiling, and storage. 3-car garage with floor-to-ceiling built-in storage. First time rental, with views you will always remember. Amazing schools... walk to the elementary school and the neighborhood park. 25 minutes to downtown, 15 minutes to The Domain. WOW...great floorplan, gorgeous updates, spectacular pool/spa/waterfall, and once in a lifetime views!! MLS ID 4344086
5506 Merrywing Cir is a house located in Travis County and the 78730 ZIP Code. This area is served by the Leander Independent School District attendance zone.
* Price shown is base rent. Excludes user-selected optional fees and variable or usage-based fees and required charges due at or prior to move-in or at move-out. Price, availability, fees, and any applicable rent special are subject to change without notice.
* Square footage definitions vary. Displayed square footage is approximate.
Home Details
Home Type
Single Family Detached Home
Year Built
Built in 1994 | Remodeled
Bedrooms and Bathrooms
4 Bedrooms | 1 Primary Bedroom on Main
In-Law or Guest Suite
Soaking Tub
Double Vanity
Walk-In Closet
4 Full Bathrooms
Flooring
Wood
Tile
Carpet
Home Design
Brick Exterior Construction
Composition Roof
Slab Foundation
Home Security
Home Security System
Interior Spaces
Family Room with Fireplace
High Ceiling
Multiple Living Areas
Tray Ceiling
Double Pane Windows
Built-In Features
Woodwork
Crown Molding
Ceiling Fan
Bookcases
Dining Area
Window Screens
3,772 Sq Ft Home
2-Story Property
Insulated Windows
Kitchen
Granite Countertops
Quartz Countertops
Built-In Self-Cleaning Oven
Butlers Pantry
Eat-In Kitchen
Breakfast Bar
Cooktop
Microwave
Disposal
Listing and Financial Details
Security Deposit $6,500
12 Month Lease Term
$65 Application Fee
Assessor Parcel Number 01473003050000
Tax Block C
Tenant pays for all utilities
Lot Details
15,028 Sq Ft Lot
Mature Trees
Wooded Lot
Landscaped
Southeast Facing Home
Back Yard Fenced
Outdoor Features
Deck
Balcony
Patio
Arbor
Parking
3 Car Attached Garage
Garage Door Opener
Pool
Heated In Ground Pool
Heated Spa
Above Ground Spa
Waterfall Pool Feature
Schools
River Place Elementary School
Four Points Middle School
Vandegrift High School
Utilities
Central Heating and Cooling System
High Speed Internet
Municipal Utilities District for Water and Sewer
Underground Utilities
Natural Gas Connected
Views
Hills
Park or Greenbelt
Community Details
Amenities
Common Area
Overview
Greenbelt
Property has a Home Owners Association
River Place Subdivision
Pet Policy
Dogs and Cats Allowed
Breed Restrictions
Limit on the number of pets
Pet Size Limit
Pet Deposit $500
Recreation
Golf Course Community
Fitness Center
Community Pool
Tennis Courts
Community Playground
Park
Trails
Fees and Policies
The fees listed below are community-provided and may exclude utilities or add-ons. All payments are made directly to the property and are non-refundable unless otherwise specified.
-
Dogs
-
Allowed
-
-
Cats
-
Allowed
-
Property Fee Disclaimer: Based on community-supplied data and independent market research. Subject to change without notice. May exclude fees for mandatory or optional services and usage-based utilities.
Contact
- Listed by Andrew Allen | Keller Williams Realty
- Phone Number
- Contact
-
Source
 Austin Board of REALTORS®
The information included in this listing is provided exclusively for consumers’ personal, non-commercial use and may not be used for any purpose other than to identify prospective properties consumers may be interested in purchasing. The information on each listing is furnished by the owner and deemed reliable to the best of his/her knowledge, but should be verified by the purchaser. ABoR, ACTRIS and Estately assume no responsibility for typographical errors, misprints or misinformation. This property listing is offered without respect to any protected classes in accordance with the law. Copyright © 2026.
Location
Get Directions
Although it is the state capital and located deep in the heart of Texas, Austin generally has more in common with places like Portland, Oregon rather than other large Lone Star State cities like Dallas or Houston. Consistently named one of the best places to live in America, Austin combines passions for food, live music, entrepreneurship, iconoclastic attitudes, and Texas traditions into a wholly unique cocktail that people just can’t get enough of.
The expansion of the tech industry and the wild popularity of music festivals like Austin City Limits and South by Southwest have boosted Austin’s profile as one of America’s most in-demand communities of the 21st century so far, attracting people from all walks of life and every corner of the world.
Regardless of their atypical culture, Texas pride runs deep in Austinites. Many of the city’s hip, young entrepreneurs are more than happy to deal in classic regional staples like Tex-Mex food, cowboy boots, and country music.
Learn more about living in Austin
Amenities
- Disposal
- Microwave
- Refrigerator
- Hardwood Floors
- Carpet
- Tile Floors
- Balcony
- Pool
Education
| Colleges & Universities | Distance | ||
|---|---|---|---|
| Colleges & Universities | Distance | ||
| Drive: | 8 min | 3.8 mi | |
| Drive: | 16 min | 8.9 mi | |
| Drive: | 22 min | 12.8 mi | |
| Drive: | 22 min | 13.9 mi |
5506 Merrywing Cir is within 8 minutes or 3.8 miles from Concordia University Texas. It is also near Austin C.C., Cypress Creek and Austin C.C., Northridge Campus.
Schools


Public Elementary School
Grades K-5
598 Students
Attendance Zone
Public Elementary School
Grades PK-5
496 Students
Nearby
Public Middle School
Grades 6-8
632 Students
Attendance Zone
Public Middle School
Grades 6-8
938 Students
Attendance Zone
Public High School
Grades 9-12
2,658 Students
Nearby
Private Elementary School
Grades PK-5
56 Students
Nearby
Private Elementary & Middle School
Grades K-8
Nearby
Private Elementary, Middle & High School
Grades K-12
Nearby
School data provided by
 The GreatSchools Rating helps parents compare schools within a state based on a variety of school quality indicators and provides a helpful picture of how effectively each school serves all of its students. Ratings are on a scale of 1 (below average) to 10 (above average) and can include test scores, college readiness, academic progress, advanced courses, equity, discipline and attendance data. We also advise parents to visit schools, consider other information on school performance and programs, and consider family needs as part of the school selection process.
View GreatSchools Rating Methodology
Data provided by GreatSchools.org © 2026. All rights reserved.
The GreatSchools Rating helps parents compare schools within a state based on a variety of school quality indicators and provides a helpful picture of how effectively each school serves all of its students. Ratings are on a scale of 1 (below average) to 10 (above average) and can include test scores, college readiness, academic progress, advanced courses, equity, discipline and attendance data. We also advise parents to visit schools, consider other information on school performance and programs, and consider family needs as part of the school selection process.
View GreatSchools Rating Methodology
Data provided by GreatSchools.org © 2026. All rights reserved.
Transportation options available in Austin include Lakeline Station, located 9.5 miles from 5506 Merrywing Cir. 5506 Merrywing Cir is near Austin-Bergstrom International, located 26.1 miles or 43 minutes away.
| Transit / Subway | Distance | ||
|---|---|---|---|
| Transit / Subway | Distance | ||
| Drive: | 18 min | 9.5 mi | |
| Drive: | 19 min | 11.6 mi | |
| Drive: | 21 min | 12.0 mi | |
| Drive: | 22 min | 12.0 mi | |
| Drive: | 22 min | 13.6 mi |
| Commuter Rail | Distance | ||
|---|---|---|---|
| Commuter Rail | Distance | ||
|
|
Drive: | 24 min | 14.4 mi |
|
|
Drive: | 46 min | 35.6 mi |
| Airports | Distance | ||
|---|---|---|---|
| Airports | Distance | ||
|
Austin-Bergstrom International
|
Drive: | 43 min | 26.1 mi |
Getting Around
 What do Walkability, Transit, Drivability, and Bikeability mean?
Walkability measures the walking distance to day-to-day needs.
Transit measures access to public transportation.
Drivability measures congestion, parking availability, and access to major roads.
Bikeability measures the suitability for cycling.
How It Works
What do Walkability, Transit, Drivability, and Bikeability mean?
Walkability measures the walking distance to day-to-day needs.
Transit measures access to public transportation.
Drivability measures congestion, parking availability, and access to major roads.
Bikeability measures the suitability for cycling.
How It Works
Somewhat Walkable
Walkability
30
/ 100
Exceptionally Drivable
Drivability
90
/ 100
Fairly Bikeable
Bikeability
40
/ 100
Scores provided by
What do Walkability, Transit, Drivability, and Bikeability mean?
Walkability measures the walking distance to day-to-day needs.
Transit measures access to public transportation.
Drivability measures congestion, parking availability, and access to major roads.
Bikeability measures the suitability for cycling.
How It Works
-
Soundscore™
-
/ 100
Traffic
-Airport
-Businesses
-Scores provided by
HowLoud What is a Sound Score Rating? A Sound Score Rating aggregates noise caused by vehicle traffic, airplane traffic and local sources. How It WorksTime and distance from 5506 Merrywing Cir.
| Shopping Centers | Distance | ||
|---|---|---|---|
| Shopping Centers | Distance | ||
| Walk: | 20 min | 1.1 mi | |
| Drive: | 3 min | 1.4 mi | |
| Drive: | 5 min | 2.2 mi |
5506 Merrywing Cir has 3 shopping centers within 2.2 miles, which is about a 5-minute drive. The miles and minutes will be for the farthest away property.
| Parks and Recreation | Distance | ||
|---|---|---|---|
| Parks and Recreation | Distance | ||
|
Emma Long Metropolitan Park
|
Drive: | 18 min | 6.5 mi |
|
Bull Creek Greenbelt
|
Drive: | 12 min | 7.7 mi |
|
Bright Leaf Preserve
|
Drive: | 13 min | 7.9 mi |
|
Wild Basin Preserve
|
Drive: | 14 min | 9.3 mi |
|
Great Hills Park
|
Drive: | 21 min | 11.1 mi |
5506 Merrywing Cir has 5 parks within 11.1 miles, including Emma Long Metropolitan Park, Bull Creek Greenbelt, and Bright Leaf Preserve.
| Hospitals | Distance | ||
|---|---|---|---|
| Hospitals | Distance | ||
| Drive: | 18 min | 8.6 mi | |
| Drive: | 17 min | 10.3 mi | |
| Drive: | 16 min | 10.7 mi |
5506 Merrywing Cir has 3 hospitals within 10.7 miles, the nearest is Northwest Hills Surgical Hospital which is 8.6 miles away and a 18 minute drive.
| Military Bases | Distance | ||
|---|---|---|---|
| Military Bases | Distance | ||
| Drive: | 89 min | 67.7 mi | |
| Drive: | 100 min | 80.2 mi | |
| Drive: | 122 min | 93.5 mi |
5506 Merrywing Cir has 3 military bases within 93.5 miles, the nearest is Fort Hood which is 67.7 miles away and a 89 minute drive.
You May Also Like
Similar Rentals Nearby
-
-
-
4 Beds$2,4375 Beds$2,825+Total Monthly Price12 Month LeaseTotal Monthly Price NewPrices include required monthly fees of $130.Base Rent:4 Beds$2,307+5 Beds$2,695+Specials
-
4 Beds$2,450+Total Monthly PriceTotal Monthly Price NewPrices include base rent and required monthly fees. Variable costs based on usage may apply.2 Months Free
-
-
-
-
 4 Beds$2,695Total Monthly PriceTotal Monthly Price NewPrices include all required monthly fees.House for Rent
 -
 4 Beds$3,135Total Monthly PriceTotal Monthly Price NewPrices include all required monthly fees.House for Rent
 -




What Are Walk Score®, Transit Score®, and Bike Score® Ratings?
Walk Score® measures the walkability of any address. Transit Score® measures access to public transit. Bike Score® measures the bikeability of any address.
What is a Sound Score Rating?
A Sound Score Rating aggregates noise caused by vehicle traffic, airplane traffic and local sources.
5506 Merrywing Cir
Austin, TX 78730