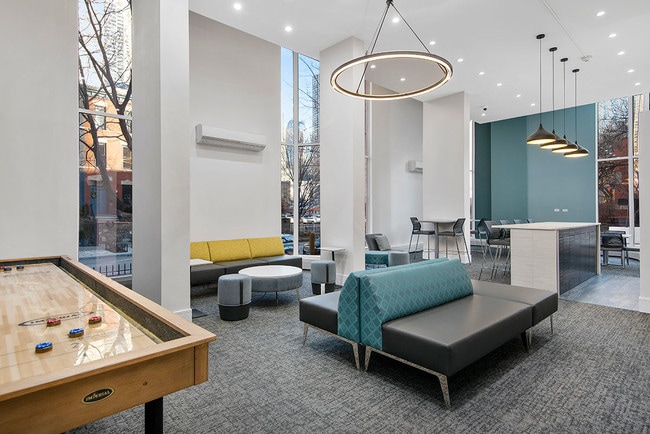
Located at 55 W Chestnut St in Chicago's Near North Side neighborhood, this single-floor amenity space is designed to serve as a dynamic communal hub with a refined, modern aesthetic. Soaring ceilings amplify the sense of openness throughout, while floor-to-ceiling windows along one wall invite generous natural light and offer views of the tree-lined street outside. The kitchen area is fully equipped with stainless steel appliances—including a refrigerator, range, and microwave—complemented by sleek white cabinetry and a long white quartz island with bar-height seating. A striking arrangement of black-and-gold pendant lights cascades above the island, adding a bold decorative focal point. Adjacent to the kitchen, a lounge zone features contemporary seating in teal and gray tones, arranged around structural columns that define the space without enclosing it. A large-scale decorative map of Chicago's waterways serves as a distinctive wall feature, grounding the space in its urban context. A shuffleboard table adds a recreational dimension nearby. The entertainment area includes a wall-mounted flat-screen television with a media console, providing a comfortable gathering spot. Colorful abstract artwork adorns the walls, contributing vibrancy and personality. Throughout, gray carpet ties the zones together, creating a cohesive and inviting environment suited for socializing, dining, and recreation.

-
Total Monthly Price
$1,789 - $3,253
-
Bedrooms
Studio - 2 bd
-
Bathrooms
1 ba
-
Square Feet
424 - 724 sq ft
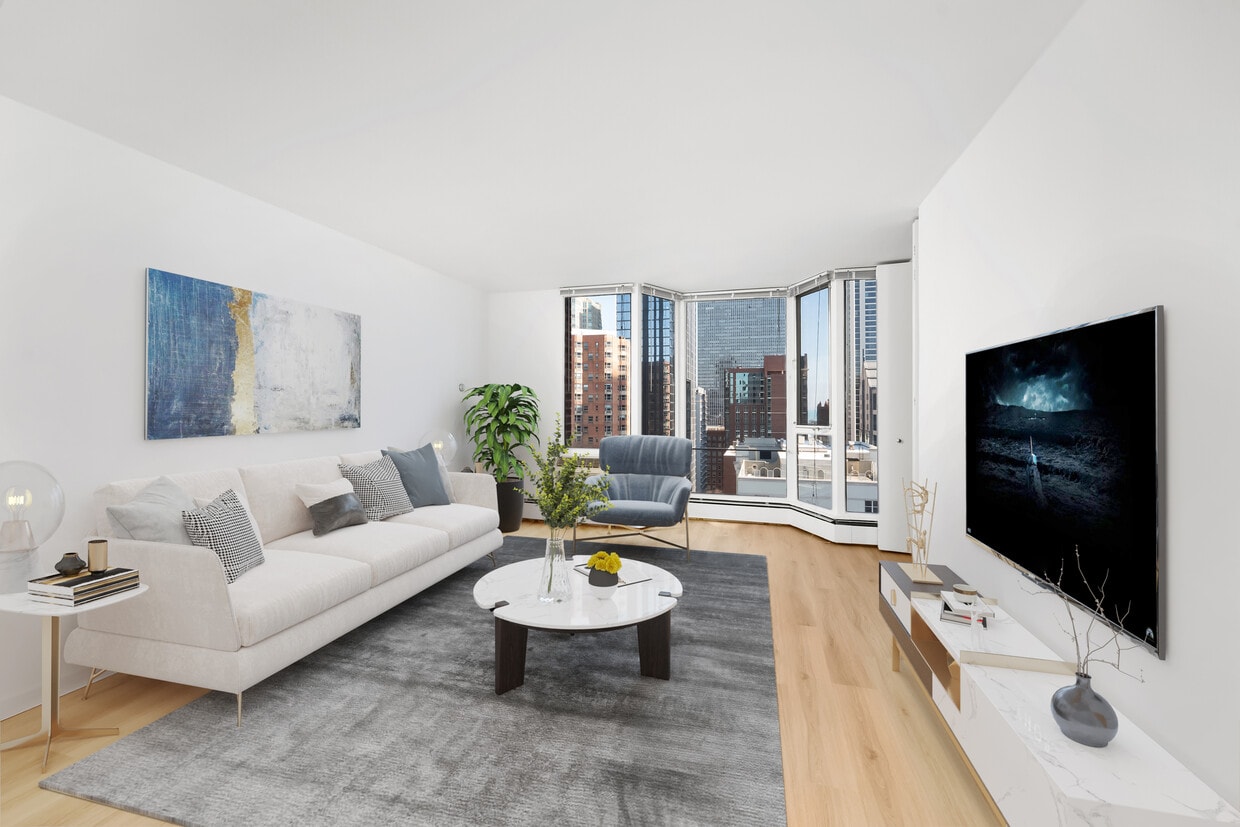
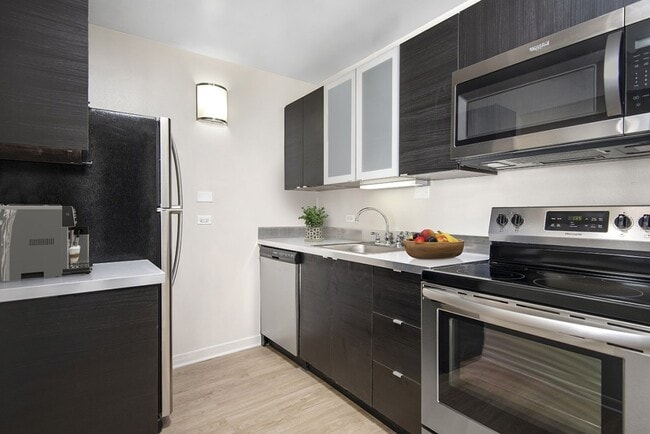
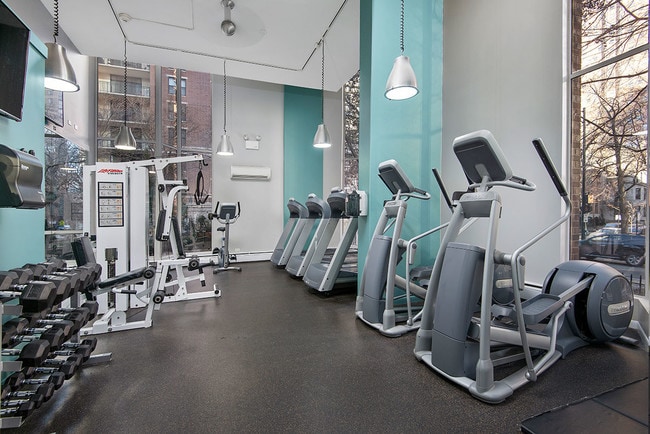
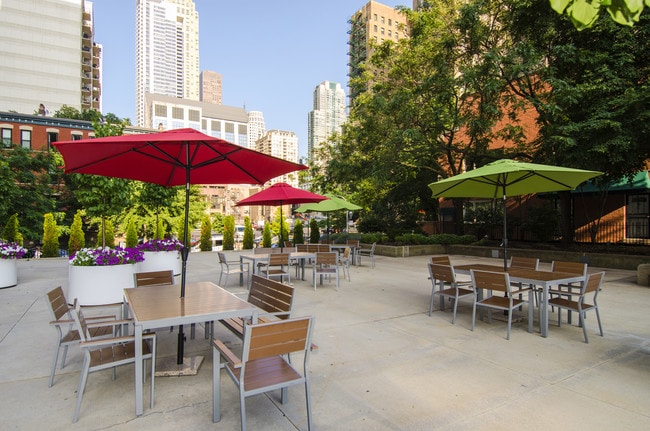
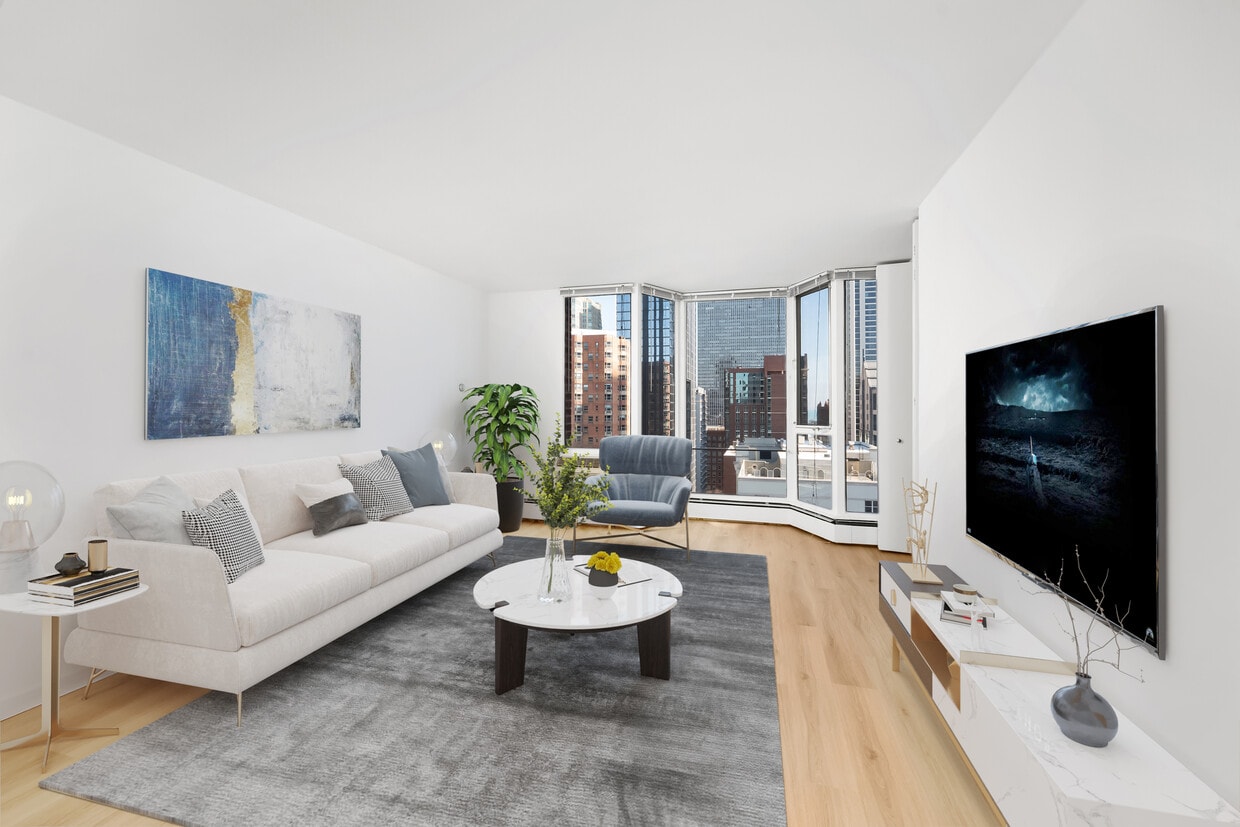
55 W. Chestnut has a perfect 100/100 Walk Score, and the floor-to-ceiling windows make sure you get to enjoy all of it from home. Tucked in the heart of River North, you are within easy reach of riverside restaurants, art galleries, luxury shopping on Magnificent Mile, the Lakefront Trail, and CTA access to the Loop. On-site, a private sundeck, well-equipped fitness center, resident lounge, business center, and front door staff keep daily life comfortable and convenient. Apartments offer stunning city skyline views through those floor-to-ceiling windows, designer-plank flooring, ample storage space, and individually controlled air conditioning. Covered and uncovered parking available on-site. Cats live free -- no pet rent or pet deposit required. Schedule your tour with PPM today. *Select features vary by unit.
Highlights
- Top Rated by Renters
- Walker's Paradise
- Premier Transit Location
- Floor to Ceiling Windows
- Office
- Controlled Access
- Doorman
- Sundeck
- Elevator
Pricing & Floor Plans

-
Unit 1803price $2,233square feet 578availibility Sep 1
-
Unit 1104price $2,246square feet 578availibility Sep 1
-
Unit 508price $2,246square feet 601availibility Sep 1
-
Unit 1507price $2,258square feet 601availibility Oct 1
-
Unit 501price $2,260square feet 601availibility Oct 1
-
Unit 2703price $3,253square feet 724availibility Sep 1
-
Unit 1803price $2,233square feet 578availibility Sep 1
-
Unit 1104price $2,246square feet 578availibility Sep 1
-
Unit 508price $2,246square feet 601availibility Sep 1
-
Unit 1507price $2,258square feet 601availibility Oct 1
-
Unit 501price $2,260square feet 601availibility Oct 1
-
Unit 2703price $3,253square feet 724availibility Sep 1
Fees and Policies
The fees listed below are community-provided and may exclude utilities or add-ons. All payments are made directly to the property and are non-refundable unless otherwise specified.
-
Utilities & Essentials
-
Utility - ElectricMonthly electric service billed directly to you by the third-party utility provider. Amount varies based on usage. Charged per unit. Payable to 3rd PartyVaries / mo
-
Utility BundleMonthly utility package includes heat, water, storm water, gas for heat, sewer and trash. Utility fees vary by apartment type and occupant count, with an additional $10/month charged per additional occupant. Monthly base fees are: Studios – $95; One Bedrooms – $105; Two Bedrooms – $120. Charged per unit.Varies / mo
-
Renters InsuranceRequired liability insurance obtained through a provider of your choice and paid directly to them. Minimum liability coverage of $60,000 required. Cost varies by provider and coverage selections. Charged per resident.Varies / mo
-
-
One-Time Basics
-
Due at Application
-
Application Fee Per ApplicantAmount to process application and conduct tenant screening. Charged per applicant. Charged per applicant.$75
-
-
Due at Move-In
-
Administrative FeeNon-refundable fee to cover administrative costs associated with your move-in. Charged per unit. Charged per unit.$450
-
-
Due at Application
-
Cats
-
Pet FeeCharged per pet. Payable to 3rd Party$25 / yr
Pet interview, Spayed/NeuteredCommentsAnnual fee to register your pet with the property and maintain your pet's profile on file. Required per pet, maximum two pets.Read More Read Less -
-
Other Pets
-
Pet FeeCharged per pet. Payable to 3rd Party$25 / yr
0 lbs. Weight Limit, Pet interview, Spayed/NeuteredComments -
-
Party Room Reservation FeeFee to reserve the on-site party room for a 6-hour event. Shorter reservations are available at prorated pricing. Charged per occurrence.$200 / occurrence
-
Lockout Assistance FeeIf you're ever locked out, a staff member is available to restore access to your unit. This fee applies per occurrence. Charged per occurrence.$100 / occurrence
-
Key Fob Replacement FeeFee to replace a lost or damaged key fob for building or amenity access. Applies per replacement. Charged per occurrence.$50 / occurrence
-
Lost Key & Lock Change FeeFee to replace lost keys and rekey the lock for your unit's security. Applies per occurrence. Charged per occurrence.$150 / occurrence
Property Fee Disclaimer: Based on community-supplied data and independent market research. Subject to change without notice. May exclude fees for mandatory or optional services and usage-based utilities.
Details
Lease Options
-
12 mo
Property Information
-
Built in 1966
-
225 units/30 stories
Matterport 3D Tours
About 55 W. Chestnut
55 W. Chestnut has a perfect 100/100 Walk Score, and the floor-to-ceiling windows make sure you get to enjoy all of it from home. Tucked in the heart of River North, you are within easy reach of riverside restaurants, art galleries, luxury shopping on Magnificent Mile, the Lakefront Trail, and CTA access to the Loop. On-site, a private sundeck, well-equipped fitness center, resident lounge, business center, and front door staff keep daily life comfortable and convenient. Apartments offer stunning city skyline views through those floor-to-ceiling windows, designer-plank flooring, ample storage space, and individually controlled air conditioning. Covered and uncovered parking available on-site. Cats live free -- no pet rent or pet deposit required. Schedule your tour with PPM today. *Select features vary by unit.
55 W. Chestnut is an apartment community located in Cook County and the 60610 ZIP Code. This area is served by the Chicago Public Schools attendance zone.
Unique Features
- Backsplash
- Breakfast Bar
- Bright Sunny Windows
- Central Air Conditioning
- Floor-To-Ceiling Windows
- Individually Controlled AC
- Individually Controlled Heat
- Kitchen Island
- Mail Room
- Onsite
- On-Site Parking
- Remodeled Bathroom
- Remodeled Kitchen
- Resident Lounge
- Separate Dining Room
- Stockwell Vending Machine
- Walk-In Closet
- Wall-To-Wall Windows
Community Amenities
Fitness Center
Laundry Facilities
Elevator
Doorman
- Laundry Facilities
- Controlled Access
- Maintenance on site
- Property Manager on Site
- Doorman
- Online Services
- Elevator
- Business Center
- Lounge
- Storage Space
- Fitness Center
- Bicycle Storage
- Sundeck
Apartment Features
Air Conditioning
Dishwasher
Granite Countertops
Microwave
- Air Conditioning
- Smoke Free
- Cable Ready
- Dishwasher
- Granite Countertops
- Stainless Steel Appliances
- Microwave
- Quartz Countertops
- Vinyl Flooring
- Office
- Linen Closet
- Floor to Ceiling Windows
Bold by nature, Chicago rewards the curious. A skyline of architectural masterpieces rises above 26 miles of Lake Michigan shoreline, and everyday life unfolds across hundreds of distinct neighborhoods. Renters settle into classic greystone walk-ups just steps from Wrigley Field, while the West Loop's Fulton Market district offers converted lofts and Michelin-caliber dining on the same block. Logan Square buzzes along Milwaukee Avenue with independent restaurants and easy access to The 606 elevated trail, and Streeterville delivers sleek high-rises with sweeping lake views. The CTA's "L" train threads it all together, making car-free living not just possible but genuinely comfortable across much of the city.
The rental stock reflects Chicago's layered architectural character. Greystones and vintage three-flats define the North and West Side streetscapes, while River North and Streeterville are anchored by glass-and-steel high-rises.
Learn more about living in ChicagoCompare neighborhood and city base rent averages by bedroom.
| Near North Side | Chicago, IL | |
|---|---|---|
| Studio | $1,918 | $1,700 |
| 1 Bedroom | $2,771 | $2,055 |
| 2 Bedrooms | $3,970 | $2,591 |
| 3 Bedrooms | $6,116 | $3,095 |
- Laundry Facilities
- Controlled Access
- Maintenance on site
- Property Manager on Site
- Doorman
- Online Services
- Elevator
- Business Center
- Lounge
- Storage Space
- Sundeck
- Fitness Center
- Bicycle Storage
- Backsplash
- Breakfast Bar
- Bright Sunny Windows
- Central Air Conditioning
- Floor-To-Ceiling Windows
- Individually Controlled AC
- Individually Controlled Heat
- Kitchen Island
- Mail Room
- Onsite
- On-Site Parking
- Remodeled Bathroom
- Remodeled Kitchen
- Resident Lounge
- Separate Dining Room
- Stockwell Vending Machine
- Walk-In Closet
- Wall-To-Wall Windows
- Air Conditioning
- Smoke Free
- Cable Ready
- Dishwasher
- Granite Countertops
- Stainless Steel Appliances
- Microwave
- Quartz Countertops
- Vinyl Flooring
- Office
- Linen Closet
- Floor to Ceiling Windows
| Monday | 10am - 6pm |
|---|---|
| Tuesday | 10am - 6pm |
| Wednesday | 10am - 6pm |
| Thursday | 10am - 6pm |
| Friday | 10am - 6pm |
| Saturday | 10am - 5pm |
| Sunday | 10am - 4pm |
| Colleges & Universities | Distance | ||
|---|---|---|---|
| Colleges & Universities | Distance | ||
| Walk: | 4 min | 0.2 mi | |
| Walk: | 5 min | 0.3 mi | |
| Walk: | 13 min | 0.7 mi | |
| Walk: | 16 min | 0.9 mi |


 The GreatSchools Rating helps parents compare schools within a state based on a variety of school quality indicators and provides a helpful picture of how effectively each school serves all of its students. Ratings are on a scale of 1 (below average) to 10 (above average) and can include test scores, college readiness, academic progress, advanced courses, equity, discipline and attendance data. We also advise parents to visit schools, consider other information on school performance and programs, and consider family needs as part of the school selection process.
View GreatSchools Rating Methodology
Data provided by GreatSchools.org © 2026. All rights reserved.
Transportation options available in Chicago include Chicago Avenue Station (Red Line), located 0.2 mile from 55 W. Chestnut. 55 W. Chestnut is near Chicago Midway International, located 12.2 miles or 21 minutes away, and Chicago O'Hare International, located 17.0 miles or 27 minutes away.
| Transit / Subway | Distance | ||
|---|---|---|---|
| Transit / Subway | Distance | ||
|
|
Walk: | 3 min | 0.2 mi |
|
|
Walk: | 8 min | 0.4 mi |
|
|
Walk: | 9 min | 0.5 mi |
|
|
Walk: | 10 min | 0.5 mi |
| Walk: | 16 min | 0.8 mi |
| Commuter Rail | Distance | ||
|---|---|---|---|
| Commuter Rail | Distance | ||
| Drive: | 4 min | 1.4 mi | |
| Drive: | 5 min | 1.6 mi | |
| Drive: | 5 min | 1.8 mi | |
|
|
Drive: | 6 min | 2.0 mi |
| Drive: | 6 min | 2.1 mi |
| Airports | Distance | ||
|---|---|---|---|
| Airports | Distance | ||
|
Chicago Midway International
|
Drive: | 21 min | 12.2 mi |
|
Chicago O'Hare International
|
Drive: | 27 min | 17.0 mi |
Scores provided by
 What do Walkability, Transit, Drivability, and Bikeability mean?
Walkability measures the walking distance to day-to-day needs.
Transit measures access to public transportation.
Drivability measures congestion, parking availability, and access to major roads.
Bikeability measures the suitability for cycling.
How It Works
What do Walkability, Transit, Drivability, and Bikeability mean?
Walkability measures the walking distance to day-to-day needs.
Transit measures access to public transportation.
Drivability measures congestion, parking availability, and access to major roads.
Bikeability measures the suitability for cycling.
How It Works
Traffic
BusyAirport
CalmBusinesses
BusyScores provided by
HowLoud What is a Sound Score Rating? A Sound Score Rating aggregates noise caused by vehicle traffic, airplane traffic and local sources. How It WorksTime and distance from 55 W. Chestnut.
| Shopping Centers | Distance | ||
|---|---|---|---|
| Shopping Centers | Distance | ||
| Walk: | 5 min | 0.3 mi | |
| Walk: | 7 min | 0.4 mi | |
| Walk: | 7 min | 0.4 mi |
| Parks and Recreation | Distance | ||
|---|---|---|---|
| Parks and Recreation | Distance | ||
|
Lake Shore Park
|
Walk: | 12 min | 0.7 mi |
|
Alliance for the Great Lakes
|
Drive: | 4 min | 1.3 mi |
|
Openlands
|
Drive: | 4 min | 1.3 mi |
|
Millennium Park
|
Drive: | 4 min | 1.4 mi |
|
Chicago Children's Museum
|
Drive: | 4 min | 1.6 mi |
| Hospitals | Distance | ||
|---|---|---|---|
| Hospitals | Distance | ||
| Walk: | 9 min | 0.5 mi | |
| Walk: | 12 min | 0.6 mi | |
| Drive: | 6 min | 3.3 mi |
| Military Bases | Distance | ||
|---|---|---|---|
| Military Bases | Distance | ||
| Drive: | 35 min | 24.7 mi | |
| Drive: | 46 min | 30.4 mi | |
| Drive: | 48 min | 35.6 mi |
55 W. Chestnut Photos
-
1-BR/1BA Living Area
-
Lounge
-
1BR-JR/1BA Kitchen
-
Fitness Center
-
Private Sundeck
-
Resident Lounge
-
Resident Lounge
-
Resident Lounge
-
Business Center
Nearby Apartments
Within 50 Miles of 55 W. Chestnut
-
100 W. Chestnut
100 W Chestnut St
Chicago, IL 60610
$2,366 - $3,643 Total Monthly Price
1-2 Br 12 Month Lease 0.1 mi
-
750 N. Rush
750 N Rush St
Chicago, IL 60611
$2,615 - $7,983 Total Monthly Price
1-3 Br 12 Month Lease 0.3 mi
-
1111 N. Dearborn
1111 N Dearborn St
Chicago, IL 60610
$2,376 - $4,903 Total Monthly Price
1-3 Br 12 Month Lease 0.3 mi
-
1133 N. Dearborn
1133 N Dearborn St
Chicago, IL 60610
$2,091 - $3,997 Total Monthly Price
1-2 Br 12 Month Lease 0.4 mi
-
1120 N. LaSalle
1120 LaSalle Dr
Chicago, IL 60610
$2,295 - $3,617 Total Monthly Price
1-2 Br 12 Month Lease 0.4 mi
-
2756-60 N. Pine Grove
2756 N Pine Grove Ave
Chicago, IL 60614
$2,157 - $3,340 Total Monthly Price
1-2 Br 12 Month Lease 2.5 mi
While 55 W. Chestnut does not provide in‑unit laundry, on‑site laundry facilities are available for shared resident use.
Utilities are not included in rent. Residents should plan to set up and pay for all services separately.
Contact this property for parking details.
55 W. Chestnut has studios to two-bedrooms with rent ranges from $1,789/mo. to $3,253/mo.
Yes, 55 W. Chestnut welcomes pets. Breed restrictions, weight limits, and additional fees may apply. View this property's pet policy.
A good rule of thumb is to spend no more than 30% of your gross income on rent. Based on the lowest available rent of $1,789 for a studio, you would need to earn about $71,560 per year to qualify. Want to double-check your budget? Calculate how much rent you can afford with our Rent Affordability Calculator.
55 W. Chestnut is not currently offering any rent specials. Check back soon, as promotions change frequently.
Yes! 55 W. Chestnut offers 4 Matterport 3D Tours. Explore different floor plans and see unit level details, all without leaving home.
55 W Chestnut St
Chicago, IL 60610