$2,595
/ Month
545 Robotic Ln
Knoxville, TN 37920
Favorites
865-999-4539
-
Bedrooms
5
-
Bathrooms
3
-
Square Feet
2,511 sq ft
-
Available
Available Now
545 Robotic Ln

Favorites
About This Home
$2,595 deposit,
Available Now
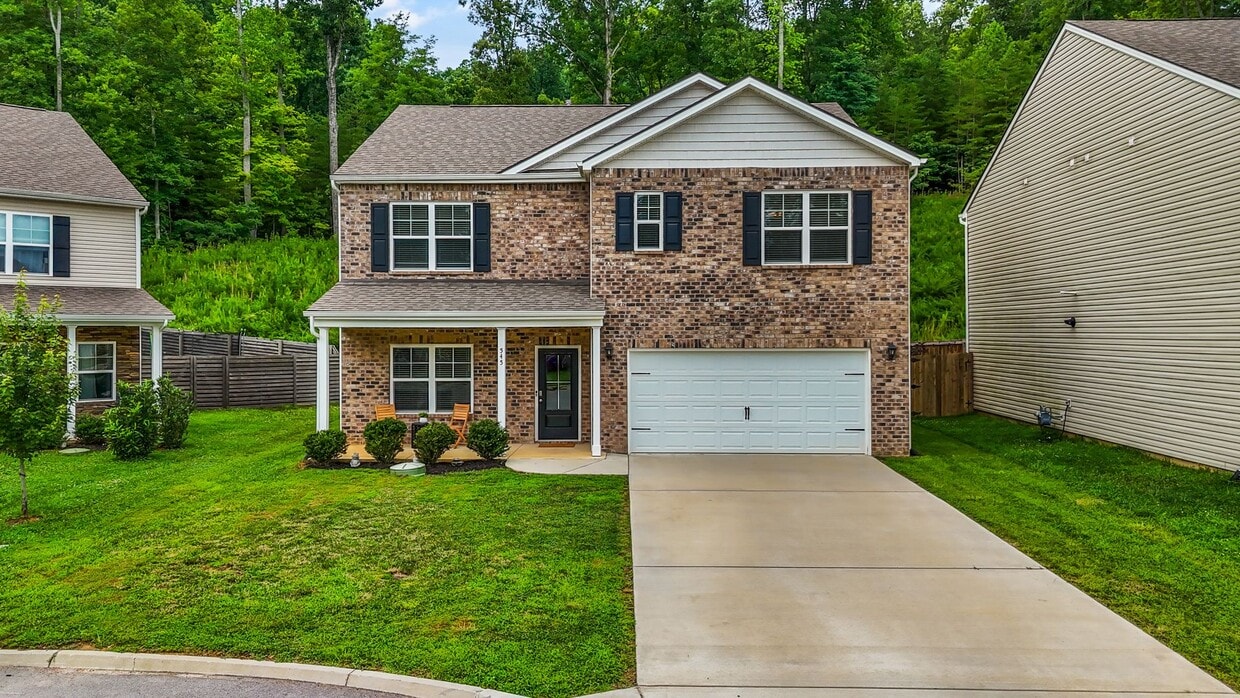
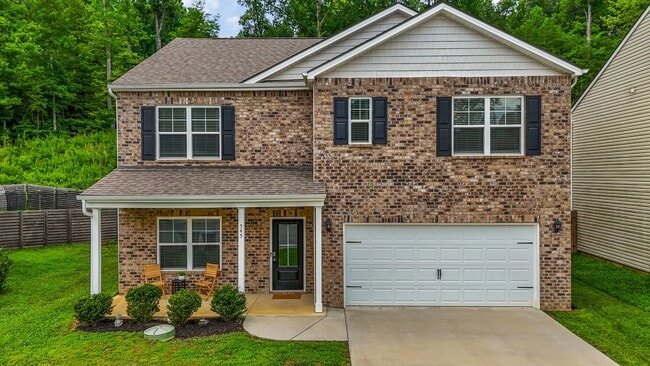
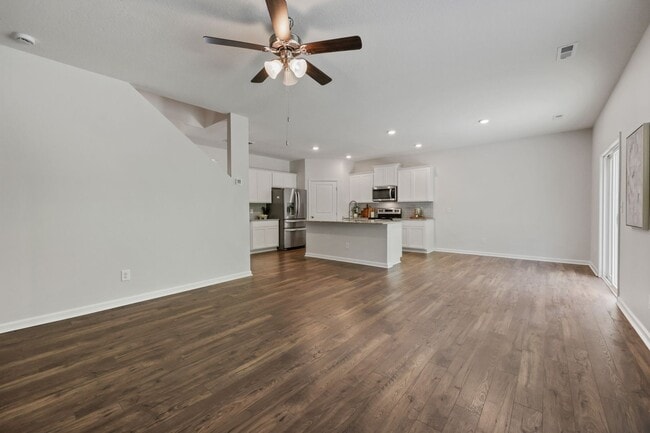
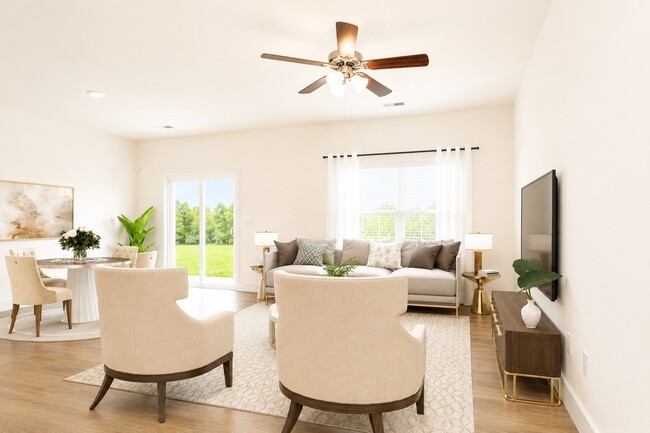
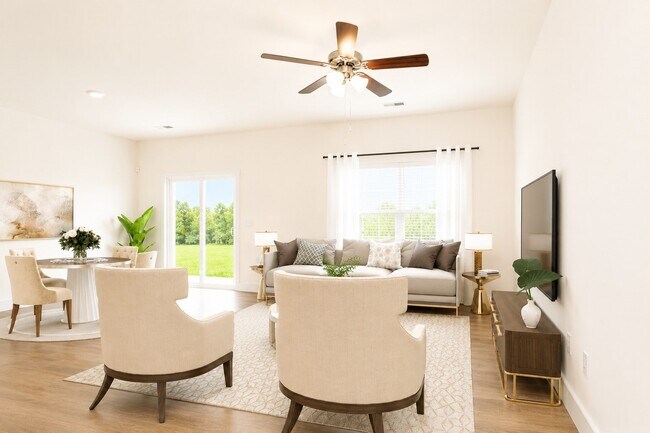
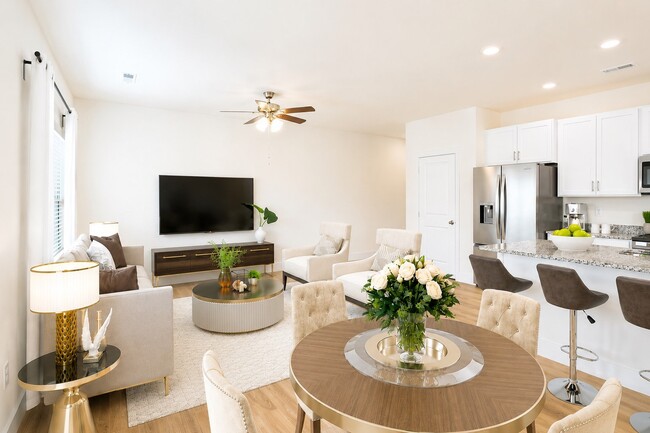
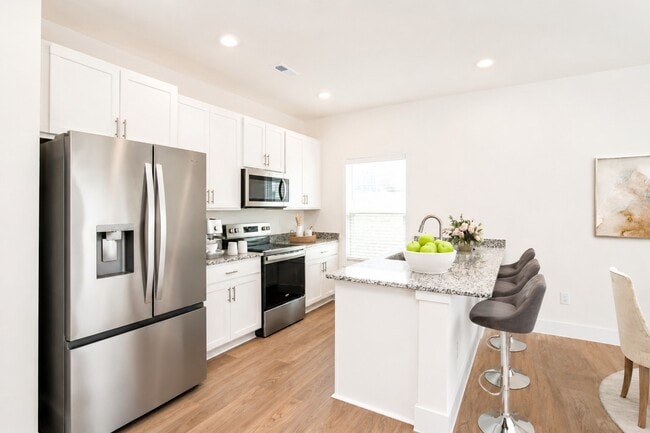
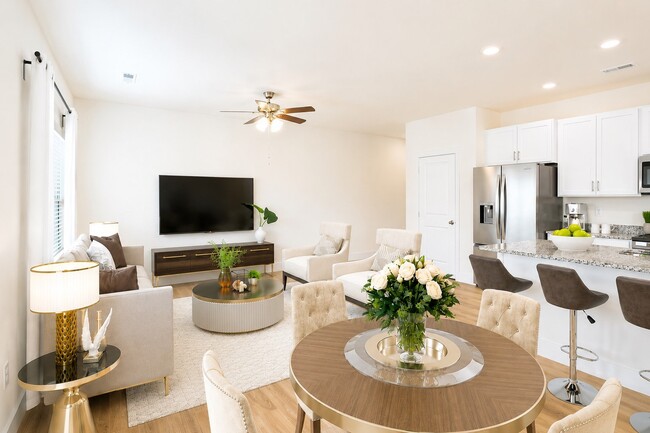
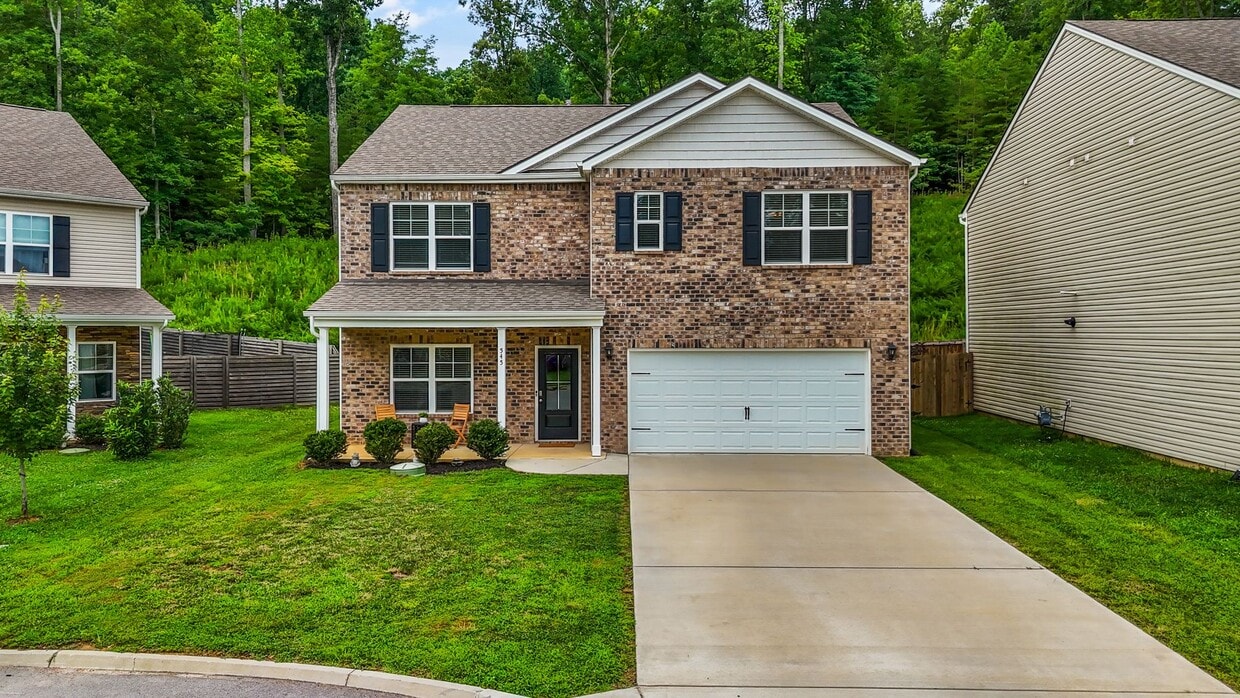
Stop compromising on space and step into this breathtaking, nearly-new 2023 home located in the desirable Highland Ridge community. With a massive floor plan featuring a dedicated office space and a versatile upstairs loft, this property is designed to effortlessly adapt to your everyday routine. The Lifestyle You’ve Been Craving The heart of the home boasts a stunning kitchen equipped with granite countertops and sleek stainless steel appliances. Step outside to enjoy your back patio and open yard, or retreat upstairs to the spacious walk-in closets and ultra-comfortable living quarters. Complete with an in-home washer and dryer, your daily chores just got a major upgrade. Why You’ll Love Living Here Modern Elegance: Built in 2023, this home features fresh, contemporary design elements, bright living spaces, and an open-concept flow. Endless Versatility: Enjoy multiple living areas, including a dedicated office/den on the main floor and a massive loft layout upstairs. Gourmet Kitchen: Fully equipped with stainless steel appliances, gorgeous granite countertops, and plenty of storage and prep space. Ultimate Convenience: Features an attached 2-car garage with ample driveway parking and included laundry appliances for a seamless move-in. This is more than just a rental—it is a premium, high-functioning home base crafted for modern living. Pet Policy Dogs & Cats: Small and large dogs, and cats allowed (Up to 2 pets total). Requirements: All pets must be registered and screened via the OurPetPolicy website. Before applying, please review our specific pet criteria and requirements at: Smoking Policy Strictly No Smoking or Vaping allowed inside the premises. Resident Benefits Package (RBP) All Keyrenter Knoxville residents are enrolled in the Resident Benefits Package for $40.95/month, which includes renters insurance, HVAC air filter delivery, credit building to help boost your credit score with timely rent payments, $1M Identity Protection, move-in concierge service, and our best-in-class resident rewards program! More details upon application.
Unique Features
- 2-car garage
- cul-de-sac lot
- Electric = Tenant
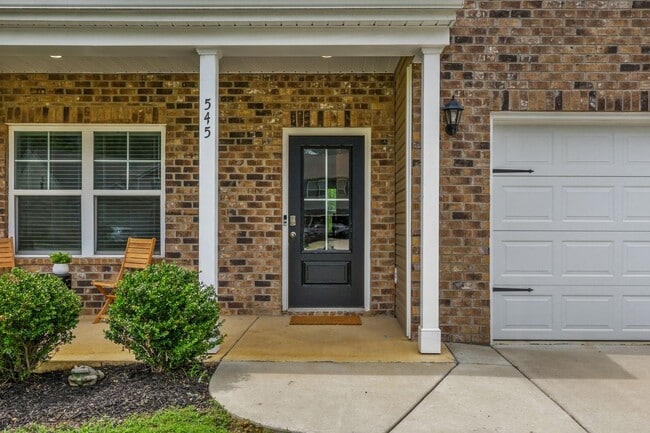
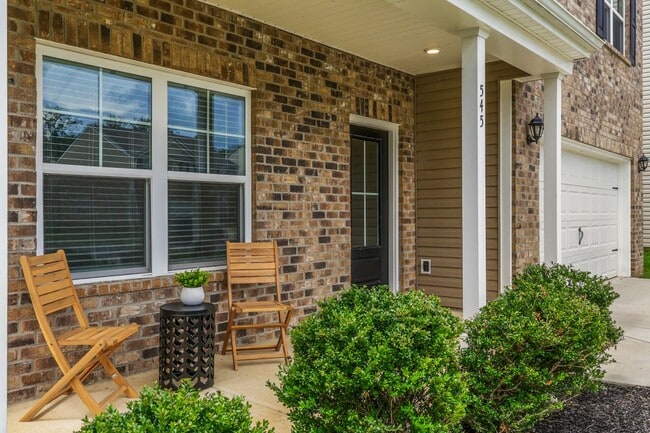
- Front Porch
- Garbage = Tenant
- Gas = Tenant
- Laundry on-site
- Living Room
- Office/Den
- Sewer = Tenant
- Walk-In Closet
- Water = Tenant
- Yard (no fence)
545 Robotic Ln is a house located in Knox County and the 37920 ZIP Code.
* Price shown is base rent. Excludes user-selected optional fees and variable or usage-based fees and required charges due at or prior to move-in or at move-out. Price, availability, fees, and any applicable rent special are subject to change without notice.
* Square footage definitions vary. Displayed square footage is approximate.
House Features
Dishwasher
Loft Layout
Granite Countertops
Microwave
- Dishwasher
- Disposal
- Granite Countertops
- Stainless Steel Appliances
- Microwave
- Range
- Refrigerator
- Loft Layout
- Patio
Fees and Policies
The fees listed below are community-provided and may exclude utilities or add-ons. All payments are made directly to the property and are non-refundable unless otherwise specified.
- Dogs Allowed
-
Fees not specified
- Cats Allowed
-
Fees not specified
Contact
- Listed by Keyrenter | Keyrenter Knoxville Property Management
- Phone Number
- Contact
Location
Get Directions
Situated across the Tennessee River from the University of Tennessee campus, South Knoxville sits in a prime location that gives easy access to Knoxville proper to the north, Blount County to the south, and the Great Smokey Mountains and the Sevierville region to the west. The area, known for its low overall housing prices and average rents, makes a great place for students living on a budget.
The area’s close proximity to the University of Tennessee campus means students can easily drive or bike to their classes throughout the day. Non-students are within a short commute to Knoxville via the James White Parkway or Chapman Highway. Nestled along the south bank of the Tennessee River, Chapman Highway runs along the neighborhood’s western edge. Bordered by Island Home Park to the northeast, Vestal to the west and Old Sevier to the north, the neighborhood sits about three miles to the south of Downtown Knoxville.
Learn more about living in South Knoxville
Amenities
- Dishwasher
- Disposal
- Granite Countertops
- Stainless Steel Appliances
- Microwave
- Range
- Refrigerator
- Loft Layout
- Patio
- 2-car garage
- cul-de-sac lot
- Electric = Tenant
- Front Porch
- Garbage = Tenant
- Gas = Tenant
- Laundry on-site
- Living Room
- Office/Den
- Sewer = Tenant
- Walk-In Closet
- Water = Tenant
- Yard (no fence)
Education
| Colleges & Universities | Distance | ||
|---|---|---|---|
| Colleges & Universities | Distance | ||
| Drive: | 15 min | 9.8 mi | |
| Drive: | 18 min | 10.6 mi | |
| Drive: | 18 min | 11.2 mi | |
| Drive: | 21 min | 12.7 mi |
545 Robotic Ln is within 15 minutes or 9.8 miles from Lincoln Memorial University. It is also near UT Knoxville and Pellissippi State, Magnolia.
Getting Around
 What do Walkability, Transit, Drivability, and Bikeability mean?
Walkability measures the walking distance to day-to-day needs.
Transit measures access to public transportation.
Drivability measures congestion, parking availability, and access to major roads.
Bikeability measures the suitability for cycling.
How It Works
What do Walkability, Transit, Drivability, and Bikeability mean?
Walkability measures the walking distance to day-to-day needs.
Transit measures access to public transportation.
Drivability measures congestion, parking availability, and access to major roads.
Bikeability measures the suitability for cycling.
How It Works
Somewhat Walkable
Walkability
20
/ 100
Minimal Public Transit
Transit
0
/ 100
Exceptionally Drivable
Drivability
90
/ 100
Somewhat Bikeable
Bikeability
20
/ 100
Scores provided by
What do Walkability, Transit, Drivability, and Bikeability mean?
Walkability measures the walking distance to day-to-day needs.
Transit measures access to public transportation.
Drivability measures congestion, parking availability, and access to major roads.
Bikeability measures the suitability for cycling.
How It Works
Calm
Soundscore™
89
/ 100
Traffic
CalmAirport
CalmBusinesses
CalmScores provided by
HowLoud What is a Sound Score Rating? A Sound Score Rating aggregates noise caused by vehicle traffic, airplane traffic and local sources. How It WorksYou May Also Like
Similar Rentals Nearby
545 Robotic Ln
Knoxville, TN 37920