




$2,950 / Month

545 N Dearborn St Unit 2503

,

Chicago, IL 60654

Share Listing
Favorites
312-404-7231
  • Bedrooms

    1

  • Bathrooms

    1

  • Square Feet

    875 sq ft

  • Available

    Available Now

Highlights

  • Doorman
  • Steam Room
  • Fitness Center
  • Elevator
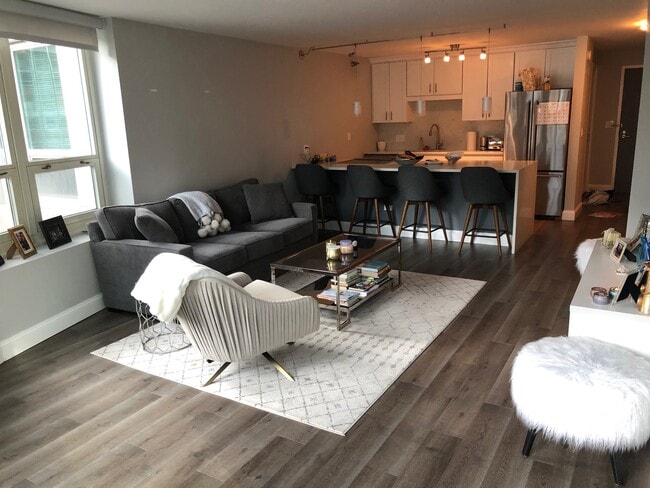
  • Open Floorplan
  • Lock-and-Leave Community
545 N Dearborn St Unit 2503
Share Listing
Favorites

About This Home

12 Month Lease , Available Now

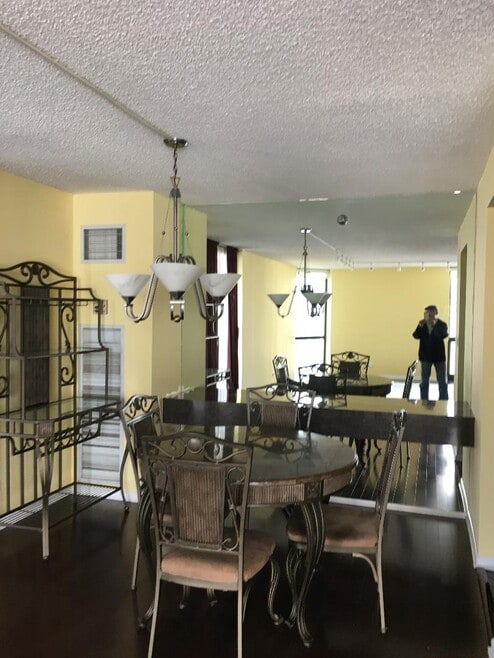
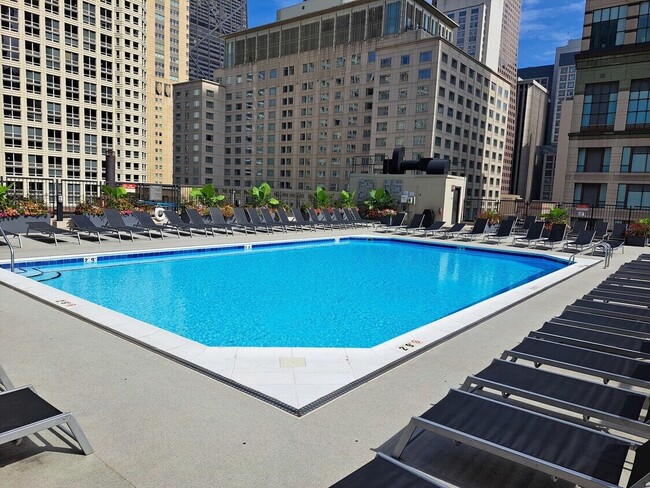
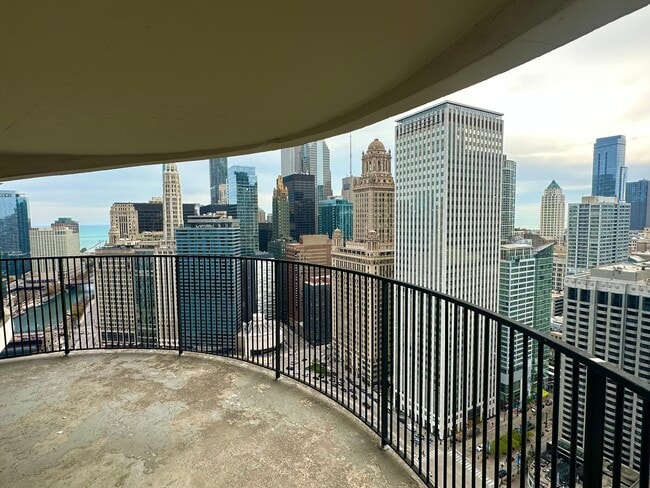
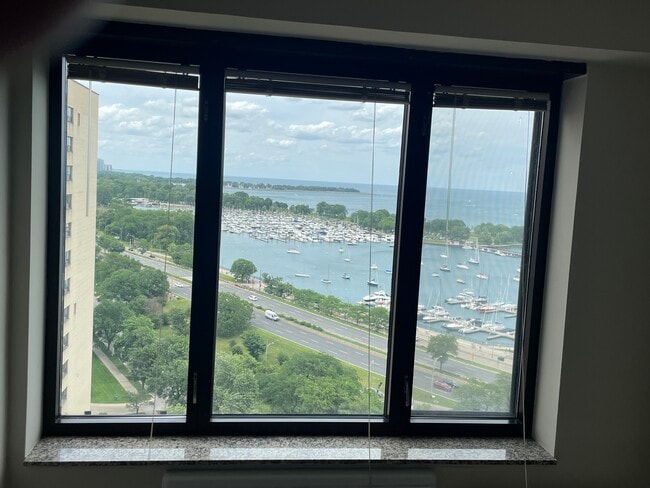
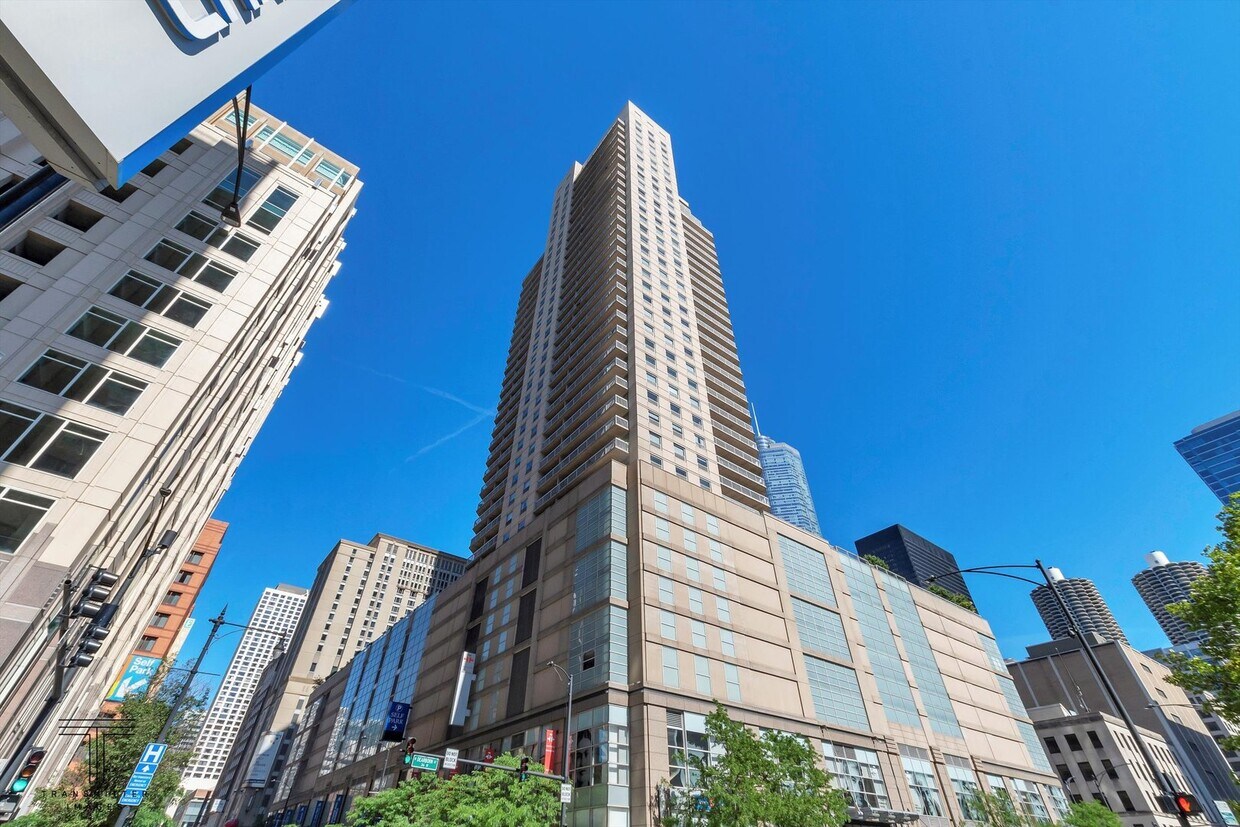
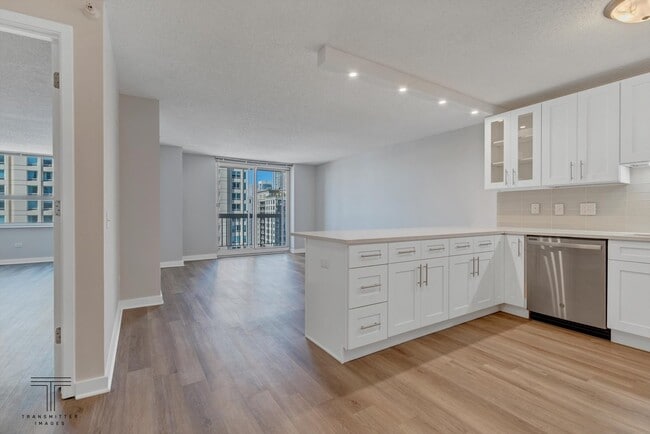
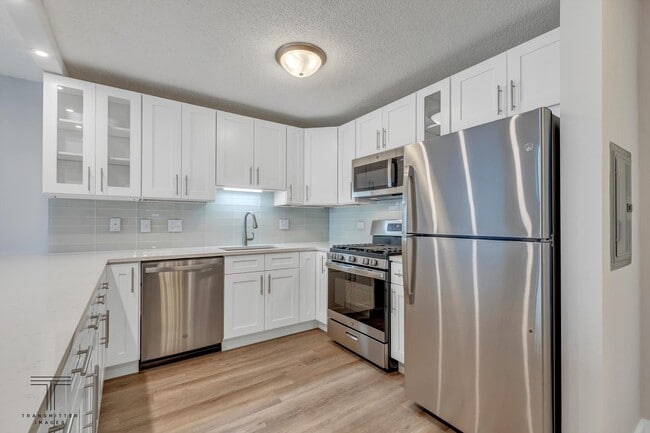
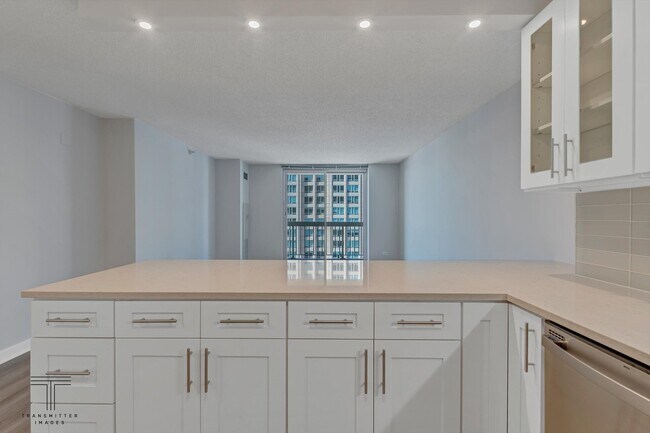
River North Spacious 1 bedroom Completely Updated : this is a Brand New Unit Nothing to do but move in. New Hardwood Flooring,Top of the Line Stainless Steel Appliances,large bedroom with walk in closet. Full Size in Unit washer and dryer. Walking Distance to Many Restaurants,entertainment,Jewel,Trader Joes,CTA/Train/Bus Stations,Easy Transportation,Post Office,Michigan Avenue and Magnificent Mile.SPACIOUS UNIT Gorgeous Skyline Views. Extra Large Corner Balcony .. In- FULL AMENITY and Building Features: Hotel-like 50,000 Sq. Ft of Amenity Space Starting with the Fitness Center / Gym,Outdoor Pool w /Sundeck,Sauna/ Steam Room,Running Track,Basketball Court,Media Room,Indoor Resistance Pool,Business Center. All Within Walking Distance to the Best Chicago Offers. Parking Available near by $300 additionalcallFlorence MLS# MRD12717171 Based on information submitted to the MLS GRID as of [see last changed date above]. All data is obtained from various sources and may not have been verified by broker or MLS GRID. Supplied Open House Information is subject to change without notice. All information should be independently reviewed and verified for accuracy. Properties may or may not be listed by the office/agent presenting the information. Some IDX listings have been excluded from this website. Prices displayed on all Sold listings are the Last Known Listing Price and may not be the actual selling price.

545 N Dearborn St is a condo located in Cook County and the 60654 ZIP Code.

* Price shown is base rent. Excludes user-selected optional fees and variable or usage-based fees and required charges due at or prior to move-in or at move-out. Price, availability, fees, and any applicable rent special are subject to change without notice.
* Square footage definitions vary. Displayed square footage is approximate.

Home Details

Home Type

Condominium

Year Built

Built in 2003

Accessible Home Design

No Interior Steps Level Entry For Accessibility Accessibility Features

Bedrooms and Bathrooms

Soaking Tub Walk-In Closet 1 Full Bathroom 1 Bedroom 1 Potential Bedroom

Flooring

Wood Laminate

Home Design

Brick Exterior Construction Concrete Perimeter Foundation Entry on the 25th floor

Interior Spaces

Elevator Open Floorplan Home Gym Living Room Dining Room 875 Sq Ft Home 37-Story Property Drapes & Rods

Kitchen

Range Microwave Dishwasher

Laundry

Laundry Room Dryer Washer

Listing and Financial Details

Property Available on 8/1/26 12 Month Lease Term Rent includes cable TV, gas, heat, water, pool, scavenger, doorman, exterior maintenance, snow removal, internet, air conditioning

Outdoor Features

Balcony

Utilities

Central Air Heating Available Lake Michigan Water

Community Details

Amenities

Doorman Steam Room Business Center Party Room Sundeck Service Elevator Lobby Restaurant Community Storage Space

Overview

Lock-and-Leave Community 283 Units High-Rise Community Grand Plaza Subdivision

Pet Policy

Dogs and Cats Allowed Pets up to 40 lbs Limit on the number of pets

Recreation

Fitness Center Community Indoor Pool

Security

Resident Manager or Management On Site

Fees and Policies

The fees listed below are community-provided and may exclude utilities or add-ons. All payments are made directly to the property and are non-refundable unless otherwise specified.

  • Dogs
    • Allowed
  • Cats
    • Allowed

Property Fee Disclaimer: Based on community-supplied data and independent market research. Subject to change without notice. May exclude fees for mandatory or optional services and usage-based utilities.

Details

Lease Options

  • 12 Months

The Residences At Grand Plaza

283 Units 39 Stories Built in 2004 607,614 Sq Ft

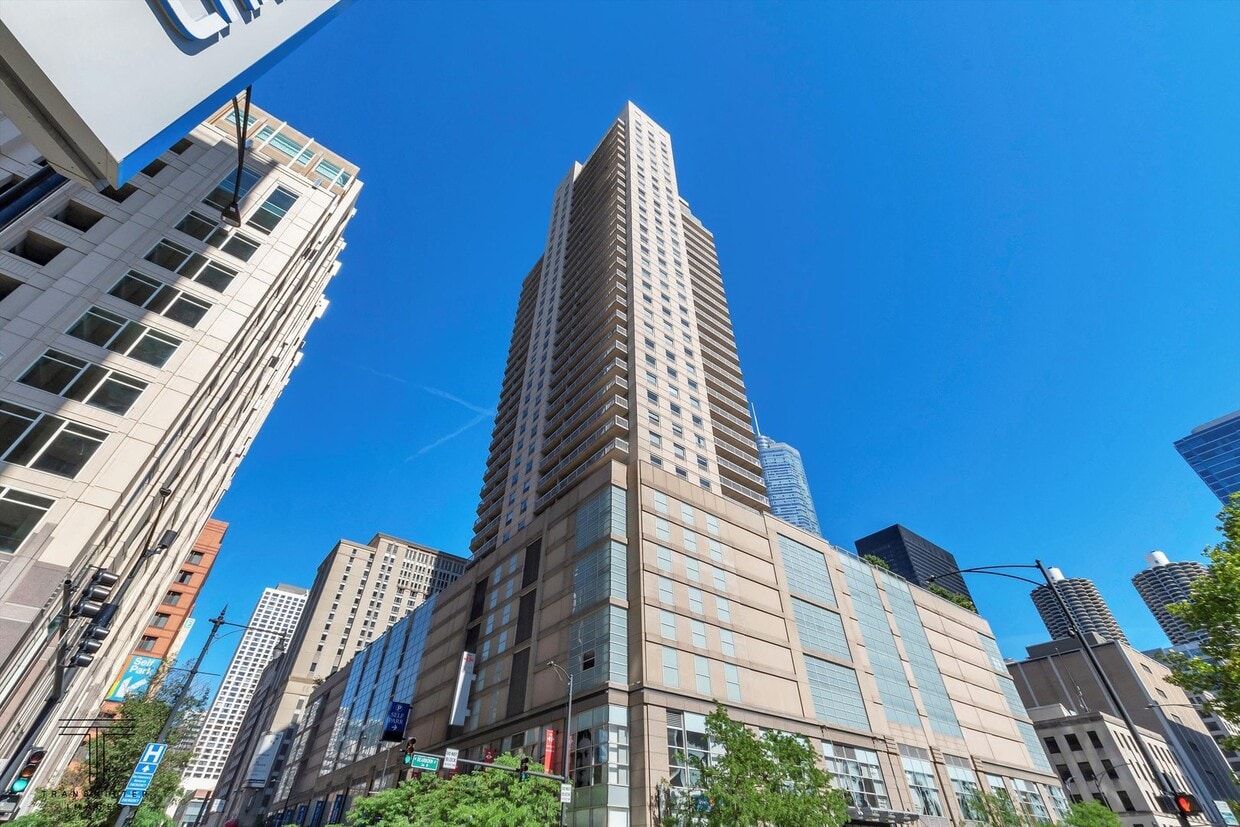
The Residences At Grand Plaza, designed by OWP/P Architects, Inc., is a 39-story high-rise completed in 2004. Located in the vibrant River North neighborhood of Chicago, this building offers 283 condominium units. Known for its modern design, the building provides a contemporary urban living experience with a focus on convenience and accessibility.

Learn more about The Residences At Grand Plaza

Contact

  • Listed by Florenzia Molinelli | Re/Max Premier
  • Phone Number
  • Contact
  • Source
    Midwest Real Estate Data LLC
Copyright © 2026 Midwest Real Estate Data, LLC. All rights reserved. All information provided by the listing agent/broker is deemed reliable but is not guaranteed and should be independently verified.
| Edit

Under 30 minutes

Commute Time is calculated at rush hour.
Neighborhood

River North is perhaps the most stylish section of Chicago, and that’s no small accomplishment. This neighborhood features a truly staggering array of art galleries and a cutting-edge design district, making it a magnet for locals who are passionate about the visual arts.

The dining and nightlife scenes are just as diverse and exquisite as the local arts community, with a massive assortment of restaurants, bars, and clubs catering to every taste. The tech sector is well represented here and attracts local professionals, with major companies like Google operating regional headquarters in River North.

The landscape is a treasure trove of architecture, featuring many well-preserved historic buildings well over a century old alongside midcentury masterpieces and ultra-modern skyscrapers. The Magnificent Mile runs along the east side of the neighborhood, and Downtown is right across the river. Residents pay a premium to live here, but most agree it’s well worth the price tag.

Learn more about living in River North 
Amenities
  • Washer/Dryer
  • Air Conditioning
  • Dishwasher
  • Microwave
  • Refrigerator
Education
Colleges & Universities Distance
Walk: 9 min 0.5 mi
Walk: 10 min 0.5 mi
Walk: 10 min 0.5 mi
Walk: 14 min 0.7 mi
545 N Dearborn St Unit 2503 is within 9 minutes or 0.5 mile from Loyola University, Water Tower. It is also near Harold Washington College and The Chicago School.
Transportation

Transportation options available in Chicago include Grand Avenue Station (Red Line), located 0.1 mile from 545 N Dearborn St Unit 2503. 545 N Dearborn St Unit 2503 is near Chicago Midway International, located 11.9 miles or 20 minutes away, and Chicago O'Hare International, located 17.5 miles or 28 minutes away.

Transit / Subway Distance
Walk: 1 min 0.1 mi
Walk: 6 min 0.3 mi
Walk: 7 min 0.4 mi
Walk: 10 min 0.5 mi
Walk: 11 min 0.6 mi
Commuter Rail Distance
Walk: 16 min 0.9 mi
Drive: 3 min 1.3 mi
Drive: 3 min 1.3 mi
Drive: 4 min 1.6 mi
Drive: 5 min 1.7 mi
Airports Distance
Airports Distance
Chicago Midway International
Drive: 20 min 11.9 mi
Chicago O'Hare International
Drive: 28 min 17.5 mi
Getting Around
Exceptionally Walkable
Walkability
100 / 100
Exceptional Public Transit
Transit
100 / 100
Somewhat Drivable
Drivability
30 / 100
Very Bikeable
Bikeability
80 / 100

Scores provided by

What do Walkability, Transit, Drivability, and Bikeability mean? Walkability measures the walking distance to day-to-day needs. Transit measures access to public transportation. Drivability measures congestion, parking availability, and access to major roads. Bikeability measures the suitability for cycling. How It Works
Busy
Soundscore
64 / 100

Traffic

Busy

Airport

Calm

Businesses

Busy

Scores provided by

HowLoud What is a Sound Score Rating? A Sound Score Rating aggregates noise caused by vehicle traffic, airplane traffic and local sources. How It Works
Points of Interest

Time and distance from 545 N Dearborn St Unit 2503.

Shopping Centers Distance
Walk: 2 min 0.1 mi
Walk: 4 min 0.3 mi
Walk: 7 min 0.4 mi
545 N Dearborn St Unit 2503 has 3 shopping centers within 0.4 mile, which is about a 7-minute walk. The miles and minutes will be for the farthest away property.
Parks and Recreation Distance
Alliance for the Great Lakes
Walk: 13 min 0.7 mi
Openlands
Walk: 14 min 0.8 mi
Lake Shore Park
Walk: 16 min 0.8 mi
Millennium Park
Walk: 16 min 0.9 mi
Chicago Children's Museum
Drive: 2 min 1.2 mi
545 N Dearborn St Unit 2503 has 5 parks within 1.2 miles, including Alliance for the Great Lakes, Openlands, and Lake Shore Park.
Hospitals Distance
Hospitals Distance
Walk: 10 min 0.6 mi
Walk: 12 min 0.6 mi
Drive: 7 min 3.1 mi
545 N Dearborn St Unit 2503 has 3 hospitals within 3.1 miles, the nearest is Northwestern Memorial Hospital which is 0.6 mile away and a 10 minute walk.
Military Bases Distance
Drive: 36 min 25.2 mi
Drive: 45 min 30.7 mi
Drive: 48 min 36.1 mi
545 N Dearborn St Unit 2503 has 3 military bases within 36.1 miles, the nearest is US Military Reservation Elk Grove which is 25.2 miles away and a 36 minute drive.

You May Also Like

Similar Rentals Nearby