

$14,995 / Month

5413 E Juniper Cyn Dr

,

Cave Creek, AZ 85331

Share Listing
Favorites
480-699-0995
  • Bedrooms

    4

  • Bathrooms

    5

  • Square Feet

    4,185 sq ft

  • Available

    Available Now

Highlights

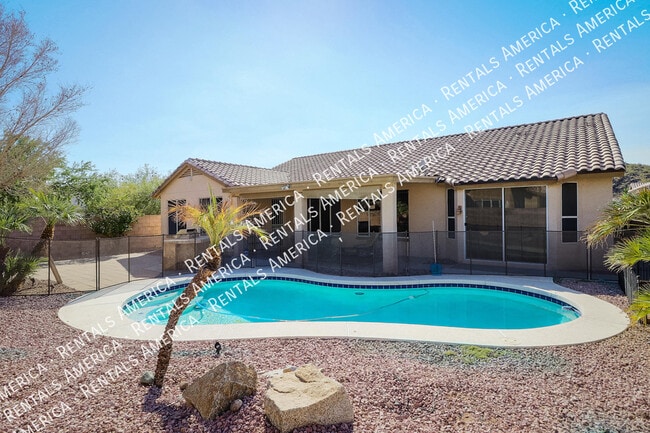
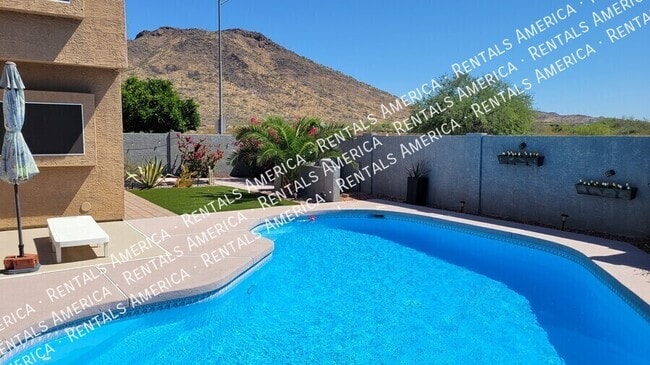
  • Private Pool
  • Sitting Area In Primary Bedroom
  • Reverse Osmosis System
  • Outdoor Fireplace
  • Santa Barbara Architecture
  • 2 Fireplaces
5413 E Juniper Cyn Dr
Share Listing
Favorites

About This Home

$14,995 deposit, Available Now

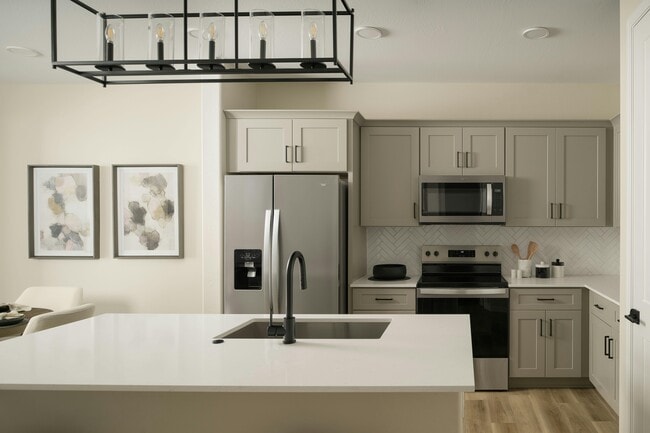
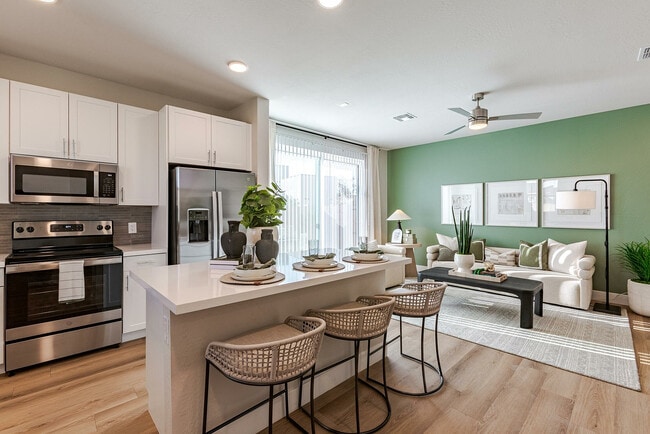
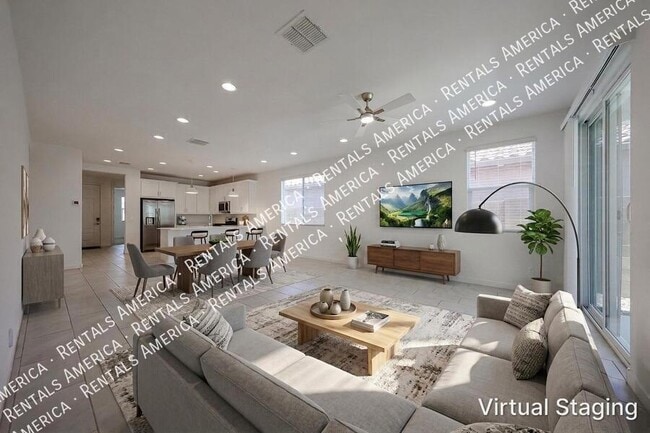
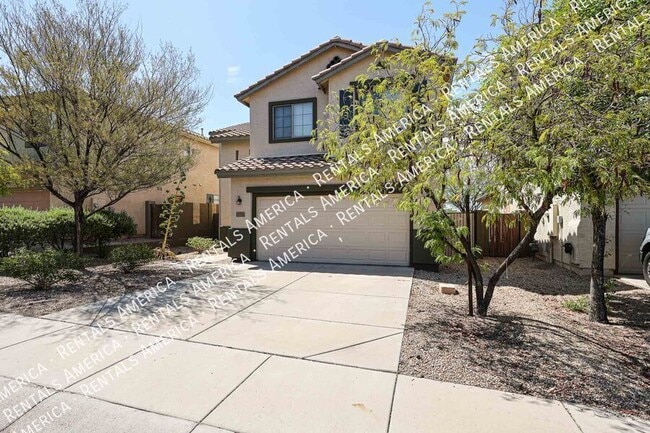
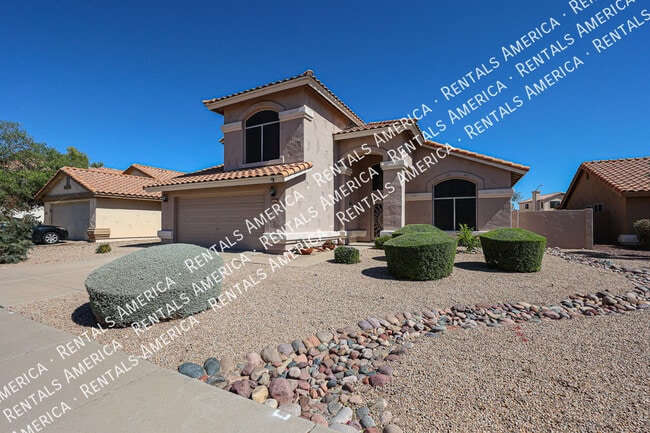
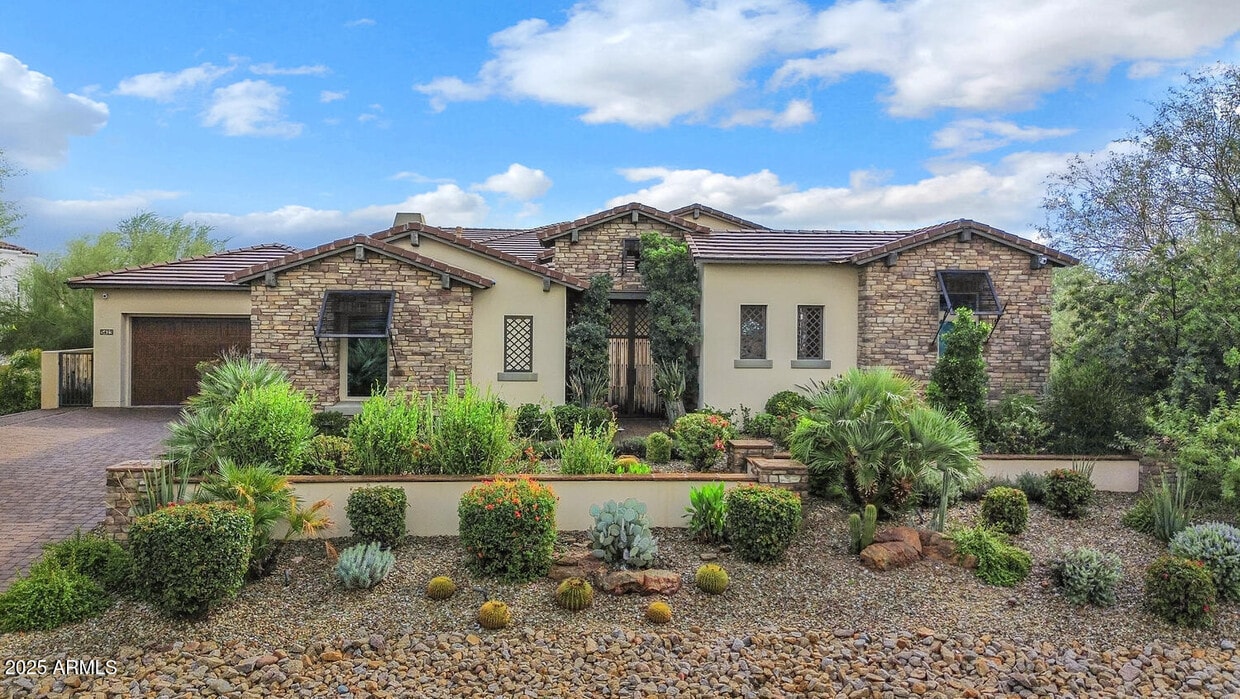
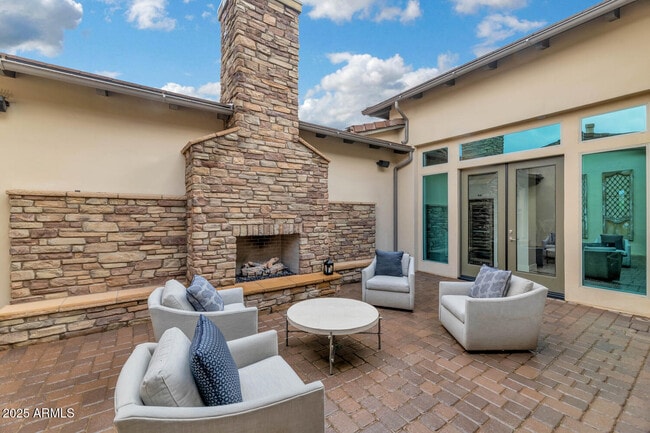
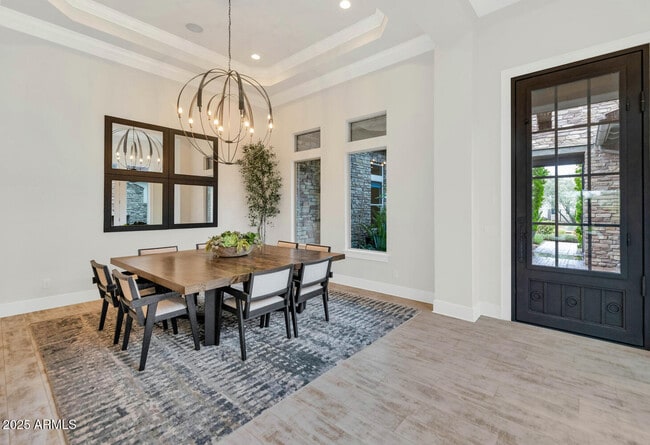
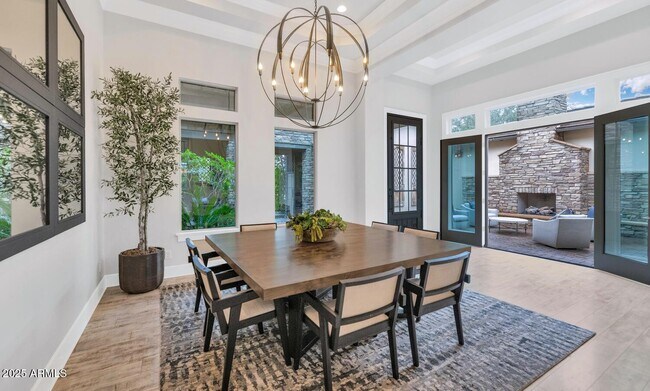
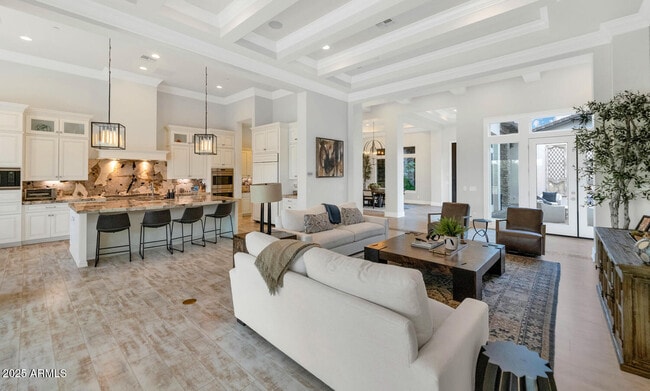
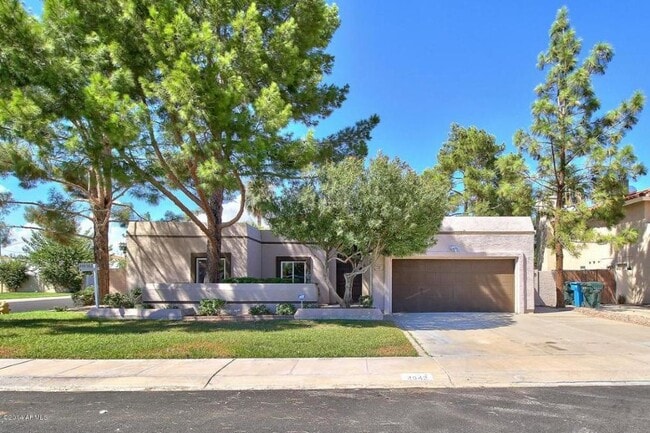
THIS IS A FURNISHED RENTAL THAT IS AVAILABLE SEASONALLY,LONG TERM PRICING,PLEASE CALL FOR BLENDED RATE!!! (Jan - Mar $14,995) (Apr,Oct - Dec $9,995) (May - Sept $8,495)! Prepare for ''WOW!'' to be the only word your buyers can utter. Tucked onto one of the most coveted premium lots in this luxury gated community,this breathtaking residence delivers an unforgettable first impression. Step through the secluded courtyard with its inviting outdoor fireplace,then pass through the dramatic double-door entry where soaring 14-foot ceilings instantly take your breath away. Every detail reflects exquisite craftsmanship and thoughtful custom upgrades,striking the perfect balance between sophisticated elegance and genuine warmth. The expansive great-room layout flows seamlessly... an oversized center island with comfortable seating,and a spacious butler's pantry. Step outside and enter your own private desert paradise - an entertainer's backyard that rivals the finest resorts. A shaded pergola offers the perfect spot for lounging,an intimate conversation fire pit sets the mood for memorable evenings,and a built-in premium barbecue station stands ready for effortless alfresco dining,all surrounded by beautifully landscaped grounds that feel like an escape to another world. This isn't just a home; it's a masterpiece of desert luxuryserene,sophisticated,and utterly show-stopping. MLS ID 6950336

5413 E Juniper Cyn Dr is a house located in Maricopa County and the 85331 ZIP Code. This area is served by the Cave Creek Unified District attendance zone.

* Price shown is base rent. Excludes user-selected optional fees and variable or usage-based fees and required charges due at or prior to move-in or at move-out. Price, availability, fees, and any applicable rent special are subject to change without notice.
* Square footage definitions vary. Displayed square footage is approximate.

Home Details

Home Type

Single Family Detached Home

Year Built

Built in 2016

Accessible Home Design

No Interior Steps

Additional Homes

Separate Entry Quarters

Bedrooms and Bathrooms

Sitting Area In Primary Bedroom Primary Bathroom is a Full Bathroom Split Bedroom Floorplan Separate Shower in Primary Bathroom Double Vanity Walk-In Closet Dual Flush Toilets 4.5 Bathrooms 4 Bedrooms Bathtub With Separate Shower Stall Private Water Closet

Eco-Friendly Details

Smoke Free Home ENERGY STAR Qualified Equipment for Heating North or South Exposure

Flooring

Tile Laminate

Home Design

Santa Barbara Architecture Tile Roof Stone Exterior Construction Stucco Wood Frame Construction Stone

Home Security

Fire Sprinkler System

Interior Spaces

2 Fireplaces Furnished Great Room Breakfast Room Formal Dining Room Double Pane Windows Ceiling Fan Gas Fireplace 4,185 Sq Ft Home 1-Story Property Low Emissivity Windows Drapes & Rods Blinds

Kitchen

Reverse Osmosis System Granite Countertops Walk-In Pantry Butlers Pantry Eat-In Kitchen Kitchen Island Gas Cooktop ENERGY STAR Qualified Appliances Microwave Dishwasher Disposal

Laundry

Dryer Washer

Listing and Financial Details

$25 Move-In Fee 6-Month Minimum Lease Term $100 Application Fee Tax Lot 37 Assessor Parcel Number 211-89-684 Rent includes garbage collection, linen, dishes, pool service - full, gardening service, internet

Lot Details

23,950 Sq Ft Lot Private Yard Private Streets Wrought Iron Fence Sprinklers on Timer

Outdoor Features

Outdoor Fireplace Covered Patio or Porch Fire Pit Built-In Barbecue

Parking

4 Car Garage

Pool

Private Pool Pool Pump

Schools

Horseshoe Trails Elementary School Sonoran Trails Middle School Cactus Shadows High School

Utilities

Central Air Water Purifier Gas Water Heater Heating Available

Community Details

Overview

Property has a Home Owners Association Bellissima Association, Phone Number (602) 957-9191 Built by Monterey Homes Bellissima Subdivision

Recreation

Community Playground

Fees and Policies

The fees listed below are community-provided and may exclude utilities or add-ons. All payments are made directly to the property and are non-refundable unless otherwise specified. Use the Cost Calculator to determine costs based on your needs.

  • One-Time Basics
    • Due at Application
      • Application Fee Per Applicant
        Charged per applicant.
        $100
    • Due at Move-In
      • Security Deposit - Refundable
        Charged per unit.
        $14,995

Property Fee Disclaimer: Based on community-supplied data and independent market research. Subject to change without notice. May exclude fees for mandatory or optional services and usage-based utilities.

Details

Property Information

  • Furnished Units Available

Contact

  • Listed by Kelly Martin | MMRE Advisors
  • Phone Number
  • Contact
  • Source
    Arizona Regional MLS
Copyright 2026 Arizona Regional MLS. All rights reserved. Information is deemed reliable but not guaranteed.
| Edit

Under 30 minutes

Commute Time is calculated at rush hour.
Neighborhood

Part of the Sonoran Desert, Pinnacle Peak celebrates its environment with quiet roads dotted with majestic cacti as well as a host of local parks and golf clubs. Pinnacle Peak Park sits within the neighborhood while destinations like McDowell Mountain Regional Park, Phoenix Sonoran Preserve, and Lake Pleasant Regional Park are all close by.

A bevy of area attractions are convenient to Pinnacle Peak as well, including the Musical Instrument Museum, OdySea Aquarium, and Fort McDowell Casino. Old Town Scottsdale is also just a few minutes away, providing spectacular shopping, exclusive art galleries, and delectable dining options.

Learn more about living in Pinnacle Peak 
Amenities
  • Furnished
Education
Colleges & Universities Distance
Drive: 19 min 10.3 mi
Drive: 29 min 18.0 mi
Drive: 33 min 18.2 mi
Drive: 33 min 20.0 mi
5413 E Juniper Cyn Dr is within 19 minutes or 10.3 miles from Paradise Valley Comm. Coll.. It is also near Midwestern University and Glendale C.C., North Campus.
Schools
Public Elementary School
Grades K-5
424 Students
Attendance Zone
Public Elementary School
Grades PK-5
394 Students
Nearby
Public Middle & High School
Grades 6-12
1,361 Students
Attendance Zone
Public Middle School
Grades 6-8
613 Students
Attendance Zone
Public High School
Grades 9-12
2 Students
Nearby
Private Elementary School
Grades PK-5
100 Students
Nearby
Private Middle & High School
Grades 6-12
79 Students
Nearby
Transportation

5413 E Juniper Cyn Dr is near Phoenix Sky Harbor International, located 27.6 miles or 41 minutes away.

Airports Distance
Airports Distance
Phoenix Sky Harbor International
Drive: 41 min 27.6 mi
Getting Around
Somewhat Walkable
Walkability
20 / 100
Very Drivable
Drivability
80 / 100
Somewhat Bikeable
Bikeability
30 / 100

Scores provided by

What do Walkability, Transit, Drivability, and Bikeability mean? Walkability measures the walking distance to day-to-day needs. Transit measures access to public transportation. Drivability measures congestion, parking availability, and access to major roads. Bikeability measures the suitability for cycling. How It Works
-
Soundscore
- / 100

Traffic

-

Airport

-

Businesses

-

Scores provided by

HowLoud What is a Sound Score Rating? A Sound Score Rating aggregates noise caused by vehicle traffic, airplane traffic and local sources. How It Works
Points of Interest

Time and distance from 5413 E Juniper Cyn Dr.

Shopping Centers Distance
Drive: 4 min 1.9 mi
Drive: 5 min 1.9 mi
Drive: 5 min 2.0 mi
5413 E Juniper Cyn Dr has 3 shopping centers within 2.0 miles, which is about a 5-minute drive. The miles and minutes will be for the farthest away property.
Parks and Recreation Distance
Dynamite Park
Drive: 4 min 2.2 mi
Cashman Park
Drive: 11 min 6.1 mi
Arizona Horse Lover's Park
Drive: 14 min 7.8 mi
Reach 11 Recreation Area
Drive: 16 min 8.1 mi
Cave Creek Recreation Area
Drive: 18 min 9.2 mi
5413 E Juniper Cyn Dr has 5 parks within 9.2 miles, including Dynamite Park, Cashman Park, and Arizona Horse Lover's Park.
Hospitals Distance
Hospitals Distance
Drive: 15 min 8.5 mi
Drive: 14 min 8.6 mi
Drive: 18 min 10.5 mi
5413 E Juniper Cyn Dr has 3 hospitals within 10.5 miles, the nearest is Mayo Clinic Hospital which is 8.5 miles away and a 15 minute drive.
Military Bases Distance
Drive: 42 min 27.5 mi
Drive: 48 min 34.1 mi
Drive: 129 min 97.2 mi
5413 E Juniper Cyn Dr has 3 military bases within 97.2 miles, the nearest is Phoenix Sky Harbor Airport Air Guard Station which is 27.5 miles away and a 42 minute drive.

You May Also Like

Similar Rentals Nearby