

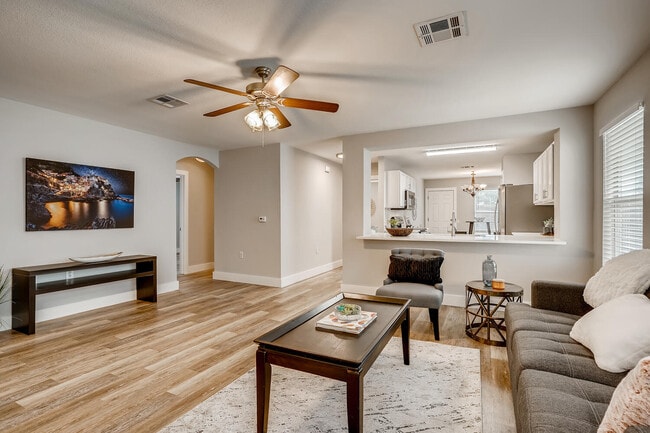
3 Beds, 2.5 Baths, 1,965 sq ft
5409 Hunters Glen
Austin, TX 78745
-
Bedrooms
3
-
Bathrooms
2
-
Square Feet
1,443 sq ft
-
Available
Available Aug 1
Highlights
- Creek or Stream View
- Mature Trees
- Vaulted Ceiling
- Private Yard
- Covered Patio or Porch
- Beamed Ceilings
About This Home
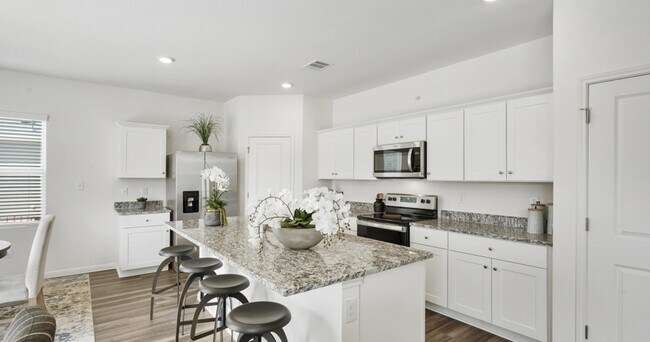
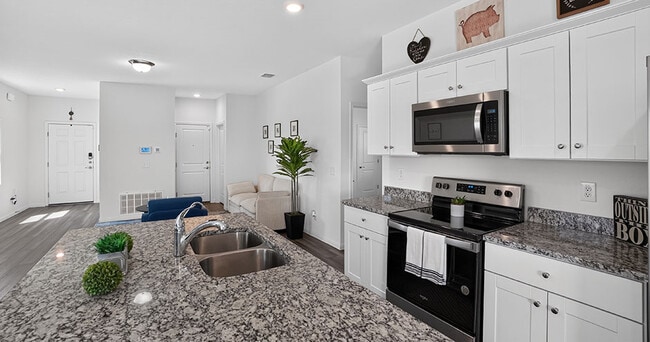
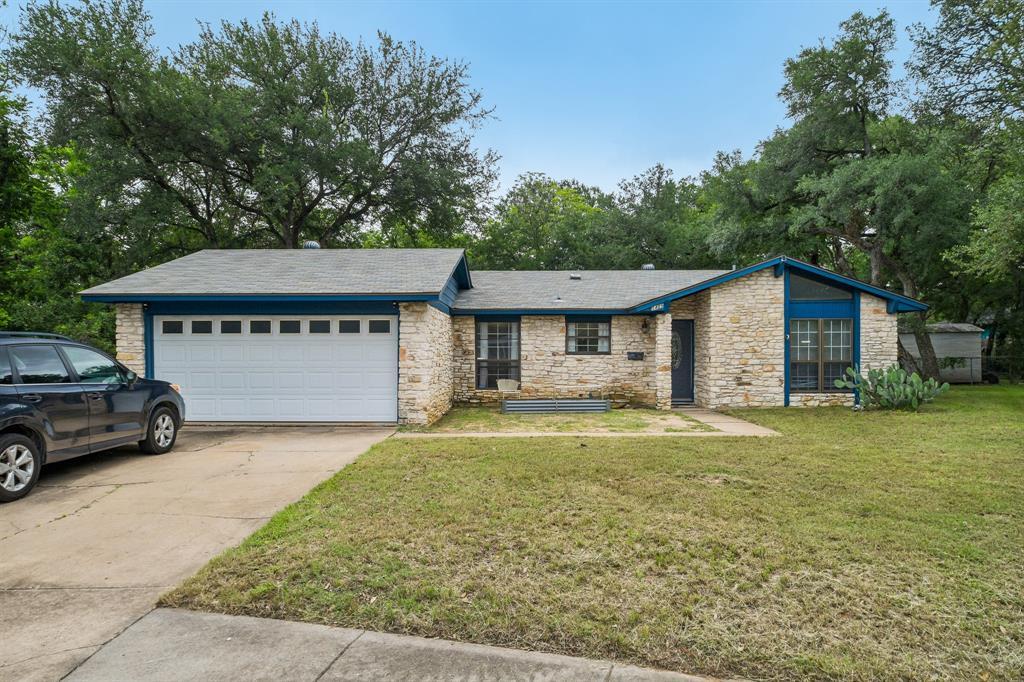
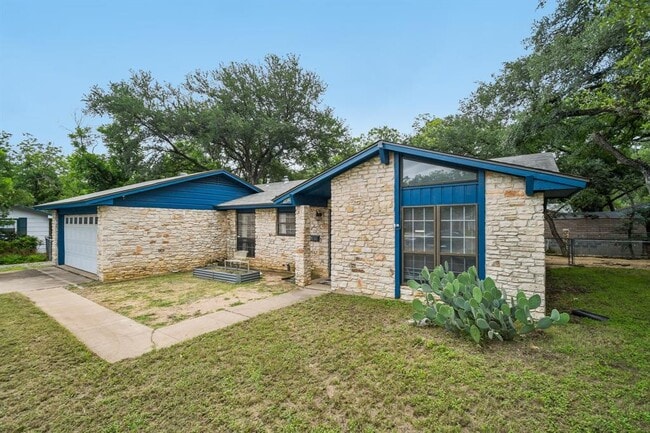
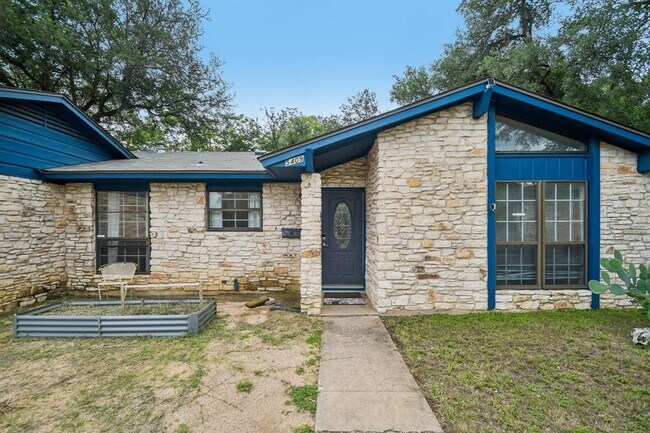
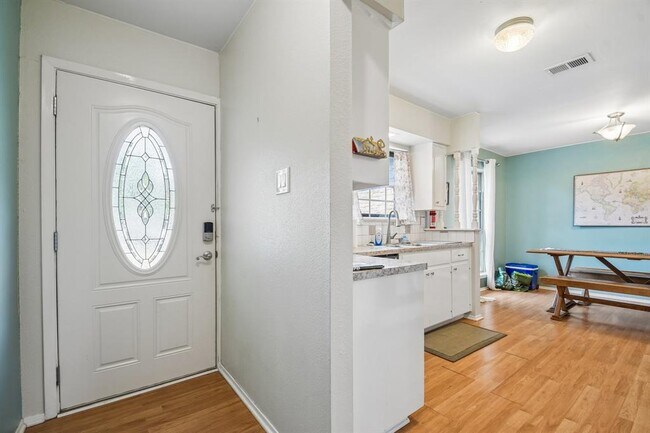
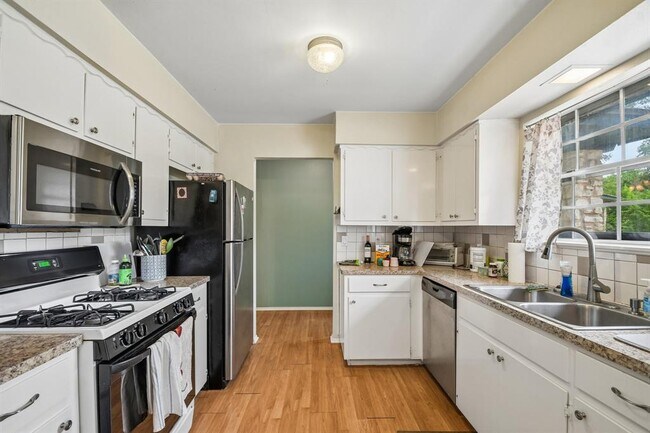
Nestled on a quiet cul-de-sac in the heart of South Austin, this charming single-story, 3 bedroom, 2 bathroom home offers the perfect blend of character, comfort, and convenience. Step inside to vaulted ceilings with exposed beams, abundant natural light, and a stunning floor-to-ceiling stone fireplace that anchors the spacious living area. The bright and airy kitchen features modern appliances, updated countertops, and stylish fixtures, making it ideal for both everyday living and entertaining. Enjoy outdoor living year-round from the expansive covered patio overlooking a large, tree-filled backyard with mature landscaping and additional storage shed. Situated on an oversized cul-de-sac lot, this property offers privacy, shade, and plenty of room to relax or play. Conveniently located just minutes from Downtown Austin, shopping, dining, parks, and entertainment, this home delivers the best of South Austin living with no HOA. Don’t miss this opportunity to rent a move-in-ready home in one of Austin’s most established and desirable neighborhoods. MLS ID 6276290
5409 Hunters Glen is a house located in Travis County and the 78745 ZIP Code. This area is served by the Austin Independent School District attendance zone.
Home Details
Home Type
Year Built
Accessible Home Design
Bedrooms and Bathrooms
Flooring
Home Design
Interior Spaces
Kitchen
Laundry
Listing and Financial Details
Lot Details
Outdoor Features
Parking
Schools
Utilities
Views
Community Details
Overview
Pet Policy
Fees and Policies
The fees listed below are community-provided and may exclude utilities or add-ons. All payments are made directly to the property and are non-refundable unless otherwise specified.
-
Dogs
-
Allowed
-
-
Cats
-
Allowed
-
Property Fee Disclaimer: Based on community-supplied data and independent market research. Subject to change without notice. May exclude fees for mandatory or optional services and usage-based utilities.
Contact
- Listed by Nikhil Gour | Sprout Realty
- Phone Number
- Contact
-
Source
Austin Board of REALTORS®
Located about four miles south of Downtown Austin, South Manchaca is a charming neighborhood revered for its affordable homes and its laidback vibe. South Manchaca is brimming with apartments, houses, and townhomes available for rent along its lush, tree-dense boulevards. South Manchaca is predominantly residential, exuding a peaceful atmosphere within minutes of numerous area attractions.
South Manchaca is home to Saint David South Austin Hospital and Austin Community College South Austin Campus, affording many residents short commute times. The community also sits adjacent to Saint Edward’s University. Vibrant attractions like South Congress Avenue, Central Market, and Sunset Valley Marketfair are within easy driving distance of South Manchaca. Opportunities for outdoor recreation abound at Williamson Creek Greenbelt as well as the nearby Mabel Davis District Park and Barton Creek Greenbelt.
Learn more about living in South Manchaca- Dishwasher
- Disposal
- Microwave
- Carpet
- Tile Floors
| Colleges & Universities | Distance | ||
|---|---|---|---|
| Colleges & Universities | Distance | ||
| Walk: | 16 min | 0.9 mi | |
| Drive: | 7 min | 3.2 mi | |
| Drive: | 14 min | 7.2 mi | |
| Drive: | 15 min | 8.4 mi |
The GreatSchools Rating helps parents compare schools within a state based on a variety of school quality indicators and provides a helpful picture of how effectively each school serves all of its students. Ratings are on a scale of 1 (below average) to 10 (above average) and can include test scores, college readiness, academic progress, advanced courses, equity, discipline and attendance data. We also advise parents to visit schools, consider other information on school performance and programs, and consider family needs as part of the school selection process.
View GreatSchools Rating Methodology
Data provided by GreatSchools.org © 2026. All rights reserved.
Transportation options available in Austin include Downtown Station, located 6.7 miles from 5409 Hunters Glen. 5409 Hunters Glen is near Austin-Bergstrom International, located 10.8 miles or 24 minutes away.
| Transit / Subway | Distance | ||
|---|---|---|---|
| Transit / Subway | Distance | ||
| Drive: | 12 min | 6.7 mi | |
| Drive: | 13 min | 7.4 mi | |
| Drive: | 16 min | 9.0 mi | |
| Drive: | 18 min | 11.4 mi | |
| Drive: | 21 min | 12.3 mi |
| Commuter Rail | Distance | ||
|---|---|---|---|
| Commuter Rail | Distance | ||
|
|
Drive: | 14 min | 6.1 mi |
|
|
Drive: | 35 min | 27.1 mi |
|
|
Drive: | 55 min | 42.4 mi |
| Airports | Distance | ||
|---|---|---|---|
| Airports | Distance | ||
|
Austin-Bergstrom International
|
Drive: | 24 min | 10.8 mi |
Time and distance from 5409 Hunters Glen.
| Shopping Centers | Distance | ||
|---|---|---|---|
| Shopping Centers | Distance | ||
| Walk: | 8 min | 0.4 mi | |
| Walk: | 13 min | 0.7 mi | |
| Walk: | 15 min | 0.8 mi |
| Parks and Recreation | Distance | ||
|---|---|---|---|
| Parks and Recreation | Distance | ||
|
Goat Cave Nature Preserve
|
Drive: | 3 min | 1.3 mi |
|
Barton Creek Greenbelt (360 Access)
|
Drive: | 7 min | 3.5 mi |
|
Blunn Creek Nature Preserve
|
Drive: | 9 min | 3.7 mi |
|
Onion Creek Greenbelt Park
|
Drive: | 12 min | 4.9 mi |
|
Umlauf Sculpture Garden and Museum
|
Drive: | 11 min | 5.1 mi |
| Hospitals | Distance | ||
|---|---|---|---|
| Hospitals | Distance | ||
| Walk: | 9 min | 0.5 mi | |
| Drive: | 5 min | 1.9 mi | |
| Drive: | 7 min | 3.3 mi |
| Military Bases | Distance | ||
|---|---|---|---|
| Military Bases | Distance | ||
| Drive: | 77 min | 62.1 mi | |
| Drive: | 85 min | 72.4 mi | |
| Drive: | 106 min | 89.6 mi |
You May Also Like
Similar Rentals Nearby
-
$3,985Total Monthly PriceTotal Monthly Price NewPrices include all required monthly fees.12 Month LeaseHouse for Rent
-
-
3 Beds$2,701+Total Monthly PriceTotal Monthly Price NewPrices include required monthly fees of $205.Base Rent:3 Beds$2,495+2 Months Free
Pets Allowed Fitness Center Pool In Unit Washer & Dryer Walk-In Closets Courtyard EV Charging
-
1 / 34
-
3 Beds$2,070+4 Beds$2,285+Total Monthly Price12 Month LeaseTotal Monthly Price NewPrices include required monthly fees of $135.Base Rent:3 Beds$1,935+4 Beds$2,150+Specials
-
3 Beds$2,139+4 Beds$2,225+5 Beds$2,976+Total Monthly Price12 Month LeaseTotal Monthly Price NewPrices include required monthly fees of $130.Base Rent:3 Beds$2,009+4 Beds$2,095+5 Beds$2,846+Specials
-
3 Beds$1,824+Total Monthly Price12 Month LeaseTotal Monthly Price NewPrices include required monthly fees of $130.Base Rent:3 Beds$1,694+2 Months Free
-
-
-