$4,900
Total Monthly Price
54 Randall Dr
Trumbull, CT 06611
Favorites
203-218-4262
-
Bedrooms
5
-
Bathrooms
2
-
Square Feet
3,106 sq ft
-
Available
Not Available
Highlights
- Above Ground Pool
- Open Floorplan
- Cape Cod Architecture
- Deck
- 1 Fireplace
- Patio
54 Randall Dr

Favorites
About This Home
Not Available
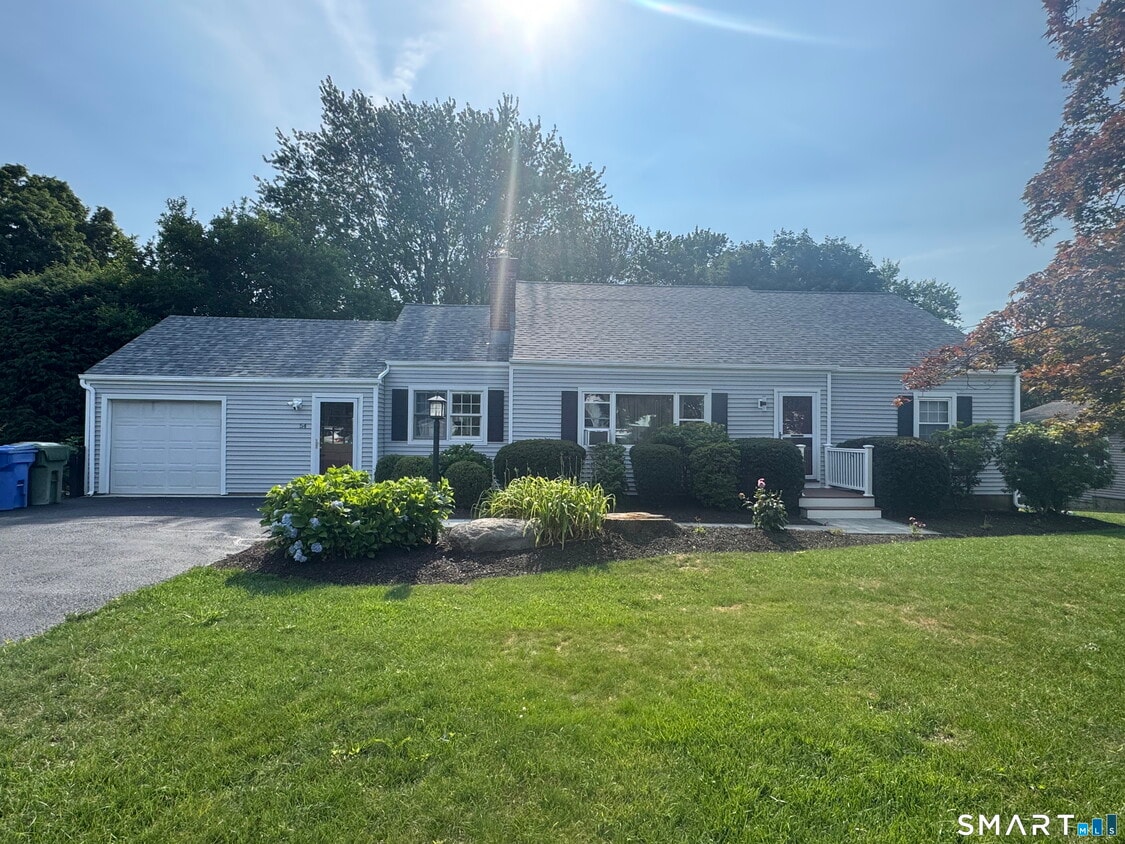
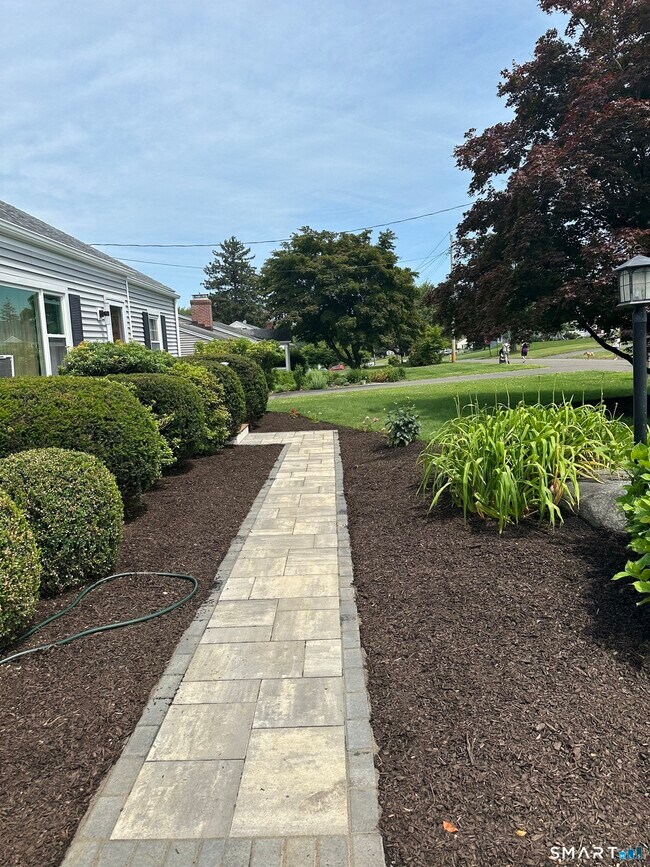
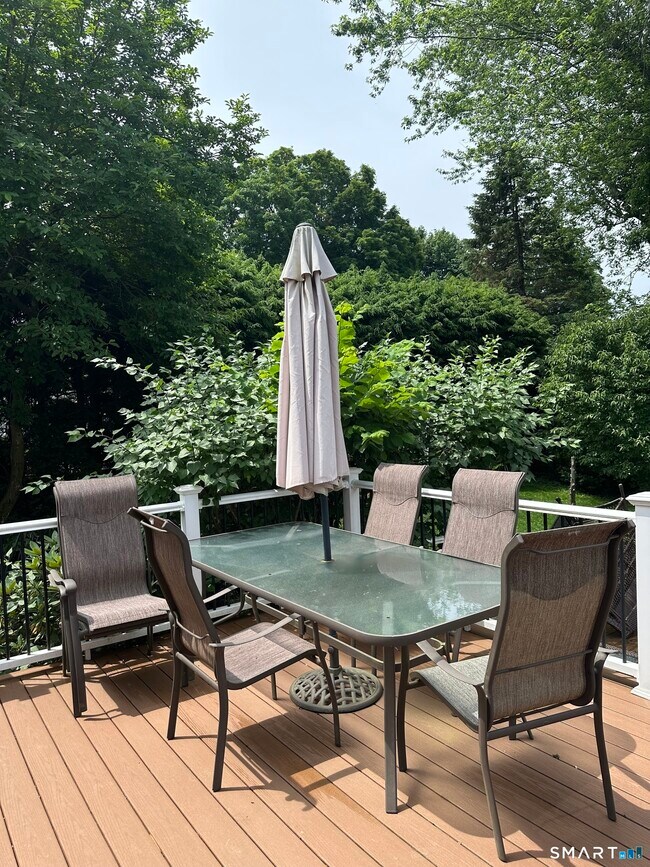
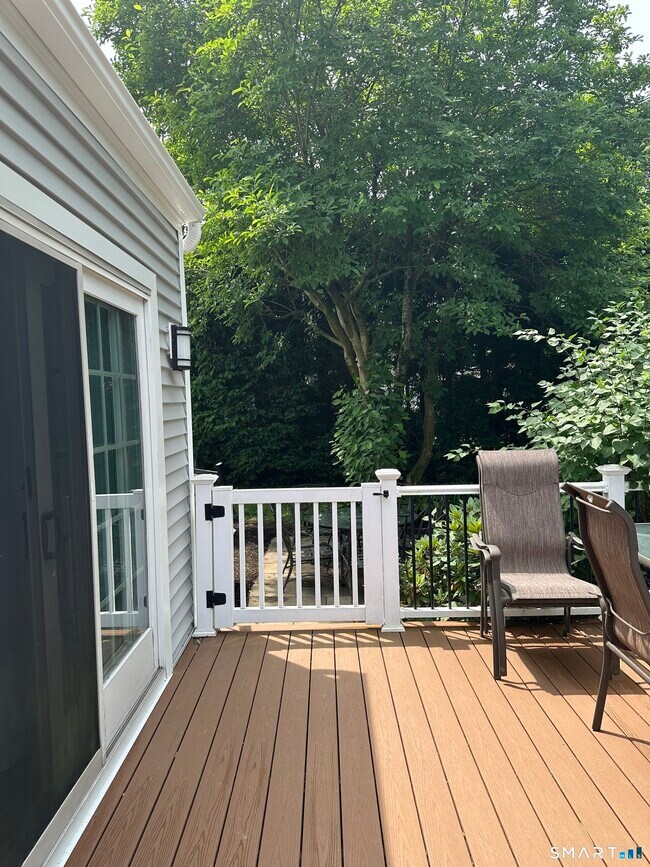
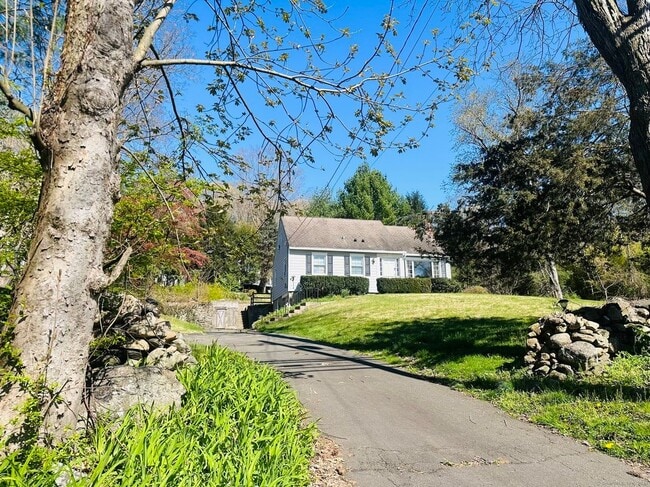
Call for Availability - Charming 5-Bedroom Home for Rent in Trumbull Welcome to 54 Randall Drive, a beautifully maintained 5-bedroom, 2-bath single-family home located in one of Trumbull's most sought-after neighborhoods. This spacious home features hardwood floors throughout the main level, an updated kitchen and bathrooms, new roof and siding, and a professionally landscaped yard that enhances its curb appeal. Step outside onto the brand-new deck, perfect for relaxing, outdoor dining, or entertaining family and friends. An above-ground pool adds even more enjoyment to the backyard during the warmer months. The home is equipped with solar panels, providing significant energy savings and helping keep monthly electricity costs low. Conveniently located near Trumbull's top-rated schools, parks, shopping, restaurants, and major highways, this exceptional rental offers the perfect combination of comfort, convenience, and efficiency. Don't miss this rare opportunity to lease a move-in-ready home in a prime Trumbull location! MLS# 24190462
54 Randall Dr is a house located in Fairfield County and the 06611 ZIP Code. This area is served by the Trumbull School District attendance zone.
* Price shown is total price based on community-supplied monthly required fees. Excludes user-selected optional fees and variable or usage-based fees and required charges due at or prior to move-in or at move-out. Price, availability, fees, and any applicable rent special are subject to change without notice.
* Square footage definitions vary. Displayed square footage is approximate.
Home Details
Year Built
Built in 1956
Bedrooms and Bathrooms
2 Full Bathrooms
5 Bedrooms
Eco-Friendly Details
Heating system powered by active solar
Home Design
Cape Cod Architecture
Vinyl Siding
Home Security
Storm Doors
Interior Spaces
Open Floorplan
1 Fireplace
French Doors
3,106 Sq Ft Home
Kitchen
Electric Cooktop
Microwave
Dishwasher
Range Hood
Laundry
Electric Dryer
Washer
Listing and Financial Details
Assessor Parcel Number 390502
Location
Property is near shops
Lot Details
14,810 Sq Ft Lot
Garden
Outdoor Features
Deck
Patio
Shed
Awning
Rain Gutters
Parking
Parking Deck
1 Car Garage
Pool
Above Ground Pool
Unfinished Basement
Basement Fills Entire Space Under The House
Laundry in Basement
Utilities
Programmable Thermostat
Hot Water Heating System
Cable TV Available
Oil Water Heater
Fuel Tank Located in Basement
Heating System Uses Oil
Window Unit Cooling System
Community Details
Pet Policy
Pets Allowed with Restrictions
Contact
- Listed by Yesenia Ayala | BHHS Darien/New Canaan
- Phone Number
- Contact
-
Source
 Smart MLS
The data relating to real estate for sale on this website appears in part through the SMARTMLS Internet Data Exchange program, a voluntary cooperative exchange of property listing data between licensed real estate brokerage firms, and is provided by SMARTMLS through a licensing agreement. Listing information is from various brokers who participate in the SMARTMLS IDX program and not all listings may be visible on the site. The property information being provided on or through the website is for the personal, non-commercial use of consumers and such information may not be used for any purpose other than to identify prospective properties consumers may be interested in purchasing. Some properties which appear for sale on the website may no longer be available because they are for instance, under contract, sold or are no longer being offered for sale. Property information displayed is deemed reliable but is not guaranteed. Copyright 2026 SmartMLS, Inc.
Location
Get Directions
Trumbull/Upper Stratford/Shelton is an expansive area encompassing the land north of Bridgeport and Lower Stratford. The area is largely residential and complemented by lush woods. Renters have options of modern apartments and townhomes for rent. Although this community is mostly residential, Highways 25 and 8 allow for easy travel to surrounding areas, including the 25-mile drive east to New Haven and the 70-mile drive to New York. These two roads also hold the main retail areas including places like Hawley Lane Mall and Westfield Trumbull. Outside of this area, residents are in proximity to some of Connecticut’s best attractions like the Connecticut’s Beardsley Zoo and the Roosevelt Forest.
Learn more about living in Trumbull/Upper Stratford/Shelton
Education
| Colleges & Universities | Distance | ||
|---|---|---|---|
| Colleges & Universities | Distance | ||
| Drive: | 12 min | 5.2 mi | |
| Drive: | 14 min | 9.0 mi | |
| Drive: | 19 min | 10.4 mi | |
| Drive: | 25 min | 15.2 mi |
54 Randall Dr is within 12 minutes or 5.2 miles from Sacred Heart University. It is also near University of Bridgeport and Fairfield University.
Schools


Public Elementary School
Grades PK-5
414 Students
Nearby
Public Elementary School
Grades K-5
438 Students
Attendance Zone
Public Middle School
Grades 6-8
857 Students
Attendance Zone
Public High School
Grades 9-12
2,152 Students
Attendance Zone
Private Elementary, Middle & High School
Grades K-12
386 Students
Nearby
Private Elementary, Middle & High School
Grades PK-12
187 Students
Nearby
Private High School
Grades 9-12
456 Students
Nearby
School data provided by
 The GreatSchools Rating helps parents compare schools within a state based on a variety of school quality indicators and provides a helpful picture of how effectively each school serves all of its students. Ratings are on a scale of 1 (below average) to 10 (above average) and can include test scores, college readiness, academic progress, advanced courses, equity, discipline and attendance data. We also advise parents to visit schools, consider other information on school performance and programs, and consider family needs as part of the school selection process.
View GreatSchools Rating Methodology
Data provided by GreatSchools.org © 2026. All rights reserved.
The GreatSchools Rating helps parents compare schools within a state based on a variety of school quality indicators and provides a helpful picture of how effectively each school serves all of its students. Ratings are on a scale of 1 (below average) to 10 (above average) and can include test scores, college readiness, academic progress, advanced courses, equity, discipline and attendance data. We also advise parents to visit schools, consider other information on school performance and programs, and consider family needs as part of the school selection process.
View GreatSchools Rating Methodology
Data provided by GreatSchools.org © 2026. All rights reserved.
Getting Around
 What do Walkability, Transit, Drivability, and Bikeability mean?
Walkability measures the walking distance to day-to-day needs.
Transit measures access to public transportation.
Drivability measures congestion, parking availability, and access to major roads.
Bikeability measures the suitability for cycling.
How It Works
What do Walkability, Transit, Drivability, and Bikeability mean?
Walkability measures the walking distance to day-to-day needs.
Transit measures access to public transportation.
Drivability measures congestion, parking availability, and access to major roads.
Bikeability measures the suitability for cycling.
How It Works
Somewhat Walkable
Walkability
30
/ 100
Limited Public Transit
Transit
20
/ 100
Very Drivable
Drivability
80
/ 100
Fairly Bikeable
Bikeability
50
/ 100
Scores provided by
What do Walkability, Transit, Drivability, and Bikeability mean?
Walkability measures the walking distance to day-to-day needs.
Transit measures access to public transportation.
Drivability measures congestion, parking availability, and access to major roads.
Bikeability measures the suitability for cycling.
How It Works
Active
Soundscore™
78
/ 100
Traffic
BusyAirport
CalmBusinesses
CalmScores provided by
HowLoud What is a Sound Score Rating? A Sound Score Rating aggregates noise caused by vehicle traffic, airplane traffic and local sources. How It WorksYou May Also Like
Similar Rentals Nearby
-
-
 4 Beds, 4 Baths, 2,588 sq ft$6,600Total Monthly PriceTotal Monthly Price NewPrices include all required monthly fees.89 Cranbury Dr
 -
 4 Beds, 1 Bath, 1,224 sq ft$3,725Total Monthly PriceTotal Monthly Price NewPrices include all required monthly fees.46 Myron Ave
 -
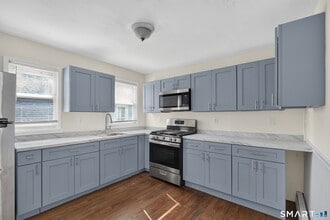 4 Beds, 1 Bath, 1,455 sq ft$2,800Total Monthly PriceTotal Monthly Price NewPrices include all required monthly fees.40-44 Vine Street Unit 3
 -
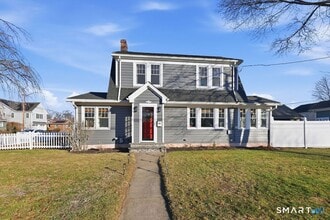 4 Beds, 2 Baths, 1,466 sq ft$4,750Total Monthly PriceTotal Monthly Price NewPrices include all required monthly fees.82 Miller Ave
 -
 4 Beds, 3 Baths, 2,803 sq ft$5,400Total Monthly PriceTotal Monthly Price NewPrices include all required monthly fees.332 Belden Hill Rd
 -
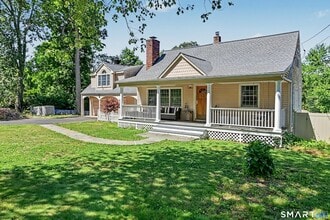 4 Beds, 3 Baths, 1,830 sq ft$6,450Total Monthly PriceTotal Monthly Price NewPrices include all required monthly fees.59 Creeping Hemlock Dr
 -
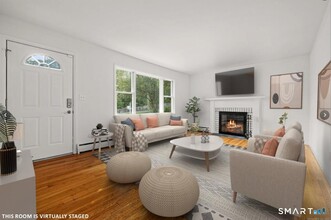 5 Beds, 2 Baths, 1,048 sq ft$6,600Total Monthly PriceTotal Monthly Price NewPrices include all required monthly fees.412 Main St
 -
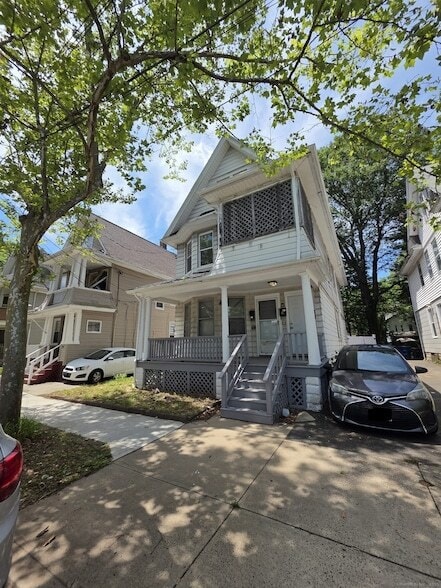 4 Beds, 2 Baths, 3,045 sq ft$2,600Total Monthly PriceTotal Monthly Price NewPrices include all required monthly fees.106 Butler St
 -
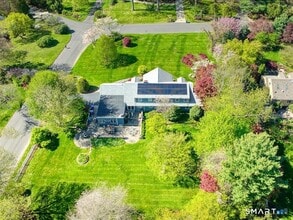 4 Beds, 4 Baths, 3,142 sq ft$4,995Total Monthly PriceTotal Monthly Price NewPrices include all required monthly fees.94 Fennbrook Dr
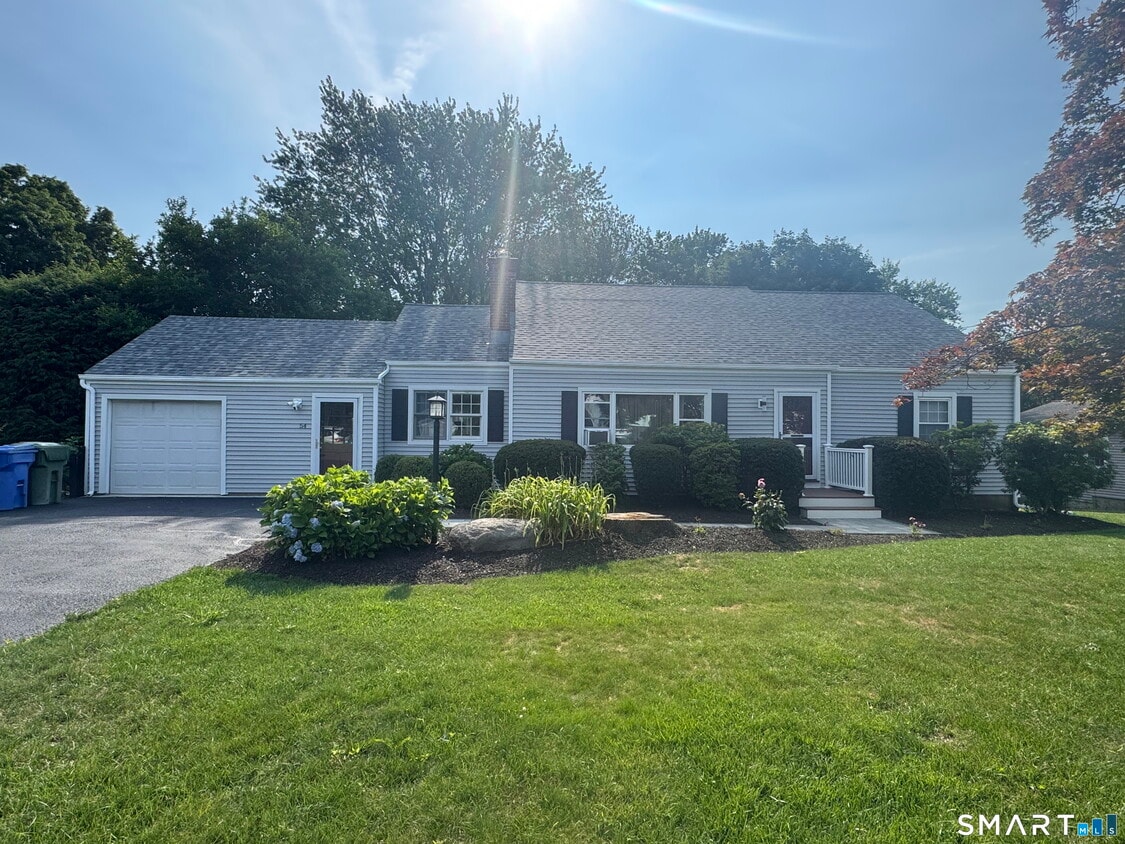
54 Randall Dr
Trumbull, CT 06611