$1,950
/ Month
5344 S Aberdeen St Unit 1
Chicago, IL 60609
Favorites
708-971-0702
-
Bedrooms
4
-
Bathrooms
1
-
Square Feet
1,373 sq ft
-
Available
Available Now
Highlights
- Porch
- Bay Window
- Living Room
- Laundry Room
- Dining Room
- Family Room
5344 S Aberdeen St Unit 1

Favorites
About This Home
12 Month Lease
,
Available Now
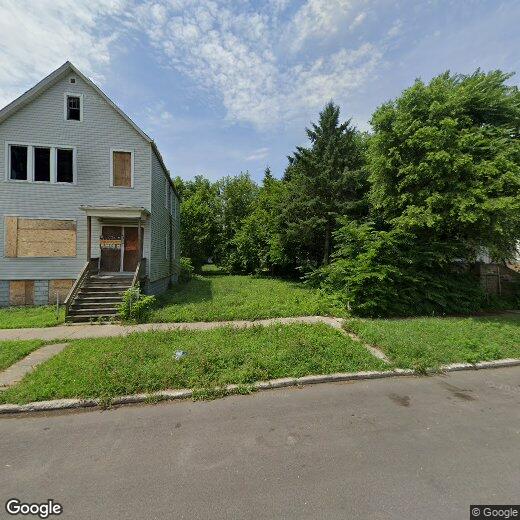
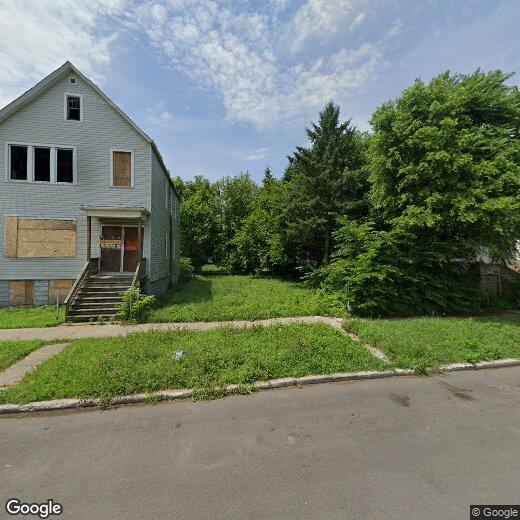
VOUCHERS WELCOMED! 2-flat fully renovated 4-bedroom,1-bath apartment with high ceilings and an open layout. New flooring runs throughout. The new kitchen has modern cabinets and countertops that flow into the dining area. The updated bathroom features new fixtures and finishes. South Side location near Bishop Plaza,Grand Boulevard Plaza,and Garfield Plaza (walking distance). Close to Sherman Park (74 acres,lagoon) and Ogden Park (pool,fitness center). About 15 minutes to Downtown and the Lakefront. Near the Green Line (Halsted) and Red Line (Garfield),with quick access to I-94. Nearby schools include Sherman School of Excellence (0.3 mi),Nicholson Technology Academy,and John Hope College Prep. Tenant pays all utilities. Application fee and non-refundable move-in fee required. Small pets. MLS# MRD12701192 Based on information submitted to the MLS GRID as of [see last changed date above]. All data is obtained from various sources and may not have been verified by broker or MLS GRID. Supplied Open House Information is subject to change without notice. All information should be independently reviewed and verified for accuracy. Properties may or may not be listed by the office/agent presenting the information. Some IDX listings have been excluded from this website. Prices displayed on all Sold listings are the Last Known Listing Price and may not be the actual selling price.
5344 S Aberdeen St is an apartment community located in Cook County and the 60609 ZIP Code.
* Price shown is base rent. Excludes user-selected optional fees and variable or usage-based fees and required charges due at or prior to move-in or at move-out. Price, availability, fees, and any applicable rent special are subject to change without notice.
* Square footage definitions vary. Displayed square footage is approximate.
Home Details
Year Built
Built in 1913 | Remodeled in 2025
Bedrooms and Bathrooms
1 Full Bathroom
4 Bedrooms
4 Potential Bedrooms
Home Design
Brick Exterior Construction
Property Attached
Asphalt Roof
Concrete Block And Stucco Construction
Concrete Perimeter Foundation
Entry on the 1st floor
Interior Spaces
Bay Window
Living Room
Dining Room
Family Room
Laminate Flooring
1,373 Sq Ft Home
2-Story Property
Blinds
Kitchen
High End Refrigerator
Range
Microwave
Laundry
Laundry Room
Gas Dryer Hookup
Listing and Financial Details
Security Deposit $1,000
Property Available on 7/10/26
12 Month Lease Term
Rent includes water, scavenger
Lot Details
Fenced
Outdoor Features
Porch
Utilities
No Cooling
Lake Michigan Water
Heating System Uses Natural Gas
Community Details
Overview
2 Units
Low-Rise Community
Pet Policy
Dogs and Cats Allowed
Pets up to 20 lbs
Limit on the number of pets
Fees and Policies
The fees listed below are community-provided and may exclude utilities or add-ons. All payments are made directly to the property and are non-refundable unless otherwise specified.
-
Dogs
-
Allowed
-
-
Cats
-
Allowed
-
Property Fee Disclaimer: Based on community-supplied data and independent market research. Subject to change without notice. May exclude fees for mandatory or optional services and usage-based utilities.
Details
Lease Options
-
12 Months
Contact
- Listed by KaTiya Magee | Berkshire Hathaway HomeServices Chicago
- Phone Number
- Contact
-
Source
 Midwest Real Estate Data LLC
Copyright © 2026 Midwest Real Estate Data, LLC. All rights reserved. All information provided by the listing agent/broker is deemed reliable but is not guaranteed and should be independently verified.
Location
Get Directions
Englewood is a wonderful place to live with its abundance of schools, parks, and family-friendly areas. Englewood belongs to Chicago Public Schools, and the neighborhood offers a wide variety of schools from K-12. Kennedy-King Community College and a local culinary school also reside in Englewood. Community parks are spread all across town, but the largest are Ogden Park, which offers a public swimming pool, and Sherman Park, a beautiful green space that surrounds its own lagoon and is known as one of the nation’s first urban parks. It’s a great place to fish and watch the wildlife in the area.
Grocery stores, farmers markets, casual dining, and subway stations offer residents a multitude of amenities. Residents enjoy convenient access to major highways and a short commute to the Chicago area. Find your affordable apartment in Englewood so you can live less than 10 miles from Grant Park and all of downtown Chicago’s famous attractions.
Learn more about living in Englewood
Amenities
- Microwave
Education
| Colleges & Universities | Distance | ||
|---|---|---|---|
| Colleges & Universities | Distance | ||
| Drive: | 8 min | 3.7 mi | |
| Drive: | 9 min | 4.1 mi | |
| Drive: | 13 min | 6.1 mi | |
| Drive: | 13 min | 6.7 mi |
5344 S Aberdeen St Unit 1 is within 8 minutes or 3.7 miles from University of Chicago. It is also near Ill. Inst. of Technology and Univ. of Ill. at Chicago.
Transportation options available in Chicago include Ashland & 63Rd Street Station, located 2.2 miles from 5344 S Aberdeen St Unit 1. 5344 S Aberdeen St Unit 1 is near Chicago Midway International, located 5.6 miles or 11 minutes away, and Chicago O'Hare International, located 23.3 miles or 39 minutes away.
| Transit / Subway | Distance | ||
|---|---|---|---|
| Transit / Subway | Distance | ||
|
|
Drive: | 5 min | 2.2 mi |
|
|
Drive: | 6 min | 2.4 mi |
|
|
Drive: | 8 min | 4.0 mi |
|
|
Drive: | 11 min | 6.0 mi |
|
|
Drive: | 14 min | 8.0 mi |
| Commuter Rail | Distance | ||
|---|---|---|---|
| Commuter Rail | Distance | ||
| Drive: | 8 min | 3.6 mi | |
|
|
Drive: | 8 min | 4.0 mi |
|
|
Drive: | 9 min | 4.2 mi |
|
|
Drive: | 9 min | 4.4 mi |
|
|
Drive: | 10 min | 4.6 mi |
| Airports | Distance | ||
|---|---|---|---|
| Airports | Distance | ||
|
Chicago Midway International
|
Drive: | 11 min | 5.6 mi |
|
Chicago O'Hare International
|
Drive: | 39 min | 23.3 mi |
Getting Around
 What do Walkability, Transit, Drivability, and Bikeability mean?
Walkability measures the walking distance to day-to-day needs.
Transit measures access to public transportation.
Drivability measures congestion, parking availability, and access to major roads.
Bikeability measures the suitability for cycling.
How It Works
What do Walkability, Transit, Drivability, and Bikeability mean?
Walkability measures the walking distance to day-to-day needs.
Transit measures access to public transportation.
Drivability measures congestion, parking availability, and access to major roads.
Bikeability measures the suitability for cycling.
How It Works
Moderately Walkable
Walkability
60
/ 100
Some Public Transit
Transit
50
/ 100
Moderately Drivable
Drivability
70
/ 100
Moderately Bikeable
Bikeability
70
/ 100
Scores provided by
What do Walkability, Transit, Drivability, and Bikeability mean?
Walkability measures the walking distance to day-to-day needs.
Transit measures access to public transportation.
Drivability measures congestion, parking availability, and access to major roads.
Bikeability measures the suitability for cycling.
How It Works
Active
Soundscore™
76
/ 100
Traffic
BusyAirport
CalmBusinesses
ActiveScores provided by
HowLoud What is a Sound Score Rating? A Sound Score Rating aggregates noise caused by vehicle traffic, airplane traffic and local sources. How It WorksTime and distance from 5344 S Aberdeen St Unit 1.
| Shopping Centers | Distance | ||
|---|---|---|---|
| Shopping Centers | Distance | ||
| Walk: | 10 min | 0.5 mi | |
| Drive: | 3 min | 1.3 mi | |
| Drive: | 3 min | 1.5 mi |
5344 S Aberdeen St Unit 1 has 3 shopping centers within 1.5 miles, which is about a 3-minute drive. The miles and minutes will be for the farthest away property.
| Parks and Recreation | Distance | ||
|---|---|---|---|
| Parks and Recreation | Distance | ||
|
Gage Park
|
Drive: | 4 min | 2.0 mi |
|
Fuller Park
|
Drive: | 5 min | 2.1 mi |
|
Ogden Park
|
Drive: | 6 min | 2.3 mi |
|
Washington Park
|
Drive: | 5 min | 2.6 mi |
|
McKinley Park
|
Drive: | 7 min | 3.3 mi |
5344 S Aberdeen St Unit 1 has 5 parks within 3.3 miles, including Gage Park, Fuller Park, and Washington Park.
| Hospitals | Distance | ||
|---|---|---|---|
| Hospitals | Distance | ||
| Drive: | 6 min | 2.3 mi | |
| Drive: | 6 min | 2.7 mi | |
| Drive: | 8 min | 3.4 mi |
5344 S Aberdeen St Unit 1 has 3 hospitals within 3.4 miles, the nearest is Provident Hospital of Chicago which is 2.3 miles away and a 6 minute drive.
| Military Bases | Distance | ||
|---|---|---|---|
| Military Bases | Distance | ||
| Drive: | 52 min | 30.9 mi | |
| Drive: | 47 min | 31.0 mi | |
| Drive: | 63 min | 35.9 mi |
5344 S Aberdeen St Unit 1 has 3 military bases within 35.9 miles, the nearest is US Military Reservation Naperville which is 30.9 miles away and a 52 minute drive.
You May Also Like
Similar Rentals Nearby
-
-
-
-
-
-
-
4 Beds$7,540+Total Monthly PriceTotal Monthly Price NewPrices include base rent and required monthly fees of $130 - $240. Variable costs based on usage may apply.Base Rent:4 Beds$7,410+
-
-
-
1 / 39


5344 S Aberdeen St
Chicago, IL 60609