$7,800 / Month

5343 Zenith Overlook

,

Bethesda, MD 20816

Share Listing
Favorites
301-646-8283
  • Bedrooms

    5

  • Bathrooms

    4

  • Square Feet

    2,460 sq ft

  • Available

    Available Now

Highlights

  • Built in 2025 | New Construction
  • Main Floor Bedroom
  • Attic
  • Open Floorplan
  • Community Pool
  • Breakfast Area or Nook
5343 Zenith Overlook
Share Listing
Favorites

About This Home

Available Now

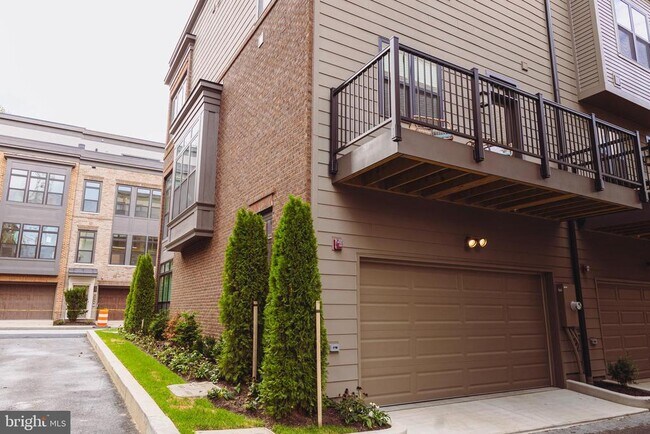
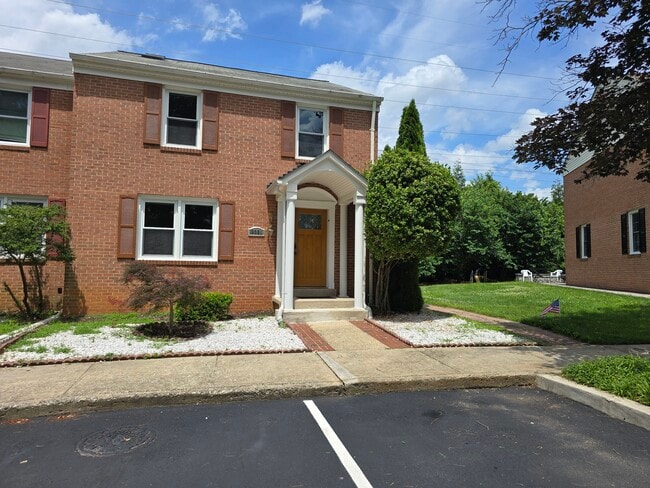
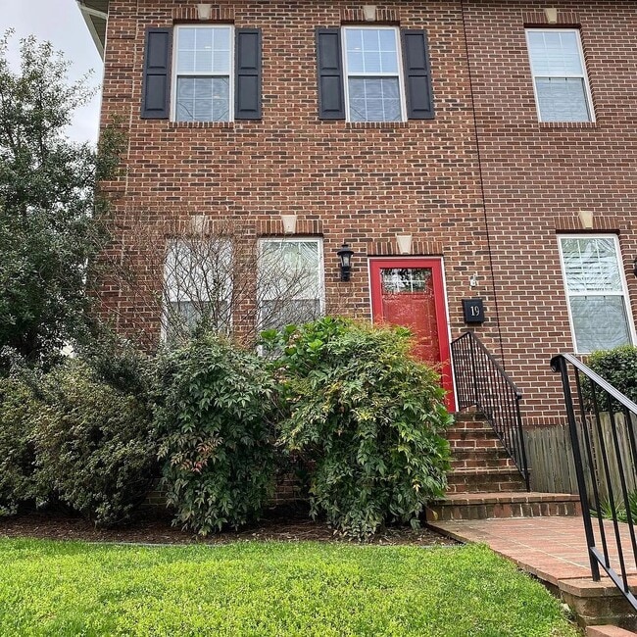
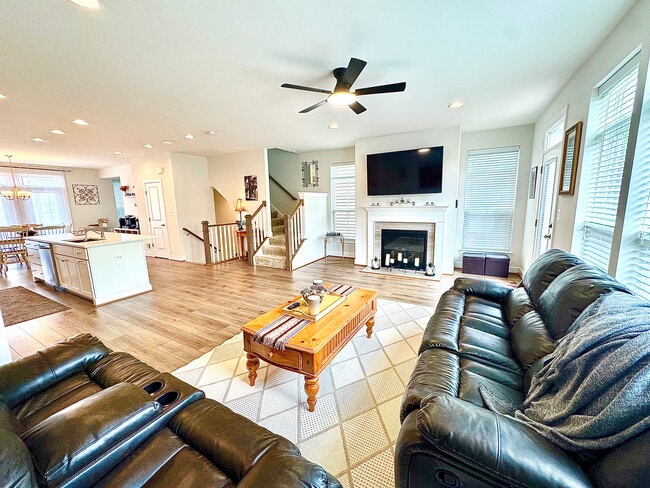
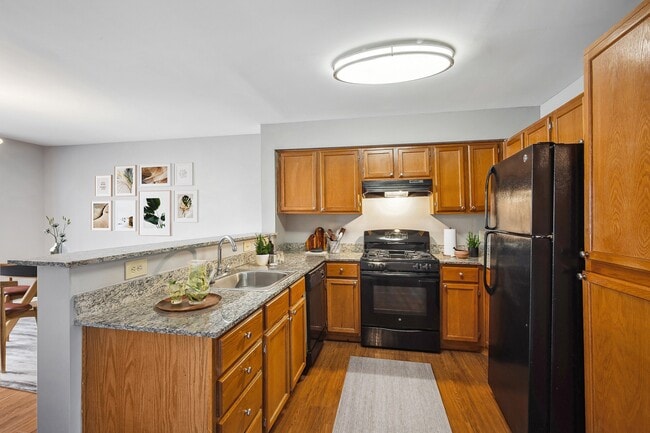
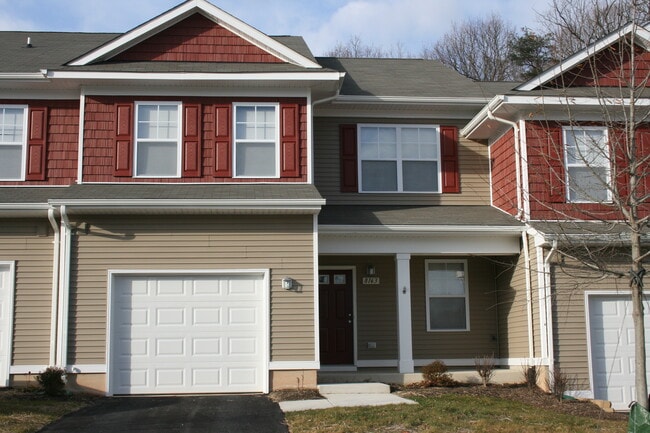
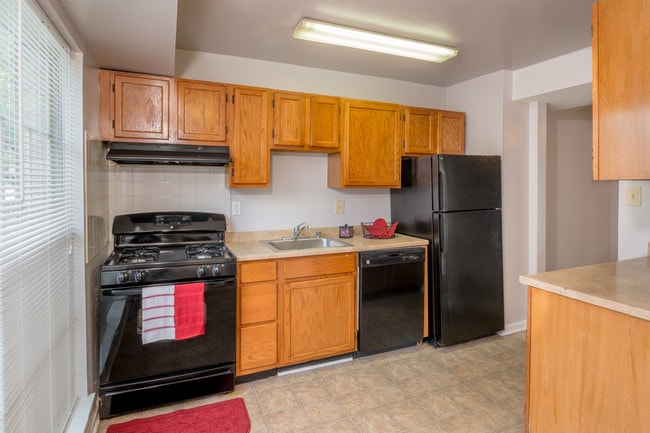
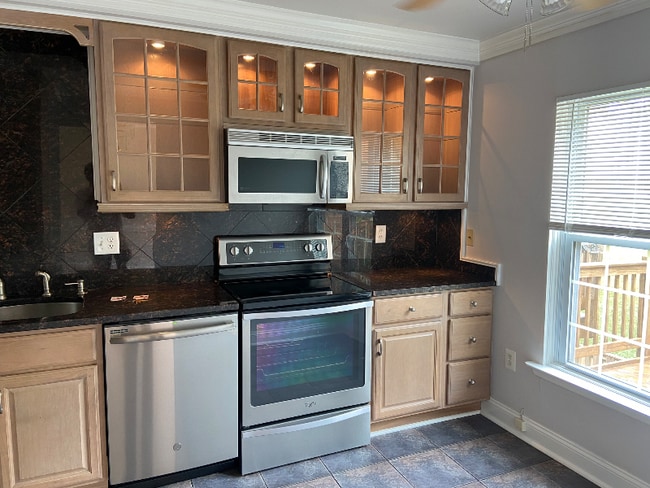
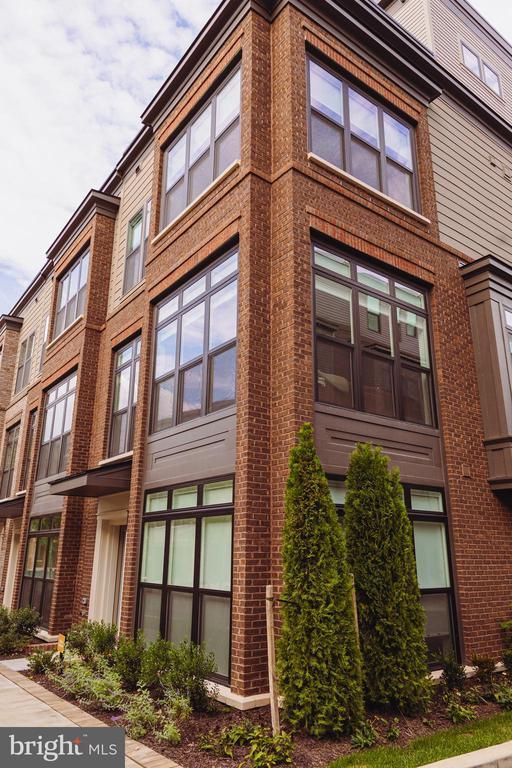
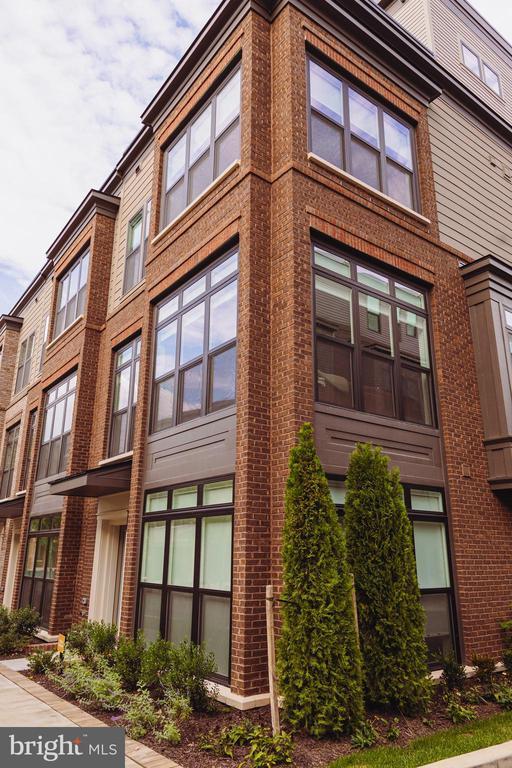
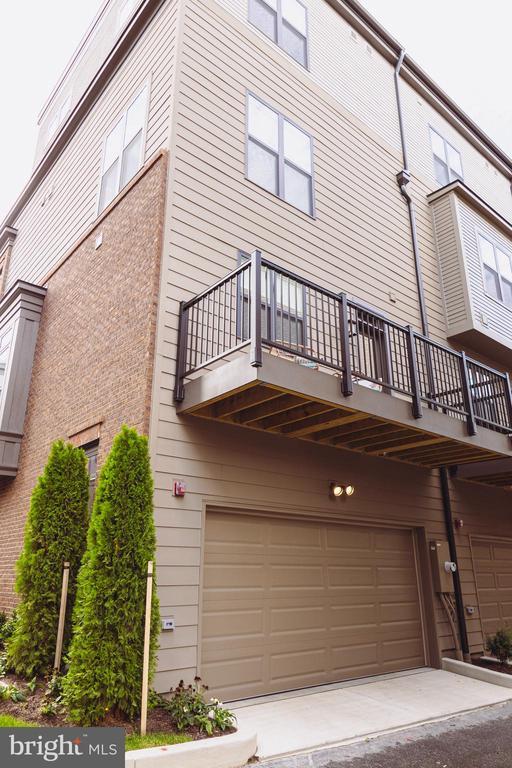
Fully Furnished - Brand-New Construction - Never Lived In! Experience luxury living at 5343 Zenith Overlook Dr., a stunning 4-level EYA townhome in the heart of Bethesda. This turnkey residence offers nearly 2,900 SF, 5 bedrooms, 4 full baths, and 1 half bath, professionally furnished and ready for immediate occupancy, just bring your suitcases! The open-concept floor plan features hardwood floors, soaring ceilings, oversized windows, designer finishes, and a gourmet kitchen with premium stainless steel appliances, double ovens, a large center island, marble and granite countertops, custom cabinetry, and a butler's pantry. The luxurious primary suite includes a spa-inspired bath with dual vanities, soaking tub, oversized shower, and walk-in closets. Enjoy multiple outdoor living spaces, including a private balcony, expansive rooftop terrace, and patios perfect for relaxing or entertaining. Smart home features include smart locks, lighting, security cameras, video doorbell, and intercom. Additional amenities include an attached garage, fireplace, full basement, custom storage, energy-efficient construction, and a private dog run. Ideally located just minutes from downtown Bethesda, NIH, Walter Reed, Metro, premier shopping, dining, parks, and major commuter routes. Rare opportunity to lease a never-lived-in, fully furnished luxury home in one of Bethesda's premier communities. Available for immediate occupancy.

Unique Features

  • NewConstruction

5343 Zenith Overlook is a townhome located in Montgomery County and the 20816 ZIP Code. This area is served by the Montgomery County Public Schools attendance zone.

* Price shown is base rent. Excludes user-selected optional fees and variable or usage-based fees and required charges due at or prior to move-in or at move-out. Price, availability, fees, and any applicable rent special are subject to change without notice.
* Square footage definitions vary. Displayed square footage is approximate.
Home Details

Home Type

End Unit Townhome

Year Built

Built in 2025 | New Construction

Accessible Home Design

Level Entry For Accessibility Halls are 48 inches wide or more Accessible Kitchen Doors swing in Lowered Light Switches

Bedrooms and Bathrooms

Main Floor Bedroom En-Suite Bathroom 4 Full Bathrooms 5 Bedrooms

Finished Basement

Heated Basement Walk-Out Basement Basement Windows Connecting Stairway Interior and Exterior Basement Entry Garage Access

Home Design

Brick Exterior Construction AirLite Concrete Perimeter Foundation Wood Foundation Brick Foundation Pillar, Post or Pier Foundation Permanent Foundation Block Foundation Stone Foundation Slab Foundation Poured Concrete

Interior Spaces

Open Floorplan Family Room Off Kitchen Built-In Features Crown Molding Living Room Recessed Lighting Storage Room Dining Room Ceiling Fan 2,460 Sq Ft Home Property has 4 Levels

Kitchen

Breakfast Area or Nook Butlers Pantry Eat-In Kitchen Kitchen Island Kitchenette

Laundry

Laundry Room

Listing and Financial Details

Security Deposit $7,800 6-Month Min and 12-Month Max Lease Term Available 7/30/26 Assessor Parcel Number 160703885833 Coming Soon on 7/30/26 Residential Lease

Lot Details

2,103 Sq Ft Lot Property is in excellent condition

Parking

2 Car Direct Access Garage Basement Garage Oversized Parking Rear-Facing Garage On-Street Parking Garage Door Opener

Utilities

Central Heating and Cooling System Electric Water Heater Public Septic

Community Details

Overview

$256 Monthly HOA Fees Westbard Square Subdivision

Pet Policy

Pets Allowed

Recreation

Community Pool

Contact

  • Listed by Cleaveland D Smith | Compass
  • Phone Number
  • Contact
  • Source
    Bright MLS, Inc.
Copyright © 2026 Bright MLS, Inc.
| Edit

Under 30 minutes

Commute Time is calculated at rush hour.
Neighborhood

The Bethesda neighborhood of Westwood sits just off the shores of the Potomac, a mere 6.5 miles from Downtown Washington D.C. Close your eyes and picture an American suburb and you’ll probably conjure up something close to Westwood. Classical Revival homes sit just off the tree-lined streets, with well-maintained parks dotting the landscape.

Westwood is a perfect location for those who work in D.C. There are a few grocery stores in the immediate area, and the Kenwood Golf & Country Club is just to the east over River Road. Top-rated schools serve the area, and the nearby Potomac River makes for an idyllic setting.

There’s some seriously upscale shopping at the Collection at Chevy Chase for the retail-inclined, but the real draw of Westwood is its pristine landscaping and tight-knit community.

Learn more about living in Westwood 
Amenities
  • Basement
  • NewConstruction
Education
Colleges & Universities Distance
Drive: 7 min 2.7 mi
Drive: 11 min 4.4 mi
Drive: 10 min 4.5 mi
Drive: 15 min 7.2 mi
5343 Zenith Overlook is within 7 minutes or 2.7 miles from American University. It is also near Univ. District of Columbia and GWU, Mount Vernon.
Schools
Public Elementary School
Grades PK-5
605 Students
Attendance Zone
Public Middle School
Grades 6-8
1,259 Students
Attendance Zone
Public High School
Grades 9-12
2,056 Students
Attendance Zone
Private Elementary & Middle School
Grades PK-8
284 Students
Nearby
Private Elementary, Middle & High School
Grades K-12
Nearby
Transportation

Transportation options available in Bethesda include Friendship Heights, located 2.8 miles from 5343 Zenith Overlook. 5343 Zenith Overlook is near Ronald Reagan Washington Ntl, located 11.0 miles or 23 minutes away, and Washington Dulles International, located 23.1 miles or 41 minutes away.

Transit / Subway Distance
Drive: 6 min 2.8 mi
Drive: 7 min 3.2 mi
Drive: 9 min 3.4 mi
Drive: 11 min 4.1 mi
Drive: 10 min 4.3 mi
Commuter Rail Distance
Drive: 17 min 7.2 mi
Drive: 19 min 7.6 mi
Drive: 17 min 8.3 mi
Drive: 18 min 8.8 mi
Drive: 19 min 9.0 mi
Airports Distance
Airports Distance
Ronald Reagan Washington Ntl
Drive: 23 min 11.0 mi
Washington Dulles International
Drive: 41 min 23.1 mi
Getting Around
Moderately Walkable
Walkability
70 / 100
Some Public Transit
Transit
40 / 100
Moderately Drivable
Drivability
70 / 100
Moderately Bikeable
Bikeability
60 / 100

Scores provided by

What do Walkability, Transit, Drivability, and Bikeability mean? Walkability measures the walking distance to day-to-day needs. Transit measures access to public transportation. Drivability measures congestion, parking availability, and access to major roads. Bikeability measures the suitability for cycling. How It Works
-
Soundscore
- / 100

Traffic

-

Airport

-

Businesses

-

Scores provided by

HowLoud What is a Sound Score Rating? A Sound Score Rating aggregates noise caused by vehicle traffic, airplane traffic and local sources. How It Works
Points of Interest

Time and distance from 5343 Zenith Overlook.

Shopping Centers Distance
Walk: 4 min 0.3 mi
Drive: 5 min 1.7 mi
Drive: 7 min 2.6 mi
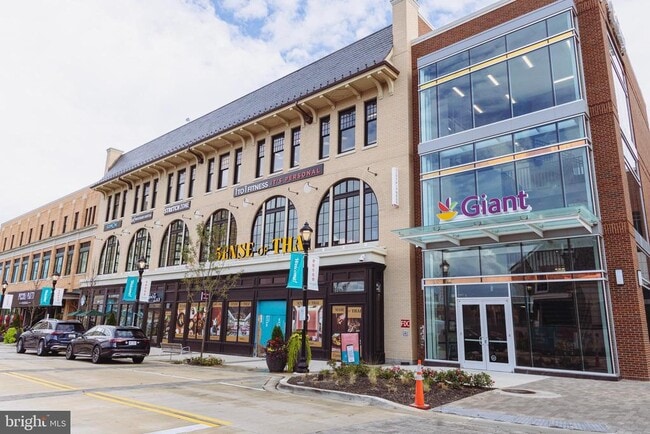
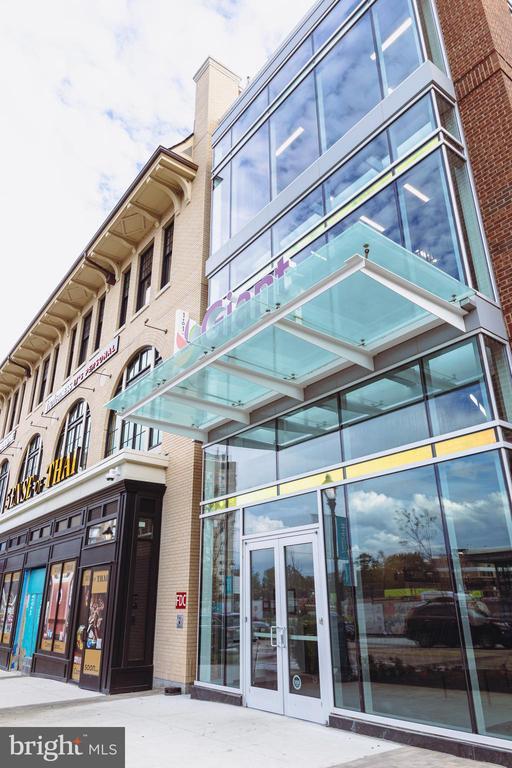
5343 Zenith Overlook has 3 shopping centers within 2.6 miles, which is about a 7-minute drive. The miles and minutes will be for the farthest away property.
Parks and Recreation Distance
Glen Echo Park
Drive: 7 min 2.9 mi
Audubon Naturalist-Woodend Sanctuary
Drive: 11 min 4.6 mi
Claude Moore Colonial Farm
Drive: 18 min 7.6 mi
Lyndon Baines Johnson Memorial Grove
Drive: 16 min 7.9 mi
George Washington Memorial Parkway/Turkey Run Park
Drive: 18 min 8.1 mi
5343 Zenith Overlook has 5 parks within 8.1 miles, including Glen Echo Park, Audubon Naturalist-Woodend Sanctuary, and Claude Moore Colonial Farm.
Hospitals Distance
Hospitals Distance
Drive: 6 min 2.7 mi
Drive: 8 min 3.5 mi
Drive: 11 min 4.3 mi
5343 Zenith Overlook has 3 hospitals within 4.3 miles, the nearest is Sibley Memorial Hospital which is 2.7 miles away and a 6 minute drive.
Military Bases Distance
Drive: 11 min 4.6 mi
Drive: 17 min 8.0 mi
Drive: 17 min 8.6 mi
5343 Zenith Overlook has 3 military bases within 8.6 miles, the nearest is Naval Observatory which is 4.6 miles away and a 11 minute drive.

You May Also Like

Similar Rentals Nearby