$4,000
Total Monthly Price
533 Weidman Rd
Ballwin, MO 63011
Favorites
636-698-0406
-
Bedrooms
4
-
Bathrooms
4
-
Square Feet
3,738 sq ft
-
Available
Available Now
Highlights
- Property is near park
- Center Hall Plan
- Recreation Room
- Traditional Architecture
- Corner Lot
- Great Room with Fireplace
533 Weidman Rd
Favorites
About This Home
Available Now
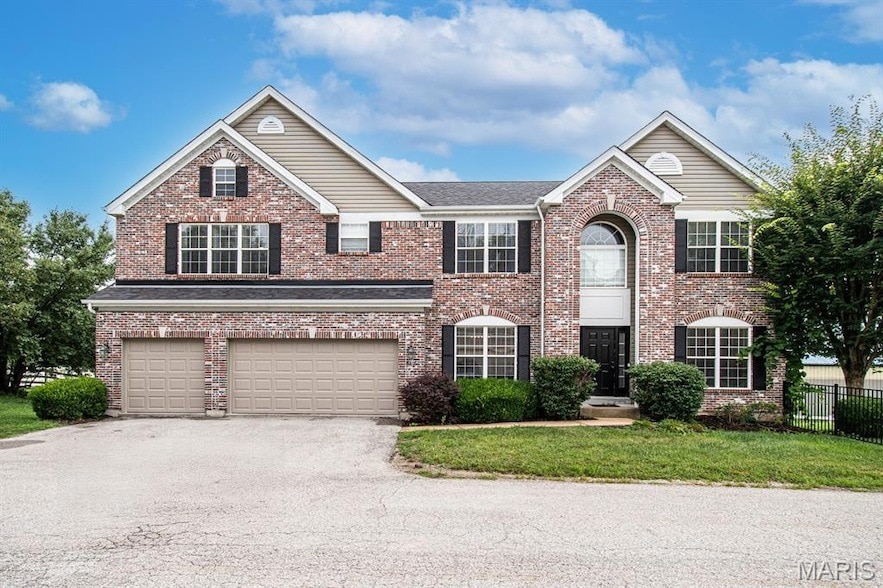
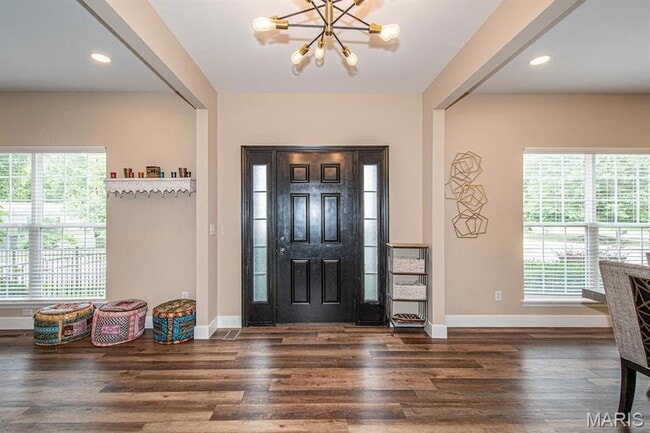
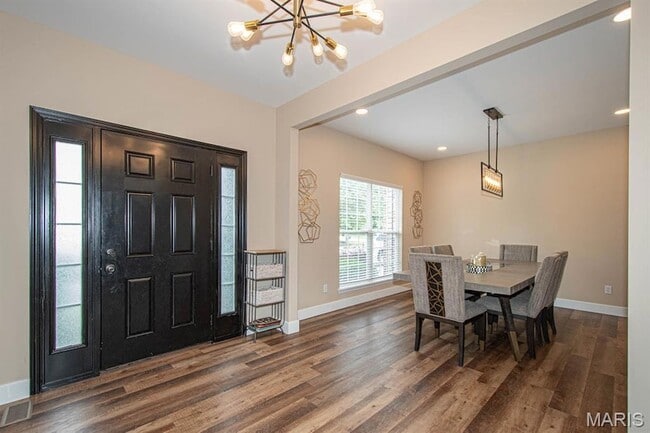
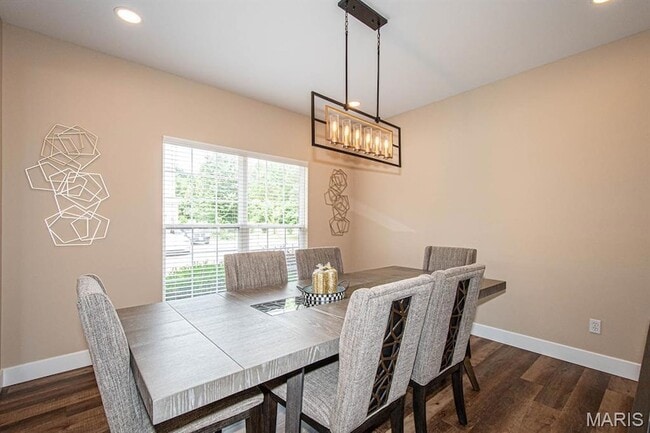
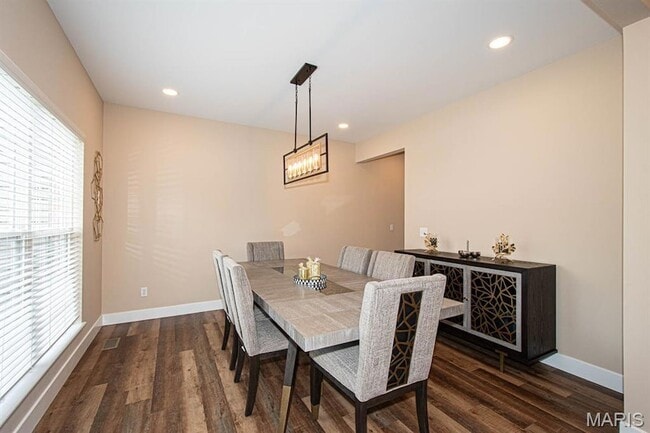
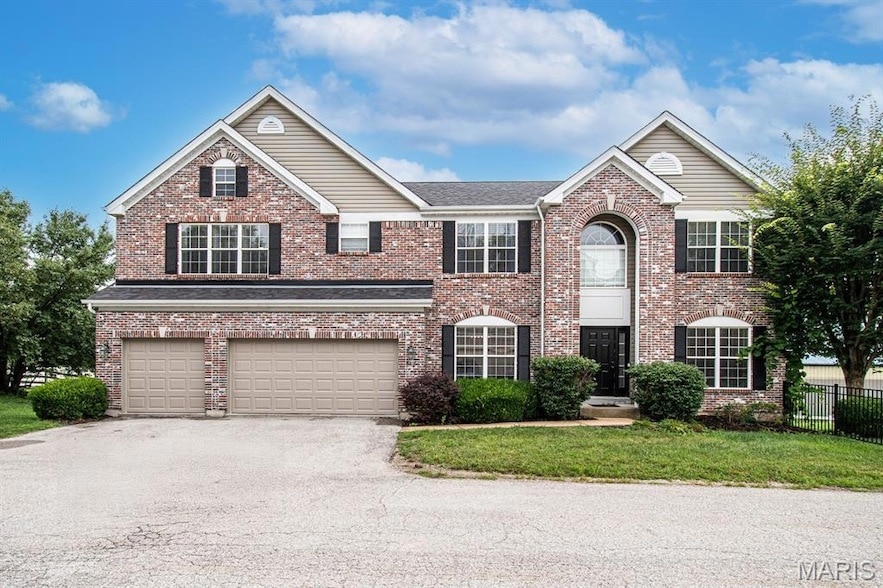
Min 18 month lease or longer, Available Mid September. *** Pets negotiable on case by case basis, $500 per pet fee non refundable***Beautifully renovated 4 bedrooms, 3.5 bath home located on a private easement in Ballwin near Queeny Park and within the highly rated Parkway School District. This spacious home features new flooring and carpet installed in summer of 2025, fresh finished and a bright functional layout. The main level includes a formal living room, separate dining room, and a large great room with gas fireplace. A private den/home office off the kitchen provides ideal space for working from home. The updated kitchen offers solid-surface counters, center island, breakfast room and stainless steel appliances. Please note that the appliances will differ from the house show in the listing photos. Upstairs you'll find a large recreation/family room, a conveniently located second floor laundry room and four generously sized bedrooms. Every bedroom includes a walk-in closet. The spacious primary suite features walk-in closet and en-suite bathroom with double sinks, an oversized soaking tub, and a separate walk-in shower. Additional highlights include zoned heating and cooling, an oversized three car garage, and spacious fenced yard. The home is conveniently located near West County and offers easy access to Manchester Road, shopping, dining, parks and other everyday amenities. Basement is unfinished great for additional storage does have a walk-out.Pets may be considered on a case by case basis, subject to owners approval and additional pet fee $500 per pet non refundable. No smoking on premises.
533 Weidman Rd is a house located in St. Louis County and the 63011 ZIP Code. This area is served by the Parkway C-2 School District attendance zone.
* Price shown is total price based on community-supplied monthly required fees. Excludes user-selected optional fees and variable or usage-based fees and required charges due at or prior to move-in or at move-out. Price, availability, fees, and any applicable rent special are subject to change without notice.
* Square footage definitions vary. Displayed square footage is approximate.
Home Details
Home Type
Single Family Detached Home
Year Built
Built in 2006 | Remodeled
Bedrooms and Bathrooms
Soaking Tub
Double Vanity
3.5 Bathrooms
4 Bedrooms
Flooring
Luxury Vinyl Plank Tile
Luxury Vinyl Tile
Carpet
Home Design
Traditional Architecture
Brick Veneer
Vinyl Siding
Concrete Perimeter Foundation
Home Security
Fire and Smoke Detector
Interior Spaces
Great Room with Fireplace
Center Hall Plan
Recreation Room
Den
Breakfast Room
Bay Window
Double Pane Windows
Living Room
Entrance Foyer
Dining Room
Ceiling Fan
Gas Fireplace
3,738 Sq Ft Home
Panel Doors
2-Story Property
Blinds
Kitchen
Granite Countertops
Stainless Steel Appliances
Electric Range
Eat-In Kitchen
Kitchen Island
Oven
Microwave
Dishwasher
Laundry
Laundry Room
Laundry on upper level
Listing and Financial Details
Security Deposit $6,000
Property Available on 9/15/26
$8,720 Total Annual Tax in 2025
Assessor Parcel Number 22Q-64-0015
Tenant pays for all utilities
The owner pays for taxes
Location
Property is near park
Lot Details
10,019 Sq Ft Lot
Corner Lot
Back Yard Fenced
Outdoor Features
Rain Gutters
Parking
3 Car Attached Garage
Front Facing Garage
Garage Door Opener
Schools
Pierremont Elem. Elementary School
West Middle School
Parkway West High School
Unfinished Basement
Walk-Out Basement
Basement Fills Entire Space Under The House
Utilities
Forced Air Heating and Cooling System
High Speed Internet
Gas Water Heater
Cable TV Available
Heating System Uses Natural Gas
Community Details
Overview
3 Units
No Home Owners Association
Pet Policy
Pet Deposit $500
Fees and Policies
The fees listed below are community-provided and may exclude utilities or add-ons. All payments are made directly to the property and are non-refundable unless otherwise specified.
-
Garage - Attached
-
Garage Lot
Property Fee Disclaimer: Based on community-supplied data and independent market research. Subject to change without notice. May exclude fees for mandatory or optional services and usage-based utilities.
Location
Get Directions
Ballwin sits about 20 miles southwest of downtown St. Louis in St. Louis County, quietly holding its own as one of the more desirable communities in the region. The city covers roughly nine square miles and carries a settled, established feel shaped by tree-lined streets, wooded lots, and well-kept residential corridors that range from compact starter homes to larger single-story spreads. Manchester Road runs east to west as the commercial spine of the city, connecting residents to everyday shopping, dining, and services without requiring a trip into the metro core.
The rental landscape here leans toward garden-style apartment communities and townhome-style rentals, offering a quieter alternative to the high-rises found closer to St. Louis proper. Proximity to Washington University in St. Louis and Saint Louis University makes Ballwin an option worth considering for those tied to either campus but preferring a less urban setting.
Learn more about living in Ballwin
Amenities
- High Speed Internet Access
- Washer/Dryer
- Air Conditioning
- Heating
- Ceiling Fans
- Cable Ready
- Fireplace
- Dishwasher
- Stainless Steel Appliances
- Kitchen
- Microwave
- Oven
- Range
- Refrigerator
- Carpet
- Vinyl Flooring
- Dining Room
- Basement
- Recreation Room
- Double Pane Windows
- Yard
Education
| Colleges & Universities | Distance | ||
|---|---|---|---|
| Colleges & Universities | Distance | ||
| Drive: | 11 min | 4.3 mi | |
| Drive: | 13 min | 4.8 mi | |
| Drive: | 10 min | 4.9 mi | |
| Drive: | 14 min | 6.3 mi |
533 Weidman Rd is within 10 minutes or 4.9 miles from Maryville Univ. Saint Louis. It is also near Logan University and Missouri Baptist University.
Schools


Public Elementary School
Grades K-5
474 Students
Attendance Zone
Public Elementary, Middle & High School
Grades PK-12
1,223 Students
Nearby
Public Middle School
Grades 6-8
542 Students
Attendance Zone
Public High School
Grades 9-12
1,417 Students
Attendance Zone
Private Elementary & Middle School
Grades PK-8
224 Students
Nearby
Private High School
Grades 9-12
342 Students
Nearby
School data provided by
 The GreatSchools Rating helps parents compare schools within a state based on a variety of school quality indicators and provides a helpful picture of how effectively each school serves all of its students. Ratings are on a scale of 1 (below average) to 10 (above average) and can include test scores, college readiness, academic progress, advanced courses, equity, discipline and attendance data. We also advise parents to visit schools, consider other information on school performance and programs, and consider family needs as part of the school selection process.
View GreatSchools Rating Methodology
Data provided by GreatSchools.org © 2026. All rights reserved.
The GreatSchools Rating helps parents compare schools within a state based on a variety of school quality indicators and provides a helpful picture of how effectively each school serves all of its students. Ratings are on a scale of 1 (below average) to 10 (above average) and can include test scores, college readiness, academic progress, advanced courses, equity, discipline and attendance data. We also advise parents to visit schools, consider other information on school performance and programs, and consider family needs as part of the school selection process.
View GreatSchools Rating Methodology
Data provided by GreatSchools.org © 2026. All rights reserved.
Getting Around
 What do Walkability, Transit, Drivability, and Bikeability mean?
Walkability measures the walking distance to day-to-day needs.
Transit measures access to public transportation.
Drivability measures congestion, parking availability, and access to major roads.
Bikeability measures the suitability for cycling.
How It Works
What do Walkability, Transit, Drivability, and Bikeability mean?
Walkability measures the walking distance to day-to-day needs.
Transit measures access to public transportation.
Drivability measures congestion, parking availability, and access to major roads.
Bikeability measures the suitability for cycling.
How It Works
Fairly Walkable
Walkability
40
/ 100
Minimal Public Transit
Transit
0
/ 100
Exceptionally Drivable
Drivability
100
/ 100
Moderately Bikeable
Bikeability
70
/ 100
Scores provided by
What do Walkability, Transit, Drivability, and Bikeability mean?
Walkability measures the walking distance to day-to-day needs.
Transit measures access to public transportation.
Drivability measures congestion, parking availability, and access to major roads.
Bikeability measures the suitability for cycling.
How It Works
Active
Soundscore™
74
/ 100
Traffic
BusyAirport
CalmBusinesses
CalmScores provided by
HowLoud What is a Sound Score Rating? A Sound Score Rating aggregates noise caused by vehicle traffic, airplane traffic and local sources. How It Works533 Weidman Rd Photos
About the Listing Agent

Christine Hoerner
Compass Realty Group
Chrisy Hoerner is a St. Louis native and a real estate agent with over 22 years of experience. She specializes in helping people find rental homes as a pathway to homeownership. With her extensive knowledge and experience in the real estate market, she is passionate about helping people find their dream homes. Chrisy is also the current President of the St. Louis Metro Women's Council of Realtors, where she has been an active member for two years. She has a strong commitment to providing excellent service and is dedicated to helping her clients achieve their real estate goals. Whether looking to buy, sell, or rent, clients can trust Chrisy's experience and dedication to help make their real estate journey a success.
MLS Number: 39000

533 Weidman Rd
Ballwin, MO 63011