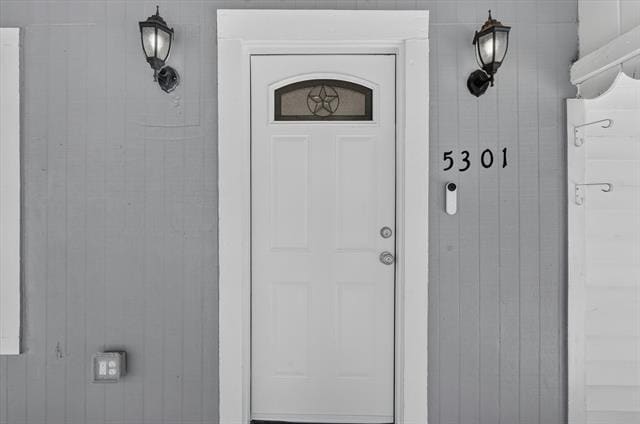
$1,775
/ Month
5301 Scoggins St
Fort Worth, TX 76114
Favorites
817-219-2399
-
Bedrooms
3
-
Bathrooms
2
-
Square Feet
1,453 sq ft
-
Available
Available Now
Highlights
- Open Floorplan
- A-Frame Home
- Granite Countertops
- Front Porch
- Eat-In Kitchen
- Walk-In Closet
5301 Scoggins St

Favorites
About This Home
$1,850 deposit,
Available Now
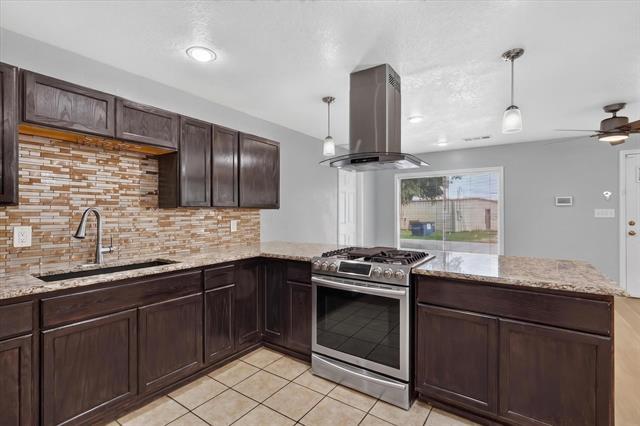
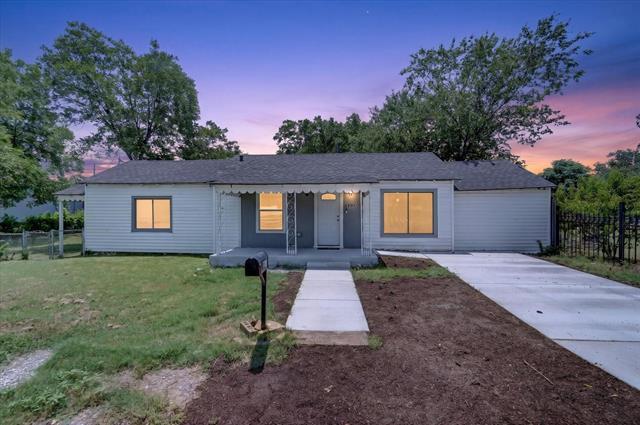
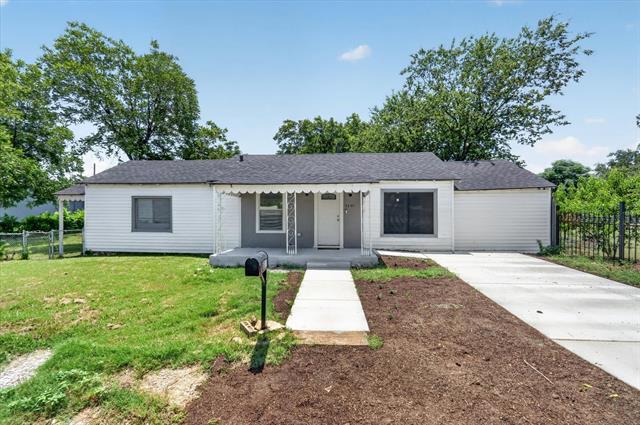
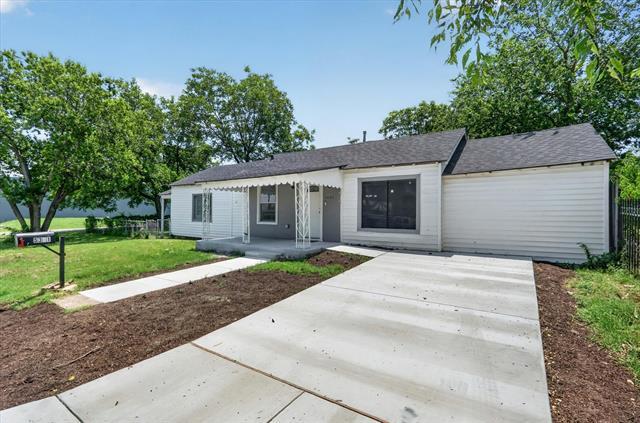
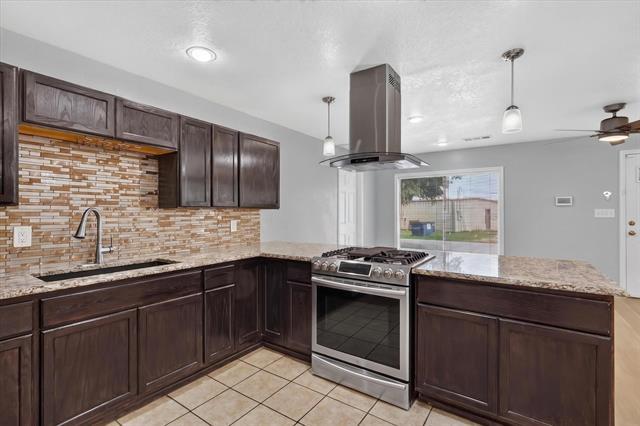
*PET POLICY UPDATE - DOGS WELCOME* Welcome home to this beautifully refreshed home in Sansom Park, where modern updates and comfortable living come together. Inside, you’ll find brand-new flooring throughout, fresh interior paint, and an updated kitchen designed for both everyday living and entertaining. The kitchen features a dishwasher and upgraded gas range, making it a great space for anyone who enjoys cooking. The bright, comfortable layout is move-in ready while still offering plenty of flexibility to make the space your own. Outside, the expansive backyard is a true standout, with plenty of room for weekend barbecues, gardening, entertaining, or simply enjoying some extra space to relax. Conveniently located with easy access to Fort Worth and nearby everyday amenities, this home offers the updates, space, and convenience you’ve been looking for. The home also includes a dedicated in-home laundry space for your washer and dryer. The application fee is $55 per person 18 and over. Move-in funds include the first month’s rent and a security deposit equal to one month’s rent. A one-time, non-refundable pet fee of $500 applies, with no monthly pet rent. Please contact the listing agent for information regarding tenant qualifications.
5301 Scoggins St is a house located in Tarrant County and the 76114 ZIP Code. This area is served by the Castleberry Independent School District attendance zone.
* Price shown is base rent. Excludes user-selected optional fees and variable or usage-based fees and required charges due at or prior to move-in or at move-out. Price, availability, fees, and any applicable rent special are subject to change without notice.
* Square footage definitions vary. Displayed square footage is approximate.
Home Details
Home Type
Single Family Detached Home
Year Built
Built in 1945
Bedrooms and Bathrooms
Walk-In Closet
2 Full Bathrooms
3 Bedrooms
Flooring
Tile
Luxury Vinyl Plank Tile
Carpet
Home Design
A-Frame Home
Composition Roof
Pillar, Post or Pier Foundation
Interior Spaces
Open Floorplan
1-Story Property
Ceiling Fan
1,453 Sq Ft Home
Window Treatments
Decorative Lighting
Kitchen
Granite Countertops
Eat-In Kitchen
Gas Range
Dishwasher
Disposal
Laundry
Laundry in Utility Room
Stacked Washer and Dryer
Listing and Financial Details
Property Available on 6/24/26
12 Month Lease Term
Legal Lot and Block 7 / 22
Assessor Parcel Number 02480476
Tenant pays for all utilities, grounds care, insurance, pest control, trash collection
Residential Lease
Lot Details
11,500 Sq Ft Lot
Chain Link Fence
Outdoor Features
Front Porch
Parking
Driveway
Schools
James Elementary School
Marsh Middle School
Castleberr High School
Utilities
Central Heating and Cooling System
Heating System Uses Natural Gas
Community Details
Overview
Robertson Hunter Add Subdivision
Pet Policy
Cats Allowed
Pet Deposit $500
2 Pets Allowed
Fees and Policies
The fees listed below are community-provided and may exclude utilities or add-ons. All payments are made directly to the property and are non-refundable unless otherwise specified. Use the Cost Calculator to determine costs based on your needs.
-
One-Time Basics
-
Due at Application
-
Application Fee Per ApplicantCharged per applicant.$55
-
-
Due at Move-In
-
Security Deposit - RefundableCharged per unit.$1,850
-
-
Due at Application
-
Cats
-
Allowed
-
Property Fee Disclaimer: Based on community-supplied data and independent market research. Subject to change without notice. May exclude fees for mandatory or optional services and usage-based utilities.
Contact
- Listed by Alexandra Deleon | Asay Group Real Estate
- Phone Number
- Contact
-
Source
 North Texas Real Estate Information System, Inc.
Copyright © 2026 North Texas Real Estate Information Systems, Inc. All rights reserved. All information provided by the listing agent/broker is deemed reliable but is not guaranteed and should be independently verified.
Location
Get Directions
Sansom Park is situated just a few miles northwest from the heart of Fort Worth, Texas. Nearing Lake Worth, a popular recreational lake in the area, residents of this neighborhood enjoy boating, swimming, and fishing on the nearby water. The fun doesn’t stop there—enjoy hiking and mountain biking trails through the woods at Marion Sansom Park. But be sure to take in the scenic lakefront views and beautiful waterfall while you’re there.
Affordable yet cozy apartments are available for rent in this mainly residential neighborhood. With single-family homes and towering trees lining its streets, you can feel secure living in this welcoming suburb. Residents appreciate Sansom Park’s small town charm and tight-knit community. Local businesses thrive because of this friendly community, so be sure to stop by the local market, coffee shops, bars, and more after you find your ideal rental in Sansom Park.
Learn more about living in Sansom Park
Amenities
- Heating
- Ceiling Fans
- Dishwasher
- Carpet
- Window Coverings
- Fenced Lot
Education
| Colleges & Universities | Distance | ||
|---|---|---|---|
| Colleges & Universities | Distance | ||
| Drive: | 6 min | 3.2 mi | |
| Drive: | 12 min | 6.5 mi | |
| Drive: | 12 min | 6.7 mi | |
| Drive: | 18 min | 9.6 mi |
5301 Scoggins St is within 6 minutes or 3.2 miles from Tarrant Co. Coll., North West. It is also near UNT Health Fort Worth and Tarrant Co. Coll., Trinity.
Schools


Public Elementary School
Grades PK-5
467 Students
Attendance Zone
Public Middle School
Grades 6-8
839 Students
Attendance Zone
Public High School
Grades 9-12
1,085 Students
Attendance Zone
Private Elementary & Middle School
Grades PK-8
131 Students
Nearby
Private Middle & High School
Grades 6-12
39 Students
Nearby
School data provided by
 The GreatSchools Rating helps parents compare schools within a state based on a variety of school quality indicators and provides a helpful picture of how effectively each school serves all of its students. Ratings are on a scale of 1 (below average) to 10 (above average) and can include test scores, college readiness, academic progress, advanced courses, equity, discipline and attendance data. We also advise parents to visit schools, consider other information on school performance and programs, and consider family needs as part of the school selection process.
View GreatSchools Rating Methodology
Data provided by GreatSchools.org © 2026. All rights reserved.
The GreatSchools Rating helps parents compare schools within a state based on a variety of school quality indicators and provides a helpful picture of how effectively each school serves all of its students. Ratings are on a scale of 1 (below average) to 10 (above average) and can include test scores, college readiness, academic progress, advanced courses, equity, discipline and attendance data. We also advise parents to visit schools, consider other information on school performance and programs, and consider family needs as part of the school selection process.
View GreatSchools Rating Methodology
Data provided by GreatSchools.org © 2026. All rights reserved.
Transportation options available in Fort Worth include North Side Station, located 4.3 miles from 5301 Scoggins St. 5301 Scoggins St is near Dallas-Fort Worth International, located 28.3 miles or 36 minutes away, and Dallas Love Field, located 36.9 miles or 47 minutes away.
| Transit / Subway | Distance | ||
|---|---|---|---|
| Transit / Subway | Distance | ||
| Drive: | 8 min | 4.3 mi | |
| Drive: | 13 min | 7.2 mi | |
| Drive: | 14 min | 7.4 mi | |
| Drive: | 15 min | 9.9 mi | |
| Drive: | 17 min | 12.5 mi |
| Commuter Rail | Distance | ||
|---|---|---|---|
| Commuter Rail | Distance | ||
|
|
Drive: | 13 min | 7.2 mi |
| Drive: | 13 min | 7.2 mi | |
| Drive: | 14 min | 7.4 mi | |
| Drive: | 20 min | 15.7 mi | |
| Drive: | 25 min | 18.7 mi |
| Airports | Distance | ||
|---|---|---|---|
| Airports | Distance | ||
|
Dallas-Fort Worth International
|
Drive: | 36 min | 28.3 mi |
|
Dallas Love Field
|
Drive: | 47 min | 36.9 mi |
Getting Around
 What do Walkability, Transit, Drivability, and Bikeability mean?
Walkability measures the walking distance to day-to-day needs.
Transit measures access to public transportation.
Drivability measures congestion, parking availability, and access to major roads.
Bikeability measures the suitability for cycling.
How It Works
What do Walkability, Transit, Drivability, and Bikeability mean?
Walkability measures the walking distance to day-to-day needs.
Transit measures access to public transportation.
Drivability measures congestion, parking availability, and access to major roads.
Bikeability measures the suitability for cycling.
How It Works
Fairly Walkable
Walkability
50
/ 100
Minimal Public Transit
Transit
0
/ 100
Exceptionally Drivable
Drivability
90
/ 100
Fairly Bikeable
Bikeability
50
/ 100
Scores provided by
What do Walkability, Transit, Drivability, and Bikeability mean?
Walkability measures the walking distance to day-to-day needs.
Transit measures access to public transportation.
Drivability measures congestion, parking availability, and access to major roads.
Bikeability measures the suitability for cycling.
How It Works
Active
Soundscore™
73
/ 100
Traffic
BusyAirport
CalmBusinesses
CalmScores provided by
HowLoud What is a Sound Score Rating? A Sound Score Rating aggregates noise caused by vehicle traffic, airplane traffic and local sources. How It WorksTime and distance from 5301 Scoggins St.
| Shopping Centers | Distance | ||
|---|---|---|---|
| Shopping Centers | Distance | ||
| Walk: | 13 min | 0.7 mi | |
| Drive: | 3 min | 1.4 mi |
5301 Scoggins St has 2 shopping centers within 1.4 miles, which is about a 3-minute drive. The miles and minutes will be for the farthest away property.
| Parks and Recreation | Distance | ||
|---|---|---|---|
| Parks and Recreation | Distance | ||
|
Burger's Lake
|
Drive: | 16 min | 4.6 mi |
|
Trinity Trails
|
Drive: | 10 min | 5.5 mi |
|
Fort Worth Nature Center & Refuge
|
Drive: | 13 min | 6.4 mi |
|
Fort Worth Botanic Garden
|
Drive: | 12 min | 6.9 mi |
|
Fort Worth Museum of Science & History
|
Drive: | 12 min | 6.9 mi |
5301 Scoggins St has 5 parks within 6.9 miles, including Burger's Lake, Trinity Trails, and Fort Worth Museum of Science & History.
| Hospitals | Distance | ||
|---|---|---|---|
| Hospitals | Distance | ||
| Drive: | 13 min | 7.4 mi | |
| Drive: | 14 min | 7.6 mi | |
| Drive: | 14 min | 7.6 mi |
5301 Scoggins St has 3 hospitals within 7.6 miles, the nearest is Texas Health Harris Methodist Hospital Fort Worth which is 7.4 miles away and a 13 minute drive.
| Military Bases | Distance | ||
|---|---|---|---|
| Military Bases | Distance | ||
| Drive: | 12 min | 6.8 mi | |
| Drive: | 46 min | 30.5 mi |
5301 Scoggins St is 6.8 miles from NAS Fort Worth Joint Reserve Base, and is convenient to other military bases, including Dallas Naval Air Station.
You May Also Like
Similar Rentals Nearby
-
-
-
-
-
-
-
-
1 / 23
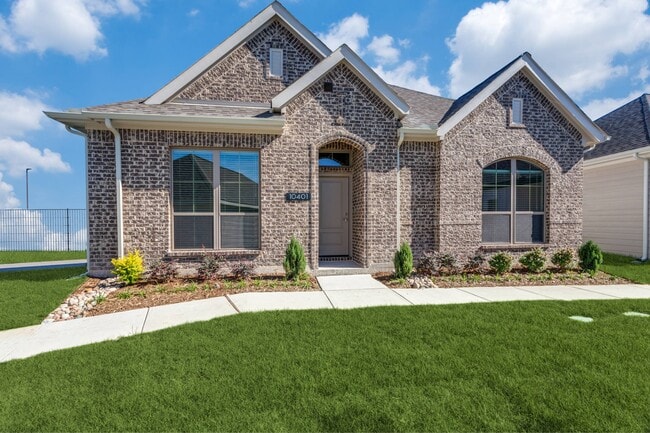 3 Beds$2,759+Total Monthly PriceTotal Monthly Price NewPrices include base rent and required monthly fees of $159. Variable costs based on usage may apply.Base Rent:3 Beds$2,599+2 Months Free
 -
-


5301 Scoggins St
Fort Worth, TX 76114