
$6,500 / Month

530 Andover Dr

,

Burbank, CA 91504

Share Listing
Favorites
818-653-2481
  • Bedrooms

    3

  • Bathrooms

    3

  • Square Feet

    1,885 sq ft

  • Available

    Available Now

Highlights

  • Private Pool
  • RV Access or Parking
  • Wood Flooring
  • Lawn
  • Gazebo
  • Hiking Trails
530 Andover Dr
Share Listing
Favorites

About This Home

12 Month Lease, $6,500 deposit, Available Now

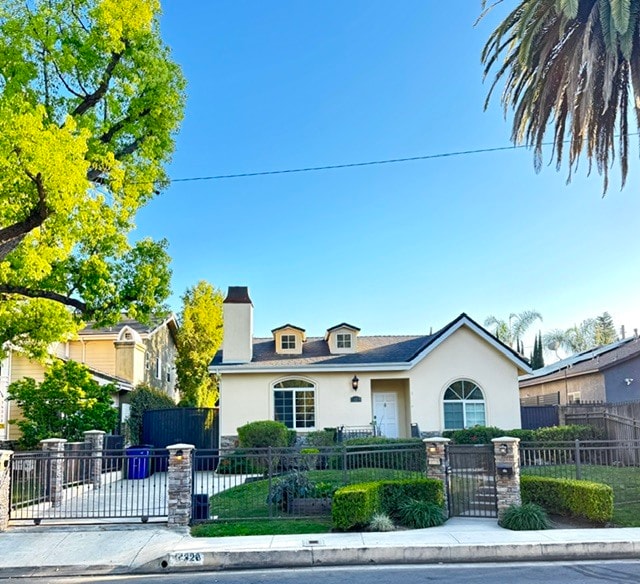
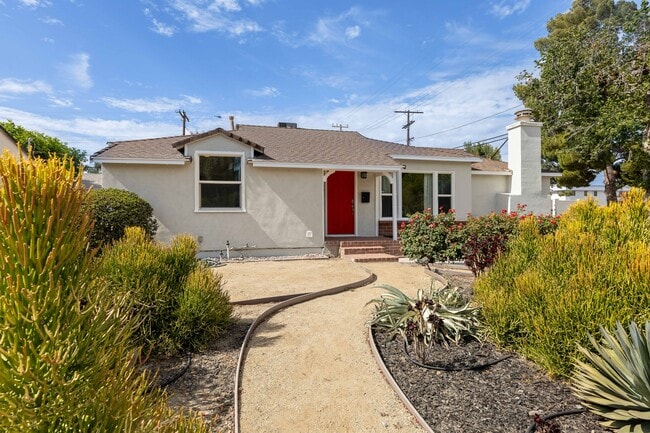

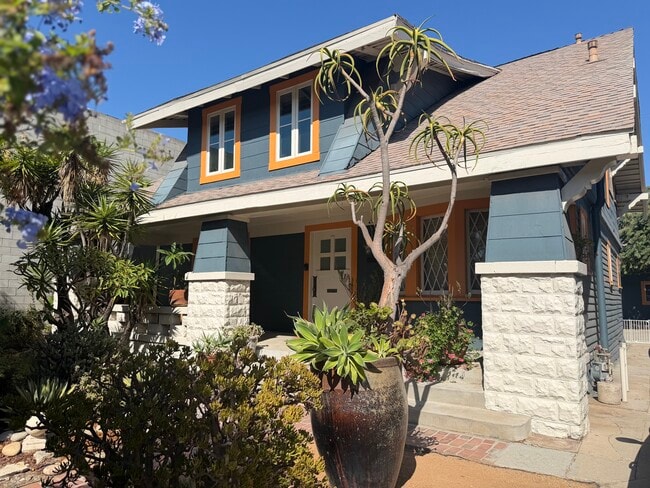
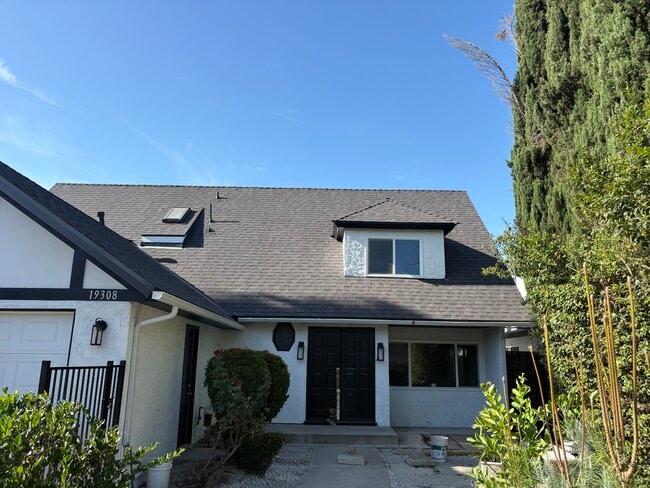
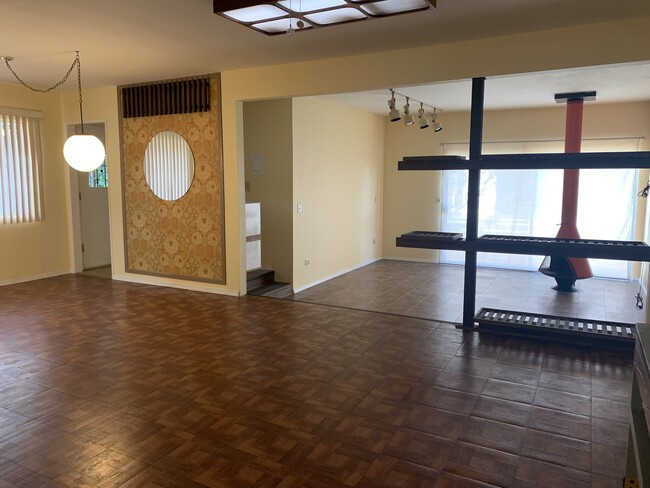
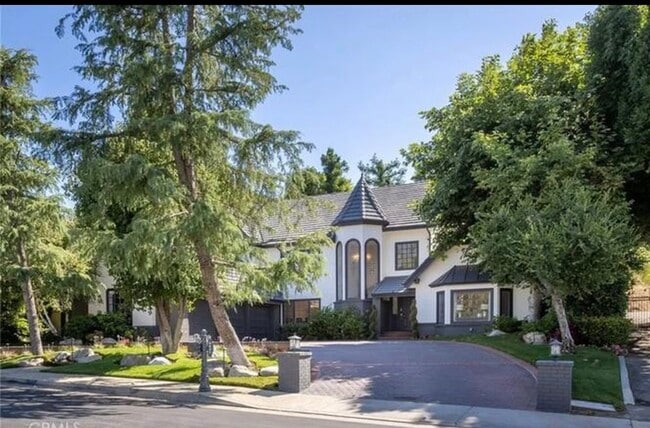
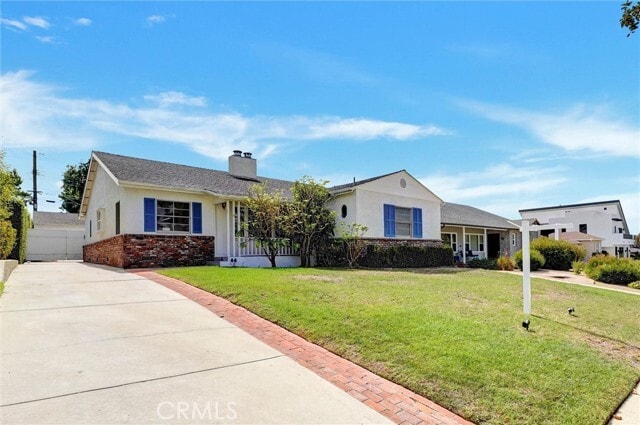
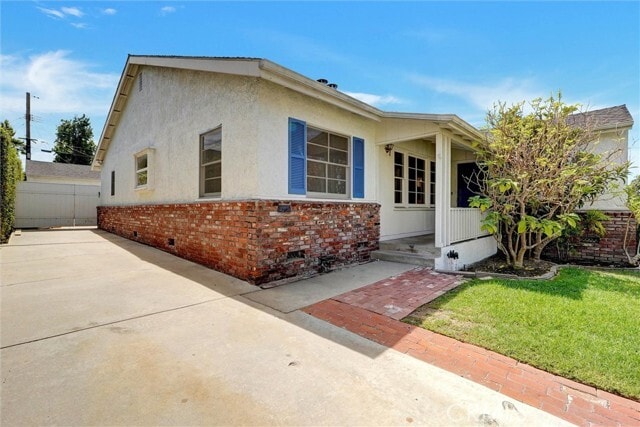
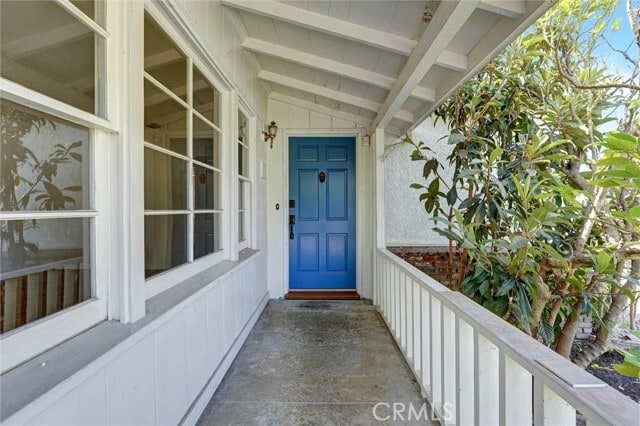
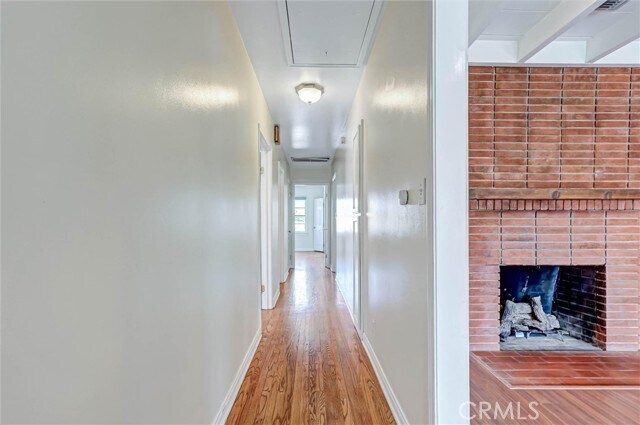
Welcome to 530 Andover Drive, a charming ranch-style home nestled in Burbank's desirable Hillside neighborhood. Set on an approximately 8,275-square-foot lot, this 3-bedroom, 3-bathroom residence offers approximately 1,885 square feet of comfortable living space and an inviting blend of character, functionality and indoor-outdoor living. The heart of the home features an open, airy floor plan with a spacious great room, fireplace and a well-appointed kitchen with an island—creating an ideal setting for everyday living and entertaining. Hardwood flooring and abundant natural light add warmth and character throughout the living spaces. Step outside to a private backyard designed for enjoying the Southern California lifestyle. A sparkling pool provides the perfect centerpiece for summer gatherings, while the grassy yard offers additional space for recreation, entertaining or relaxing. The expansive lot provides a wonderful sense of space. The property also features an attached garage with additional off-street parking and a separate workshop area, offering valuable flexibility for hobbies, projects or additional storage. Located in a well-established Burbank neighborhood with convenient access to shopping, dining, entertainment and major employment centers, 530 Andover Drive offers the opportunity to enjoy the best of the Burbank lifestyle in a classic Hillside setting. A wonderful location, livability and outdoor appeal. MLS# BB26190097

530 Andover Dr is a house located in Los Angeles County and the 91504 ZIP Code.

* Price shown is base rent. Excludes user-selected optional fees and variable or usage-based fees and required charges due at or prior to move-in or at move-out. Price, availability, fees, and any applicable rent special are subject to change without notice.
* Square footage definitions vary. Displayed square footage is approximate.

Home Details

Home Type

Single Family Detached Home

Year Built

Built in 1950

Attic

Pull Down Stairs to Attic

Bedrooms and Bathrooms

Bathtub with Shower 3 Main Level Bedrooms 2.5 Bathrooms

Flooring

Wood Laminate

Home Design

Brick Exterior Construction Stucco Raised Foundation Entry on the 1st floor

Interior Spaces

Family Room with Fireplace Living Room with Fireplace Family Room Off Kitchen Storage Dining Room Ceiling Fan Entryway 1,885 Sq Ft Home 1-Story Property

Kitchen

Open to Family Room Kitchen Island Gas Oven Gas Range Dishwasher

Laundry

Laundry Room Dryer Washer

Listing and Financial Details

Security Deposit $6,500 12-Month Minimum Lease Term Available 8/31/26 Tax Lot 91 Tax Tract Number 13266 Assessor Parcel Number 2459020010 Rent includes gardener, pool

Location

Suburban Location

Lot Details

8,274 Sq Ft Lot No Common Walls Lawn Rectangular Lot Front Yard Sprinklers on Timer

Outdoor Features

Gazebo Outdoor Storage

Parking

RV Access or Parking 1 Car Garage Single Garage Door Parking Available Driveway Up Slope From Street

Pool

Private Pool

Utilities

Central Heating and Cooling System Gas Water Heater

Community Details

Amenities

Laundry Facilities

Overview

Foothills No Home Owners Association

Pet Policy

Breed Restrictions Limit on the number of pets

Recreation

Hiking Trails

Fees and Policies

The fees listed below are community-provided and may exclude utilities or add-ons. All payments are made directly to the property and are non-refundable unless otherwise specified. Use the Cost Calculator to determine costs based on your needs.

  • One-Time Basics
    • Due at Move-In
      • Security Deposit - Refundable
        Charged per unit.
        $6,500

Property Fee Disclaimer: Based on community-supplied data and independent market research. Subject to change without notice. May exclude fees for mandatory or optional services and usage-based utilities.

Details

Lease Options

  • 12 Months

Contact

  • Listed by Harold Bond II | Bond Realty
  • Phone Number
  • Contact
  • Source
    California Regional Multiple Listing Service
Copyright 2026 © California Regional MLS. All rights reserved.
| Edit

Under 30 minutes

Commute Time is calculated at rush hour.
City - Burbank

Living in Burbank combines entertainment industry heritage with comfortable suburban living. As home to Warner Bros., Disney, and Netflix, the city's entertainment legacy shapes its character. The rental market currently shows average monthly rates ranging from $1,960 for studios to $5,337 for four-bedroom units, with moderate year-over-year increases ranging from 0.3% to 6.6%. One-bedroom apartments average $2,287, reflecting a 2.2% annual increase.

Each Burbank neighborhood has its own character - from the Rancho district with its equestrian zoning to Magnolia Park, where vintage shops and local boutiques line the streets. Outdoor spaces include Johnny Carson Park and the Chandler Bikeway, which connects residents to various parts of the city. The Media District houses major studios, while downtown features shopping at Burbank Town Center and an array of restaurants along San Fernando Boulevard.

Learn more about living in Burbank 
Amenities
  • Washer/Dryer
  • Air Conditioning
  • Heating
  • Fireplace
  • Dishwasher
  • Oven
  • Range
  • Refrigerator
  • Hardwood Floors
  • Vinyl Flooring
  • Dining Room
  • Attic
  • Storage Space
  • Pool
Education
Colleges & Universities Distance
Drive: 5 min 1.8 mi
Drive: 9 min 4.3 mi
Drive: 15 min 7.3 mi
Drive: 12 min 7.9 mi
530 Andover Dr is within 5 minutes or 1.8 miles from Woodbury University. It is also near New York Film Academy and Glendale Community College.
Transportation

Transportation options available in Burbank include North Hollywood Station, located 5.1 miles from 530 Andover Dr. 530 Andover Dr is near Bob Hope, located 4.5 miles or 9 minutes away, and Los Angeles International, located 27.6 miles or 42 minutes away.

Transit / Subway Distance
Drive: 9 min 5.1 mi
Drive: 12 min 6.1 mi
Drive: 15 min 8.0 mi
Drive: 15 min 8.4 mi
Drive: 15 min 9.6 mi
Commuter Rail Distance
Drive: 4 min 1.8 mi
Drive: 6 min 2.2 mi
Drive: 5 min 2.2 mi
Drive: 5 min 2.3 mi
Drive: 8 min 4.5 mi
Airports Distance
Airports Distance
Bob Hope
Drive: 9 min 4.5 mi
Los Angeles International
Drive: 42 min 27.6 mi
Getting Around
Fairly Walkable
Walkability
50 / 100
Limited Public Transit
Transit
30 / 100
Exceptionally Drivable
Drivability
90 / 100
Fairly Bikeable
Bikeability
40 / 100

Scores provided by

What do Walkability, Transit, Drivability, and Bikeability mean? Walkability measures the walking distance to day-to-day needs. Transit measures access to public transportation. Drivability measures congestion, parking availability, and access to major roads. Bikeability measures the suitability for cycling. How It Works
-
Soundscore
- / 100

Traffic

-

Airport

-

Businesses

-

Scores provided by

HowLoud What is a Sound Score Rating? A Sound Score Rating aggregates noise caused by vehicle traffic, airplane traffic and local sources. How It Works
Points of Interest

Time and distance from 530 Andover Dr.

Shopping Centers Distance
Walk: 8 min 0.4 mi
Walk: 9 min 0.5 mi
Walk: 12 min 0.7 mi
530 Andover Dr has 3 shopping centers within 0.7 mile, which is about a 12-minute walk. The miles and minutes will be for the farthest away property.
Parks and Recreation Distance
Los Angeles Zoo
Drive: 18 min 6.6 mi
La Tuna Canyon Park
Drive: 14 min 8.4 mi
Bird Sanctuary
Drive: 15 min 8.5 mi
Griffith Observatory
Drive: 19 min 9.7 mi
Griffith Park
Drive: 28 min 12.0 mi
530 Andover Dr has 5 parks within 12.0 miles, including Los Angeles Zoo, La Tuna Canyon Park, and Griffith Park.
Hospitals Distance
Hospitals Distance
Drive: 7 min 3.5 mi
Drive: 10 min 6.4 mi
Drive: 11 min 7.3 mi
530 Andover Dr has 3 hospitals within 7.3 miles, the nearest is Providence Saint Joseph Medical Center which is 3.5 miles away and a 7 minute drive.
Military Bases Distance
Drive: 39 min 29.1 mi
Drive: 51 min 37.0 mi
Drive: 53 min 39.9 mi
530 Andover Dr has 3 military bases within 39.9 miles, the nearest is Los Angeles Air Force Base which is 29.1 miles away and a 39 minute drive.

You May Also Like

Similar Rentals Nearby