


$13,900 / Month

53 Saddlebow Rd

,

Bell Canyon, CA 91307

Share Listing
Favorites
310-259-7999
  • Bedrooms

    4

  • Bathrooms

    4

  • Square Feet

    3,438 sq ft

  • Available

    Available Now

Highlights

  • Equestrian Center
  • Fitness Center
  • Tennis Courts
  • 24-Hour Security
  • Indoor Spa
  • Heated In Ground Pool
53 Saddlebow Rd
Share Listing
Favorites

About This Home

$13,900 deposit, Available Now

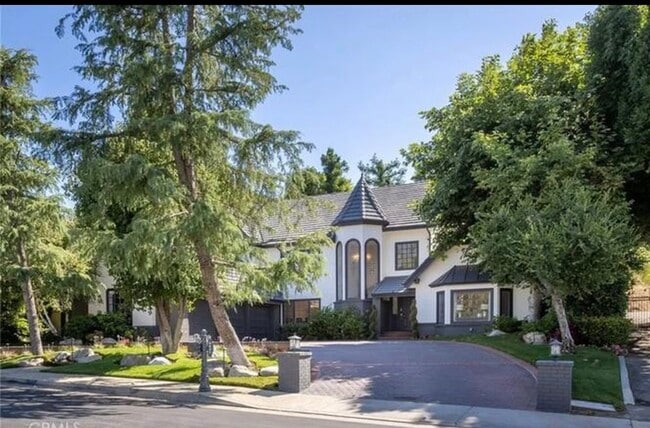
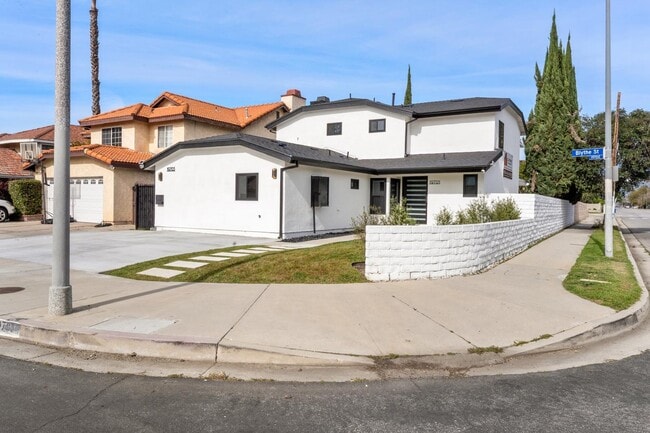
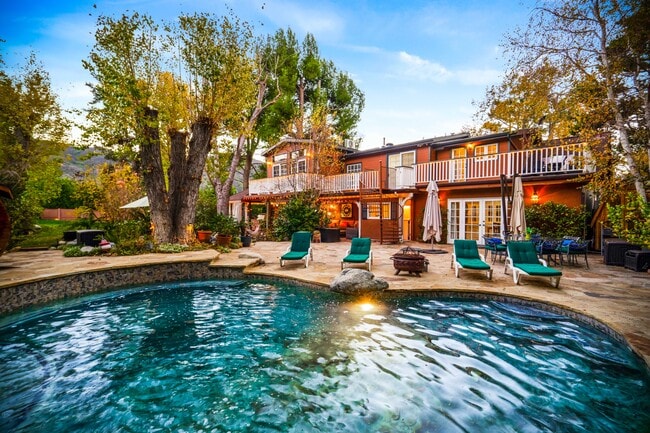
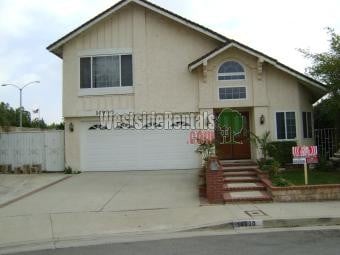
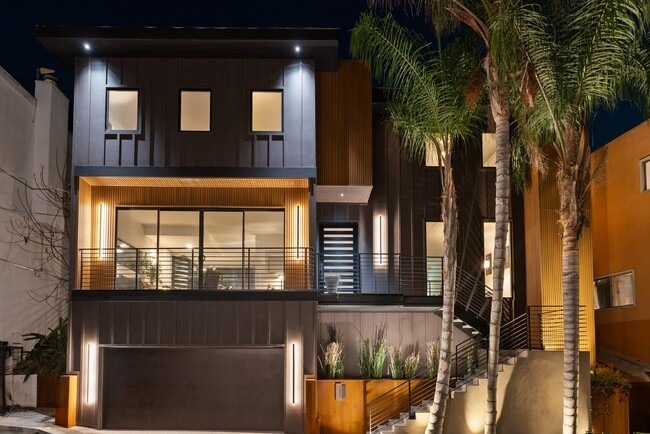
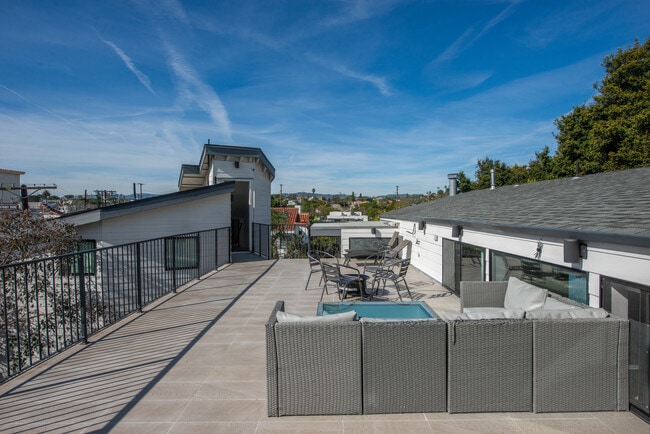
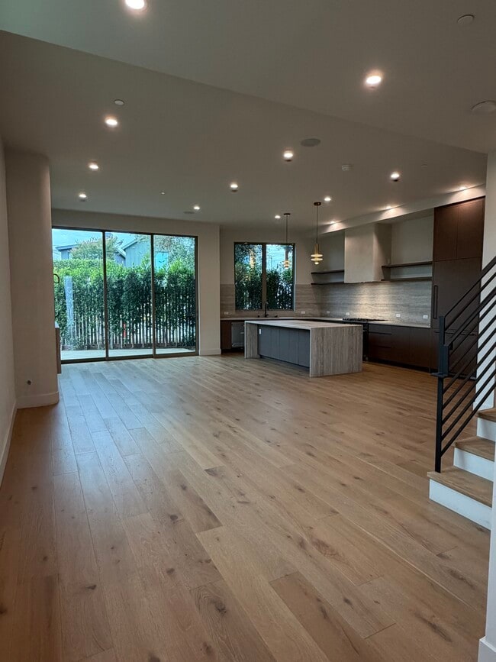
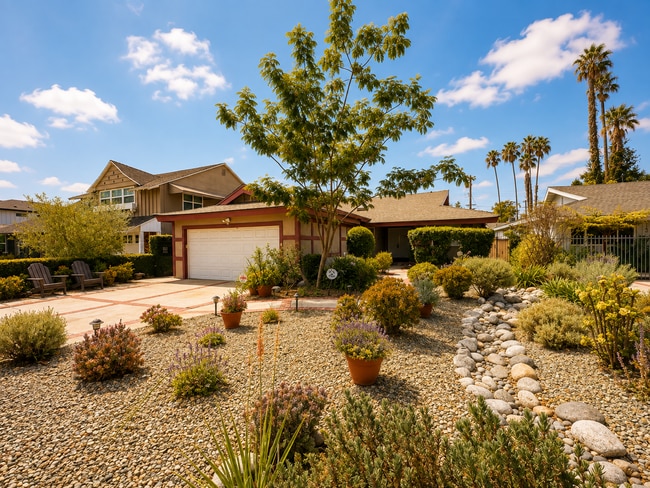
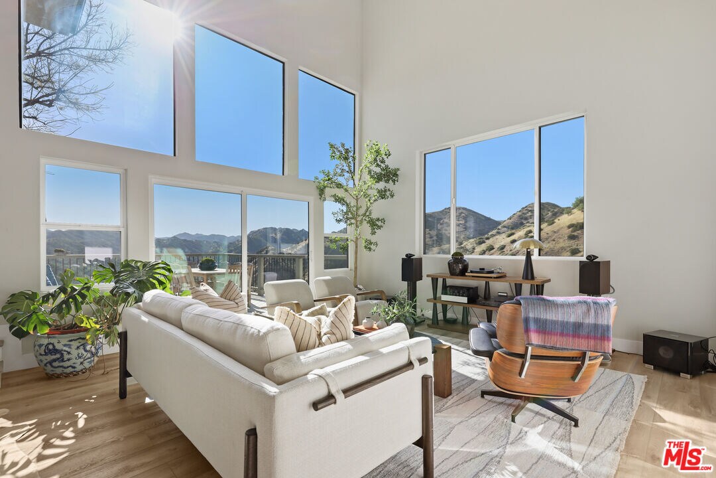
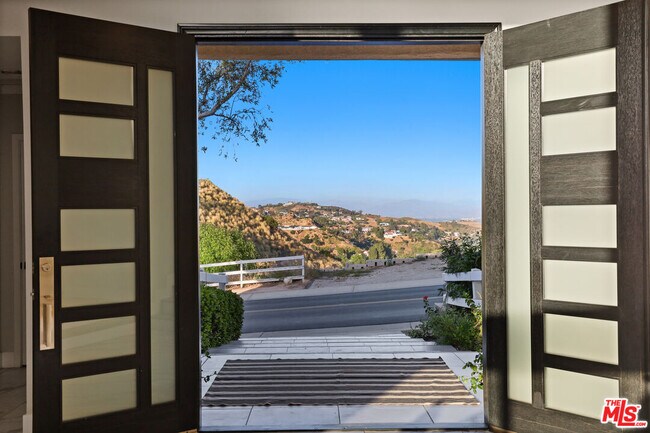
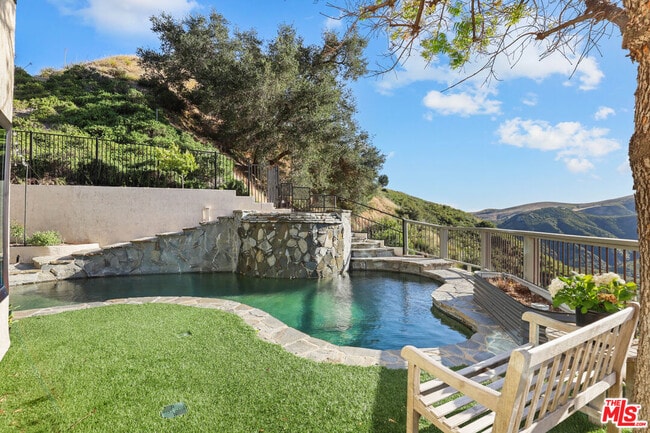
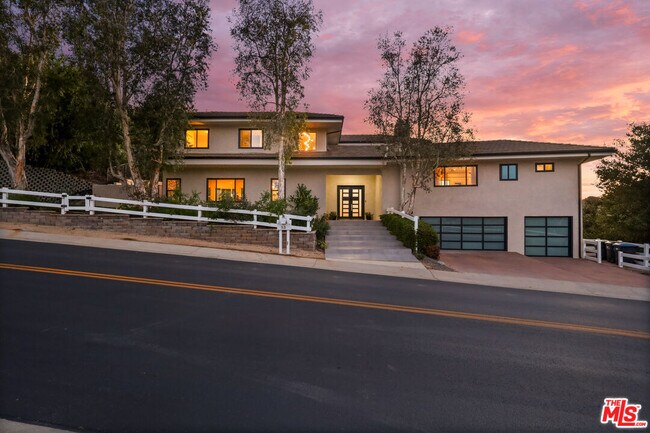
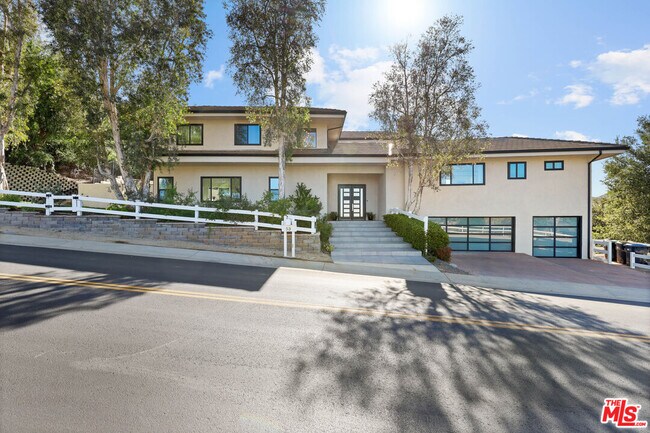
Perched in the hills of Bell Canyon, this beautifully updated 4 bed/4 bath home captures breathtaking views from nearly every room. Set within the prestigious gated Bell Canyon community, the property offers a rare combination of privacy, comfort, and resort-style living. Inside, soaring ceilings and expansive windows fill the home with natural light while framing stunning canyon and sunset views. The layout is designed for both everyday living and memorable gatherings, featuring spacious living areas, a separate dining room, and a seamless connection to the outdoors. Thoughtful updates throughout create a fresh, elevated feel that is both warm and inviting. Step outside to a private retreat complete with a pool, spa, and view deck, perfect for relaxing mornings, sunset dinners, or evenings under the stars. The setting feels peaceful and secluded, yet every space is designed to take full advantage of the incredible surroundings. Bell Canyon offers 24-hour guard-gated security along with exceptional community amenities including tennis and pickleball courts, a fitness center, equestrian center, horse stables, and miles of scenic riding and hiking trails. This is more than a home. It is a lifestyle defined by views, privacy, and the beauty of canyon living. MLS ID 26875283

53 Saddlebow Rd is a house located in Ventura County and the 91307 ZIP Code. This area is served by the Las Virgenes Unified School District attendance zone.

* Price shown is base rent. Excludes user-selected optional fees and variable or usage-based fees and required charges due at or prior to move-in or at move-out. Price, availability, fees, and any applicable rent special are subject to change without notice.
* Square footage definitions vary. Displayed square footage is approximate.

Home Details

Home Type

Single Family Detached Home

Year Built

Built in 1986 | Remodeled

Bedrooms and Bathrooms

Primary Bedroom Suite Bidet Double Vanity Walk-In Closet Bathtub with Shower Remodeled Bathroom 3.5 Bathrooms Powder Room 4 Bedrooms

Flooring

Engineered Wood Tile

Home Design

Contemporary Architecture Tile Roof Turnkey Plaster Walls Fire Retardant Roof Concrete Roof Stucco Entry on the 1st floor

Home Security

Carbon Monoxide Detectors Fire Sprinkler System

Horse Facilities and Amenities

Equestrian Center

Interior Spaces

Indoor Spa Open Floorplan Family Room with Fireplace Cathedral Ceiling Living Room with Attached Deck Double Door Entry Formal Dining Room Double Pane Windows Recessed Lighting Sliding Doors 3,438 Sq Ft Home 2-Story Property

Kitchen

Gourmet Kitchen Quartz Countertops Breakfast Area or Nook Open to Family Room Oven or Range Range with Range Hood Freezer Microwave Dishwasher Disposal

Laundry

Dryer Laundry in Garage Washer

Listing and Financial Details

Security Deposit $13,900 12 Month Lease Term Assessor Parcel Number 850-0-031-035 Tenant pays for gas, trash collection, electricity

Lot Details

1.01 Acre Lot Hillside Location Property Near a Canyon No Common Walls Fenced Yard Property is zoned RE1AC

Outdoor Features

Tennis Courts

Parking

3 Car Attached Garage Guest Parking On-Street Parking 2 Open Parking Spaces Driveway

Pool

Heated In Ground Pool In Ground Spa Waterfall Pool Feature

Utilities

Air Conditioning Central Heating Gas Water Heater Sewer in Street Property is located within a water district

Views

Panoramic Canyon Mountain Hills Pool

Community Details

Amenities

Clubhouse

Overview

$490 Monthly HOA Fees Association fees include building and grounds, clubhouse

Pet Policy

Call for details about the types of pets allowed

Recreation

Fitness Center Tennis Courts Pickleball Courts Horse Trails

Security

24-Hour Security Controlled Access

Fees and Policies

The fees listed below are community-provided and may exclude utilities or add-ons. All payments are made directly to the property and are non-refundable unless otherwise specified. Use the Cost Calculator to determine costs based on your needs.

  • One-Time Basics
    • Due at Move-In
      • Security Deposit - Refundable
        Charged per unit.
        $13,900

Property Fee Disclaimer: Based on community-supplied data and independent market research. Subject to change without notice. May exclude fees for mandatory or optional services and usage-based utilities.

Contact

  • Listed by Gina Alaina Longo | Coldwell Banker Realty
  • Phone Number
  • Contact
  • Source
    MLS(TM)/CLAW
Copyright 2026 TheMLS/CLAW. All rights reserved. Information is deemed reliable but not guaranteed.
| Edit

Under 30 minutes

Commute Time is calculated at rush hour.
Amenities
  • Washer/Dryer Hookup
  • Air Conditioning
  • Dishwasher
  • Disposal
  • Range
  • Refrigerator
  • Freezer
  • Tile Floors
  • Dining Room
  • Family Room
  • Vaulted Ceiling
  • Views
  • Walk-In Closets
  • Controlled Access
  • Clubhouse
  • Gated
  • Deck
  • Fitness Center
  • Spa
  • Tennis Court
Education
Colleges & Universities Distance
Drive: 26 min 10.7 mi
Drive: 32 min 13.9 mi
Drive: 42 min 23.2 mi
Drive: 43 min 26.6 mi
53 Saddlebow Rd is within 26 minutes or 10.7 miles from Pierce College. It is also near Cal State Northridge and California Lutheran University.
Schools
Public Elementary School
Grades K-5
513 Students
Attendance Zone
Public Elementary, Middle & High School
Grades PK-12
1,136 Students
Nearby
Public Middle School
Grades 6-8
760 Students
Attendance Zone
Public High School
Grades 9-12
1,707 Students
Attendance Zone
Private Elementary & Middle School
Grades PK-8
268 Students
Nearby
Private Elementary, Middle & High School
Grades K-12
40 Students
Nearby
Transportation

53 Saddlebow Rd is near Bob Hope, located 27.1 miles or 45 minutes away, and Los Angeles International, located 35.2 miles or 54 minutes away.

Commuter Rail Distance
Drive: 25 min 10.0 mi
Drive: 28 min 11.8 mi
Drive: 29 min 11.8 mi
Drive: 31 min 13.4 mi
Drive: 45 min 26.0 mi
Airports Distance
Airports Distance
Bob Hope
Drive: 45 min 27.1 mi
Los Angeles International
Drive: 54 min 35.2 mi
Getting Around
Not Walkable
Walkability
0 / 100
Minimal Public Transit
Transit
0 / 100
Exceptionally Drivable
Drivability
100 / 100
Very Bikeable
Bikeability
80 / 100

Scores provided by

What do Walkability, Transit, Drivability, and Bikeability mean? Walkability measures the walking distance to day-to-day needs. Transit measures access to public transportation. Drivability measures congestion, parking availability, and access to major roads. Bikeability measures the suitability for cycling. How It Works
-
Soundscore
- / 100

Traffic

-

Airport

-

Businesses

-

Scores provided by

HowLoud What is a Sound Score Rating? A Sound Score Rating aggregates noise caused by vehicle traffic, airplane traffic and local sources. How It Works
Points of Interest

Time and distance from 53 Saddlebow Rd.

Shopping Centers Distance
Drive: 13 min 4.4 mi
Drive: 14 min 4.8 mi
Drive: 14 min 5.0 mi
53 Saddlebow Rd has 3 shopping centers within 5.0 miles, which is about a 14-minute drive. The miles and minutes will be for the farthest away property.
Parks and Recreation Distance
Orcutt Ranch Horticultural Center
Drive: 15 min 5.6 mi
Upper Las Virgenes Canyon Open Space Preserve
Walk: 130 min 6.7 mi
Sage Ranch
Drive: 23 min 9.1 mi
King Gillette Ranch
Drive: 30 min 14.6 mi
Malibu Creek State Park
Drive: 31 min 15.9 mi
53 Saddlebow Rd has 5 parks within 15.9 miles, including Upper Las Virgenes Canyon Open Space Preserve, Orcutt Ranch Horticultural Center, and Sage Ranch.
Hospitals Distance
Hospitals Distance
Drive: 18 min 6.1 mi
Drive: 25 min 10.7 mi
Drive: 22 min 10.7 mi
53 Saddlebow Rd has 3 hospitals within 10.7 miles, the nearest is West Hills Hospital & Medical Center which is 6.1 miles away and a 18 minute drive.
Military Bases Distance
Drive: 55 min 37.8 mi
Drive: 67 min 40.3 mi
Drive: 70 min 47.6 mi
53 Saddlebow Rd has 3 military bases within 47.6 miles, the nearest is Los Angeles Air Force Base which is 37.8 miles away and a 55 minute drive.

You May Also Like

Similar Rentals Nearby